
Golf Course
Address
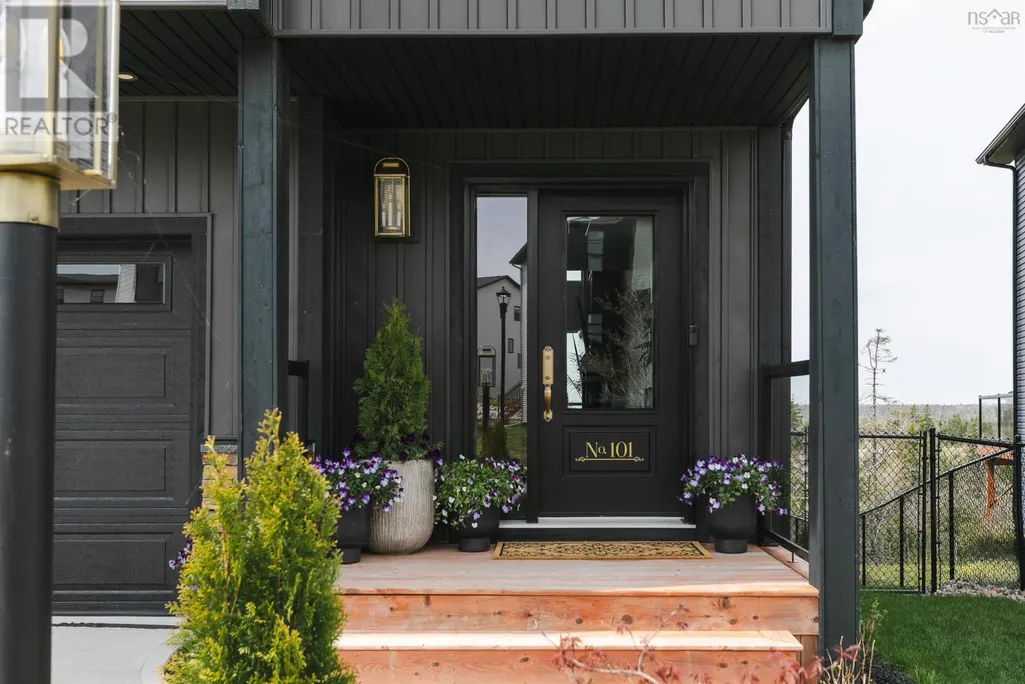
101 Tuscany Run, Timberlea, NS
Price
$ 1,229,000
Property Attributes
- ID#202611755
- TypeSingle Family
- Listing Status Active
- MunicipalityTimberlea
- CityTimberlea
- AreaTimberlea
- NeighbourhoodTimberlea
- Postal CodeB3T 0L2
- Style
- Year Built2022
- Price$ 1,229,000
- Bedrooms3+1
- Bathrooms3
- Half Bathrooms2
- Sqr Footage3597
- Lot Size0.1629 Acres
Data Source:
Canadian Real Estate Association (CREA)
Property Description
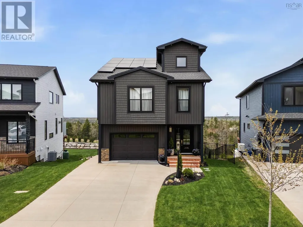
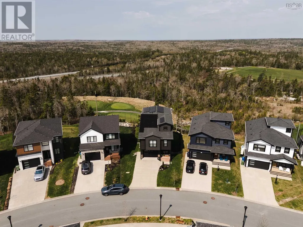
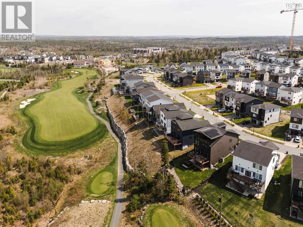
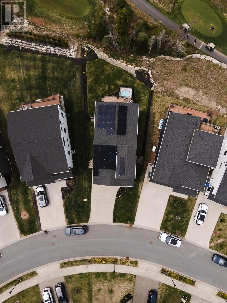
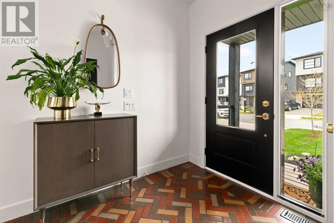
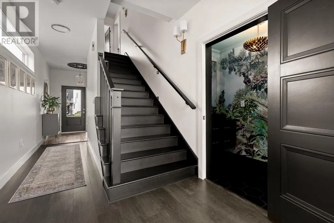
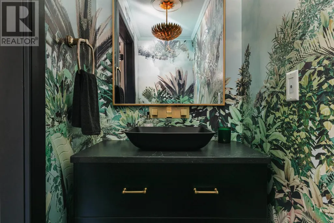
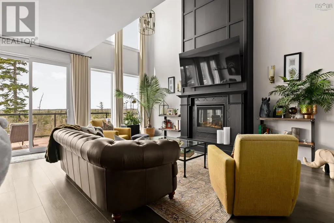
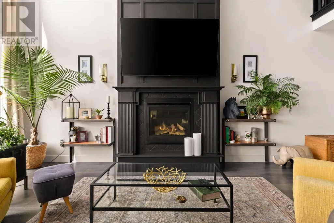
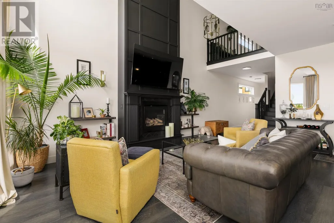
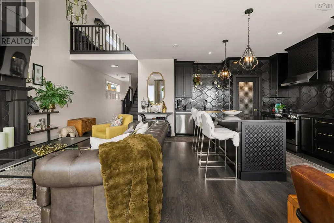
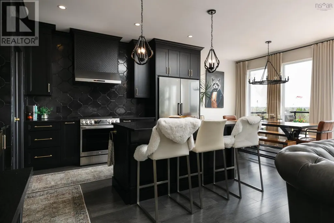
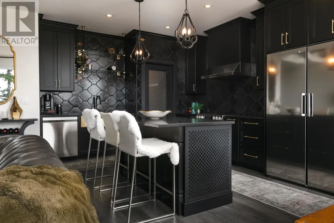
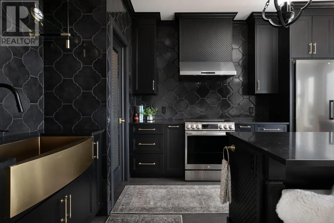
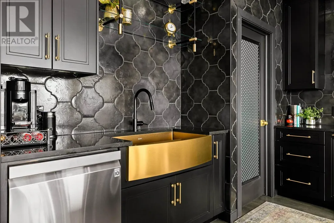
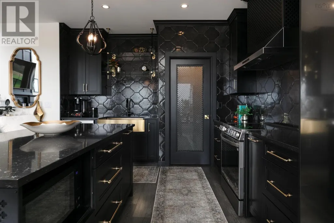
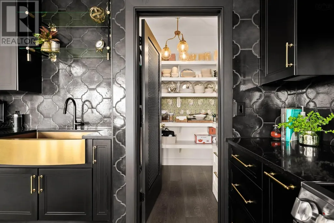
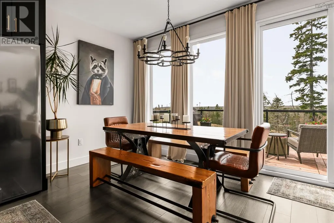
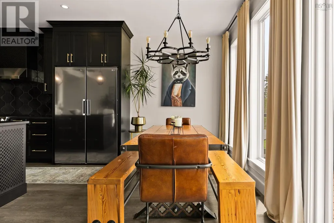
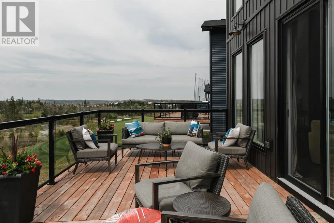
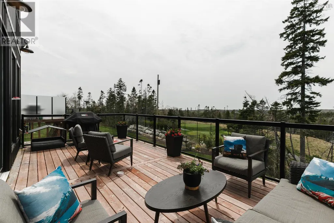
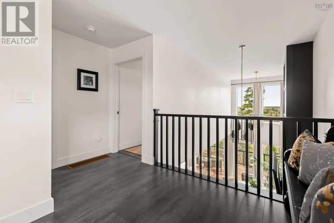
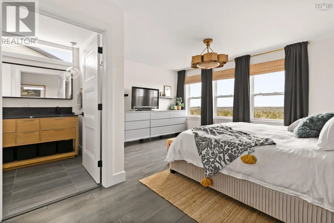
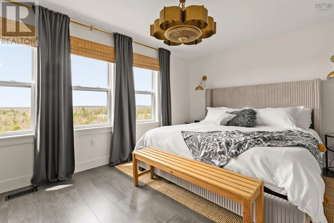
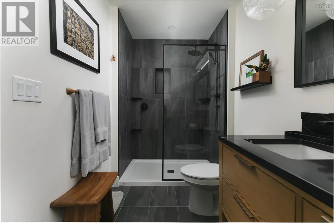
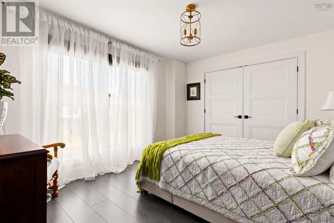
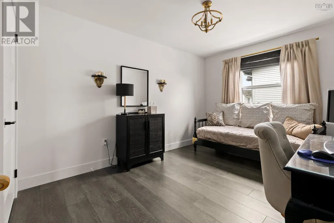
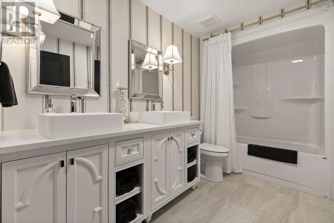
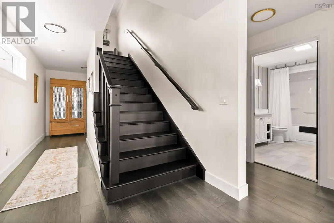
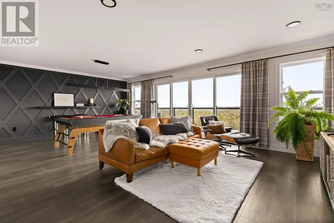
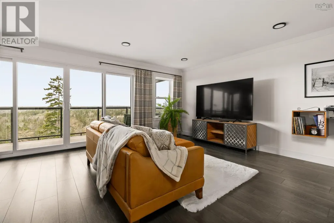
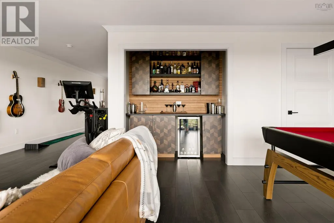
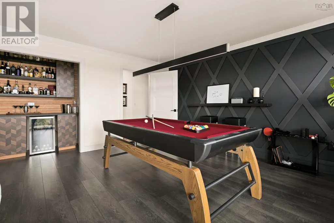
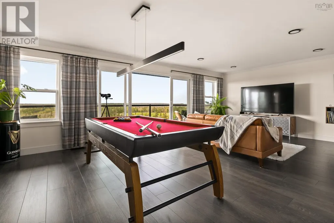
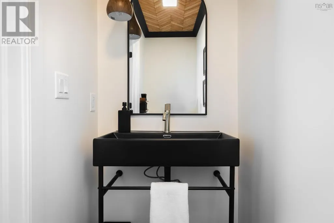
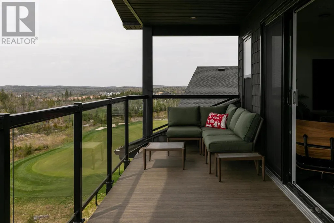
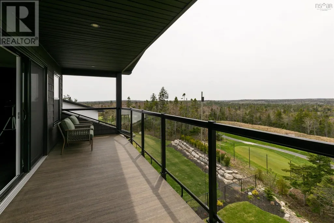
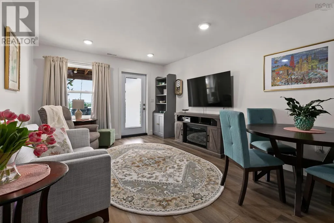
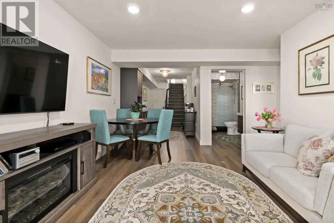
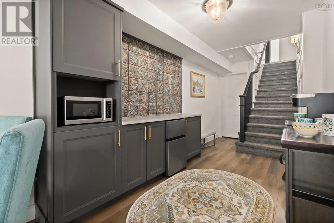
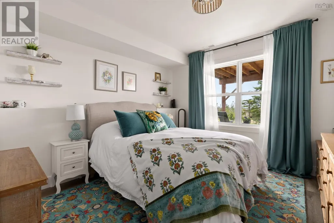
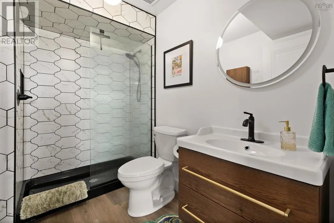
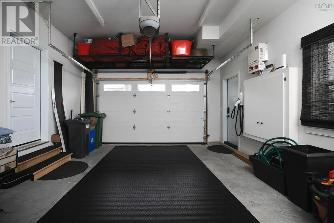
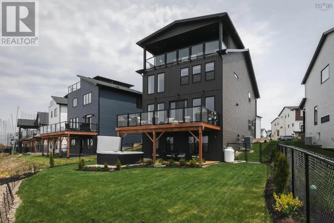
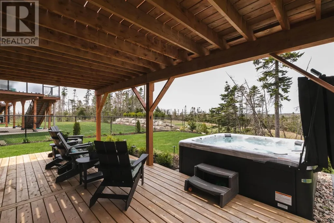
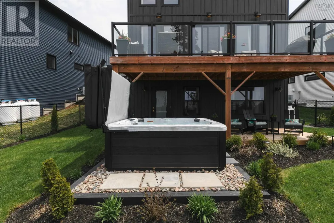
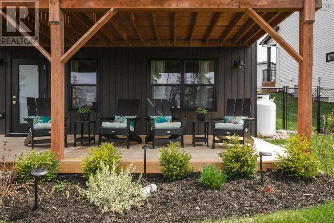
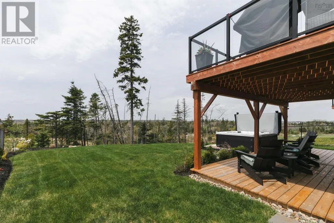
Welcome to 101 Tuscany Run, a stunning custom home perched above the 18th hole of the prestigious Brunello Golf Course in Timberlea. Built with sustainability in mind, this home is powered by a full solar panel system paired with a fully ducted heat pump, offering efficiency to match its elevated design. Spanning four thoughtfully designed levels, the residence makes an immediate impression with its breathtaking great room, where 18-foot soaring ceilings create an unmistakable sense of grandeur. The completely customized, boldly styled kitchen is a showstopper, anchored by a walk-in pantry that truly is a dream come true. A propane fireplace framed by custom molding adds warmth and character to the main living space, setting the tone for a home that is anything but ordinary. Upstairs, the second level offers three bedrooms, including a generous primary retreat complete with a large walk-in closet and a spa-inspired en-suite bath. The top level is dedicated entirely to entertainment, featuring a wet bar and double sliding doors that open to a private balcony with incredible panoramic views over the golf course. Down on the lower level, you'll find an ideal in-law suite setup with its own bedroom, living area, and kitchenette, plus a walkout leading to your very own hot tub. A double garage with EV charger rounds out the home's forward-thinking features. Custom, bold, and truly one of a kind, this is a home that refuses to be forgotten. (id:7434)
General Features
| Features | Sloping, Walk-In Closet |
|---|---|
| Community Features | School Bus |
| Property Type | Single Family |
| CommunityName | Timberlea |
| Amenities | Golf Course, Park, Public Transit, Shopping, Place of Worship |
| Building Appliances | Stove, Dishwasher, Washer/Dryer Combo, Microwave, Refrigerator, Wine Fridge, Hot Tub |
| Building Cooling Type | Heat Pump |
| Location Description | Take exit 3 from HWY 103, Turn on Timberlea Village Parkway, left on Marketway, right on Tuscany |
| Foundation Type | Poured Concrete |
| Building Type | House |
| Ownership Type | Freehold |
| Building.StoriesTotal | 3 |
Interior Features
| Building Fireplace Present | True |
|---|---|
| Building Heating Type | Heat Pump |
| Building Heating Fuel | Electric, Propane |
| Construction Style Attachment | Detached |
| Flooring Type | Carpeted, Tile, Vinyl, Other |
| Living Area Range | 3597 |
| Bedrooms | 3+1 |
Exterior Features
| Land Amenities | Golf Course, Park, Public Transit, Shopping, Place of Worship |
|---|---|
| Landscape Features | Landscaped |
| Sewer | Municipal sewage system |
| Exterior Finish | Vinyl |
Room Details
| Room | Dimensions | Level | Flooring | Details |
|---|---|---|---|---|
| 2pc Bathroom | 7.7 x 3.8 | Main level | ||
| 3pc Bathroom | 8.11 x 5.8 | Basement | ||
| 4pc Bathroom | 6.11 x 11.3 | Second level | ||
| 4pc Ensuite bath | 11.9 x 6.7 | Second level | ||
| Bath (# pieces 1-6) | 7.7 x 3.8 | Main level | ||
| Bedroom | 11.7 x 10.8 | Basement | ||
| Dining room | 7. x 11.11 | Main level | ||
| Ensuite (# pieces 2-6) | 11.9 x 6.7 | Second level | ||
| Family room | 31.9 x 11.9 | Basement | ||
| Foyer | 7.7 x 15.5 | Main level | ||
| Kitchen | 14.10 x 11.9 | Main level | ||
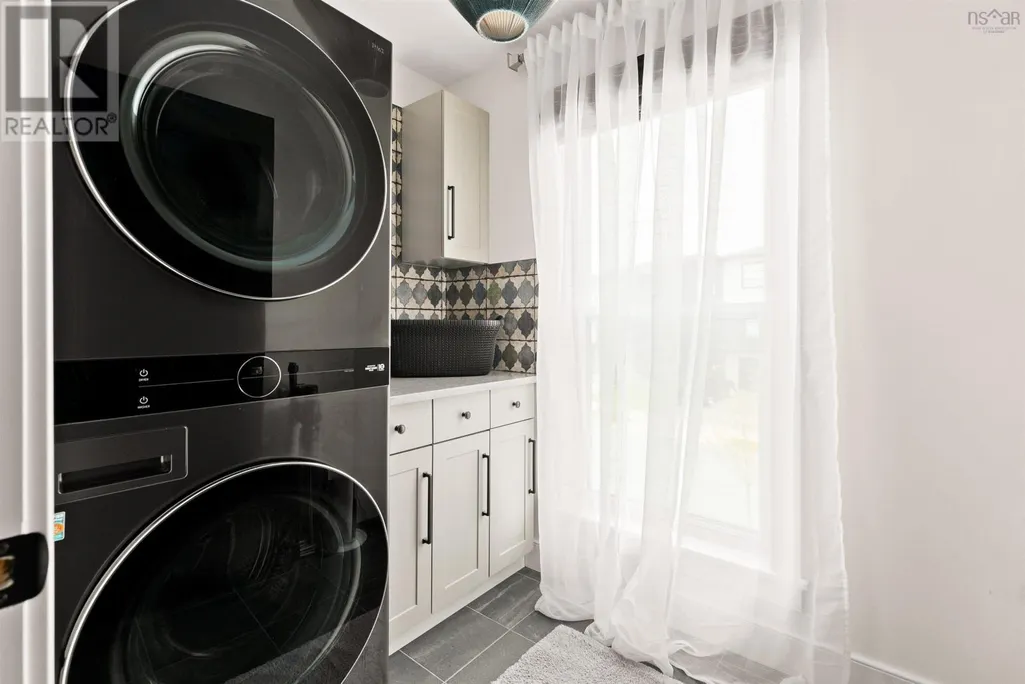
| Laundry room | 5.8 x 7.10 | Second level | ||
| Living room | 19.9 x 12.4 | Main level | ||
| Other | Garage 21.5 x 15.5 | Main level | ||
| Primary Bedroom | 19.9 x 15.4 | Second level | ||
| Recreational, Games room | 14.11 x 24.1 | Third level | ||
| Utility room | 8.11 x 9.6 | Basement |
Amenities
- Views
- New Construction
- Adult 55+
- Lease To Own
- No Strata Fees
- Furnished
- Primary On Main
- Air Conditioning
- Seller Finance
- Green
- Fixer Upper
- Horse
- Golf
- Fireplace
- Deck
- Garage
- Basement
- Pool

Property vs Single Family Average in B3T 0L2
Price
Year Built
In The Neighbourhood
Just Listed
Timberlea
$ 699,900
- Type
- Single Family
- Size
- 1,524 SqFt
- Rooms
- 3 Beds + 2 Baths
Royal LePage Atlantic
Just Listed
Fort McMurray
$ 549,900
- Type
- Single Family
- Size
- 1,558 SqFt
- Rooms
- 4 Beds + 3.5 Baths
ROYAL LEPAGE BENCHMARK
Golf Course
Timberlea
$ 814,900
- Type
- Single Family
- Size
- 2,319 SqFt
- Rooms
- 3 Beds + 3 Baths
RE/MAX Nova
Fort McMurray
$ 455,000
- Type
- Single Family
- Size
- 1,462 SqFt
- Rooms
- 3 Beds + 3 Baths
The Agency North Central Alberta
Golf Course
Timberlea
$ 525,000
- Type
- Single Family
- Size
- 1,424 SqFt
- Rooms
- 3 Beds + 1 Baths
Engel & Volkers
Primary On Main
Fort McMurray
$ 749,900
- Type
- Single Family
- Size
- 1,626 SqFt
- Rooms
- 5 Beds + 3 Baths
COLDWELL BANKER UNITED
Primary On Main
Fort McMurray
$ 550,000
- Type
- Single Family
- Size
- 1,397 SqFt
- Rooms
- 5 Beds + 3 Baths
The Agency North Central Alberta
Primary On Main
Fort McMurray
$ 409,000
- Type
- Single Family
- Size
- 1,386 SqFt
- Rooms
- 5 Beds + 3 Baths
RE/MAX Connect
Primary On Main
Timberlea
$ 399,900
- Type
- Single Family
- Size
- 1,600 SqFt
- Rooms
- 3 Beds + 1.5 Baths
Exit Real Estate Professionals
Primary On Main
Fort McMurray
$ 479,900
- Type
- Single Family
- Size
- 1,451 SqFt
- Rooms
- 5 Beds + 2.5 Baths
People 1st Realty
Primary On Main
Fort McMurray
$ 599,900
- Type
- Single Family
- Size
- 1,253 SqFt
- Rooms
- 5 Beds + 3 Baths
COLDWELL BANKER UNITED
Reduced
Timberlea
$ 529,900
- Type
- Single Family
- Size
- 1,580 SqFt
- Rooms
- 4 Beds + 1.5 Baths
Exit Realty Metro
Golf Course
Timberlea
$ 889,000
- Type
- Single Family
- Size
- 2,319 SqFt
- Rooms
- 3 Beds + 3.5 Baths
Royal LePage Atlantic
Golf Course
Timberlea
$ 884,900
- Type
- Single Family
- Size
- 2,764 SqFt
- Rooms
- 4 Beds + 3.5 Baths
Royal LePage Atlantic
 Data is supplied by Pillar 9™ MLS® System. Pillar 9™ is the owner of the copyright in its MLS® System. Data is deemed reliable but is not guaranteed accurate by Pillar 9™. The trademarks MLS®, Multiple Listing Service® and the associated logos are owned by The Canadian Real Estate Association (CREA) and identify the quality of services provided by real estate professionals who are members of CREA. Used under license.
 Copyright 2026 by Greater Vancouver REALTORS®. All Rights Reserved. NOTE: This representation is based in whole or in part on data generated by the Chilliwack & District Real Estate Board, Fraser Valley Real Estate Board
or Greater Vancouver REALTORS® which assumes no responsibility for its accuracy.
The trademarks REALTOR®, REALTORS®, and the REALTOR® logo are controlled by The Canadian Real Estate Association (CREA) and identify real estate professionals who are members of CREA. The trademarks MLS®, Multiple Listing Service® and the associated logos are owned by CREA and identify the quality of services provided by real estate professionals who are members of CREA. Used under license.
Last Updated: September 22, 2026 9:01 PM UTC
Copyright 2026 by Greater Vancouver REALTORS®. All Rights Reserved. NOTE: This representation is based in whole or in part on data generated by the Chilliwack & District Real Estate Board, Fraser Valley Real Estate Board
or Greater Vancouver REALTORS® which assumes no responsibility for its accuracy.
The trademarks REALTOR®, REALTORS®, and the REALTOR® logo are controlled by The Canadian Real Estate Association (CREA) and identify real estate professionals who are members of CREA. The trademarks MLS®, Multiple Listing Service® and the associated logos are owned by CREA and identify the quality of services provided by real estate professionals who are members of CREA. Used under license.
Last Updated: September 22, 2026 9:01 PM UTC
