
Golf Course


Address
87 Prince William Street, Digby, NS
Price
$ 439,900
Property Attributes
- ID#202611611
- TypeSingle Family
- Listing Status Active
- MunicipalityDigby
- CityDigby
- AreaDigby
- NeighbourhoodDigby
- Postal CodeB0V 1A0
- Style
- Year Built1988
- Price$ 439,900
- Bedrooms4
- Bathrooms1
- Half Bathrooms1
- Sqr Footage2171

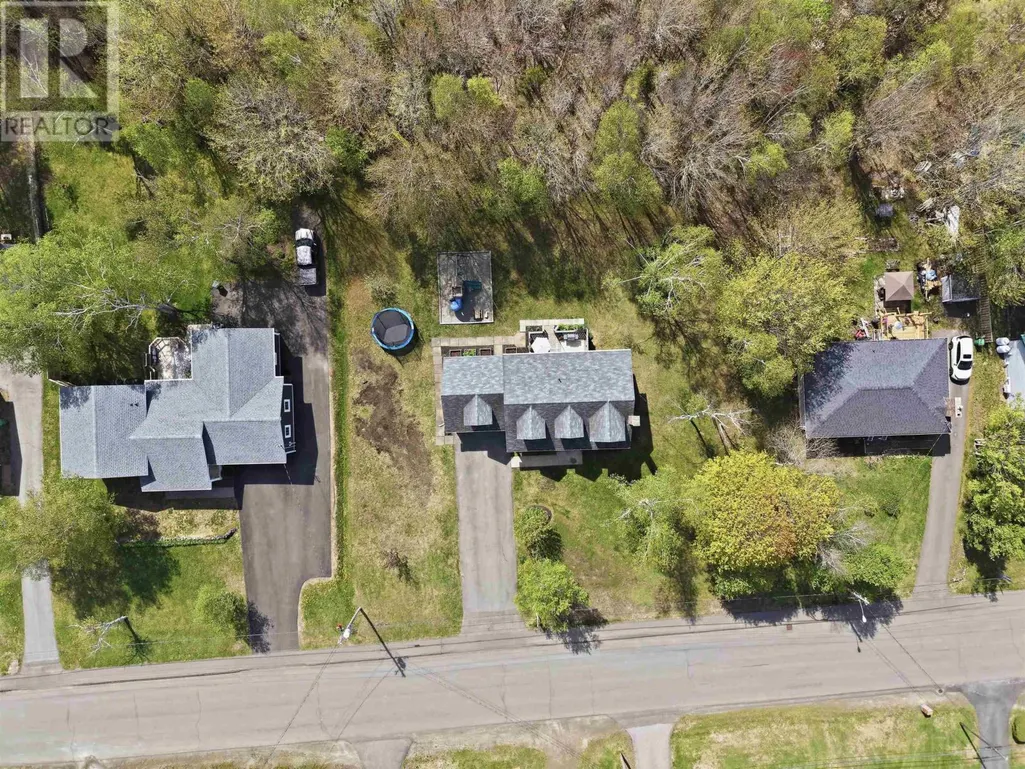
- Lot Size0.6463 Acres
Data Source:
Canadian Real Estate Association (CREA)
Property Description
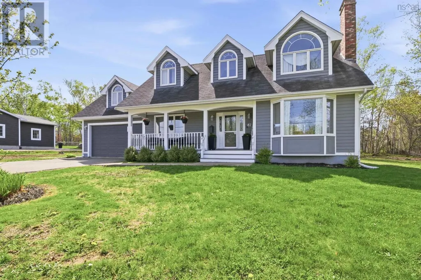

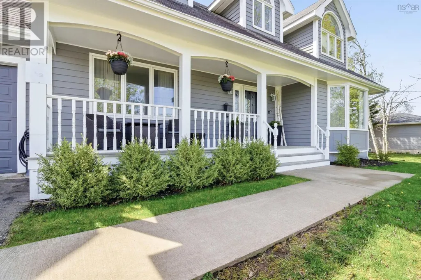

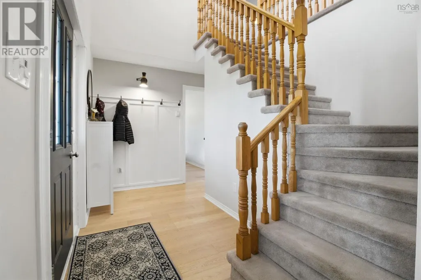
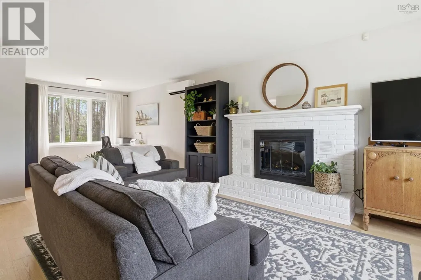



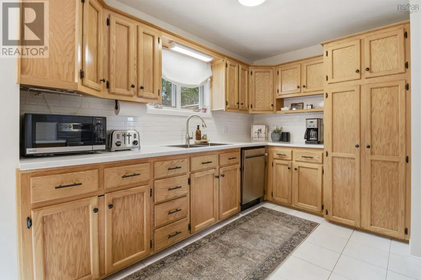
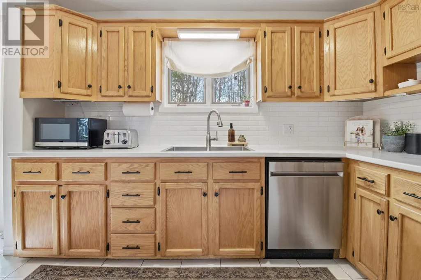

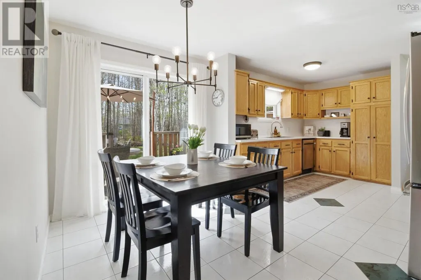
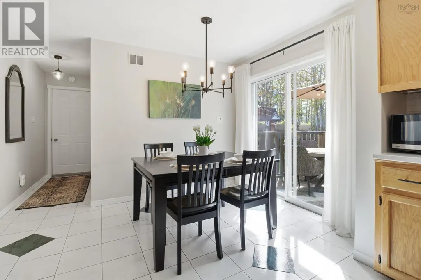
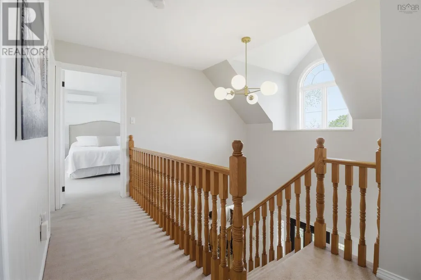
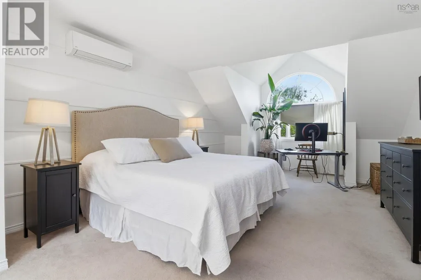
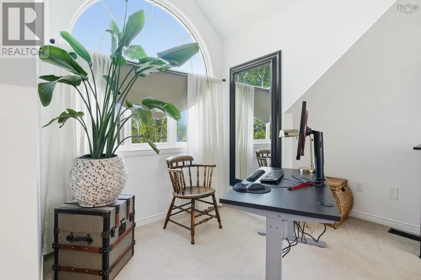
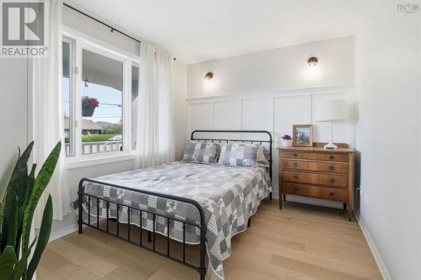
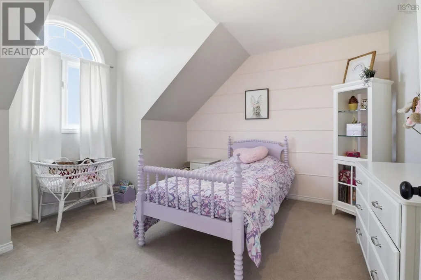
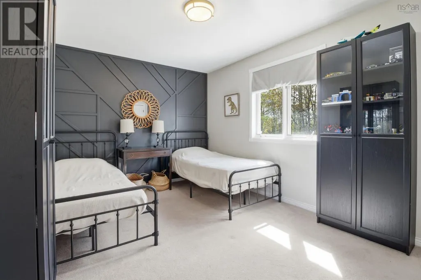
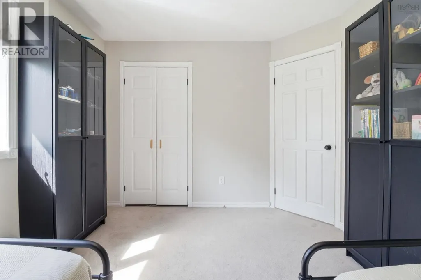
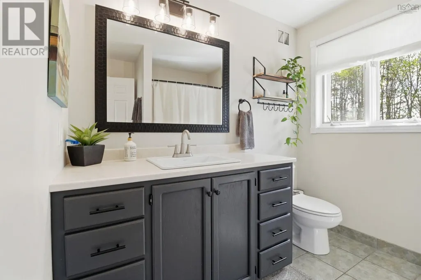
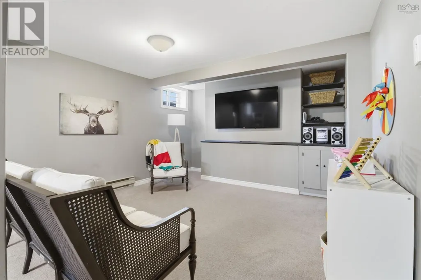
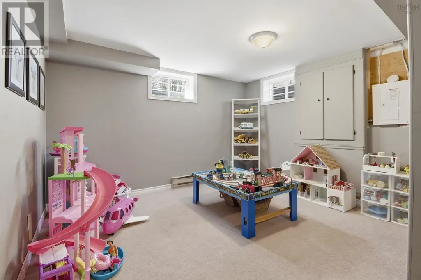
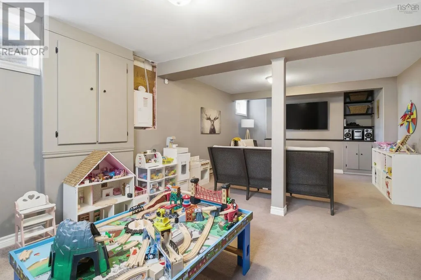
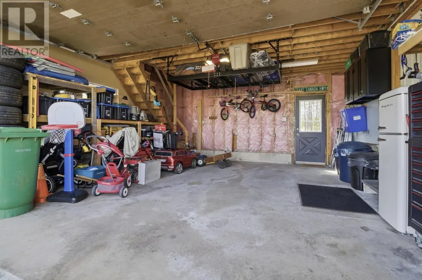
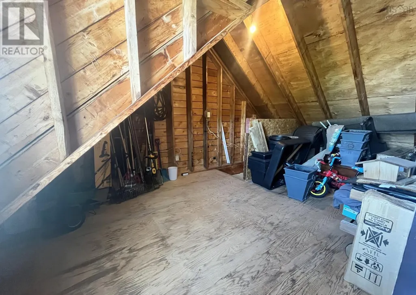
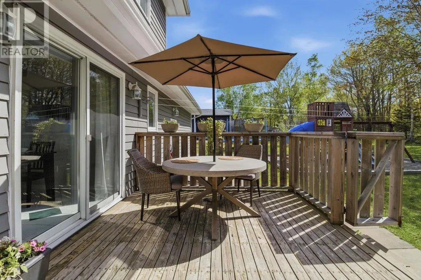
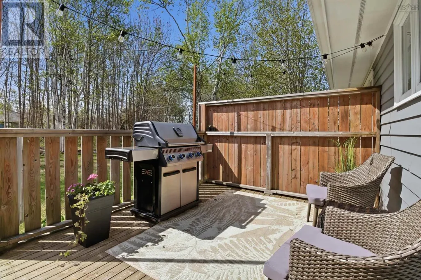
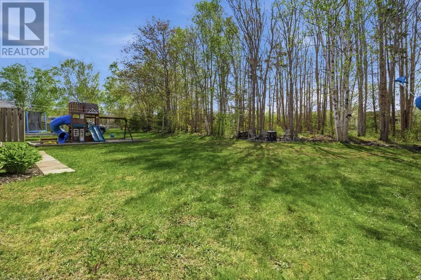
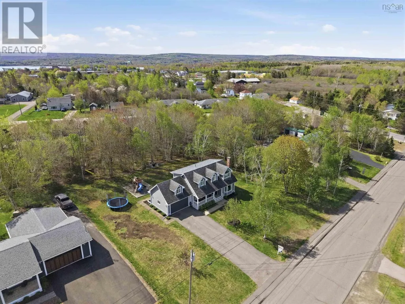
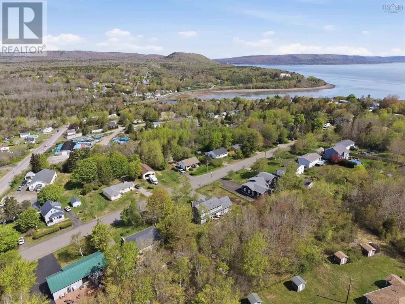
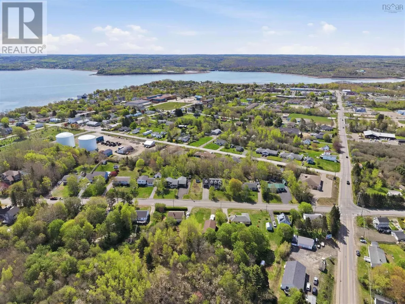
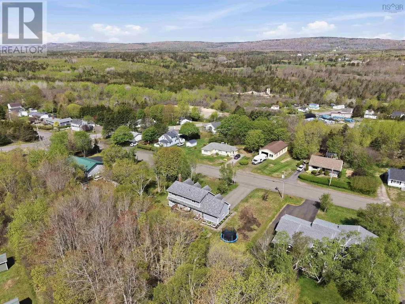
Welcome to 87 Prince William Street, a well-maintained 4-bedroom family home located on an oversized lot in the heart of beautiful Digby. Surrounded by mature trees with a large private backyard perfect for kids, pets, and entertaining, this property offers the ideal blend of comfort, space, and convenience. The main level features a bright, functional kitchen, dining, and living area, an additional room perfect as a fourth bedroom or home office, a convenient half bath, and direct access to both the attached garage and backyard deck. Upstairs you will find three additional bedrooms and a full bathroom, while the partially finished basement provides a great secondary living or entertainment space along with a large storage and laundry area. Additional highlights include municipal water and sewer, a covered front porch with beautiful sunset views, and an attic space above the garage that has excellent workshop or future finishing potential. Since purchasing, the current owners have completed several updates including new bathroom fixtures, frost-free outdoor taps, high-efficiency washer and dryer, and a new garage door spring. Other notable upgrades over the years include an upgraded electrical panel with separate generator hookup, updated kitchen counters and subway tile backsplash, hardwood flooring on main level, newer appliances, and tasteful custom moulding and paneling details throughout the home. Located within walking distance to schools, shopping, the hospital, and Digbys waterfront, this is a fantastic opportunity to enjoy small-town coastal living in a move-in ready family home. Don't miss out on your chance to call 87 Prince William your new home! (id:7434)
General Features
| Features | Level |
|---|---|
| Community Features | Recreational Facilities, School Bus |
| Property Type | Single Family |
| CommunityName | Digby |
| Amenities | Golf Course, Park, Playground, Public Transit, Shopping, Place of Worship, Beach |
| Building Appliances | Stove, Dishwasher, Dryer, Washer, Refrigerator |
| Building Cooling Type | Air Conditioned |
| Location Description | Victoria Street to Prince William Street, property on the right-hand side. |
| Foundation Type | Poured Concrete |
| Building Type | House |
| Ownership Type | Freehold |
| Building.StoriesTotal | 2 |
Interior Features
| Building Fireplace Present | True |
|---|---|
| Building Heating Type | Baseboard heaters, Heat Pump, Ductless, Radiant heat |
| Building Heating Fuel | Electric |
| Basement Development | Partially finished |
| Basement Type | Full (Partially finished) |
| Construction Style Attachment | Detached |
| Flooring Type | Carpeted, Ceramic Tile, Engineered hardwood |
| Living Area Range | 2171 |
| Bedrooms | 4 |
Exterior Features
| Land Amenities | Golf Course, Park, Playground, Public Transit, Shopping, Place of Worship, Beach |
|---|---|
| Landscape Features | Landscaped |
| Sewer | Municipal sewage system |
| Exterior Finish | Wood siding |
Room Details
| Room | Dimensions | Level | Flooring | Details |
|---|---|---|---|---|
| 2pc Bathroom | 7.11 x 7.6 | Main level | ||
| 4pc Bathroom | 7.10 x 8 | Second level | ||
| Bath (# pieces 1-6) | 7.11 x 7.6 | Main level | ||
| Bedroom | 9.1 x 11.2 | Main level | ||
| Dining room | 11.7 x 8.2 | Main level | ||
| Foyer | 9.1 x 12.2 | Main level | ||
| Kitchen | 11.7 x 11.2 | Main level | ||
| Living room | 27.8 x 13.3 | Main level | ||
| Mud room | 3.3 x 4 | Main level | ||
| Primary Bedroom | 24.1 x 13 | Second level | ||
| Recreational, Games room | 24.10 x 12.8 | Lower level | ||
| Storage | 20.6 x 23.4 | Lower level |
Amenities
- Views
- New Construction
- Adult 55+
- Lease To Own
- No Strata Fees
- Furnished
- Primary On Main
- Air Conditioning
- Seller Finance
- Green
- Fixer Upper
- Horse
- Golf
- Fireplace
- Deck
- Garage
- Basement
- Pool

Property vs Single Family Average in B0V 1A0
Price
Year Built
In The Neighbourhood
Golf Course
Digby
$ 299,000
- Type
- Single Family
- Size
- 1,664 SqFt
- Rooms
- 3 Beds + 1 Baths
RE/MAX Banner Real Estate
Water Views
Digby
$ 289,900
- Type
- Single Family
- Size
- 898 SqFt
- Rooms
- 2 Beds + 1 Baths
Exit Realty Town & Country
Golf Course
Digby
$ 299,000
- Type
- Single Family
- Size
- 1,538 SqFt
- Rooms
- 2 Beds + 1 Baths
Royal LePage Atlantic (Greenwood)
Golf Course
Digby
$ 260,000
- Type
- Single Family
- Size
- 1,132 SqFt
- Rooms
- 3 Beds + 1 Baths
RE/MAX Banner Real Estate(Bridgetown)
Reduced
Digby
$ 624,900
- Type
- Single Family
- Size
- 3,528 SqFt
- Rooms
- 6 Beds + 3 Baths
Exit Realty Town & Country
Golf Course
Digby
$ 284,900
- Type
- Single Family
- Size
- 1,447 SqFt
- Rooms
- 3 Beds + 1.5 Baths
RE/MAX Banner Real Estate
Waterfront
Digby
$ 397,000
- Type
- Single Family
- Size
- 600 SqFt
- Rooms
- 2 Beds + 1 Baths
RE/MAX Banner Real Estate
Golf Course
Digby
$ 479,000
- Type
- Single Family
- Size
- 1,447 SqFt
- Rooms
- 2 Beds + 1 Baths
Exit Realty Town & Country
Reduced
Digby
$ 449,900
- Type
- Single Family
- Size
- 1,878 SqFt
- Rooms
- 4 Beds + 2 Baths
RE/MAX Banner Real Estate
Water Views
Digby
$ 545,000
- Type
- Single Family
- Size
- 4,215 SqFt
- Rooms
- 4 Beds + 2 Baths
Engel & Volkers (Annapolis Royal)
Reduced
Digby
$ 399,000
- Type
- Single Family
- Size
- 1,788 SqFt
- Rooms
- 3 Beds + 1.5 Baths
RE/MAX Banner Real Estate
Water Views
Digby
$ 379,900
- Type
- Single Family
- Size
- 2,498 SqFt
- Rooms
- 6 Beds + 3 Baths
Exit Realty Town & Country
 Data is supplied by Pillar 9™ MLS® System. Pillar 9™ is the owner of the copyright in its MLS® System. Data is deemed reliable but is not guaranteed accurate by Pillar 9™. The trademarks MLS®, Multiple Listing Service® and the associated logos are owned by The Canadian Real Estate Association (CREA) and identify the quality of services provided by real estate professionals who are members of CREA. Used under license.
 Copyright 2026 by Greater Vancouver REALTORS®. All Rights Reserved. NOTE: This representation is based in whole or in part on data generated by the Chilliwack & District Real Estate Board, Fraser Valley Real Estate Board
or Greater Vancouver REALTORS® which assumes no responsibility for its accuracy.
The trademarks REALTOR®, REALTORS®, and the REALTOR® logo are controlled by The Canadian Real Estate Association (CREA) and identify real estate professionals who are members of CREA. The trademarks MLS®, Multiple Listing Service® and the associated logos are owned by CREA and identify the quality of services provided by real estate professionals who are members of CREA. Used under license.
Last Updated: September 21, 2026 8:53 PM UTC
Copyright 2026 by Greater Vancouver REALTORS®. All Rights Reserved. NOTE: This representation is based in whole or in part on data generated by the Chilliwack & District Real Estate Board, Fraser Valley Real Estate Board
or Greater Vancouver REALTORS® which assumes no responsibility for its accuracy.
The trademarks REALTOR®, REALTORS®, and the REALTOR® logo are controlled by The Canadian Real Estate Association (CREA) and identify real estate professionals who are members of CREA. The trademarks MLS®, Multiple Listing Service® and the associated logos are owned by CREA and identify the quality of services provided by real estate professionals who are members of CREA. Used under license.
Last Updated: September 21, 2026 8:53 PM UTC
