
Primary on Main





Address
39 Nancys Way, Hamilton Road, NS
Price
$ 537,500
Property Attributes
- ID#202610227
- TypeSingle Family
- Listing Status Active
- MunicipalityHamilton Road
- CityHamilton Road
- AreaHamilton Road
- NeighbourhoodHamilton Road
- Postal CodeB0K 2A0
- Style
- Year Built1996
- Price$ 537,500
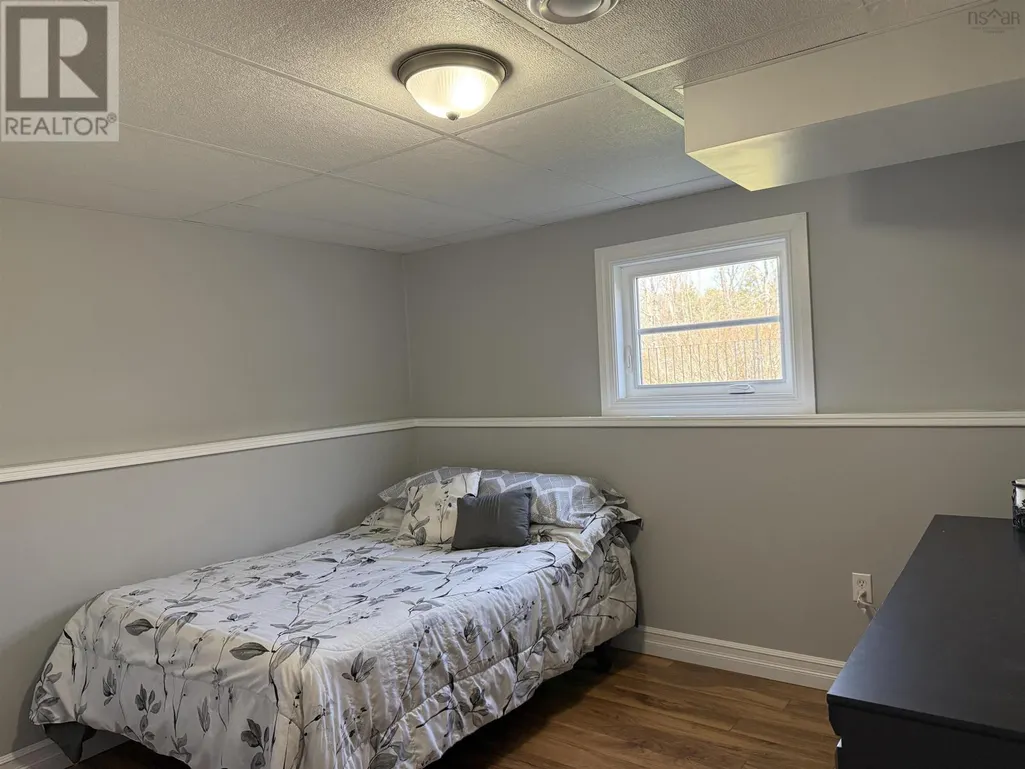
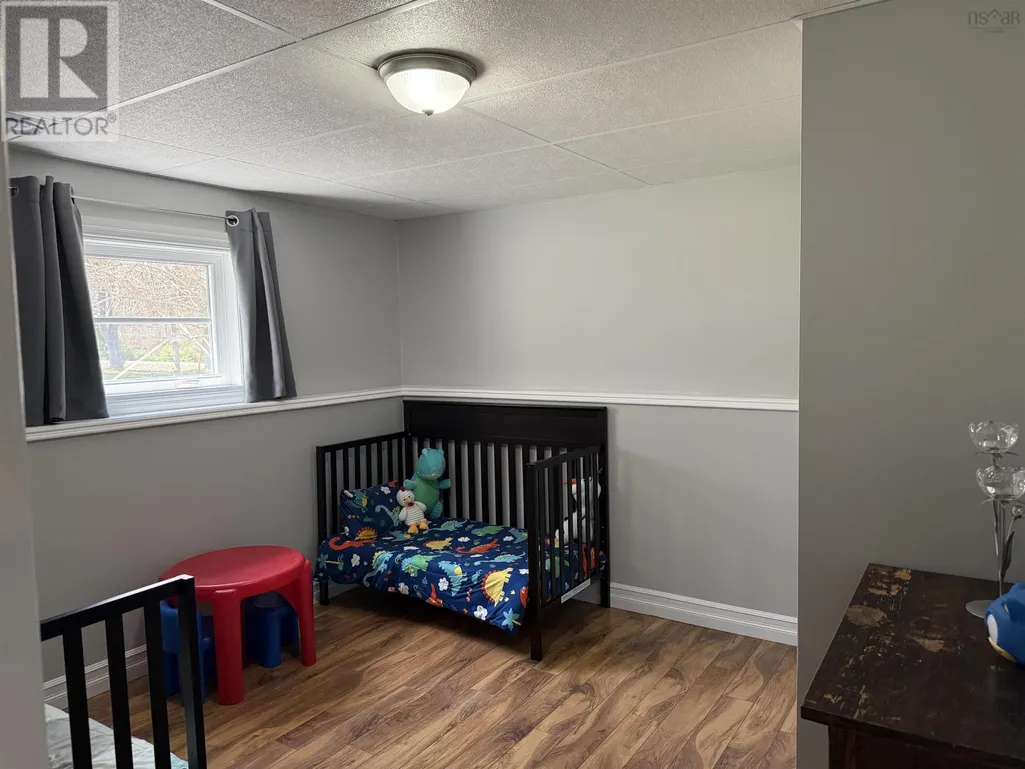
- Bedrooms2+2
- Bathrooms2
- Half Bathrooms1
- Sqr Footage1954
- Lot Size1.52 Acres
Data Source:
Canadian Real Estate Association (CREA)
Property Description
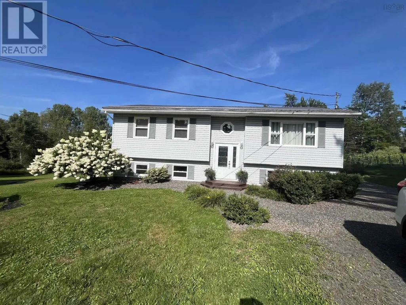
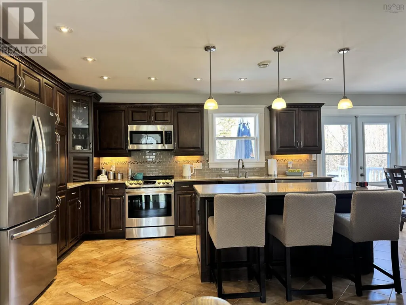
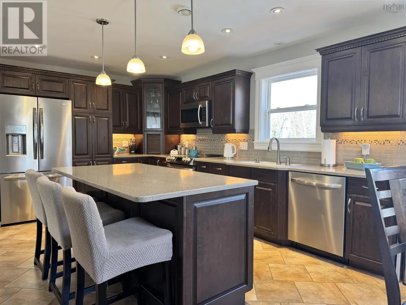
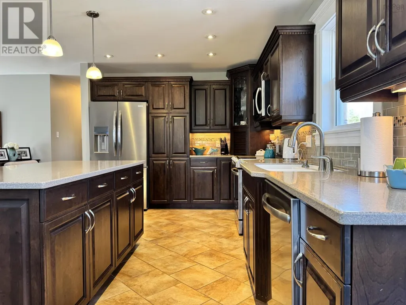
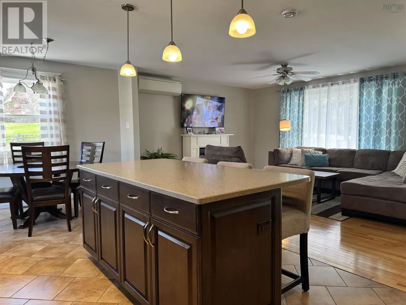
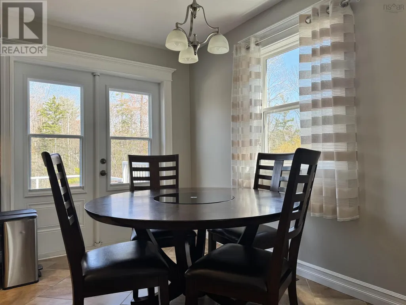
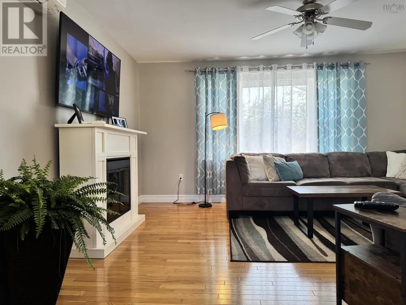
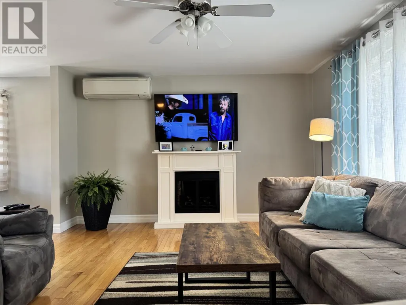
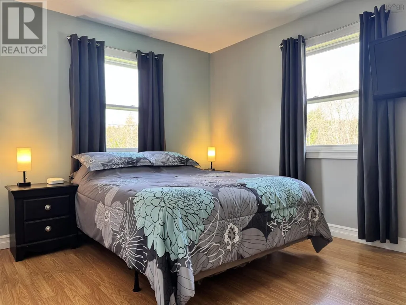
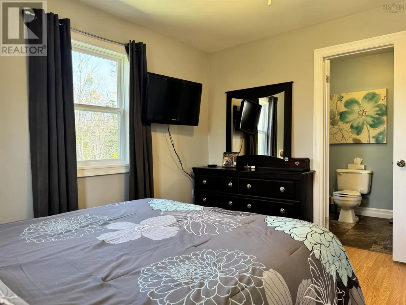
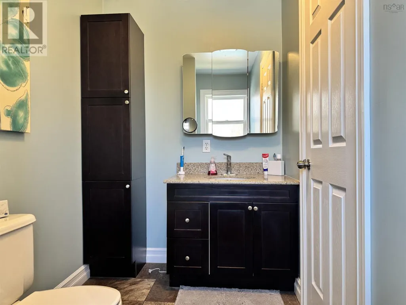
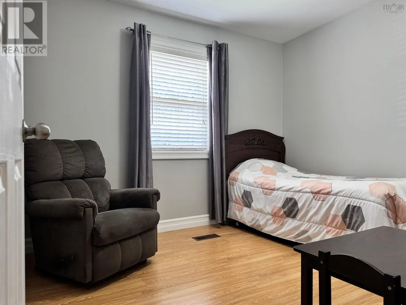
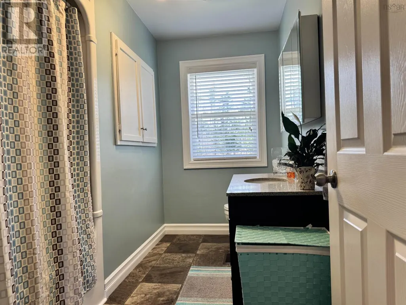
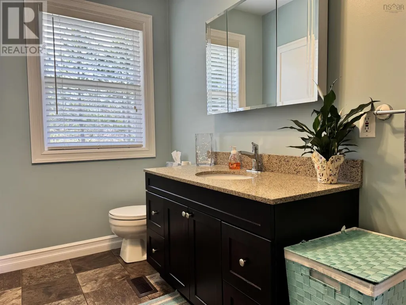
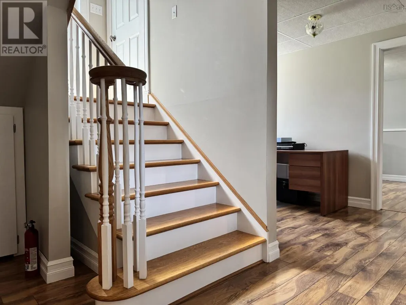
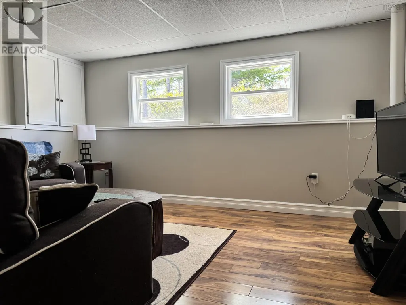
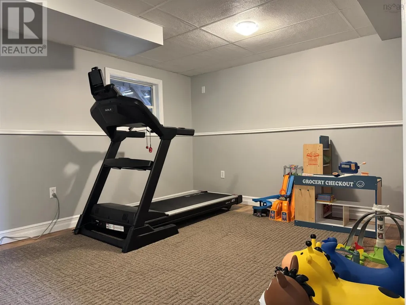
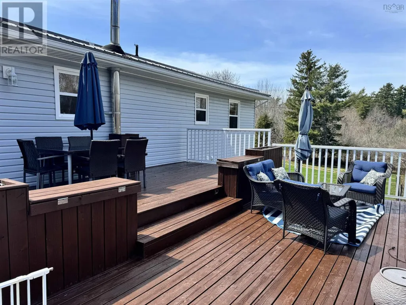
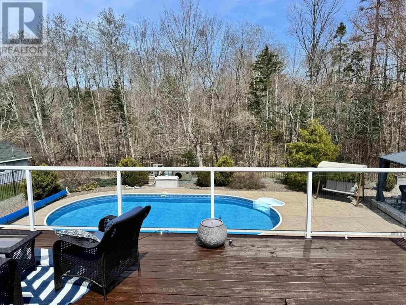
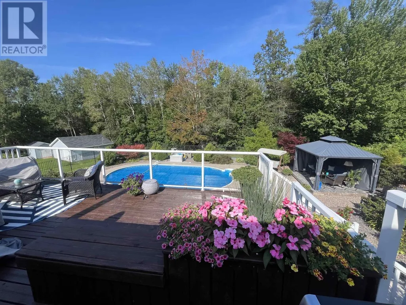
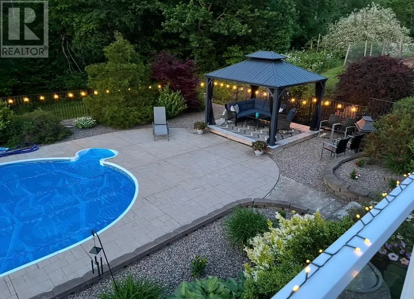
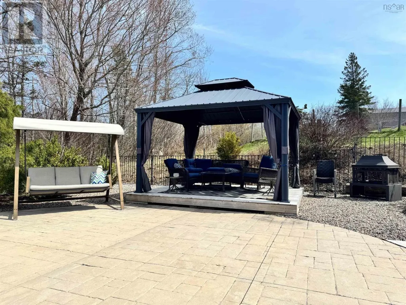
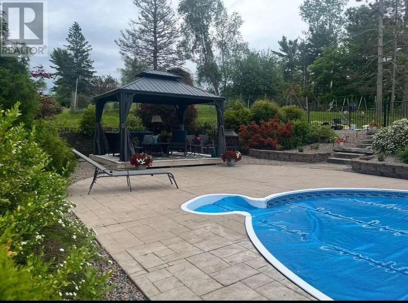
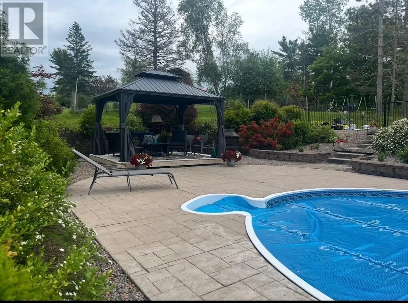
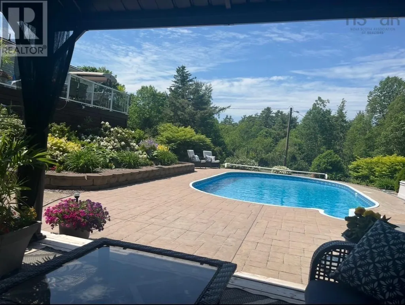
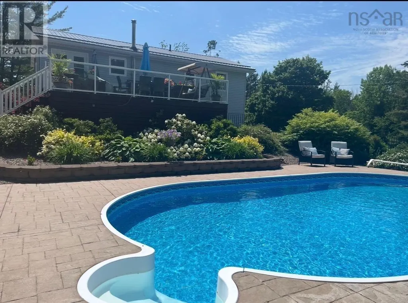
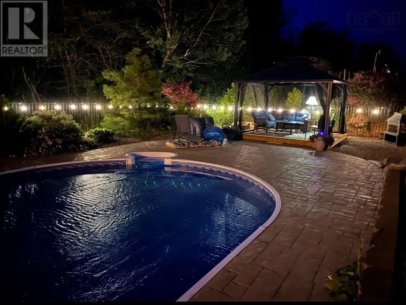
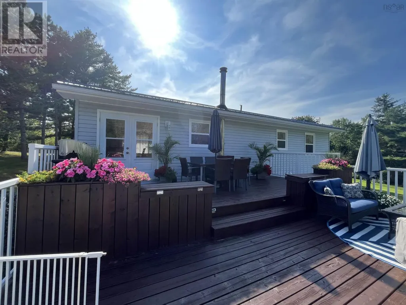
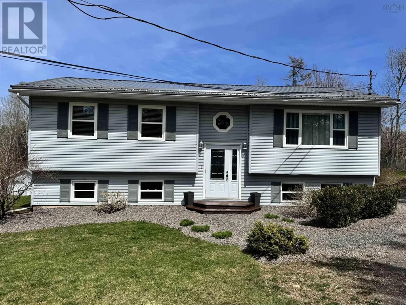
When all your housing, work, play, and family needs wrap up nicely into one, all you can say is Welcome Home! This 30 year old split entry has so many features you'll need to see it to fully appreciate it. The last house on a dead end lane, Large open and completely renovated kitchen/dining area open to the living room is ideal for gatherings of friends around the island. With 2 bedrooms, 2 baths on the main floor and an additional 2 bedrooms and half bath on the lower level, this offers everybody their own little space. When you see this back yard oasis you'll be able to stop looking for that cottage. Enjoy the on ground pool, large 2 level deck, and gazebo. The double garage has finished interior walls with it's own heat pump. It also has it's own driveway which makes it ideal for a shop or recreation space giving you just a little space away from the house. The rest of the features we'll leave for you to see for yourself when you book your showing. (id:7434)
General Features
| Features | Gazebo |
|---|---|
| Property Type | Single Family |
| CommunityName | Hamilton Road |
| Building Appliances | Stove, Dishwasher, Dryer, Washer, Microwave, Refrigerator |
| Building Cooling Type | Air Conditioned |
| Location Description | From Hwy 4 turn onto Hamilton Road. Turn right onto Nancys Way (Right across from Pump Road). Property last on the right |
| Foundation Type | Poured Concrete |
| Building Type | House |
| Ownership Type | Freehold |
| Building.StoriesTotal | 1 |
Interior Features
| Building Fireplace Present | False |
|---|---|
| Building Heating Type | Forced air, Heat Pump, Ductless |
| Building Heating Fuel | Electric, Oil |
| Basement Development | Finished |
| Basement Type | Full (Finished) |
| Construction Style Attachment | Detached |
| Flooring Type | Ceramic Tile, Hardwood, Laminate, Vinyl |
| Living Area Range | 1954 |
| Bedrooms | 2+2 |
Exterior Features
| Pool Type | Above ground pool |
|---|---|
| Landscape Features | Landscaped |
| Sewer | Septic System |
| Exterior Finish | Vinyl |
Room Details
| Room | Dimensions | Level | Flooring | Details |
|---|---|---|---|---|
| 2pc Bathroom | 7.25x7.25 | Lower level | ||
| 3pc Ensuite bath | 5.25x10 | Main level | ||
| 4pc Bathroom | 10.75x5 | Main level | ||
| Bath (# pieces 1-6) | 10.75x5 | Main level | ||
| Bedroom | 9x10/5 | Main level | ||
| Ensuite (# pieces 2-6) | 5.25x10 | Main level | ||
| Kitchen | 22.5x11 | Main level | ||
| Living room | 15.5x13 | Main level | ||
| Other | 8x5 | Lower level | ||
| Primary Bedroom | 9.75x12 | Main level | ||
| Recreational, Games room | 14.5x10.75 | Lower level |
Amenities
- Views
- New Construction
- Adult 55+
- Lease To Own
- No Strata Fees
- Furnished
- Primary On Main
- Air Conditioning
- Seller Finance
- Green
- Fixer Upper
- Horse
- Golf
- Fireplace
- Deck
- Garage
- Basement
- Pool

Property vs Single Family Average in B0K 2A0
Price
Year Built
 Data is supplied by Pillar 9™ MLS® System. Pillar 9™ is the owner of the copyright in its MLS® System. Data is deemed reliable but is not guaranteed accurate by Pillar 9™. The trademarks MLS®, Multiple Listing Service® and the associated logos are owned by The Canadian Real Estate Association (CREA) and identify the quality of services provided by real estate professionals who are members of CREA. Used under license.
 Copyright 2026 by Greater Vancouver REALTORS®. All Rights Reserved. NOTE: This representation is based in whole or in part on data generated by the Chilliwack & District Real Estate Board, Fraser Valley Real Estate Board
or Greater Vancouver REALTORS® which assumes no responsibility for its accuracy.
The trademarks REALTOR®, REALTORS®, and the REALTOR® logo are controlled by The Canadian Real Estate Association (CREA) and identify real estate professionals who are members of CREA. The trademarks MLS®, Multiple Listing Service® and the associated logos are owned by CREA and identify the quality of services provided by real estate professionals who are members of CREA. Used under license.
Last Updated: September 22, 2026 9:01 PM UTC
Copyright 2026 by Greater Vancouver REALTORS®. All Rights Reserved. NOTE: This representation is based in whole or in part on data generated by the Chilliwack & District Real Estate Board, Fraser Valley Real Estate Board
or Greater Vancouver REALTORS® which assumes no responsibility for its accuracy.
The trademarks REALTOR®, REALTORS®, and the REALTOR® logo are controlled by The Canadian Real Estate Association (CREA) and identify real estate professionals who are members of CREA. The trademarks MLS®, Multiple Listing Service® and the associated logos are owned by CREA and identify the quality of services provided by real estate professionals who are members of CREA. Used under license.
Last Updated: September 22, 2026 9:01 PM UTC
