
Water Views - Golf Course - Primary on Main
Address
31 Main Street, Liverpool, NS
Price
$ 775,000
Property Attributes
- ID#202609347
- TypeSingle Family
- Listing Status Active
- MunicipalityLiverpool
- CityLiverpool
- AreaLiverpool
- NeighbourhoodLiverpool
- Postal CodeB0T 1K0
- StyleOther
- Year Built1897
- Price$ 775,000
- Bedrooms5
- Bathrooms4
- Half Bathrooms0
- Sqr Footage4127
- Lot Size0.4563 Acres
Data Source:
Canadian Real Estate Association (CREA)
Property Description
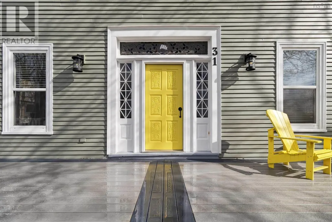
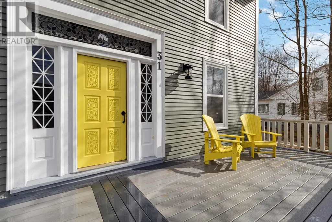
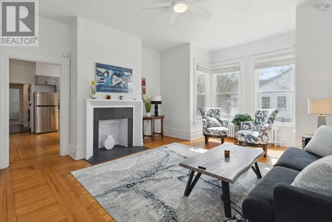
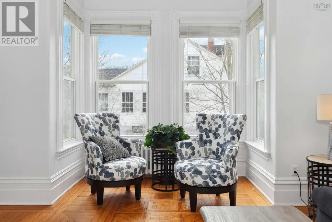
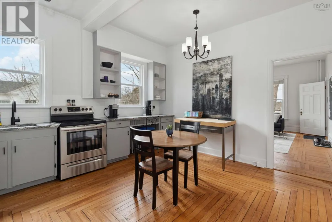
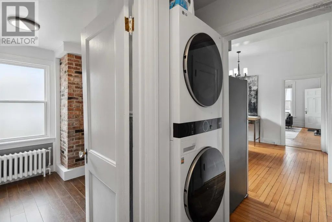
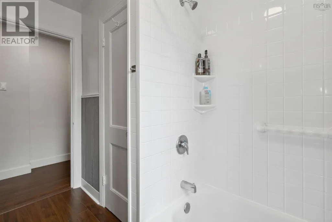
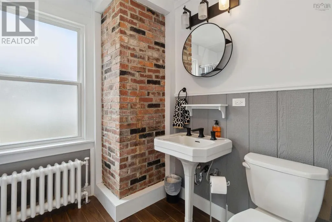
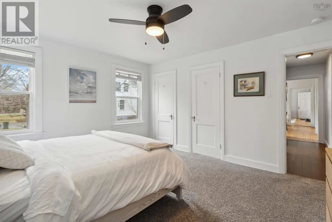
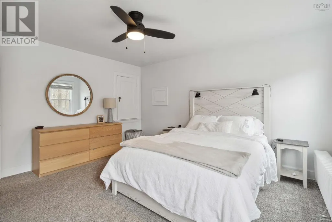
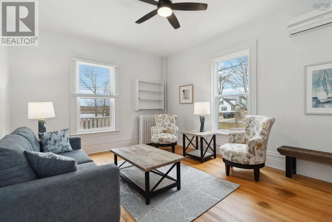
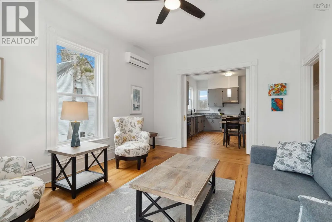
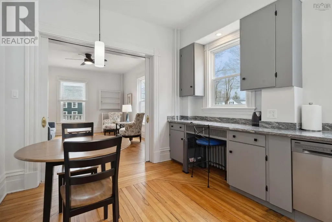
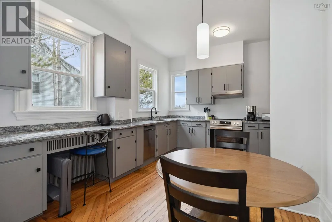
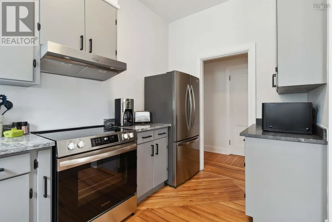
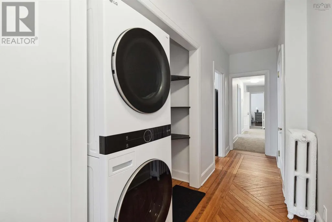
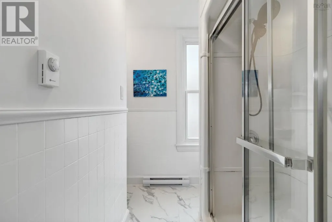
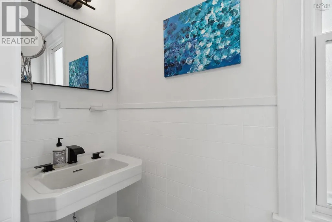
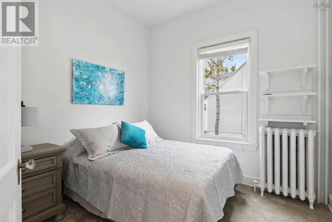
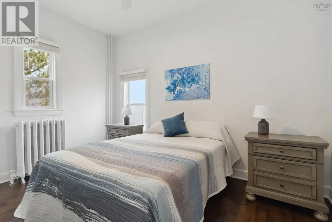
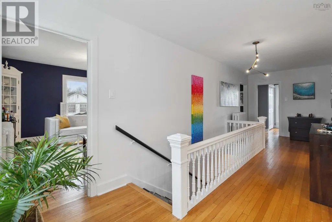
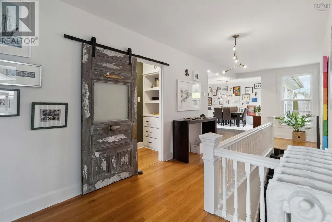
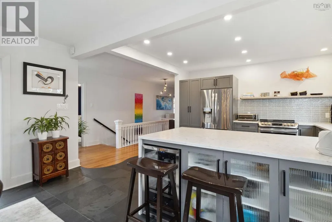
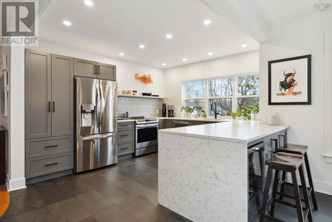
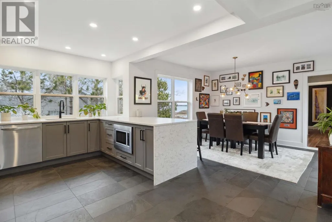
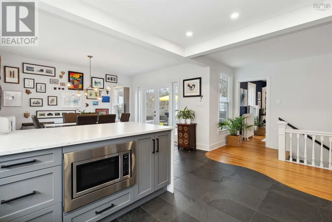
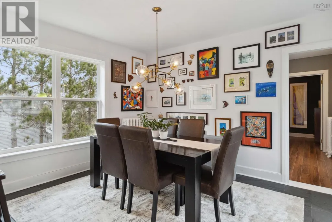
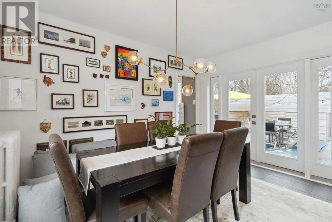
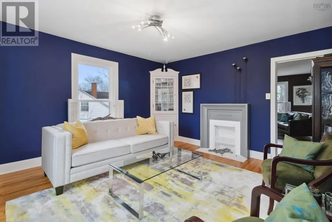
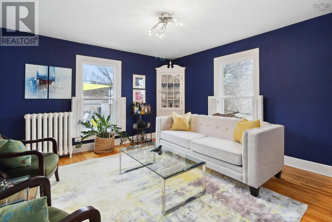
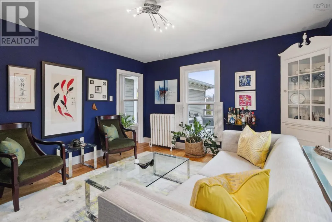
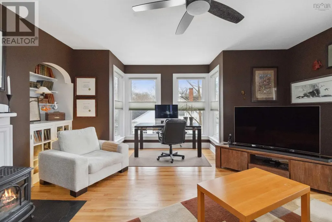

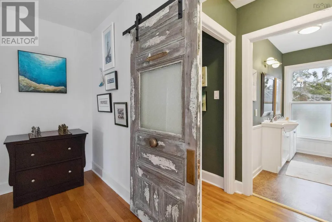
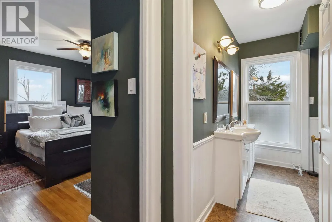
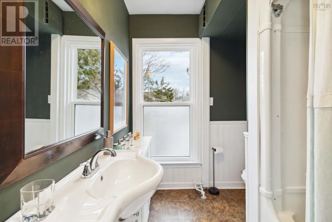
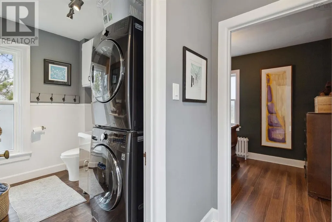
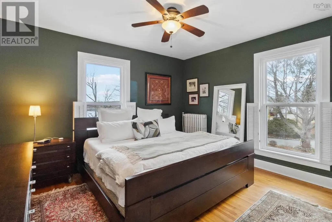
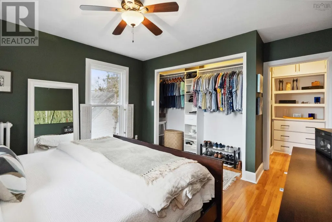
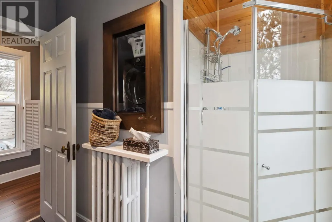
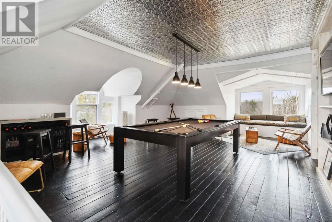
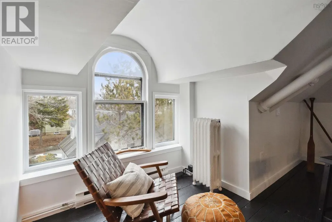
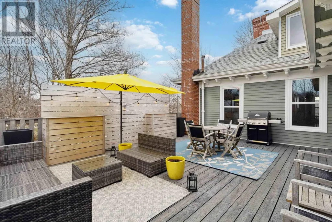
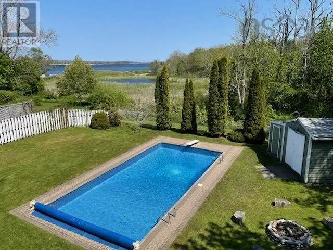
It is rare for a property of this caliber to become available in the historic town of Liverpool. This beautiful, fully renovated three-apartment home is one of the "Grand Old Homes" on centrally located Main Street. Built in the late 1800s with Victorian-era details, the property offers a stately ambience and exceptional views of both the ocean and the Medway River. The grounds also feature a private pool and pool house. The main floor consists of a one-bedroom and a two-bedroom apartment, both well-renovated with water views.These units currently have leases in place. The upstairs apartment (previously owner occupied) has been meticulously renovated, balancing original details with modern updates. Improvements include a new kitchen, upgraded deck, updated bathrooms, new appliances, and a mix of new flooring and refinished original wood. The third floor serves as a games room, complete with a billiard table (included), built-in seating, additional storage, and stunning views from three sides. The list of upgrades is substantial, including a new oil furnace, new windows, a new front deck, and a newly paved driveway; additionally, the house was scraped and repainted over the last four years. The property is ideally located within walking distance of Liverpool proper and just steps from historical Fort Point Park. Please see the attached documents for a complete list of upgrades. (id:7434)
General Features
| Features | Balcony |
|---|---|
| Community Features | Recreational Facilities, School Bus |
| Property Type | Single Family |
| CommunityName | Liverpool |
| Amenities | Golf Course, Park, Playground, Shopping, Place of Worship, Beach |
| Building Appliances | Barbeque, Stove, Dishwasher, Dryer - Electric, Washer, Refrigerator, Wine Fridge |
| Building Architectural Style | Other |
| Building Cooling Type | Heat Pump |
| Location Description | In Liverpool, follow Main Street to Fort Point. House is on the right hand side. |
| Foundation Type | Poured Concrete, Stone |
| Building Type | House |
| Ownership Type | Freehold |
| Building.StoriesTotal | 3 |
Interior Features
| Building Fireplace Present | False |
|---|---|
| Building Heating Type | Heat Pump, Stove |
| Building Heating Fuel | Oil, Wood |
| Construction Style Attachment | Detached |
| Flooring Type | Carpeted, Hardwood, Laminate, Porcelain Tile, Slate |
| Living Area Range | 4127 |
| Bedrooms | 5 |
Exterior Features
| Pool Type | Inground pool |
|---|---|
| ViewType | Ocean view, River view |
| Land Amenities | Golf Course, Park, Playground, Shopping, Place of Worship, Beach |
| Landscape Features | Landscaped |
| Sewer | Municipal sewage system |
| Exterior Finish | Wood siding |
Room Details
| Room | Dimensions | Level | Flooring | Details |
|---|---|---|---|---|
| 3pc Bathroom | 20.6 x 40. Apt 1 | Main level | ||
| 4pc Ensuite bath | 9. x 6.8 Apt 3 | Second level | ||
| Bath (# pieces 1-6) | 20.6 x 40. Apt 1 | Main level | ||
| Bedroom | 9.3 x 9.6 + Closet Apt 1 | Main level | ||
| Dining room | 12.7 x 12.10 Apt 3 | Second level | ||
| Eat in kitchen | 14.10 x 13.4 Apt 2 | Main level | ||
| Ensuite (# pieces 2-6) | 9. x 6.8 Apt 3 | Second level | ||
| Family room | 17.4 x 13.3 + 4. x 8.4 Apt 3 | Second level | ||
| Foyer | 8. x 7.10 Apt 3 | Main level | ||
| Games room | 22. x 16.8 Apt 3 | Third level | ||
| Kitchen | 13.1 x 10.8 Apt 3 | Second level | ||
| Laundry / Bath | 10. x 8. Apt 2 | Main level | ||
| Laundry room | 6. x 26. Apt 1 | Main level | ||
| Living room | 17.3 x 13.4 Apt 2 | Main level | ||
| Other | 2. x 7.3 Apt 3 | Third level | ||
| Primary Bedroom | 12.8 x 14. Apt 2 | Main level | ||
| Storage | 20.6 x 8.5 Apt 3 | Third level |
Amenities
- Views
- New Construction
- Adult 55+
- Lease To Own
- No Strata Fees
- Furnished
- Primary On Main
- Air Conditioning
- Seller Finance
- Green
- Fixer Upper
- Horse
- Golf
- Fireplace
- Deck
- Garage
- Basement
- Pool

Property vs Single Family Average in B0T 1K0
Price
Year Built
In The Neighbourhood
Just Listed
Liverpool
$ 479,900
- Type
- Single Family
- Size
- 3,048 SqFt
- Rooms
- 5 Beds + 2.5 Baths
EXIT Realty Inter Lake (Liverpool)
Just Listed
Pickering (Liverpool)
$ 749,499
- Type
- Single Family
- Rooms
- 4 Beds + 1.5 Baths
CENTURY 21 INNOVATIVE REALTY INC.
Liverpool
$ 119,900
- Type
- Single Family
- Size
- 1,261 SqFt
- Rooms
- 4 Beds + 1 Baths
EXIT Realty Inter Lake (Liverpool)
Pickering (Liverpool)
$ 1,064,900
- Type
- Single Family
- Rooms
- 4 Beds + 3.5 Baths
RE/MAX ESCARPMENT REALTY INC.
Pickering (Liverpool)
$ 919,999
- Type
- Single Family
- Rooms
- 4 Beds + 3.5 Baths
CITYSCAPE REAL ESTATE LTD.
Pickering (Liverpool)
$ 979,000
- Type
- Single Family
- Rooms
- 5 Beds + 3.5 Baths
RE/MAX HALLMARK REALTY LTD.
Pickering (Liverpool)
$ 1,099,000
- Type
- Single Family
- Rooms
- 4 Beds + 3.5 Baths
FIRST CLASS REALTY INC.
Pickering (Liverpool)
$ 1,138,000
- Type
- Single Family
- Rooms
- 5 Beds + 3.5 Baths
RE/MAX HALLMARK FIRST GROUP REALTY LTD.
Golf Course
Liverpool
$ 234,000
- Type
- Single Family
- Size
- 658 SqFt
- Rooms
- 2 Beds + 1 Baths
Exit Realty Metro
Pickering (Liverpool)
$ 849,000
- Type
- Single Family
- Rooms
- 3 Beds + 3.5 Baths
RE/MAX HALLMARK REALTY LTD.
Pickering (Liverpool)
$ 749,900
- Type
- Single Family
- Rooms
- 4 Beds + 2.5 Baths
RE/MAX PROFESSIONALS INC.
Golf Course
Liverpool
$ 272,000
- Type
- Single Family
- Size
- 1,000 SqFt
- Rooms
- 2 Beds + 1 Baths
Engel & Volkers (Liverpool)
Open House
Pickering (Liverpool)
$ 1,100,000
- Type
- Single Family
- Rooms
- 3 Beds + 3 Baths
Ball Real Estate Inc.
 Data is supplied by Pillar 9™ MLS® System. Pillar 9™ is the owner of the copyright in its MLS® System. Data is deemed reliable but is not guaranteed accurate by Pillar 9™. The trademarks MLS®, Multiple Listing Service® and the associated logos are owned by The Canadian Real Estate Association (CREA) and identify the quality of services provided by real estate professionals who are members of CREA. Used under license.
 Copyright 2026 by Greater Vancouver REALTORS®. All Rights Reserved. NOTE: This representation is based in whole or in part on data generated by the Chilliwack & District Real Estate Board, Fraser Valley Real Estate Board
or Greater Vancouver REALTORS® which assumes no responsibility for its accuracy.
The trademarks REALTOR®, REALTORS®, and the REALTOR® logo are controlled by The Canadian Real Estate Association (CREA) and identify real estate professionals who are members of CREA. The trademarks MLS®, Multiple Listing Service® and the associated logos are owned by CREA and identify the quality of services provided by real estate professionals who are members of CREA. Used under license.
Last Updated: September 21, 2026 8:53 PM UTC
Copyright 2026 by Greater Vancouver REALTORS®. All Rights Reserved. NOTE: This representation is based in whole or in part on data generated by the Chilliwack & District Real Estate Board, Fraser Valley Real Estate Board
or Greater Vancouver REALTORS® which assumes no responsibility for its accuracy.
The trademarks REALTOR®, REALTORS®, and the REALTOR® logo are controlled by The Canadian Real Estate Association (CREA) and identify real estate professionals who are members of CREA. The trademarks MLS®, Multiple Listing Service® and the associated logos are owned by CREA and identify the quality of services provided by real estate professionals who are members of CREA. Used under license.
Last Updated: September 21, 2026 8:53 PM UTC
