
Water Views - Primary on Main
Address
172 West Old Post Road, Smiths Cove, NS
Price
$ 670,000
Property Attributes
- ID#202609261
- TypeSingle Family
- Listing Status Active
- MunicipalitySmiths Cove
- CitySmiths Cove
- AreaSmiths Cove
- NeighbourhoodSmiths Cove
- Postal CodeB0S 1S0
- Style
- Year Built1990
- Price$ 670,000
- Bedrooms2+2
- Bathrooms2
- Half Bathrooms1
- Sqr Footage3094
- Lot Size1.7091 Acres
Data Source:
Canadian Real Estate Association (CREA)
Property Description
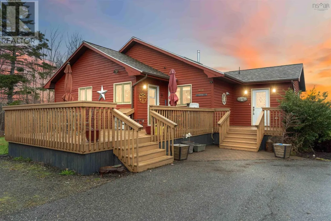
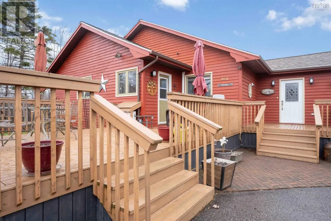
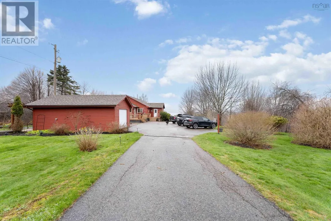
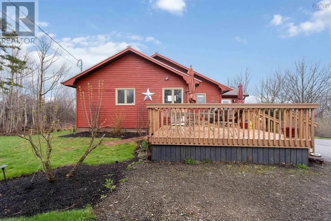
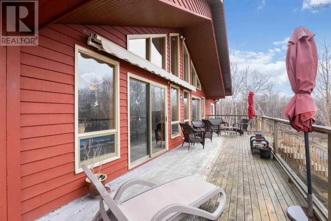
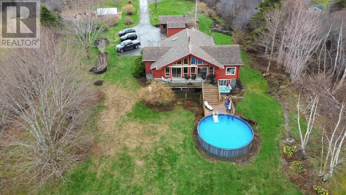
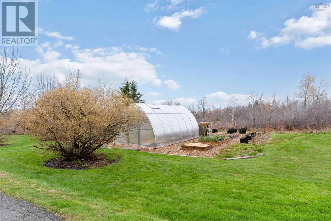
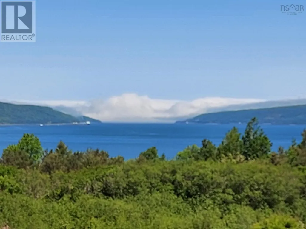
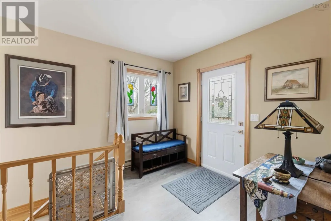
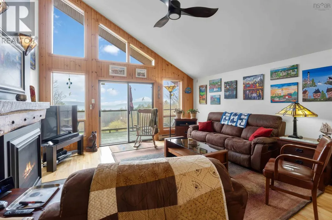
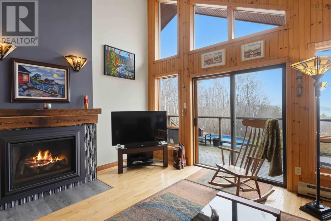
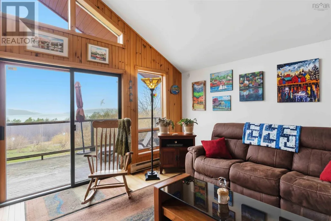
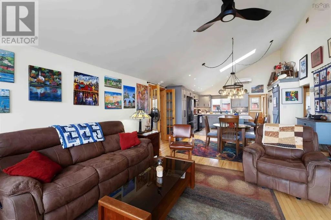
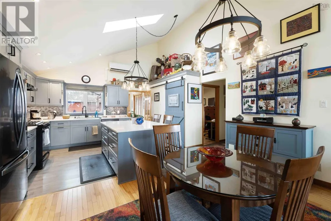
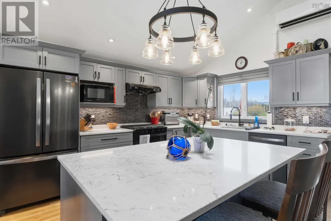
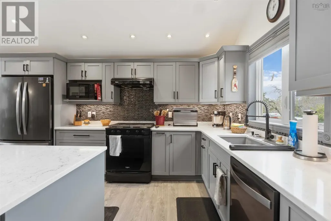
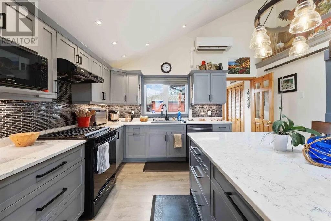
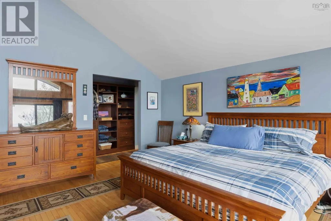
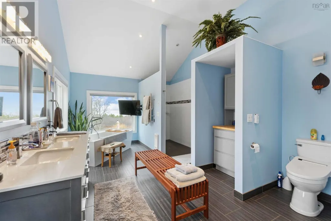
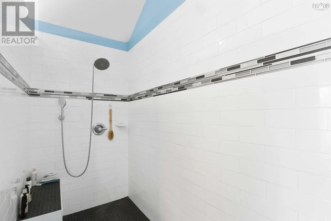
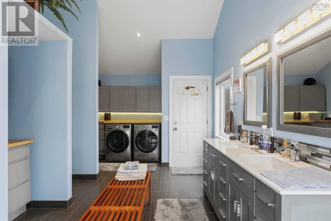
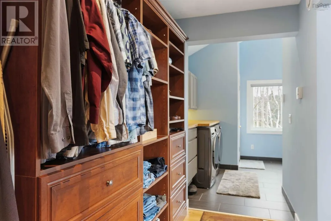
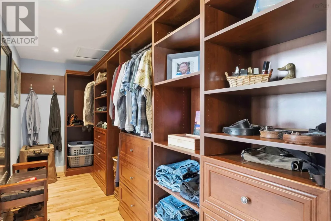
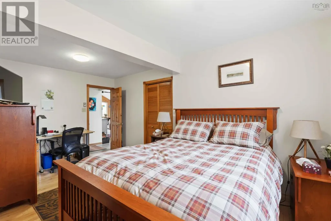
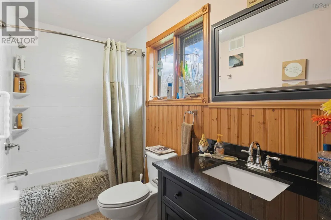
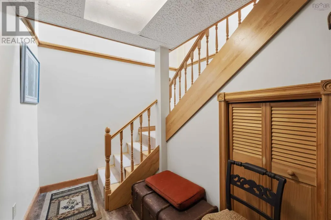
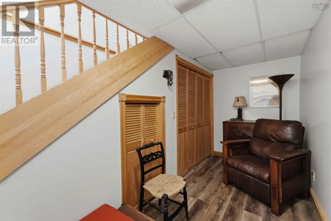
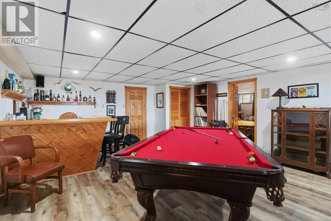
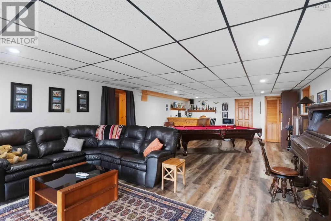
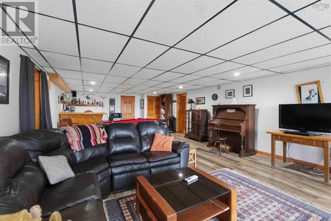
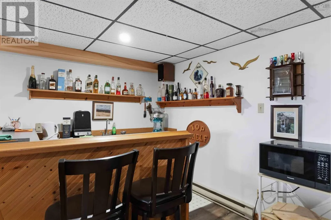
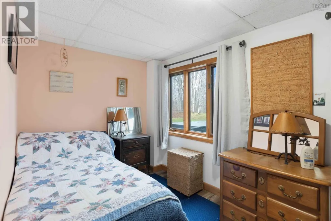
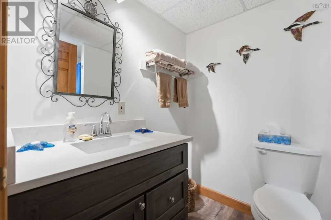
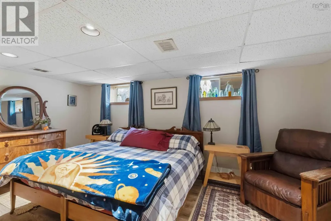
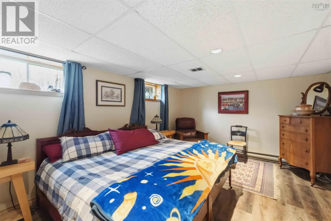
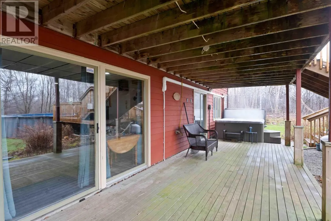
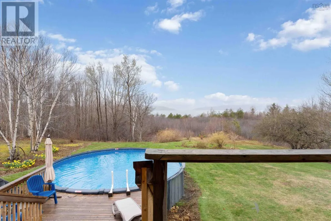
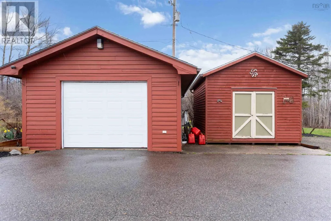
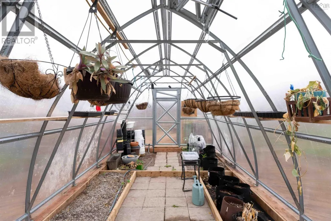
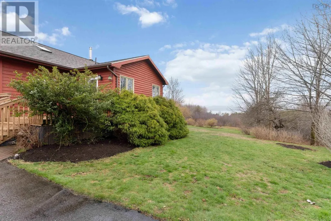
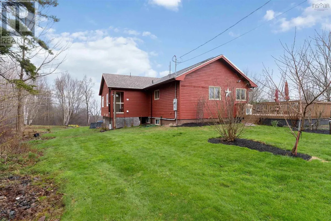
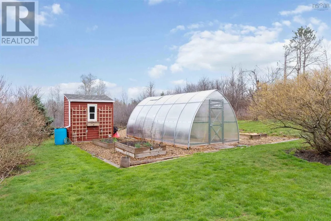
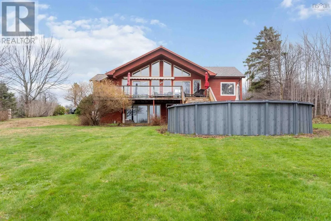
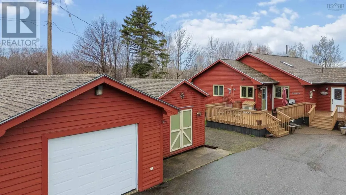
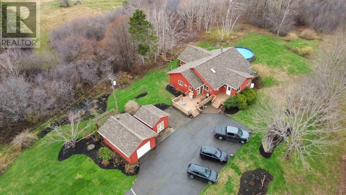
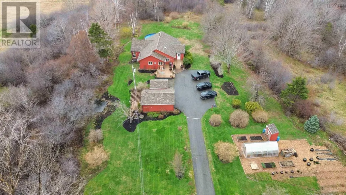
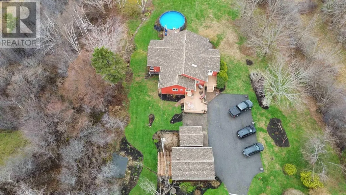
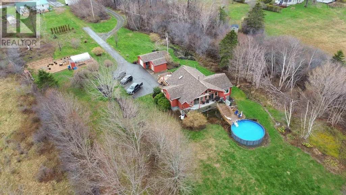
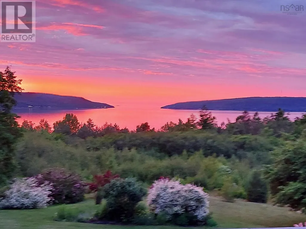
Welcome to this exceptional water-view home in the scenic community of Smiths Cove, just under 10 minutes from the amenities of Digby. This beautifully designed 4-bedroom, 3-bathroom home offers the perfect balance of comfort, versatility, and breathtaking water views. Thoughtfully equipped with heat pumps on both the main and lower levels, the home ensures efficient year-round comfort. The upper level showcases a bright, open-concept living room and kitchen, perfectly positioned to capture stunning water views, and anchored by a warm propane fireplacecreating an inviting space to relax and entertain. The spacious primary suite is a true retreat, featuring its walk-in closet and a luxurious four-piece ensuite with in-floor heating. A second bedroom and an additional four-piece bathroom complete this level, ideal for family or guests. The lower level offers excellent flexibility with two additional bedrooms, a separate entrance, and a large entertainment spaceperfect for extended family, guests, or potential in-law accommodations. A root/wine cellar adds both character and practicality. Step outside and experience a property designed for both relaxation and lifestyle. Enjoy front and back decks that maximize sun exposure and views, or unwind by the picturesque pond with pergola. The backyard is an entertainers dream, featuring a hot tub, solar-heated pool, and sweeping water vistas. A wired garage, and extra shed for a workshop offer plenty of outdoor storage For gardening enthusiasts, this property truly stands out. A fully equipped greenhouse with venting and temperature control, a dedicated potting shed, and a three-stage composting system create a rare and functional outdoor workspace. Included on the property are various berry and fruit trees as well. This unique property offers a rare combination of natural beauty, self-sufficiency, and flexible living spaceall in a peaceful setting just minutes from town conveniences. (id:7434)
General Features
| Features | Sloping, Walk-In Closet |
|---|---|
| Community Features | School Bus |
| Property Type | Single Family |
| CommunityName | Smiths Cove |
| Amenities | Park, Public Transit, Place of Worship, Beach |
| Building Appliances | Central Vacuum, Range - Gas, Dishwasher, Dryer - Electric, Microwave, Refrigerator, Water softener |
| Building Cooling Type | Air Conditioned |
| Location Description | Digby to Smiths Cove exit 25, turn right onto The Avenue to W Old Post Road, turn right to civic #172 |
| Foundation Type | Poured Concrete |
| Building Type | House |
| Ownership Type | Freehold |
| Building.StoriesTotal | 1 |
Interior Features
| Building Fireplace Present | True |
|---|---|
| Building Heating Type | Baseboard heaters, Heat Pump, Ductless, In Floor Heating, Other |
| Building Heating Fuel | Electric, Propane, Other |
| Basement Type | Cellar |
| Construction Style Attachment | Detached |
| Flooring Type | Hardwood, Tile, Vinyl, Other |
| Living Area Range | 3094 |
| Bedrooms | 2+2 |
Exterior Features
| Structure | Shed |
|---|---|
| ViewType | Ocean view |
| Land Amenities | Park, Public Transit, Place of Worship, Beach |
| Landscape Features | Landscaped |
| Sewer | Septic System |
| Exterior Finish | Wood siding |
Room Details
| Room | Dimensions | Level | Flooring | Details |
|---|---|---|---|---|
| 3pc Bathroom | 12.3 x 4.10 | Main level | ||
| 4pc Ensuite bath | 23.4 x 11.8 | Main level | ||
| Bath (# pieces 1-6) | 12.3 x 4.10 | Main level | ||
| Bedroom | 17.4 x 9.9 | Main level | ||
| Dining room | 9.11 x 15.4 | Main level | ||
| Ensuite (# pieces 2-6) | 23.4 x 11.8 | Main level | ||
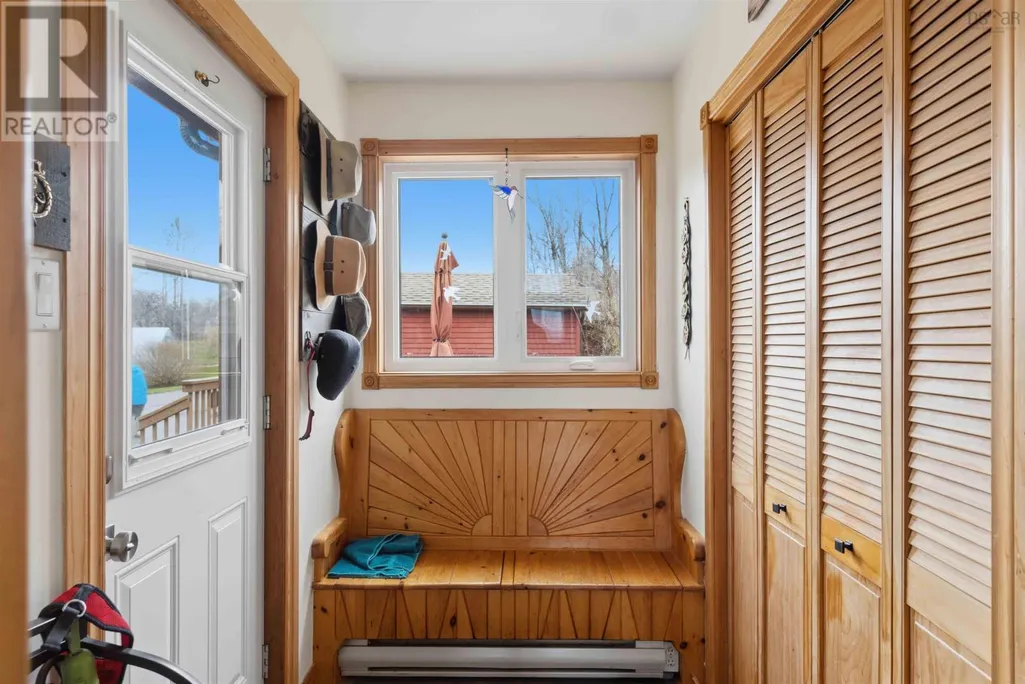
| Foyer | 7.9 x 4.9 | Main level | ||
| Games room | 16.2 x 17.8 | Basement | ||
| Kitchen | 16.1 x 10.2 | Main level | ||
| Living room | 13.11 x 15.4 | Main level | ||
| Other | 8.10 x 12.3 | Basement | ||
| Primary Bedroom | 17. x 15.9 | Main level | ||
| Recreation room | 9 ft ,3 in x 8 ft | Basement | 8 ft | |
| Recreational, Games room | 17.7 x 17.8 | Basement | ||
| Storage | 7.10 x 6.6 | Basement | ||
| Sunroom | 14 ft ,6 in x 9 ft ,6 in | Other | 9 ft ,6 in |
Amenities
- Views
- New Construction
- Adult 55+
- Lease To Own
- No Strata Fees
- Furnished
- Primary On Main
- Air Conditioning
- Seller Finance
- Green
- Fixer Upper
- Horse
- Golf
- Fireplace
- Deck
- Garage
- Basement
- Pool

Property vs Single Family Average in B0S 1S0
Price
Year Built
In The Neighbourhood
Water Views
Smiths Cove
$ 295,000
- Type
- Single Family
- Size
- 1,388 SqFt
- Rooms
- 3 Beds + 1 Baths
RE/MAX Banner Real Estate
Primary On Main
Smiths Cove
$ 372,500
- Type
- Single Family
- Size
- 1,746 SqFt
- Rooms
- 3 Beds + 2 Baths
Exit Realty Town & Country
Water Views
Smiths Cove
$ 859,000
- Type
- Single Family
- Size
- 2,100 SqFt
- Rooms
- 3 Beds + 1.5 Baths
Royal LePage Atlantic - Valley(Windsor)
Reduced
Smiths Cove
$ 445,000
- Type
- Single Family
- Size
- 1,047 SqFt
- Rooms
- 3 Beds + 2 Baths
Exit Realty Town & Country
 Data is supplied by Pillar 9™ MLS® System. Pillar 9™ is the owner of the copyright in its MLS® System. Data is deemed reliable but is not guaranteed accurate by Pillar 9™. The trademarks MLS®, Multiple Listing Service® and the associated logos are owned by The Canadian Real Estate Association (CREA) and identify the quality of services provided by real estate professionals who are members of CREA. Used under license.
 Copyright 2026 by Greater Vancouver REALTORS®. All Rights Reserved. NOTE: This representation is based in whole or in part on data generated by the Chilliwack & District Real Estate Board, Fraser Valley Real Estate Board
or Greater Vancouver REALTORS® which assumes no responsibility for its accuracy.
The trademarks REALTOR®, REALTORS®, and the REALTOR® logo are controlled by The Canadian Real Estate Association (CREA) and identify real estate professionals who are members of CREA. The trademarks MLS®, Multiple Listing Service® and the associated logos are owned by CREA and identify the quality of services provided by real estate professionals who are members of CREA. Used under license.
Last Updated: September 23, 2026 9:04 PM UTC
Copyright 2026 by Greater Vancouver REALTORS®. All Rights Reserved. NOTE: This representation is based in whole or in part on data generated by the Chilliwack & District Real Estate Board, Fraser Valley Real Estate Board
or Greater Vancouver REALTORS® which assumes no responsibility for its accuracy.
The trademarks REALTOR®, REALTORS®, and the REALTOR® logo are controlled by The Canadian Real Estate Association (CREA) and identify real estate professionals who are members of CREA. The trademarks MLS®, Multiple Listing Service® and the associated logos are owned by CREA and identify the quality of services provided by real estate professionals who are members of CREA. Used under license.
Last Updated: September 23, 2026 9:04 PM UTC
