


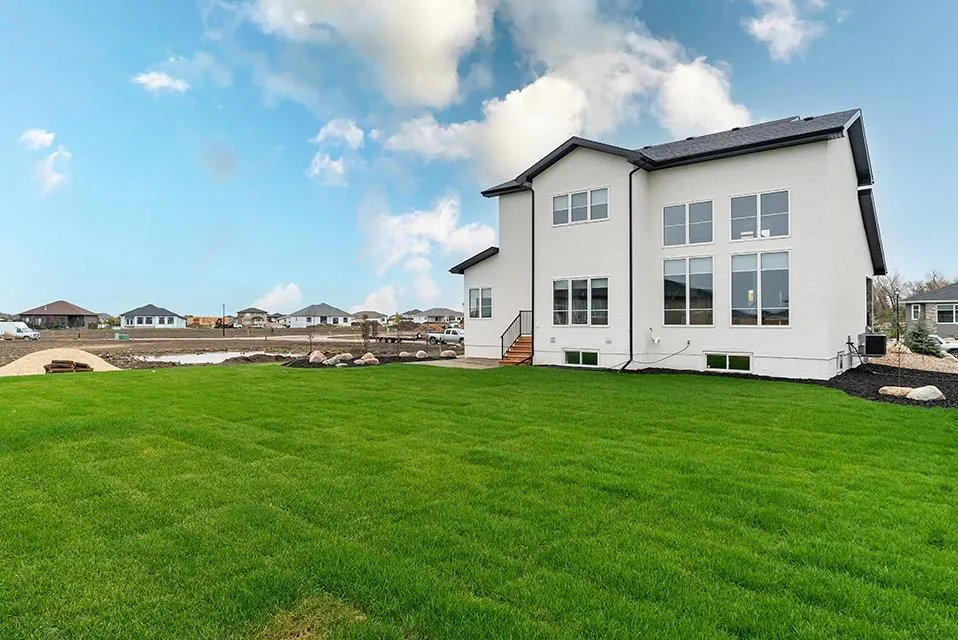
Address
11 Ash Cove, Headingley, MB
Price
$ 1,239,000
Property Attributes
- ID#202608515
- TypeSingle Family
- Listing Status Active
- MunicipalityHeadingley
- CityHeadingley
- AreaHeadingley South
- NeighbourhoodHeadingley South
- Postal CodeX0X 0X0
- Style
- Year Built2027
- Price$ 1,239,000
- Bedrooms5
- Bathrooms3
- Half Bathrooms1
- Sqr Footage2230
Data Source:
Canadian Real Estate Association (CREA)
Property Description
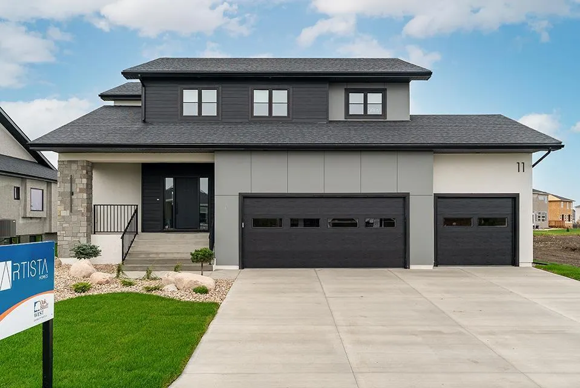
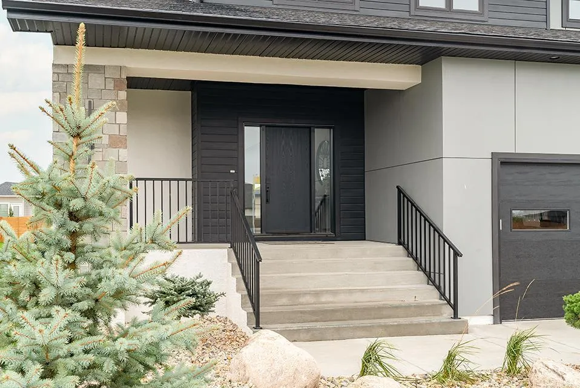
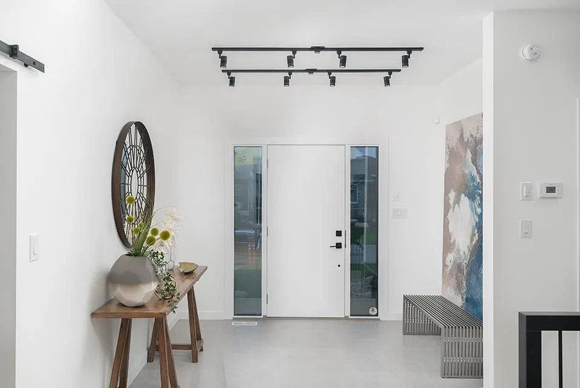
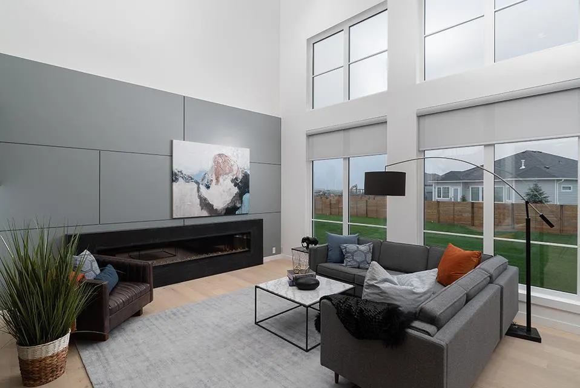
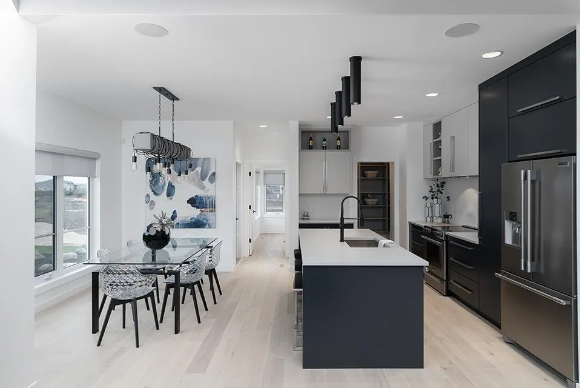
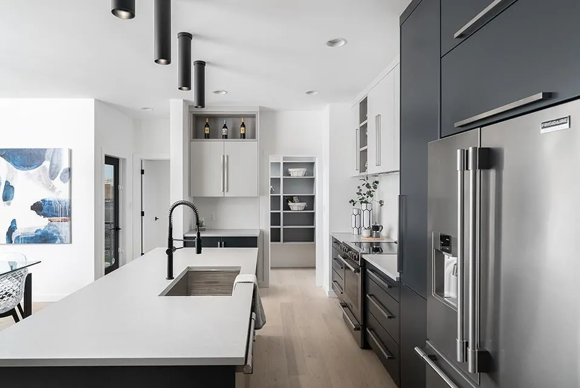
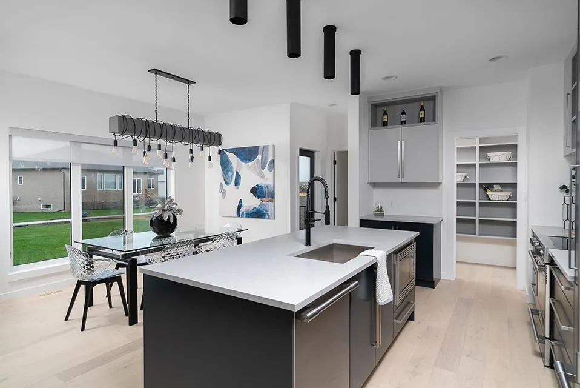
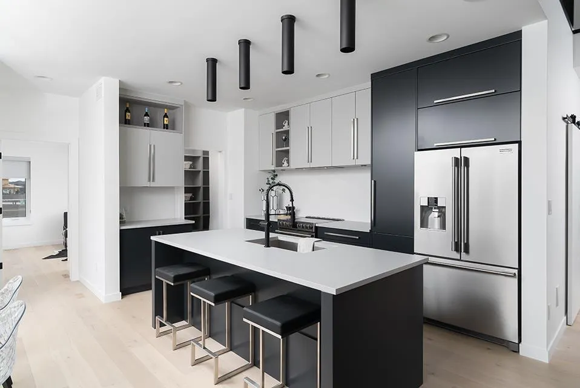
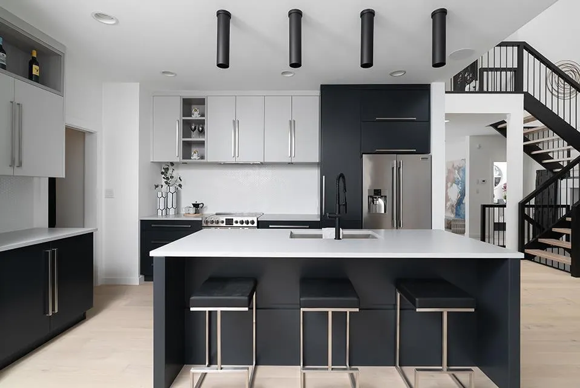
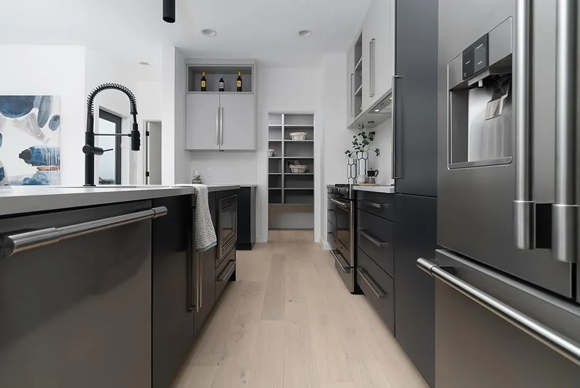
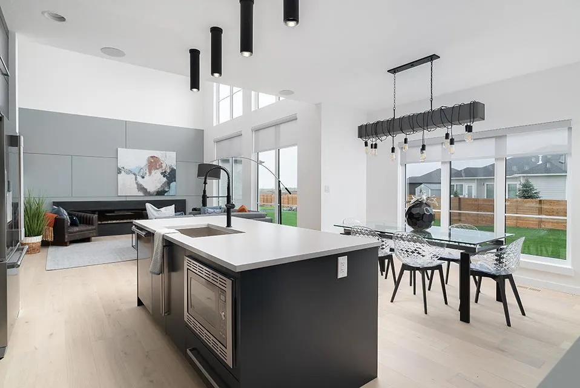
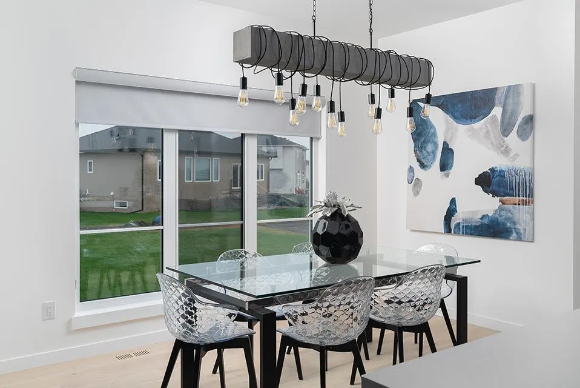
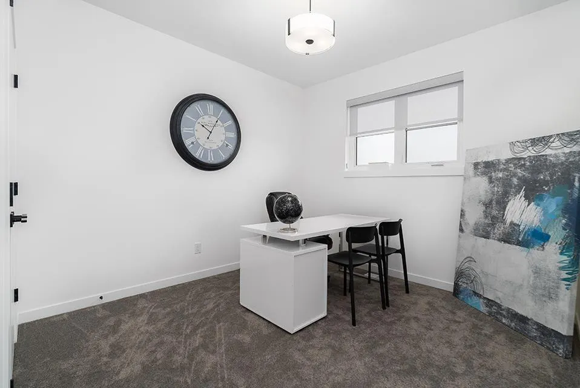
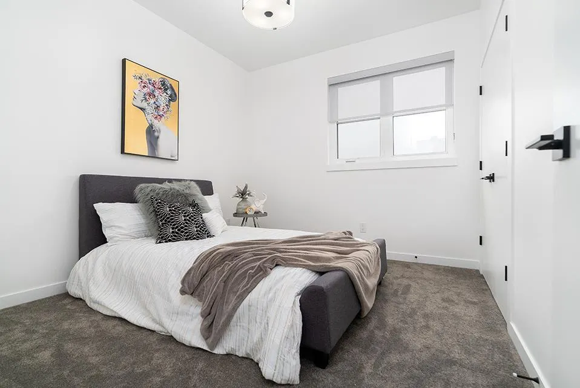
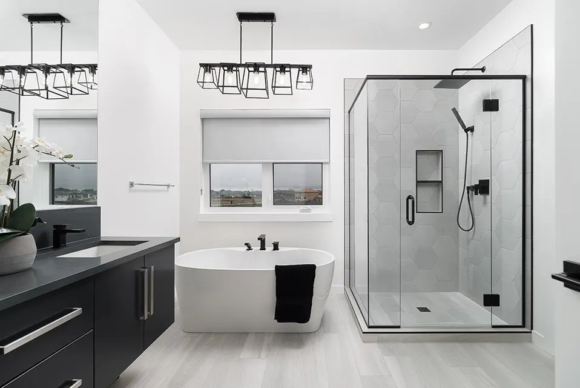
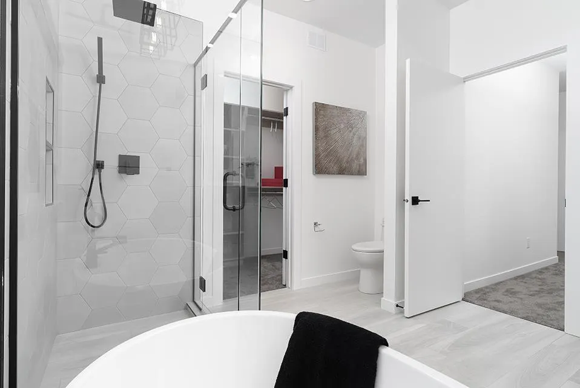
1W//Headingley/Welcome to 11 Ash Cove in the sought-after Forest Grove Estates in Headingley a stunning *to-be-built* 2 storey home by Artista Homes, bringing over 25 years of award-winning craftsmanship. This thoughtfully designed 2,230 sq ft home offers the perfect blend of luxury, function, & modern style. The main flr features a versatile den, ideal for a home office or guest space, along w/ a bright & open-concept layout highlighted by soaring 2-storey ceilings in the great room. At the heart of the home is a gourmet kitchen complete w/ a walk-in pantry. Upstairs, you ll find 3 generously sized bdrms plus a loft space that can easily be converted into a 4th bdrm, offering flexibility for growing families. The primary suite is a true retreat, featuring a luxurious ensuite w/ a custom tile shower, dual vanities, & a freestanding tub designed for total relaxation. Additional highlights include:* Triple attached garage w/ a massive driveway* Premium plumbing and lighting fixtures throughout* Exceptional craftsmanship & attention to detailBuilt by one of Manitoba s most respected builders, this home offers the opportunity to customize & create your dream space in one of Headingley s premier communities. (id:7434)
General Features
| Features | Flat site, Exterior Walls- 2x6" |
|---|---|
| Property Type | Single Family |
| CommunityName | Headingley South |
| Neighbourhood | Headingley South |
| Building Cooling Type | Central air conditioning |
| Building Type | House |
| Ownership Type | Freehold |
| Building.StoriesTotal | 2 |
Interior Features
| Building Fireplace Present | True |
|---|---|
| Building Fireplace Type | Insert |
| Building Heating Type | Heat Recovery Ventilation (HRV), Forced air |
| Building Heating Fuel | Natural gas |
| Fireplace Fuel | Electric |
| Flooring Type | Wall-to-wall carpet, Tile, Wood |
| Living Area Range | 2230 |
| Bedrooms | 5 |
Exterior Features
| Sewer | Municipal sewage system, Holding Tank |
|---|
Room Details
| Room | Dimensions | Level | Flooring | Details |
|---|---|---|---|---|
| 4pc Bathroom | 4X11 (Approx.) | Main level | ||
| 4pc Ensuite bath | 8X8 (Approx.) | Main level | ||
| Bath (# pieces 1-6) | 4X11 (Approx.) | Main level | ||
| Bedroom | 10 ft ,7 in x 11 ft ,1 in | Upper Level | 11 ft ,1 in | |
| Den | 13 ft ,4 in x 13 ft ,1 in | Main level | 13 ft ,1 in | |
| Dining room | 13 ft x 6 ft ,9 in | Main level | 6 ft ,9 in | |
| Ensuite (# pieces 2-6) | 8X8 (Approx.) | Main level | ||
| Family room | 29 ft x 17 ft ,1 in | Lower level | 17 ft ,1 in | |
| Great room | 14 ft ,8 in x 18 ft | Main level | 18 ft | |
| Kitchen | 14 ft ,1 in x 13 ft ,1 in | Main level | 13 ft ,1 in | |
| Laundry room | 5 ft ,1 in x 6 ft | Main level | 6 ft | |
| Living room | 26X18 (Approx.) | Main level | ||
| Mud room | 11 ft x 6 ft | Main level | 6 ft | |
| Primary Bedroom | 14 ft ,1 in x 13 ft ,7 in | Upper Level | 13 ft ,7 in |
Amenities
- Views
- New Construction
- Adult 55+
- Lease To Own
- No Strata Fees
- Furnished
- Primary On Main
- Air Conditioning
- Seller Finance
- Green
- Fixer Upper
- Horse
- Golf
- Fireplace
- Deck
- Garage
- Basement
- Pool

Property vs Single Family Average in X0X 0X0
Price
Year Built
In The Neighbourhood
Golf Course
Headingley
$ 2,699,900
- Type
- Single Family
- Size
- 3,664 SqFt
- Rooms
- 5 Beds + 5.5 Baths
Royal LePage Prime Real Estate
Primary On Main
Headingley
$ 1,269,000
- Type
- Single Family
- Size
- 2,015 SqFt
- Rooms
- 3 Beds + 2 Baths
Royal LePage Prime Real Estate
Golf Course
Headingley
$ 1,019,900
- Type
- Single Family
- Size
- 1,825 SqFt
- Rooms
- 3 Beds + 2 Baths
Royal LePage Prime Real Estate
Water Views
Headingley
$ 1,649,900
- Type
- Single Family
- Size
- 2,861 SqFt
- Rooms
- 4 Beds + 3 Baths
Royal LePage Prime Real Estate
 Data is supplied by Pillar 9™ MLS® System. Pillar 9™ is the owner of the copyright in its MLS® System. Data is deemed reliable but is not guaranteed accurate by Pillar 9™. The trademarks MLS®, Multiple Listing Service® and the associated logos are owned by The Canadian Real Estate Association (CREA) and identify the quality of services provided by real estate professionals who are members of CREA. Used under license.
 Copyright 2026 by Greater Vancouver REALTORS®. All Rights Reserved. NOTE: This representation is based in whole or in part on data generated by the Chilliwack & District Real Estate Board, Fraser Valley Real Estate Board
or Greater Vancouver REALTORS® which assumes no responsibility for its accuracy.
The trademarks REALTOR®, REALTORS®, and the REALTOR® logo are controlled by The Canadian Real Estate Association (CREA) and identify real estate professionals who are members of CREA. The trademarks MLS®, Multiple Listing Service® and the associated logos are owned by CREA and identify the quality of services provided by real estate professionals who are members of CREA. Used under license.
Last Updated: September 21, 2026 8:53 PM UTC
Copyright 2026 by Greater Vancouver REALTORS®. All Rights Reserved. NOTE: This representation is based in whole or in part on data generated by the Chilliwack & District Real Estate Board, Fraser Valley Real Estate Board
or Greater Vancouver REALTORS® which assumes no responsibility for its accuracy.
The trademarks REALTOR®, REALTORS®, and the REALTOR® logo are controlled by The Canadian Real Estate Association (CREA) and identify real estate professionals who are members of CREA. The trademarks MLS®, Multiple Listing Service® and the associated logos are owned by CREA and identify the quality of services provided by real estate professionals who are members of CREA. Used under license.
Last Updated: September 21, 2026 8:53 PM UTC
