

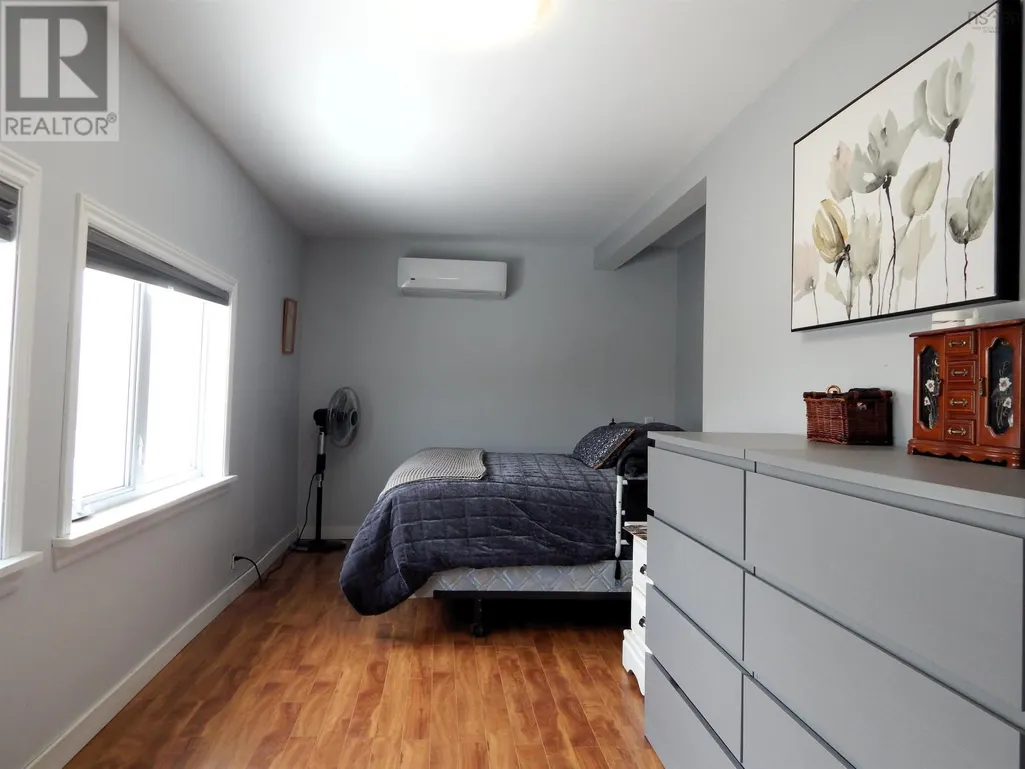
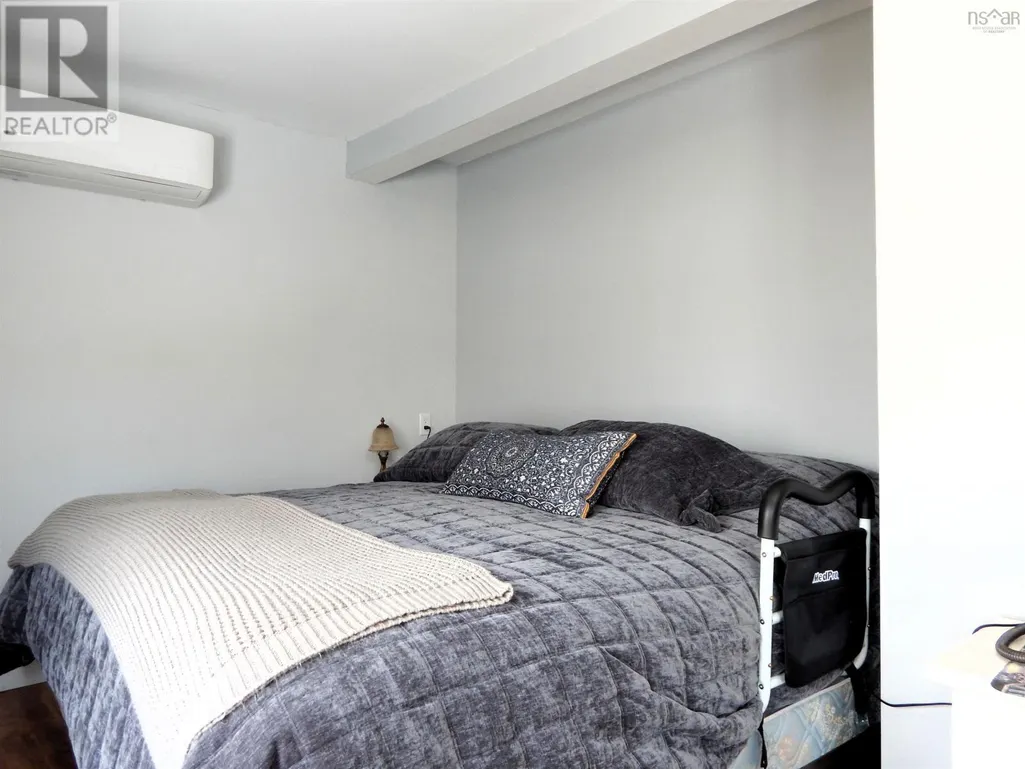
Primary on Main
Address
19 Highway 336, Upper Musquodoboit, NS
Price
$ 354,900
Property Attributes
- ID#202608382
- TypeSingle Family
- Listing Status Active
- MunicipalityUpper Musquodoboit
- CityUpper Musquodoboit
- AreaUpper Musquodoboit
- NeighbourhoodUpper Musquodoboit
- Postal CodeB0N 2M0
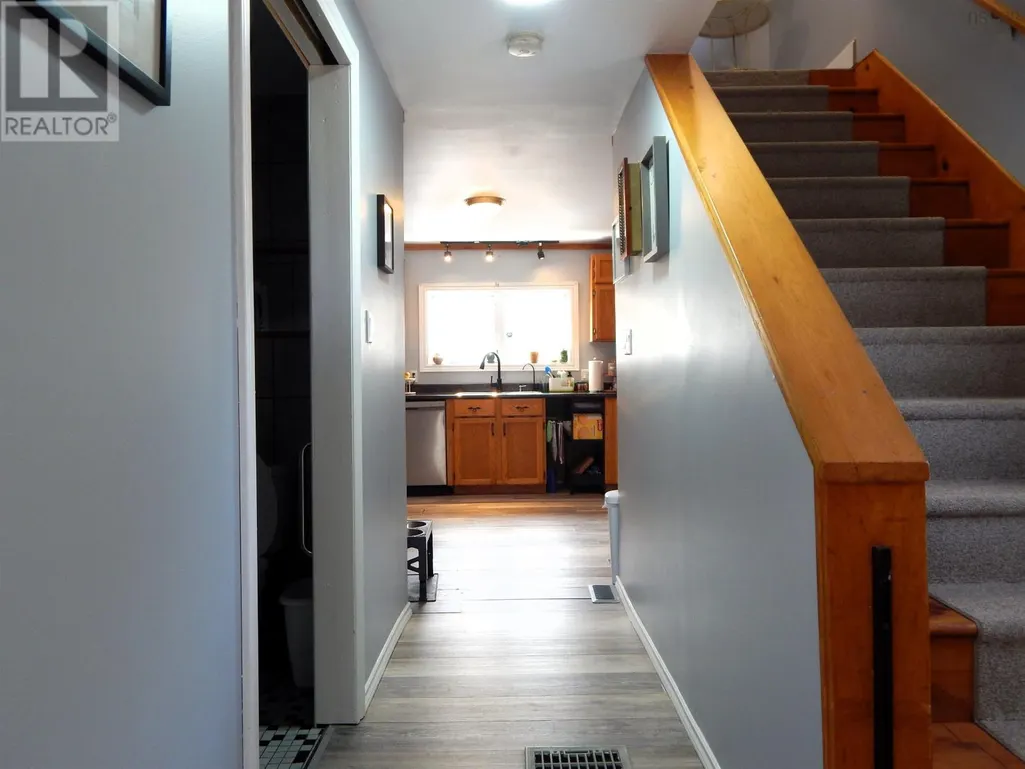
- Style2 Level
- Year Built1962
- Price$ 354,900
- Bedrooms4
- Bathrooms2
- Half Bathrooms0
- Sqr Footage1388
- Lot Size0.6882 Acres
Data Source:
Canadian Real Estate Association (CREA)
Property Description
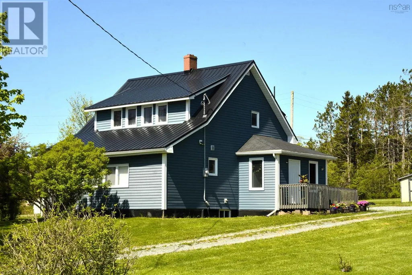
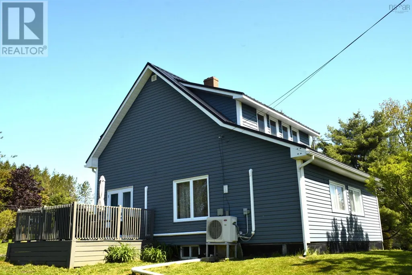
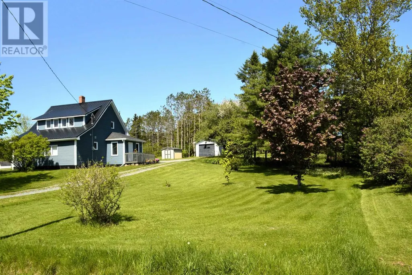
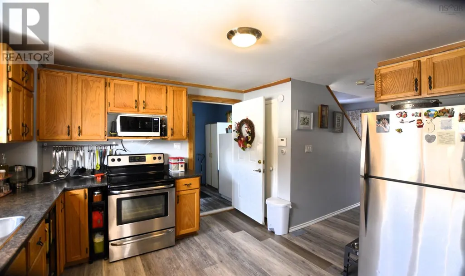
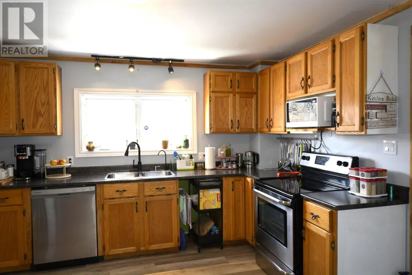
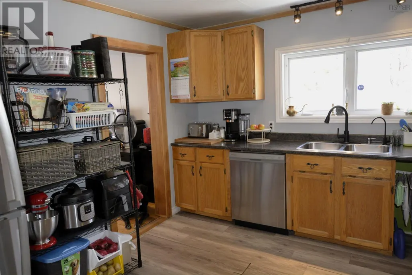
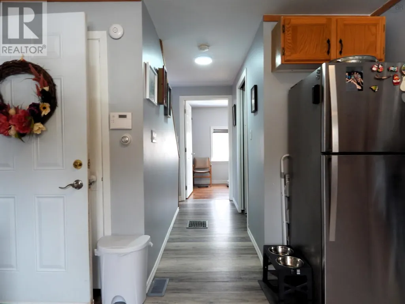
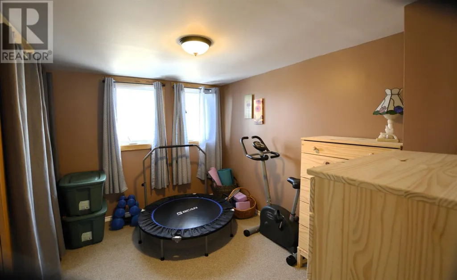
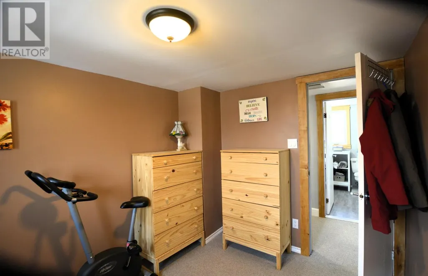
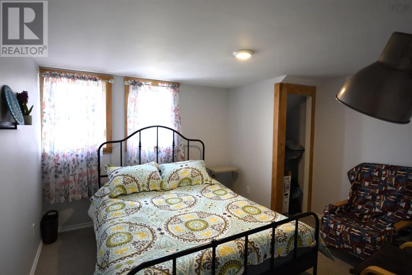
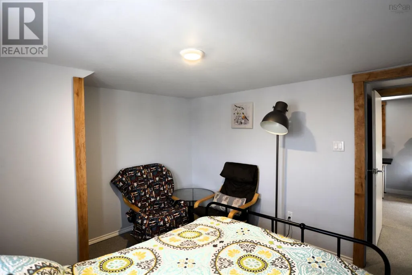
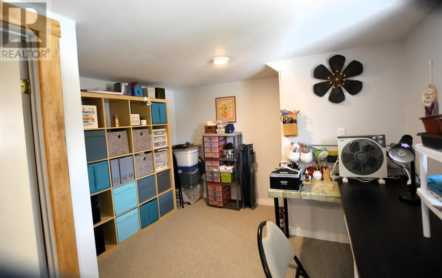
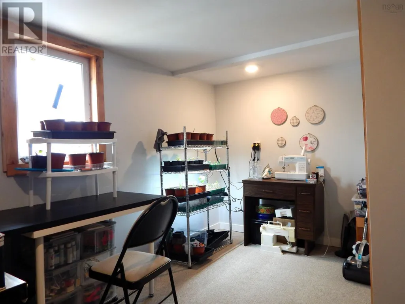
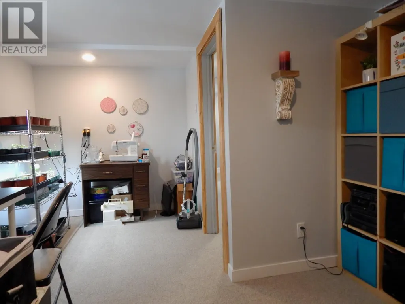
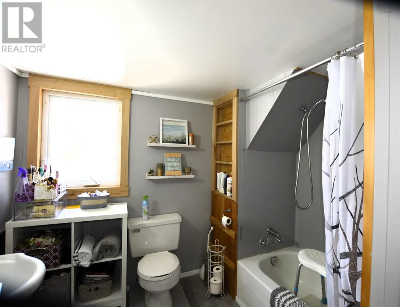
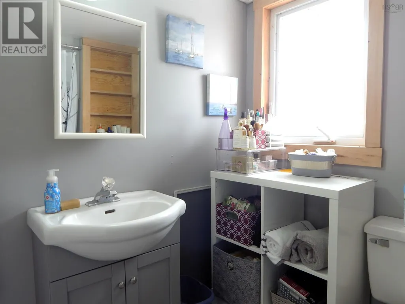
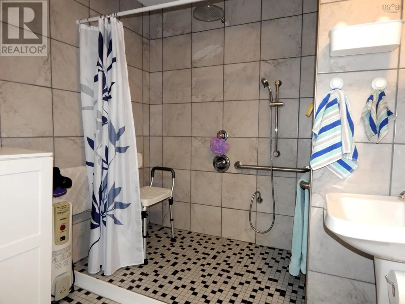
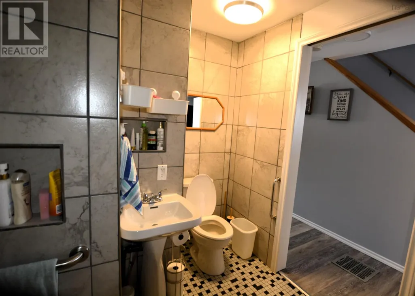
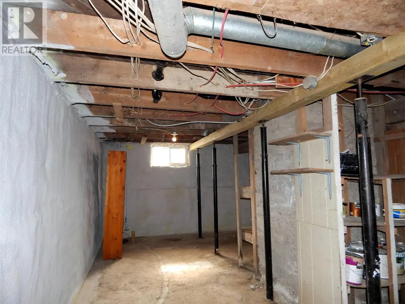
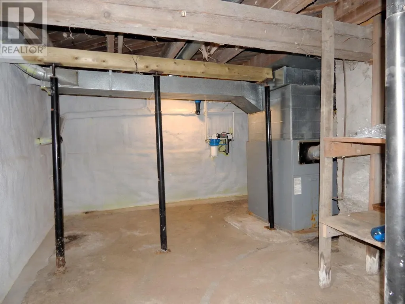
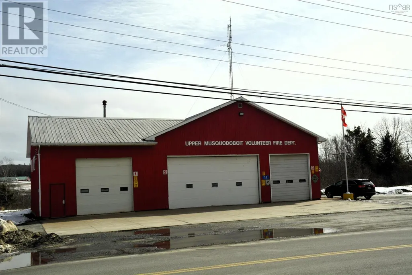
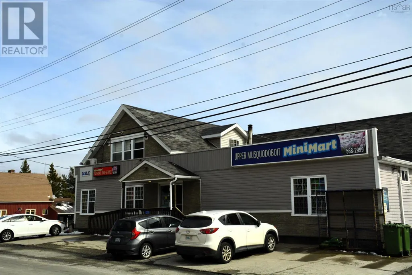
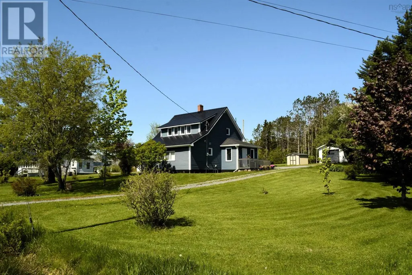
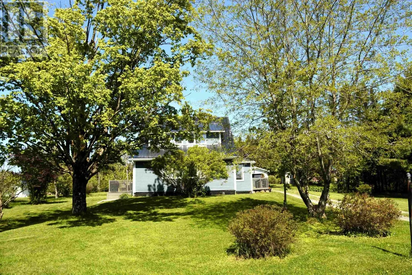
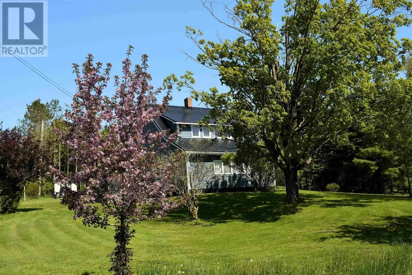
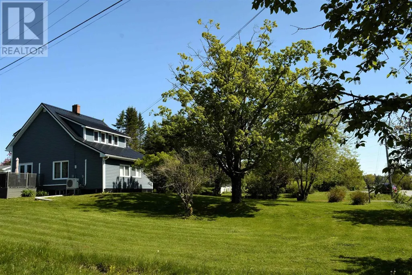
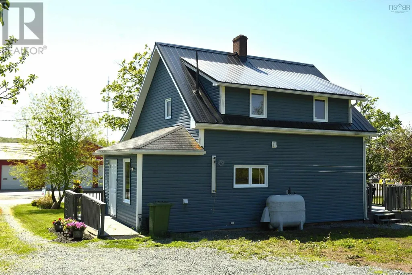
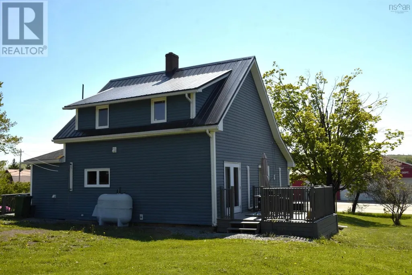
Welcome to 19 Highway 336 in Upper Musquodoboit. If you are looking for a beautiful house with an access ramp, a barrier-free bathroom with a roll-in shower, I have exactly what you are looking for. The property has been very well-maintained over the years. In 2023 the attic was re-insulated and the basement had spray foam insulation added, and a reverse osmosis system was installed in the kitchen. The previous owner installed vinyl windows, a steel roof, new siding, and a heat pump. Moments away there is the fire station and a small grocery store. The property is located in the quiet locality of Upper Musquodoboit. Don't wait any longer and book an appointment. (id:7434)
General Features
| Features | Wheelchair access, Sump Pump |
|---|---|
| Property Type | Single Family |
| CommunityName | Upper Musquodoboit |
| Amenities | Shopping |
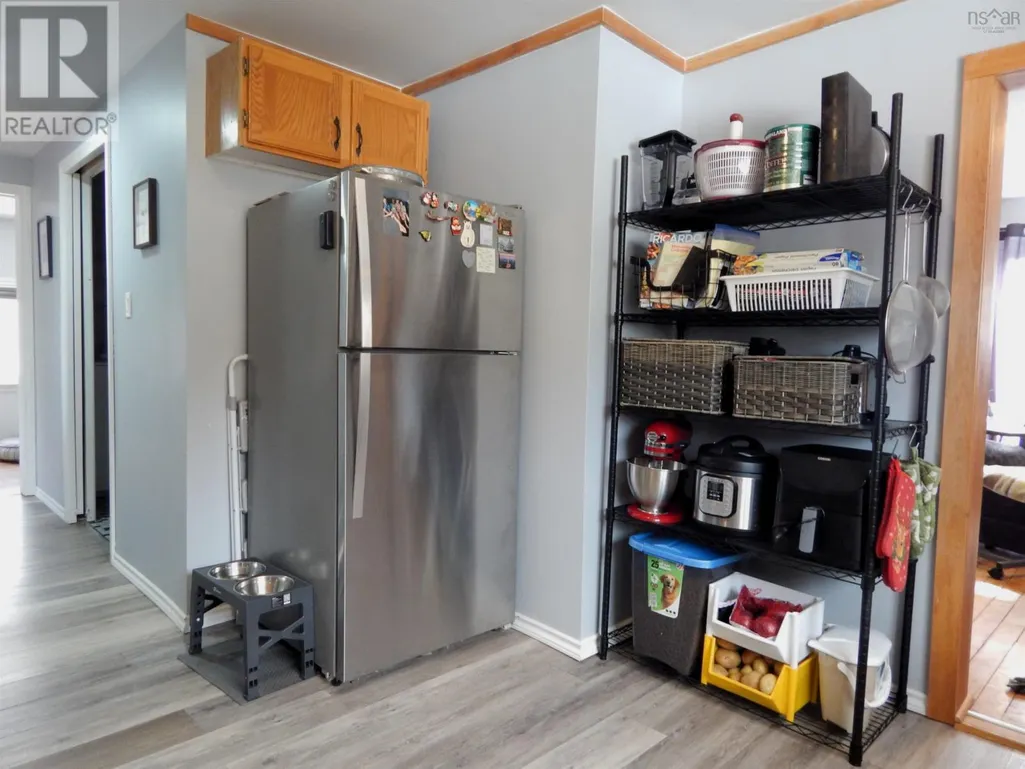
| Building Appliances | Stove, Dishwasher, Dryer, Washer, Refrigerator, Water purifier |
| Building Architectural Style | 2 Level |
| Building Cooling Type | Air Conditioned |
| Location Description | At the intersection of Highway 336 and Highway 224. A few doors down from Upper Musquodoboit Consolidated School. |
| Foundation Type | Poured Concrete |
| Building Type | House |
| Ownership Type | Freehold |
| Building.StoriesTotal | 2 |
Interior Features
| Building Fireplace Present | False |
|---|---|
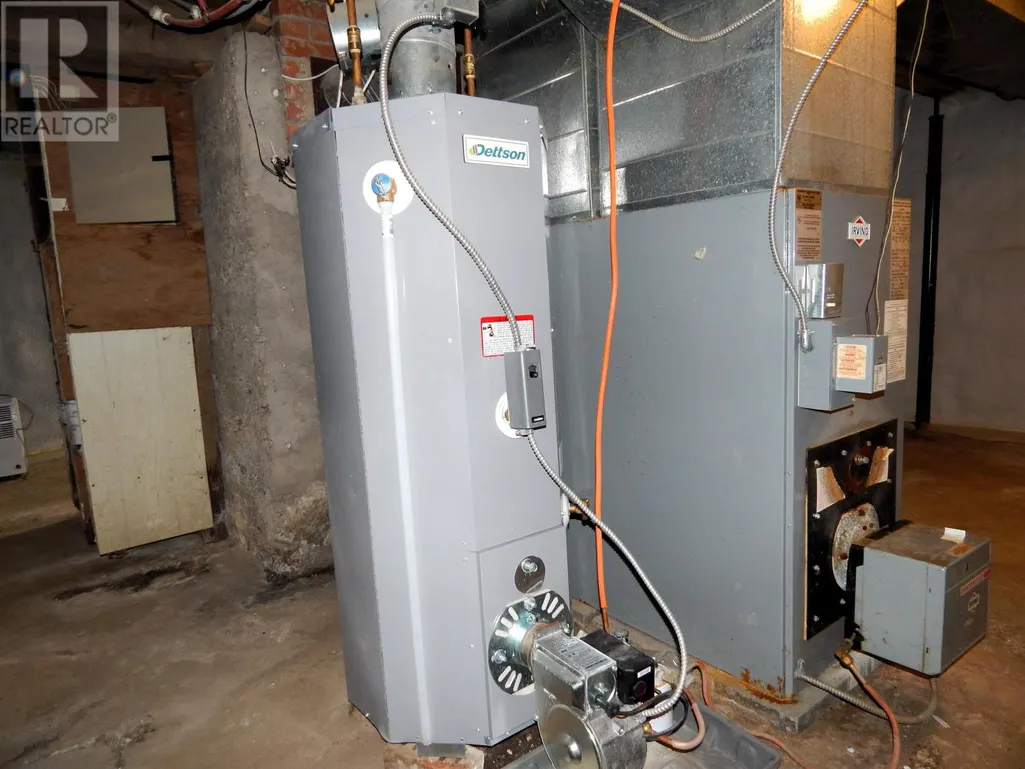
| Building Heating Type | Forced air, Heat Pump, Ductless |
| Building Heating Fuel | Electric, Oil |
| Basement Development | Unfinished |
| Basement Type | Full (Unfinished) |
| Construction Style Attachment | Detached |
| Flooring Type | Carpeted, Ceramic Tile, Hardwood, Laminate |
| Living Area Range | 1388 |
| Bedrooms | 4 |
Exterior Features
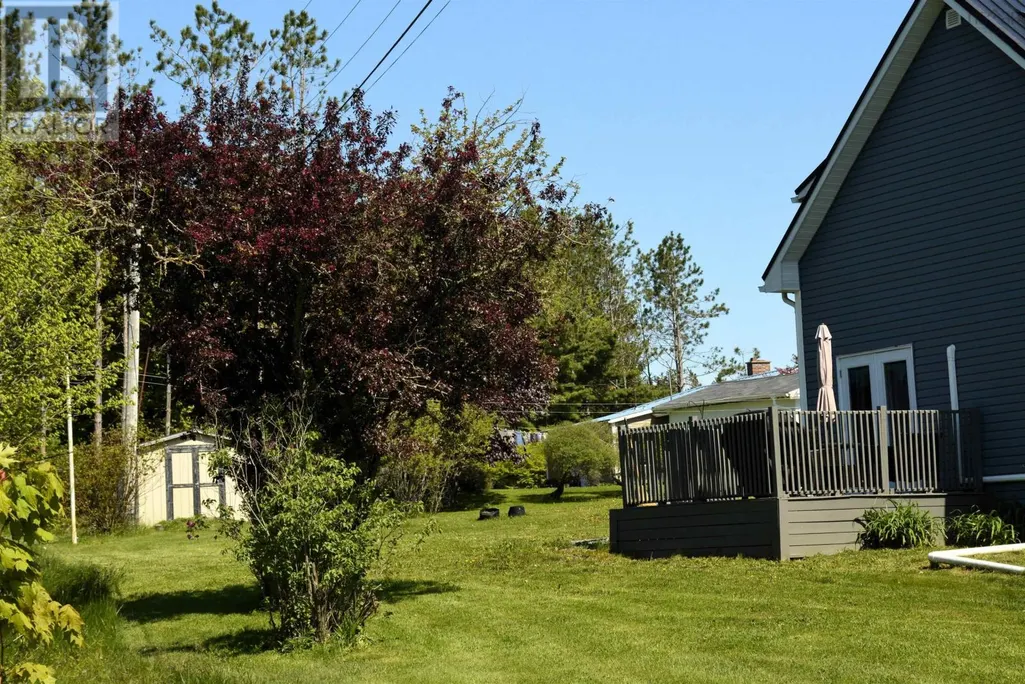
| Structure | Shed |
|---|---|
| Land Amenities | Shopping |
| Sewer | Septic System |
| Exterior Finish | Vinyl |
Room Details
| Room | Dimensions | Level | Flooring | Details |
|---|---|---|---|---|
| 3pc Bathroom | 3 pieces | Main level | ||
| 4pc Bathroom | 4 pieces | Second level | ||
| Bath (# pieces 1-6) | 3 pieces | Main level | ||
| Bedroom | 10.11 x 8.2 | Second level | ||
| Dining room | 12. x 20. - jogs | Main level | ||
| Kitchen | 11.1 x 12.3 | Main level | ||
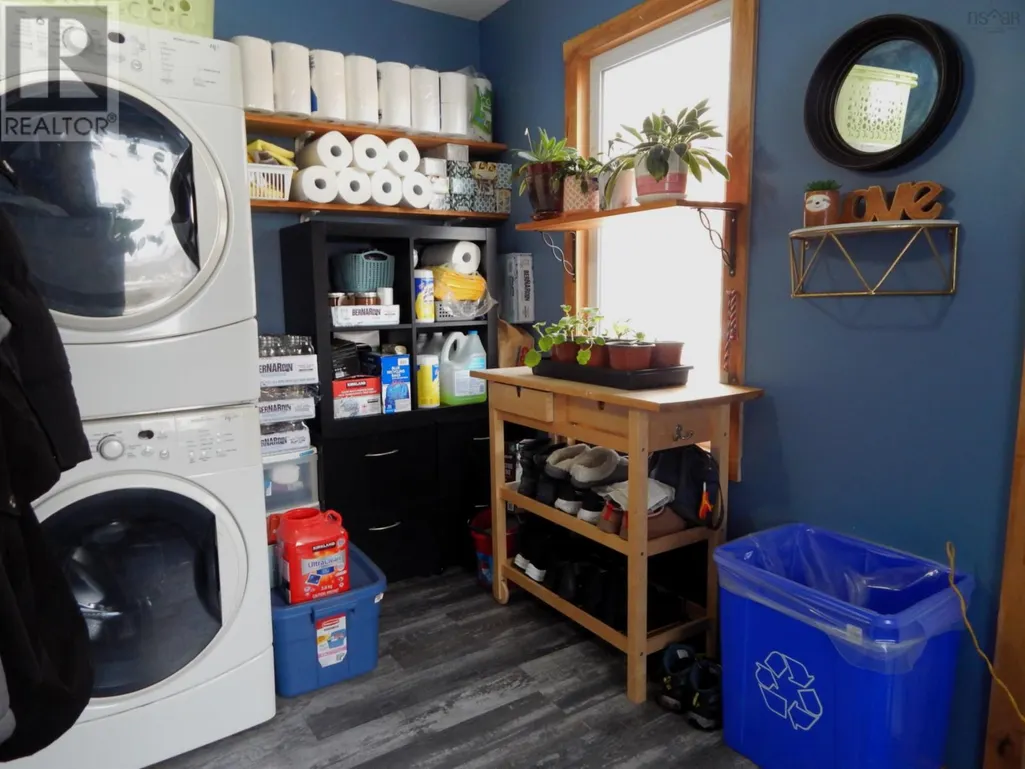
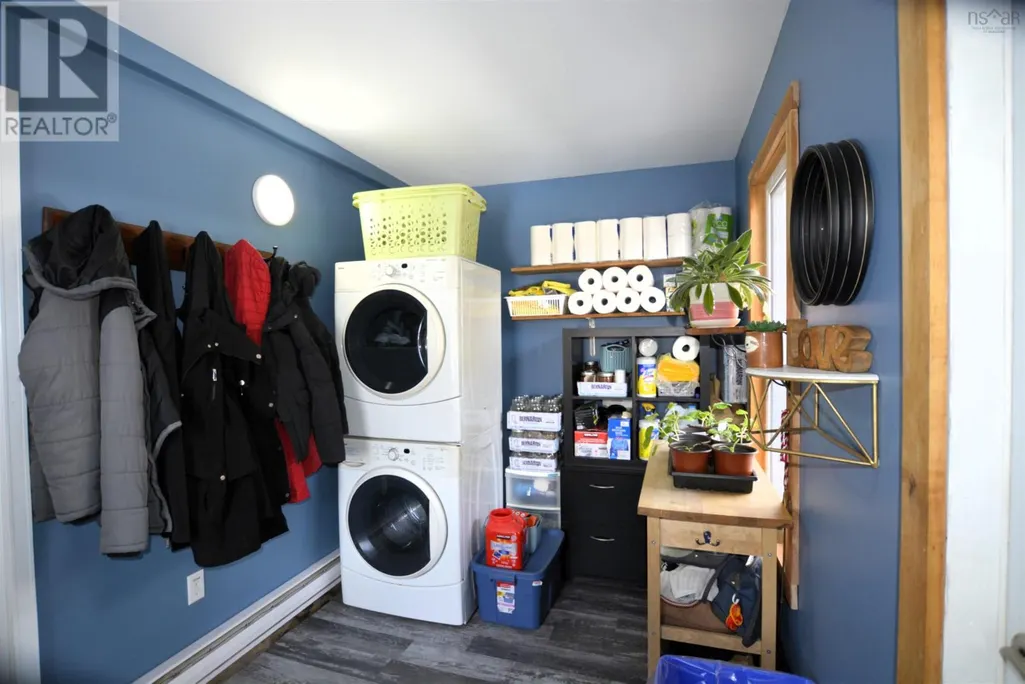
| Laundry room | 13.7 x 7 | Main level | ||
| Living room | combined with Dining Room | Main level | ||
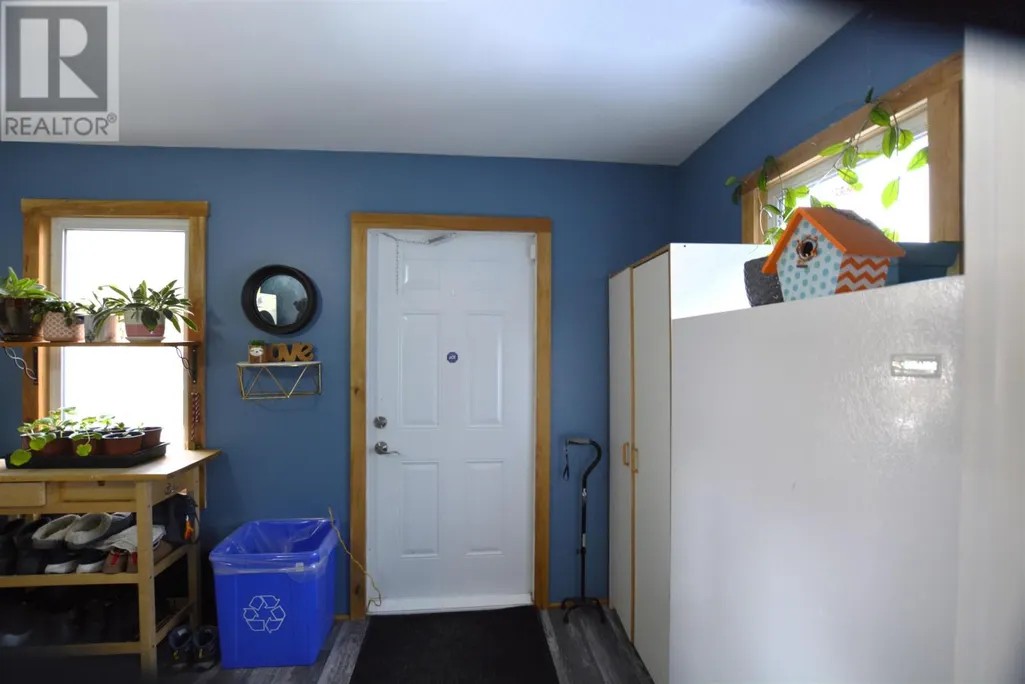
| Porch | combined with laundry | Main level | ||
| Primary Bedroom | 9.8 x 24. - jogs | Main level |
Amenities
- Views
- New Construction
- Adult 55+
- Lease To Own
- No Strata Fees
- Furnished
- Primary On Main
- Air Conditioning
- Seller Finance
- Green
- Fixer Upper
- Horse
- Golf
- Fireplace
- Deck
- Garage
- Basement
- Pool

Property vs Single Family Average in B0N 2M0
Price
Year Built
 Data is supplied by Pillar 9™ MLS® System. Pillar 9™ is the owner of the copyright in its MLS® System. Data is deemed reliable but is not guaranteed accurate by Pillar 9™. The trademarks MLS®, Multiple Listing Service® and the associated logos are owned by The Canadian Real Estate Association (CREA) and identify the quality of services provided by real estate professionals who are members of CREA. Used under license.
 Copyright 2026 by Greater Vancouver REALTORS®. All Rights Reserved. NOTE: This representation is based in whole or in part on data generated by the Chilliwack & District Real Estate Board, Fraser Valley Real Estate Board
or Greater Vancouver REALTORS® which assumes no responsibility for its accuracy.
The trademarks REALTOR®, REALTORS®, and the REALTOR® logo are controlled by The Canadian Real Estate Association (CREA) and identify real estate professionals who are members of CREA. The trademarks MLS®, Multiple Listing Service® and the associated logos are owned by CREA and identify the quality of services provided by real estate professionals who are members of CREA. Used under license.
Last Updated: September 22, 2026 9:01 PM UTC
Copyright 2026 by Greater Vancouver REALTORS®. All Rights Reserved. NOTE: This representation is based in whole or in part on data generated by the Chilliwack & District Real Estate Board, Fraser Valley Real Estate Board
or Greater Vancouver REALTORS® which assumes no responsibility for its accuracy.
The trademarks REALTOR®, REALTORS®, and the REALTOR® logo are controlled by The Canadian Real Estate Association (CREA) and identify real estate professionals who are members of CREA. The trademarks MLS®, Multiple Listing Service® and the associated logos are owned by CREA and identify the quality of services provided by real estate professionals who are members of CREA. Used under license.
Last Updated: September 22, 2026 9:01 PM UTC
