
Waterfront - Golf Course










Address
227 Kingsburg Road, Lower Rose Bay, NS
Price
$ 724,900
Property Attributes
- ID#202607134
- TypeSingle Family
- Listing Status Active
- MunicipalityLower Rose Bay
- CityLower Rose Bay
- AreaLower Rose Bay
- NeighbourhoodLower Rose Bay
- Postal CodeB0J 2X0
- Style4 Level
- Year Built1981
- Price$ 724,900
- Bedrooms4
- Bathrooms2
- Half Bathrooms1
- Sqr Footage1970
- Lot Size1.023 Acres
Data Source:
Canadian Real Estate Association (CREA)
Property Description
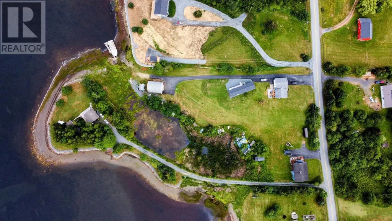
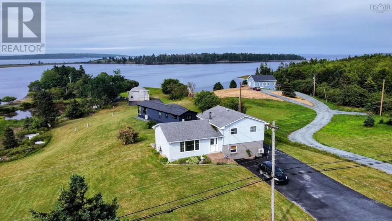
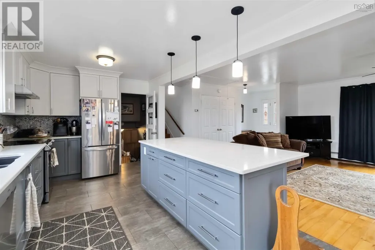
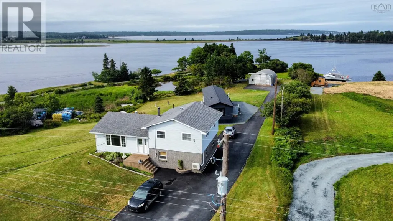
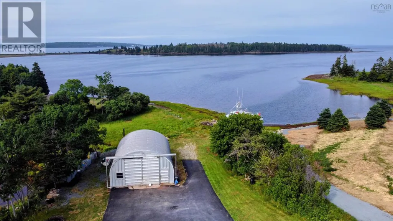
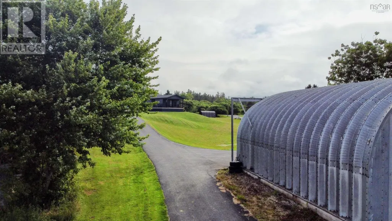
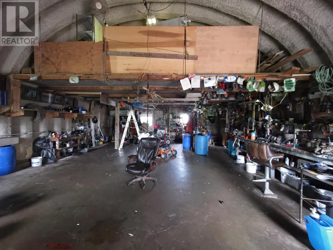
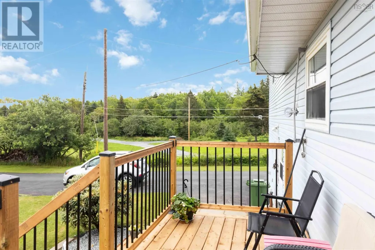
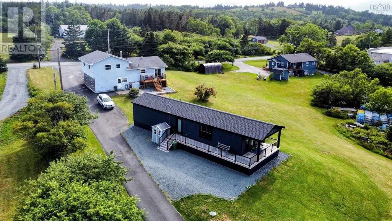
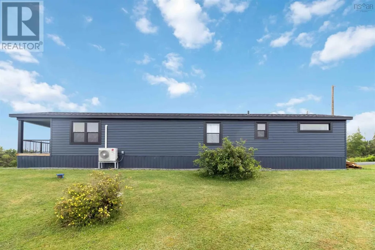
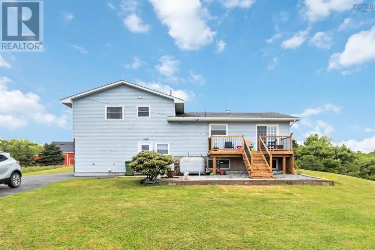
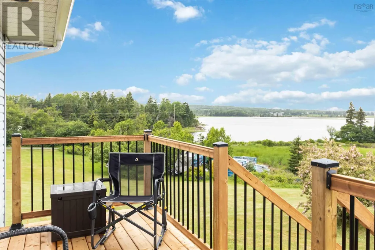
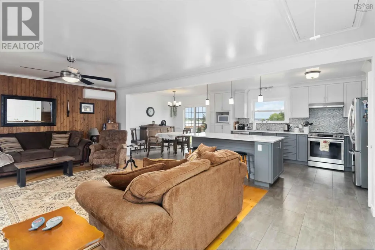
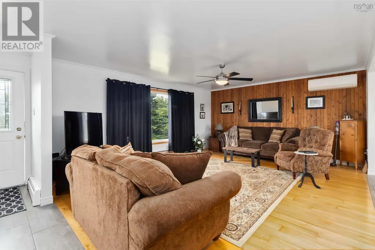
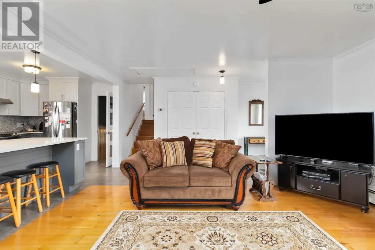
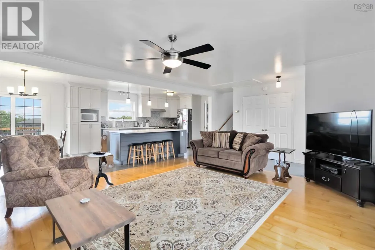
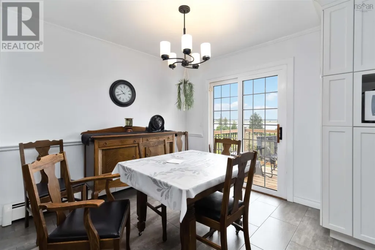
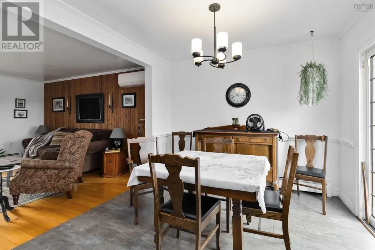
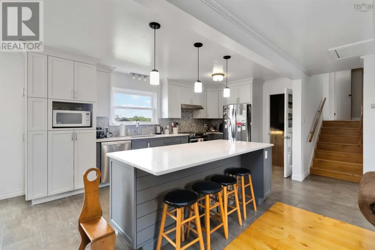
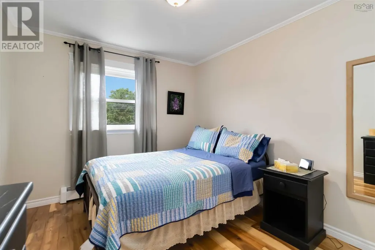
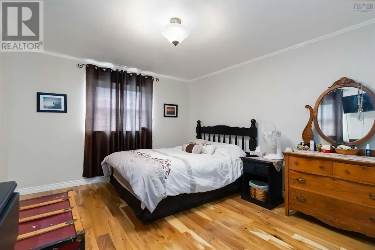
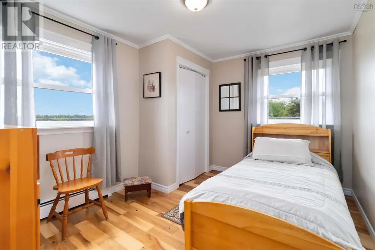
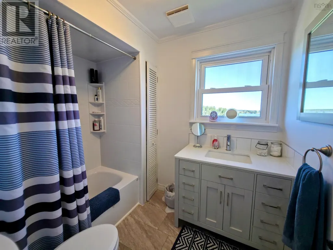
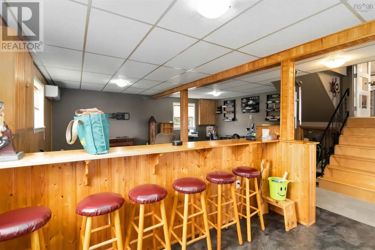
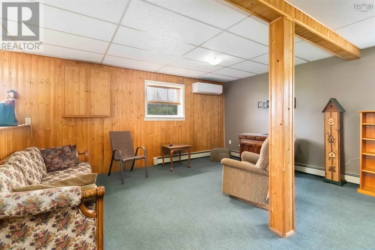
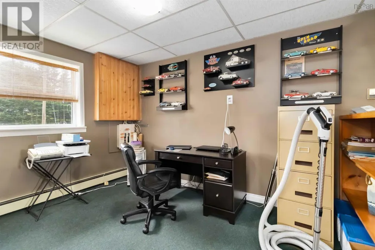
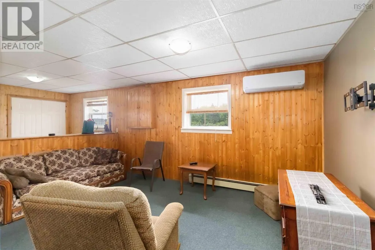
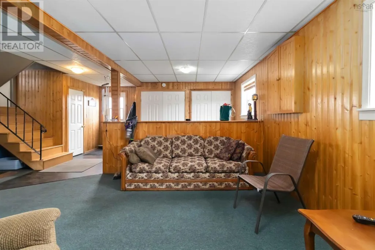
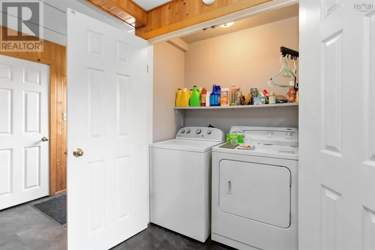
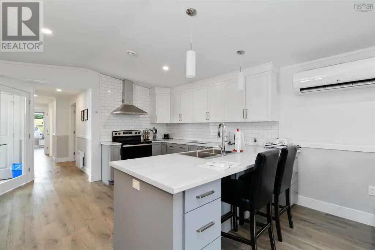
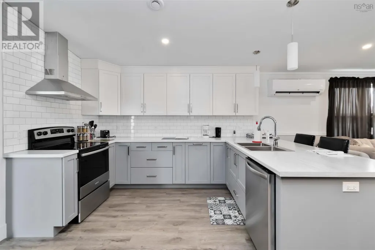
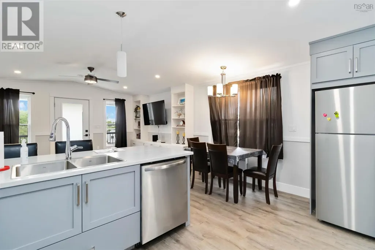
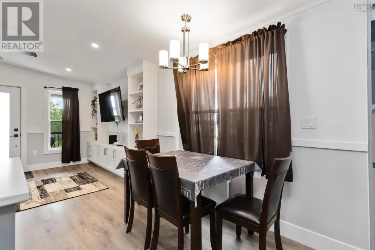
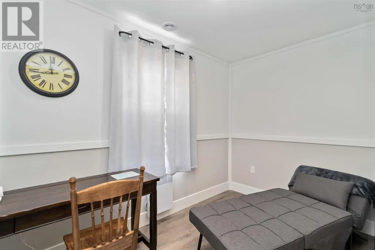
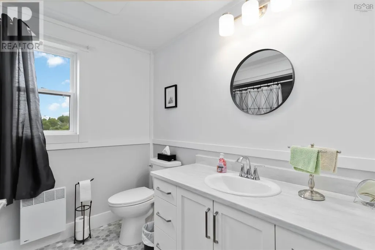
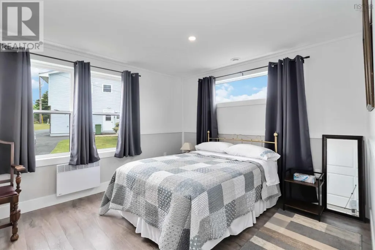
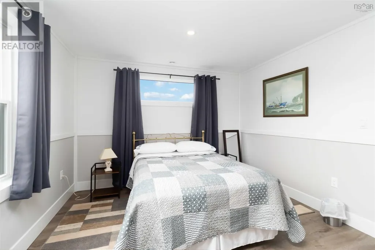
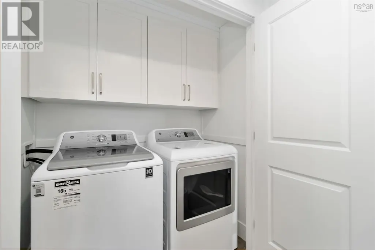
INLAW LIVING OR INVESTMENT OPPORTUNITY! Multi-generational living or income generation in the picturesque coastal community of Rose Bay! This sprawling 1-acre property features a beautifully updated main residence, a brand-new secondary dwelling with permit, and an impressive oceanside garage (separate power meter), all connected by a paved driveway. The main dwelling, a spacious 4-level home with a walkout basement, offers 3 bedrooms+office and 1.5 bathrooms. It has been thoughtfully updated with modern windows and doors, and boasts a large open kitchen featuring elegant quartz countertops. A triple heating system including efficient heat pumps, hot water radiant heat, and a reliable wood-oil combination furnace. Step outside onto the brand-new deck, perfect for enjoying breathtaking ocean views. Both the main house and secondary dwelling are wired for generator, providing peace of mind during any power interruptions. Adding significant value, the newly constructed secondary dwelling is a standout feature. This independent unit comes with its own separate septic system, electrical meter, a fully equipped kitchen, and in-suite laundry. With 1 bedroom and 1 bathroom, it's ideal for a rental, accommodating in-laws, or leveraging the lucrative AirBnB market. Enjoy the expansive wraparound deck offering stunning ocean vistas. Crucially, this secondary dwelling is still covered by a new home LUX warranty, providing buyer confidence. The property also includes a substantial two-story oceanside garage with a wired workshop and separate electrical meter for vehicle storage or a dedicated workspace. Nestled in the charming community of Rose Bay, this property offers a lifestyle of tranquility and convenience. Enjoy easy access to local restaurants and a network of scenic hiking trails. The historic UNESCO World Heritage Site of Lunenburg, with its vibrant culture and charming shops, is just a short drive away. Video tour available. (id:7434)
General Features
| Features | Sloping |
|---|---|
| Community Features | Recreational Facilities, School Bus |
| Property Type | Single Family |
| CommunityName | Lower Rose Bay |
| Amenities | Golf Course, Park, Shopping, Place of Worship, Beach |
| Building Appliances | Central Vacuum, Oven, Stove, Dishwasher, Dryer, Washer, Freezer, Refrigerator |
| Building Architectural Style | 4 Level |
| Building Basement Features | Walk out |
| Building Cooling Type | Air Conditioned |
| Location Description | Kingsburg Rd. |
| Foundation Type | Poured Concrete |
| Building Type | House |
| Ownership Type | Freehold |
| Building.StoriesTotal | 2 |
Interior Features
| Building Fireplace Present | False |
|---|---|
| Building Heating Type | Baseboard heaters, Heat Pump, Ductless, Hot Water, Radiant heat |
| Building Heating Fuel | Electric, Oil, Wood |
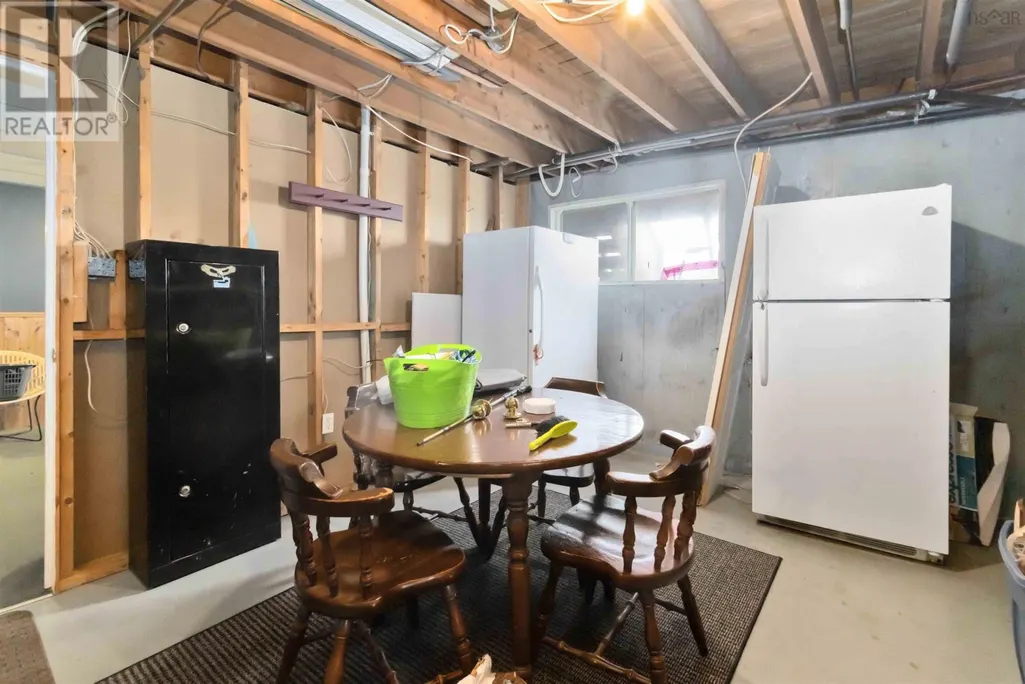
| Basement Development | Partially finished |
| Basement Type | Full (Partially finished) |
| Construction Style Attachment | Detached |
| Flooring Type | Carpeted, Concrete, Hardwood, Tile, Vinyl |
| Living Area Range | 1970 |
| Bedrooms | 4 |
Exterior Features
| Structure | Shed |
|---|---|
| Water Front Type | Waterfront |
| ViewType | Ocean view |
| Land Amenities | Golf Course, Park, Shopping, Place of Worship, Beach |
| Landscape Features | Landscaped |
| Sewer | Septic System |
| Exterior Finish | Vinyl |
Room Details
| Room | Dimensions | Level | Flooring | Details |
|---|---|---|---|---|
| 2pc Bathroom | 6. x 3..3 /35 | Lower level | ||
| 3pc Bathroom | 8..7 x 7..6 /44 | Main level | ||
| 4pc Bathroom | 6..3 x 5..2 /37 | Second level | ||
| Bath (# pieces 1-6) | 8..7 x 7..6 /44 | Main level | ||
| Bedroom | 13..3 x 11..1 + Jog /44 | Main level | ||
| Den | 9..10 x 6..2 /44 | Main level | ||
| Dining nook | 8..6 x 9..7 /48 | Main level | ||
| Eat in kitchen | 12..4 x 14..11 - Jog /44 | Main level | ||
| Foyer | 4..9 x 4..7 /44 | Main level | ||
| Great room | 23..3 x 20..6 /34 | Lower level | ||
| Kitchen | 16..3 x 9..11 | Main level | ||
| Living room | 15. x 13. /44 | Main level | ||
| Primary Bedroom | 14..3 x 11..7 /37 | Second level | ||
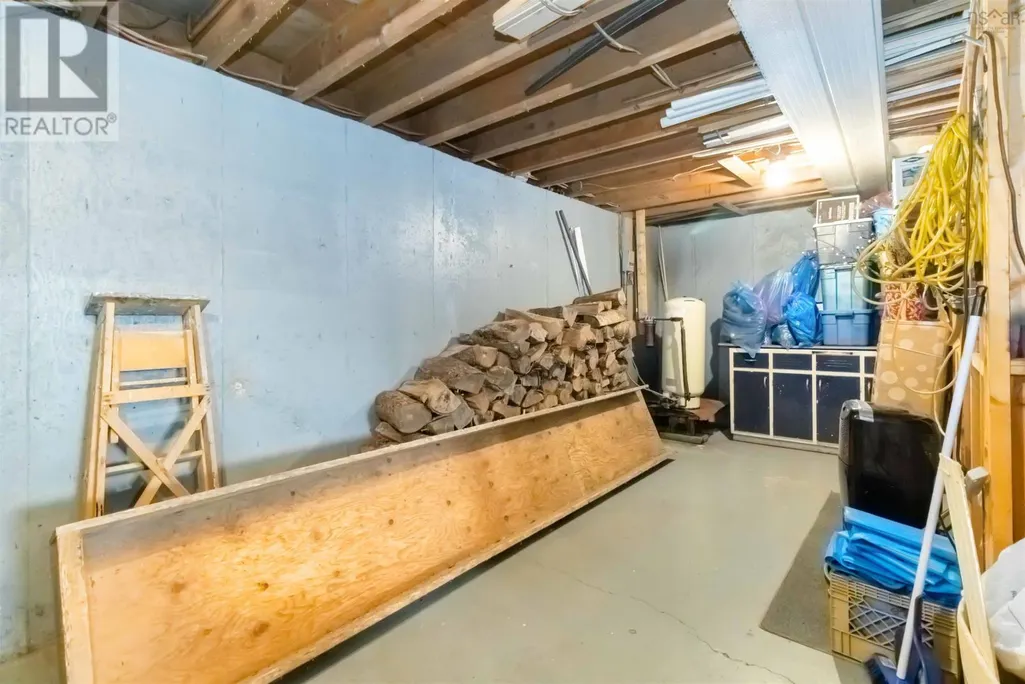
| Storage | 8..5 x 24..4 /35 | Basement | ||
| Utility room | 13..1 x 12..5 /35 | Basement |
Amenities
- Views
- New Construction
- Adult 55+
- Lease To Own
- No Strata Fees
- Furnished
- Primary On Main
- Air Conditioning
- Seller Finance
- Green
- Fixer Upper
- Horse
- Golf
- Fireplace
- Deck
- Garage
- Basement
- Pool

Property vs Single Family Average in B0J 2X0
Price
Year Built
 Data is supplied by Pillar 9™ MLS® System. Pillar 9™ is the owner of the copyright in its MLS® System. Data is deemed reliable but is not guaranteed accurate by Pillar 9™. The trademarks MLS®, Multiple Listing Service® and the associated logos are owned by The Canadian Real Estate Association (CREA) and identify the quality of services provided by real estate professionals who are members of CREA. Used under license.
 Copyright 2026 by Greater Vancouver REALTORS®. All Rights Reserved. NOTE: This representation is based in whole or in part on data generated by the Chilliwack & District Real Estate Board, Fraser Valley Real Estate Board
or Greater Vancouver REALTORS® which assumes no responsibility for its accuracy.
The trademarks REALTOR®, REALTORS®, and the REALTOR® logo are controlled by The Canadian Real Estate Association (CREA) and identify real estate professionals who are members of CREA. The trademarks MLS®, Multiple Listing Service® and the associated logos are owned by CREA and identify the quality of services provided by real estate professionals who are members of CREA. Used under license.
Last Updated: September 23, 2026 9:04 PM UTC
Copyright 2026 by Greater Vancouver REALTORS®. All Rights Reserved. NOTE: This representation is based in whole or in part on data generated by the Chilliwack & District Real Estate Board, Fraser Valley Real Estate Board
or Greater Vancouver REALTORS® which assumes no responsibility for its accuracy.
The trademarks REALTOR®, REALTORS®, and the REALTOR® logo are controlled by The Canadian Real Estate Association (CREA) and identify real estate professionals who are members of CREA. The trademarks MLS®, Multiple Listing Service® and the associated logos are owned by CREA and identify the quality of services provided by real estate professionals who are members of CREA. Used under license.
Last Updated: September 23, 2026 9:04 PM UTC
