

Address
6994 Aylesford Road, Factorydale, NS
Price
$ 488,500
Property Attributes
- ID#202605394
- TypeSingle Family
- Listing Status Active
- MunicipalityFactorydale
- CityFactorydale
- AreaFactorydale
- NeighbourhoodFactorydale
- Postal CodeB0P 1C0
- Style
- Price$ 488,500
- Bedrooms4
- Bathrooms1
- Half Bathrooms0
- Sqr Footage1992
- Lot Size25.22 Acres
Data Source:
Canadian Real Estate Association (CREA)
Property Description
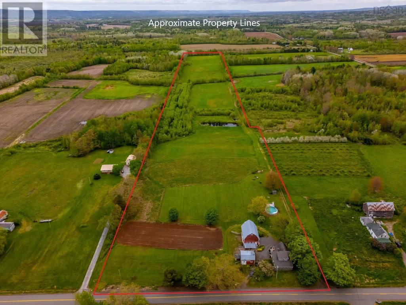
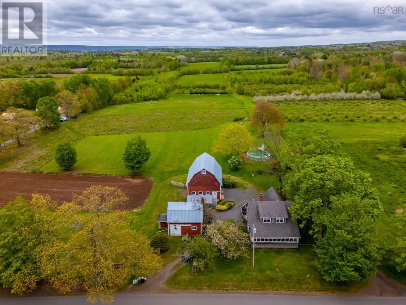
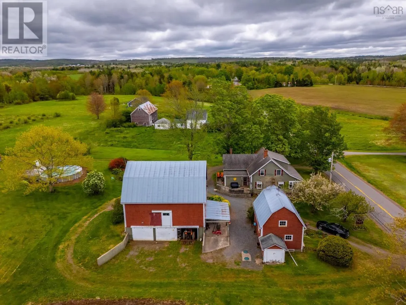
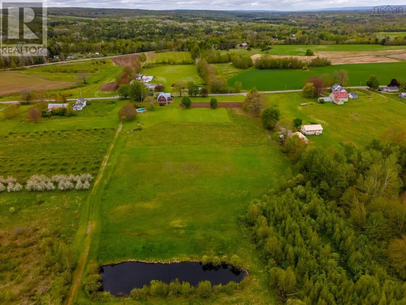
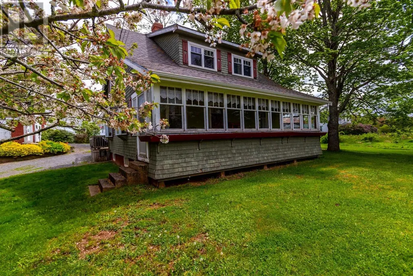
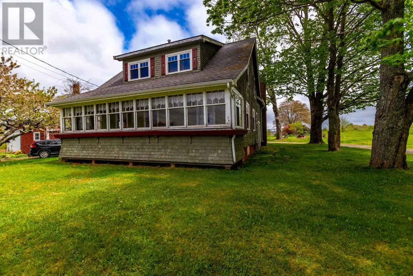
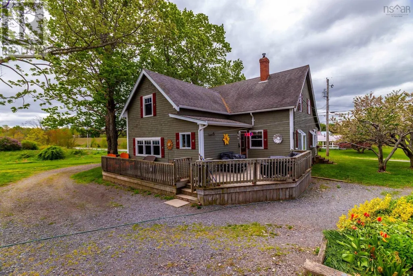
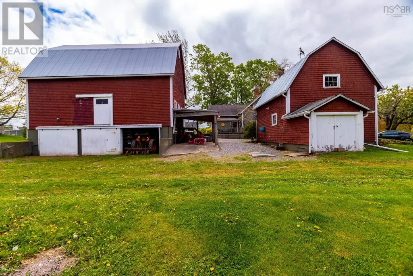
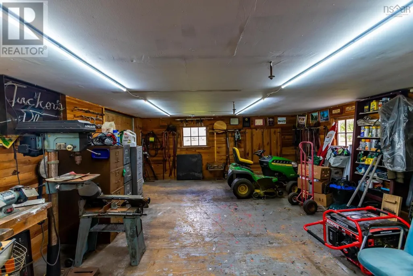
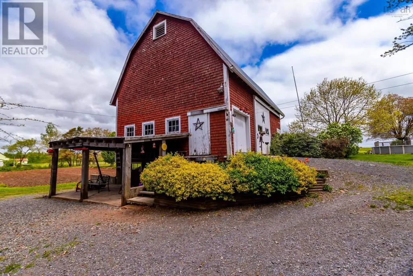
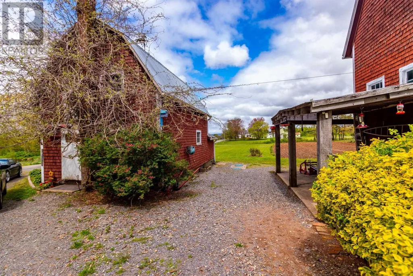
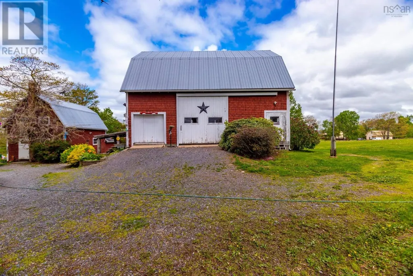
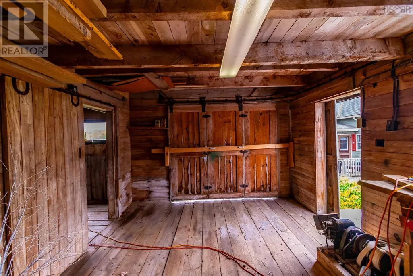
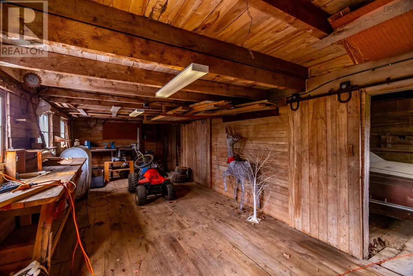
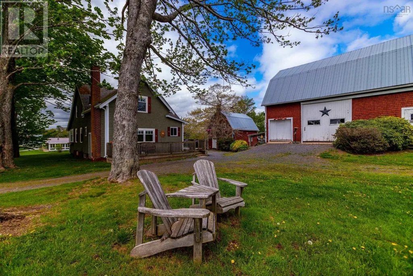
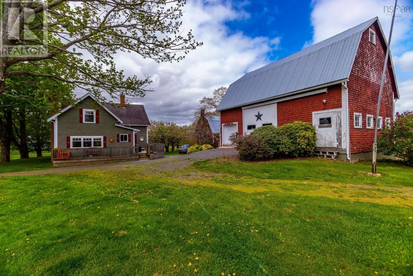
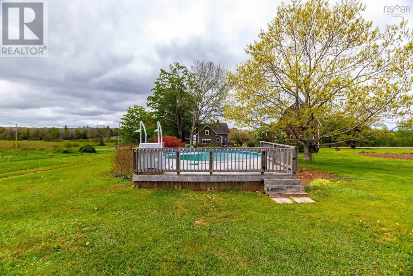
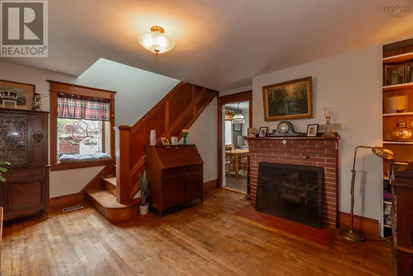
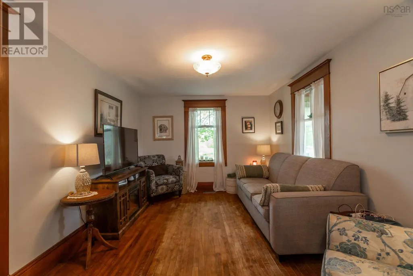
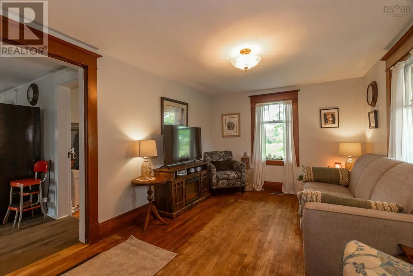
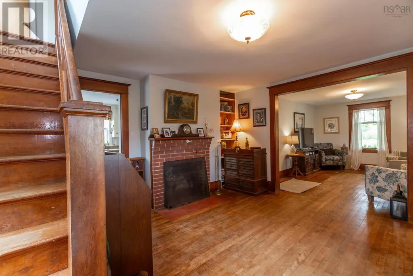
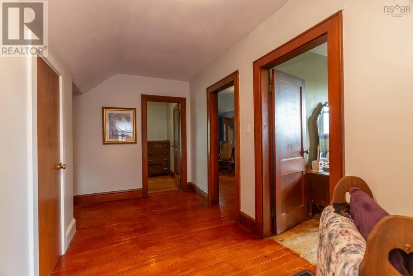
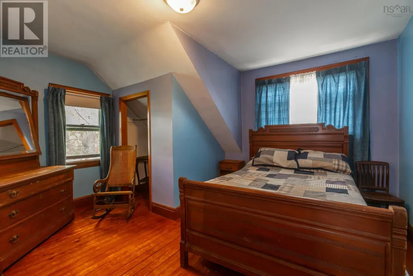
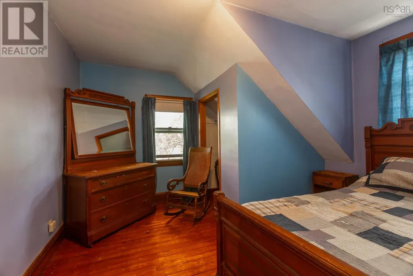
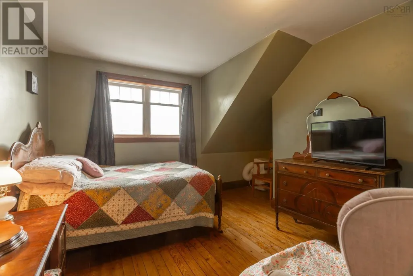
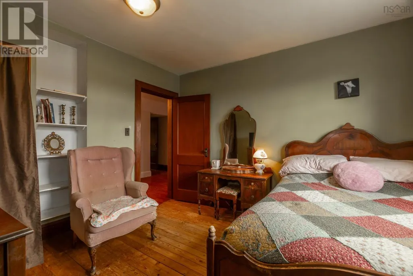
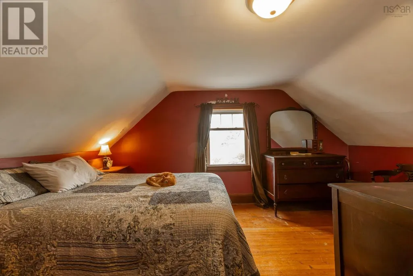
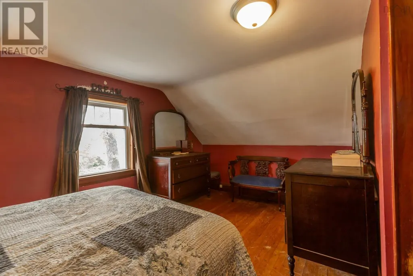
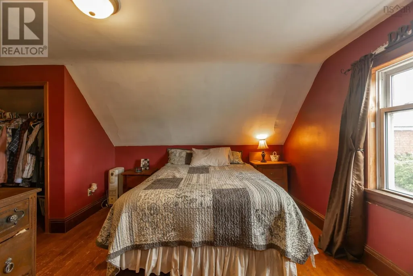
Discover the charm of country living with this delightful 4-bedroom, 1-bath farmhouse set on approximately 25 picturesque acres. This well-maintained property features a spacious barn with two main-level bays, perfect for horses or other animalsand includes a cooler beneath, adding to its versatility. A separate workshop/garage offers additional space with an upstairs loft and a basement, complete with a forced air furnace and a dug well that provides ample water for gardens and lawns. Nearly 17 acres are currently in hay production, and two ponds offer excellent irrigation options. Ideally located just 10 minutes from CFB Greenwood and the vibrant town of Berwick, this peaceful rural retreat blends functionality with convenience. (id:7434)
General Features
| Features | Sump Pump |
|---|---|
| Community Features | School Bus |
| Property Type | Single Family |
| CommunityName | Factorydale |
| Amenities | Place of Worship |
| Building Appliances | Stove, Dryer, Washer, Refrigerator |
| Building Cooling Type | Air Conditioned |
| Location Description | From Highway 1 head south on Aylesford Road to civic number on east side of the road. |
| Foundation Type | Poured Concrete, Stone |
| Building Type | House |
| Ownership Type | Freehold |
| Building.StoriesTotal | 1.5 |
Interior Features
| Building Fireplace Present | False |
|---|---|
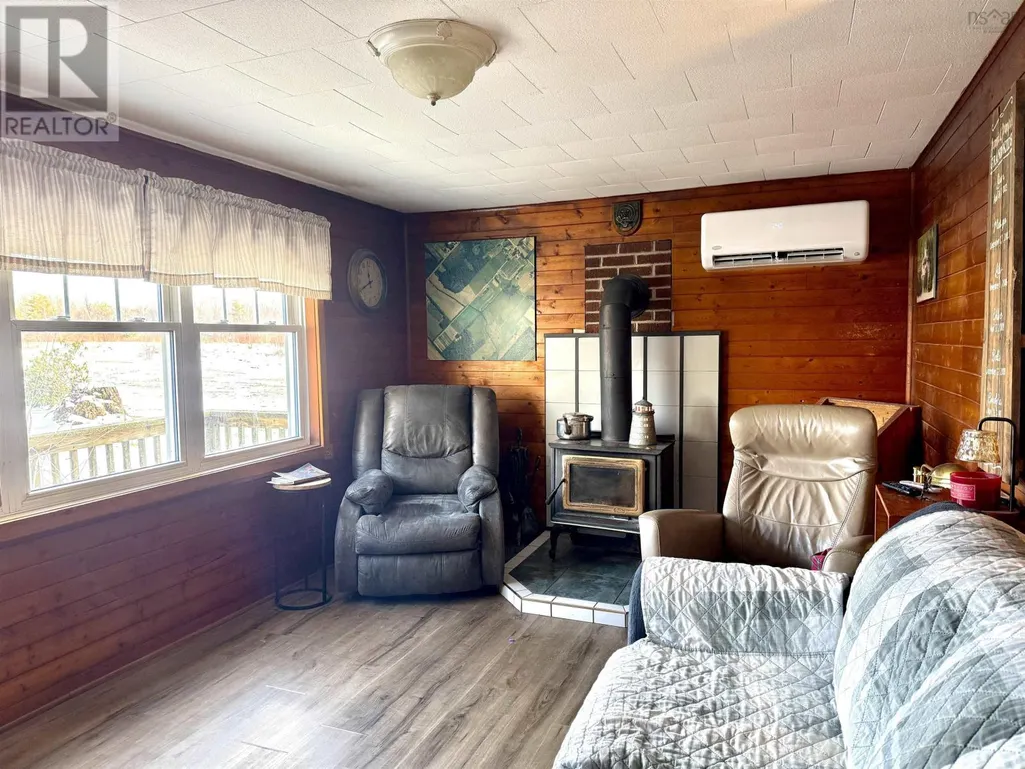
| Building Heating Type | Forced air, Heat Pump, Ductless, Stove |
| Building Heating Fuel | Electric, Oil, Wood |
| Basement Development | Unfinished |
| Basement Type | Full (Unfinished) |
| Construction Style Attachment | Detached |
| Flooring Type | Hardwood, Wood |
| Living Area Range | 1992 |
| Bedrooms | 4 |
Exterior Features
| Pool Type | Above ground pool |
|---|---|
| Structure | Shed |
| Land Amenities | Place of Worship |
| Landscape Features | Landscaped |
| Sewer | Septic System |
| Exterior Finish | Wood shingles |
Room Details
| Room | Dimensions | Level | Flooring | Details |
|---|---|---|---|---|
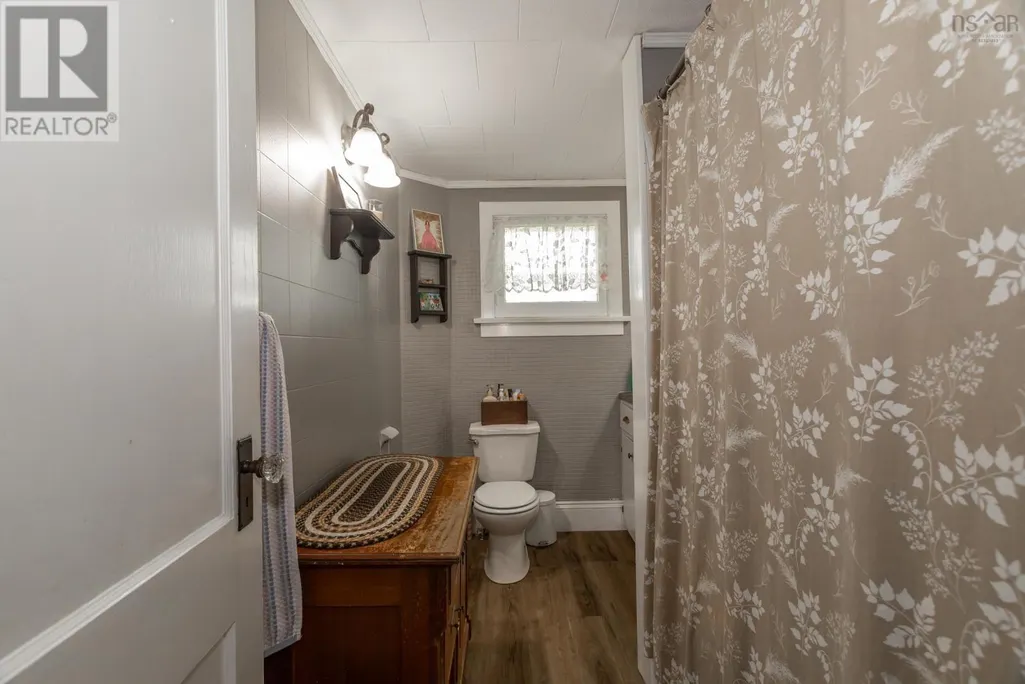
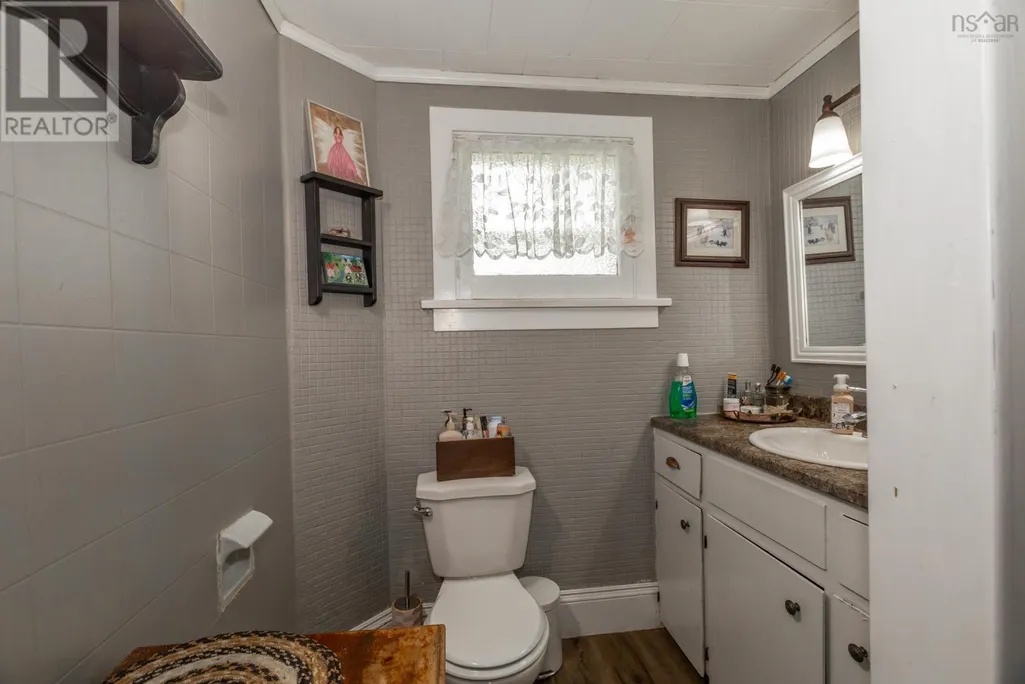
| 4pc Bathroom | 6.2x9 | Main level | ||
| Bath (# pieces 1-6) | 6.2x9 | Main level | ||
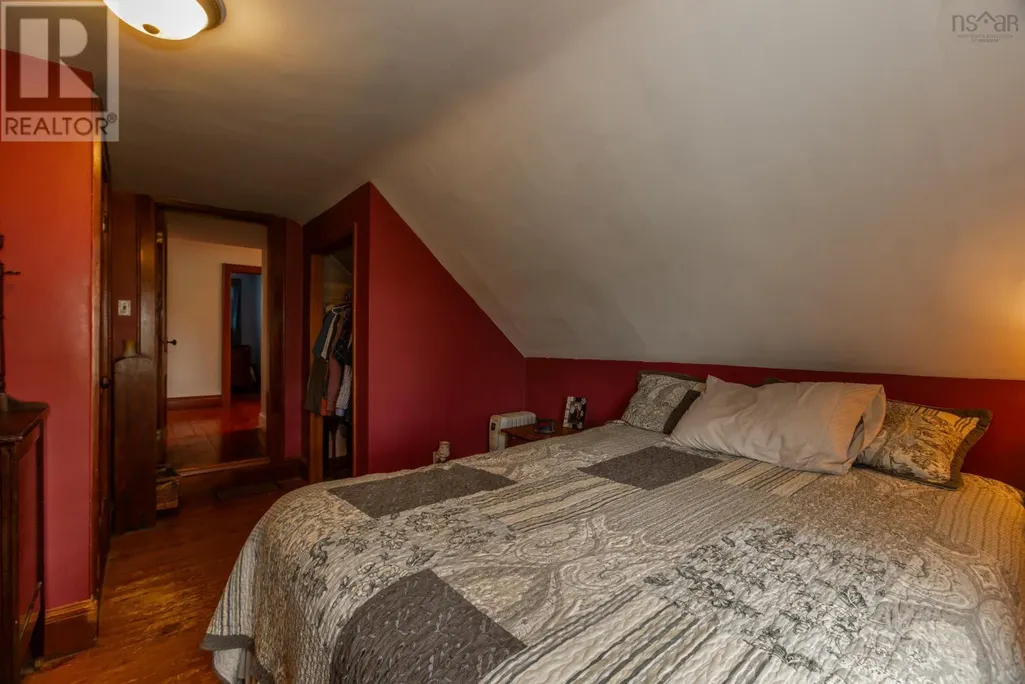
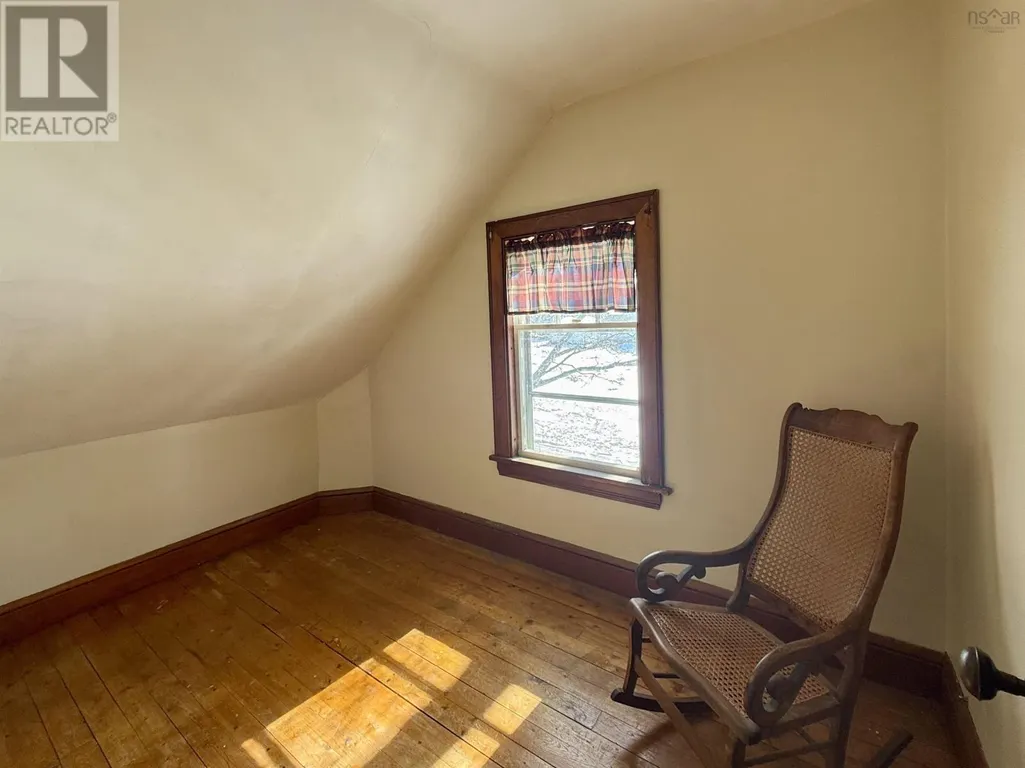
| Bedroom | 13.5x10.9 | Second level | ||
| Family room | 13.10x10.3 | Main level | ||
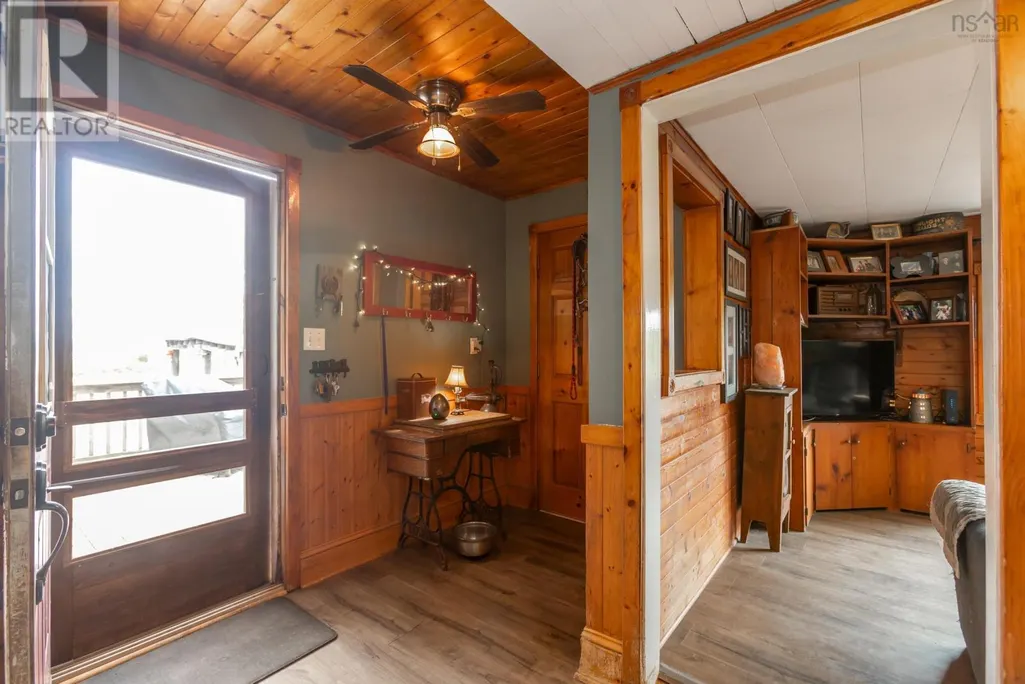
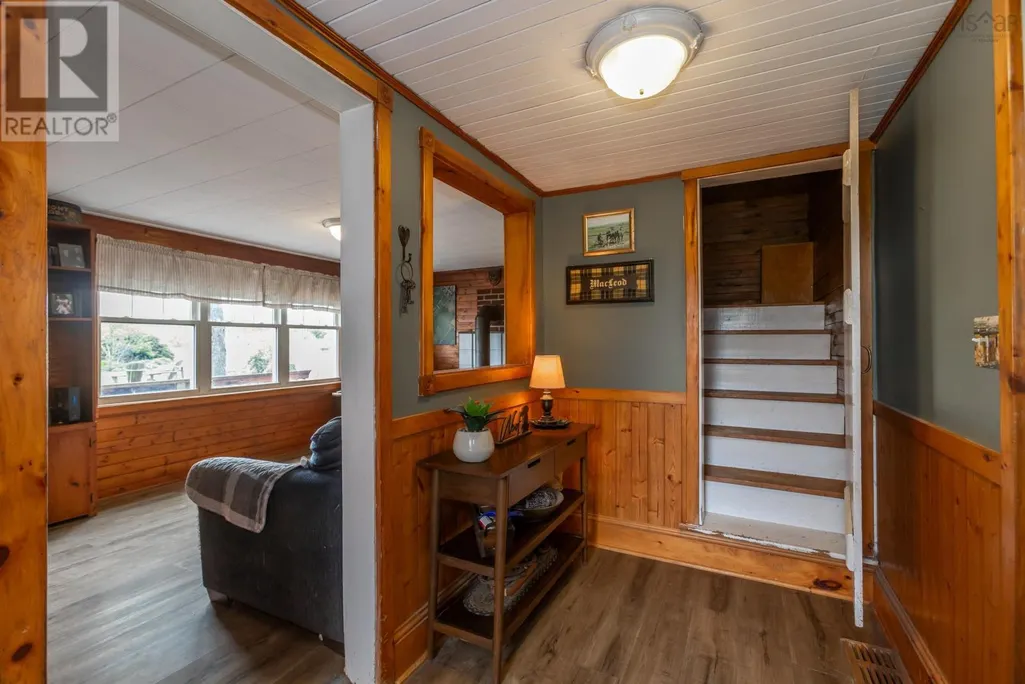
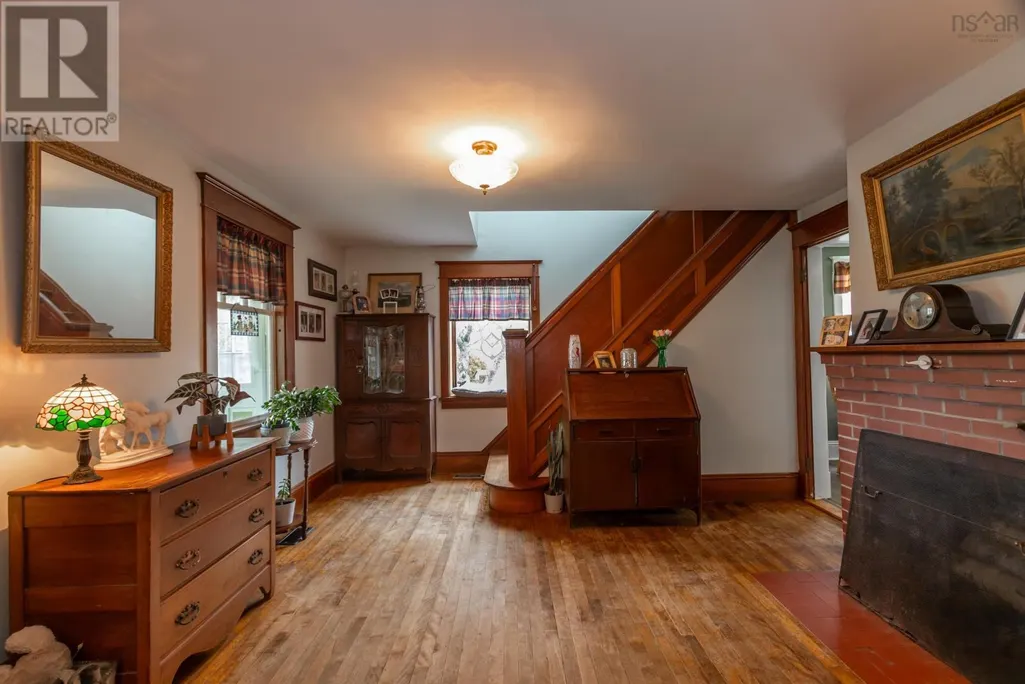
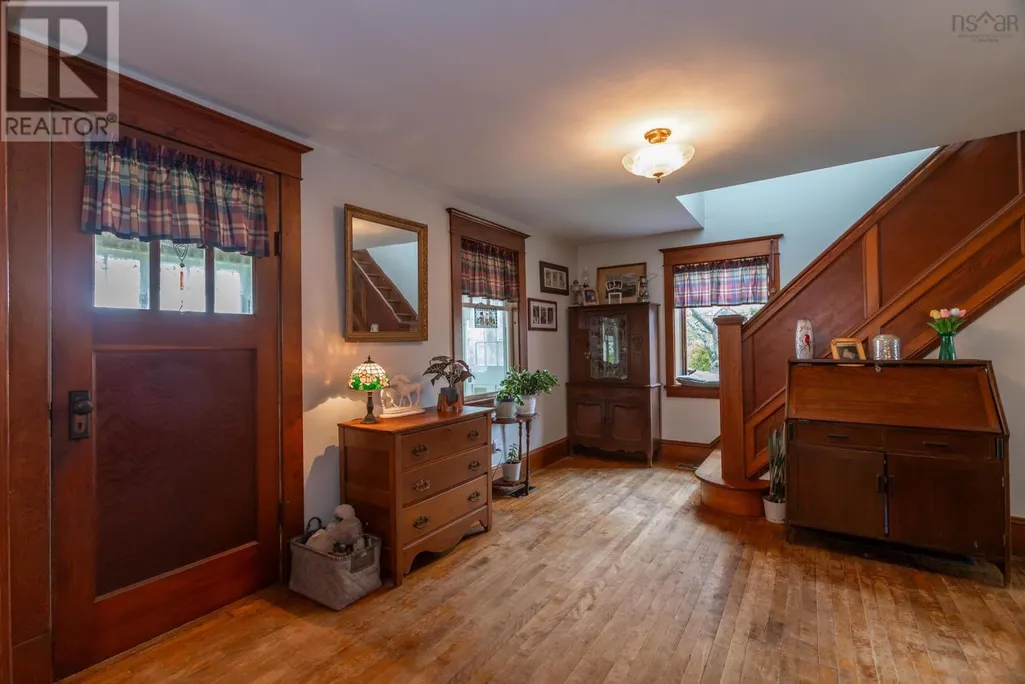
| Foyer | 5.4x12.10 | Main level | ||
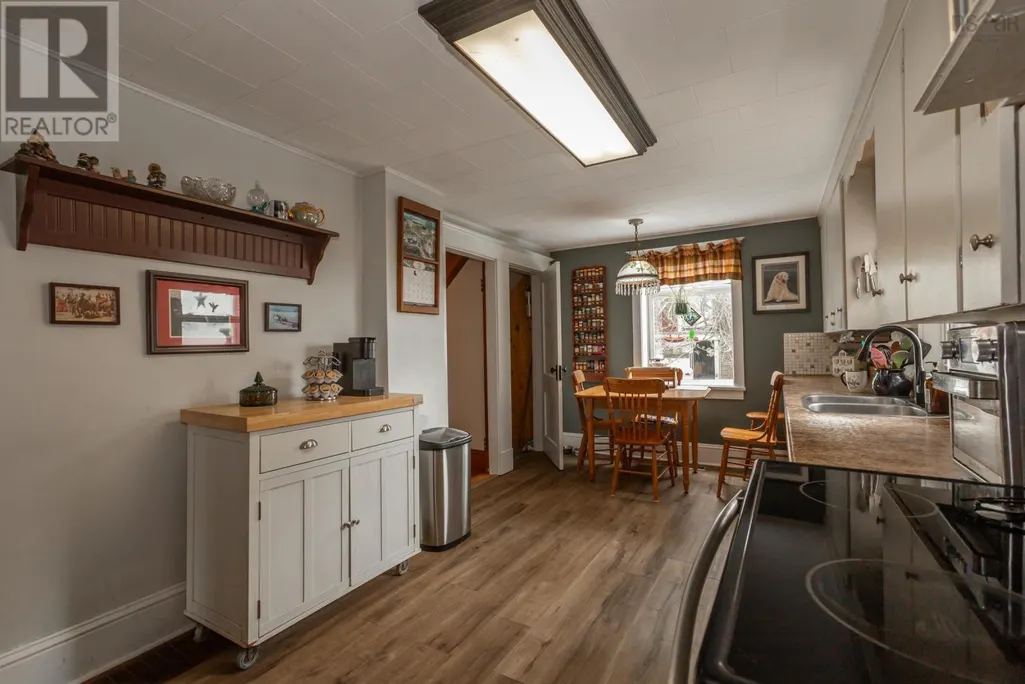
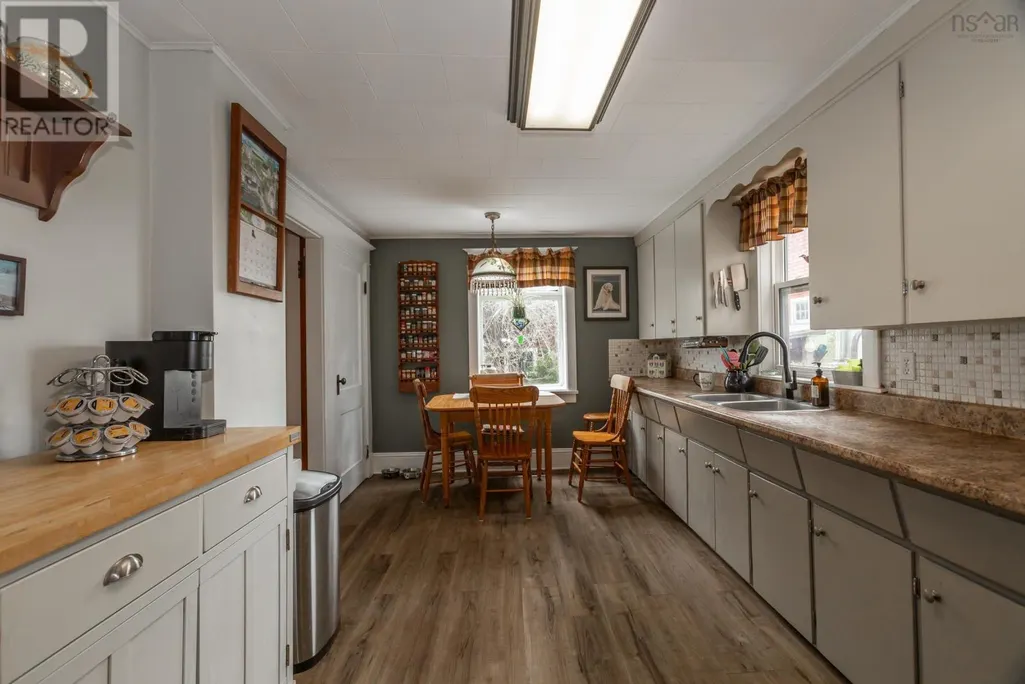
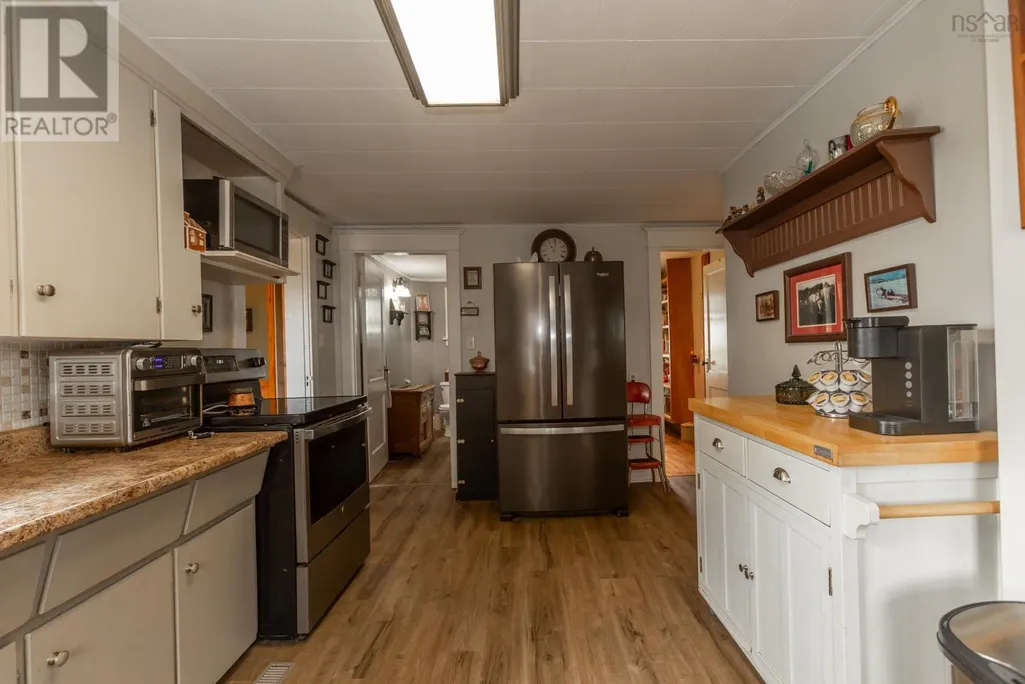
| Kitchen | 9.5x19.1 | Main level | ||
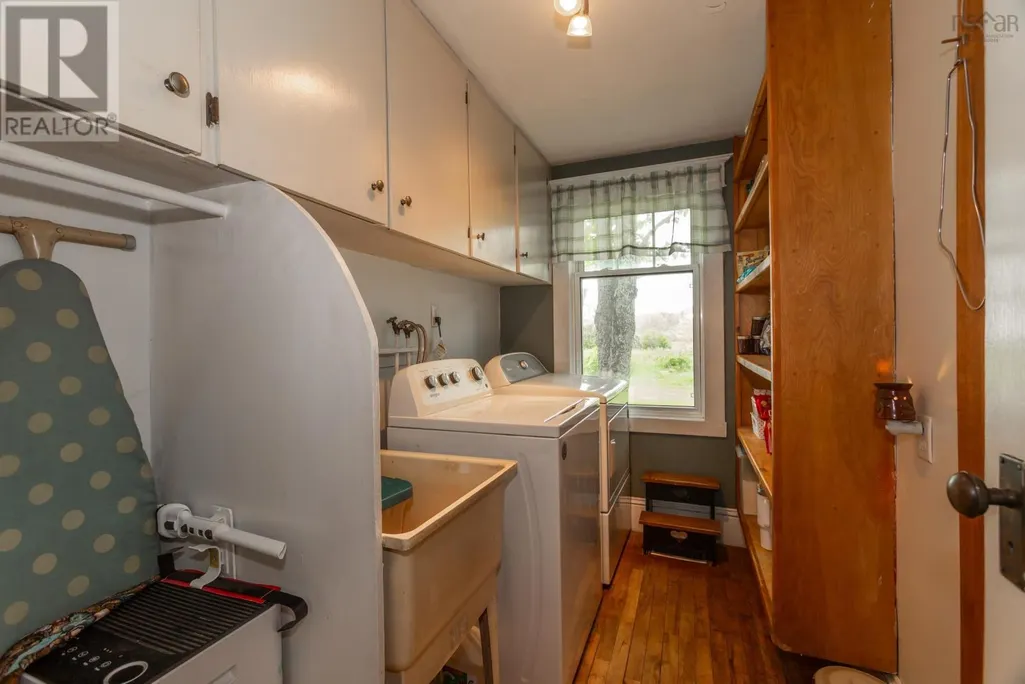
| Laundry room | 9.4x5.9 | Main level | ||
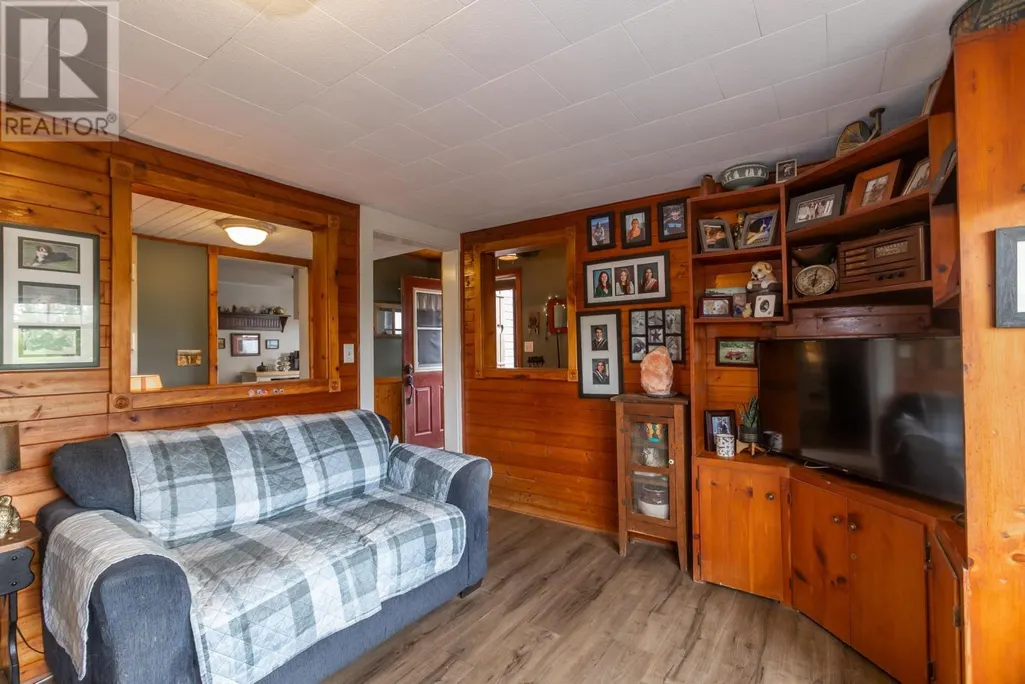
| Living room | 14.10x11.6 | Main level | ||
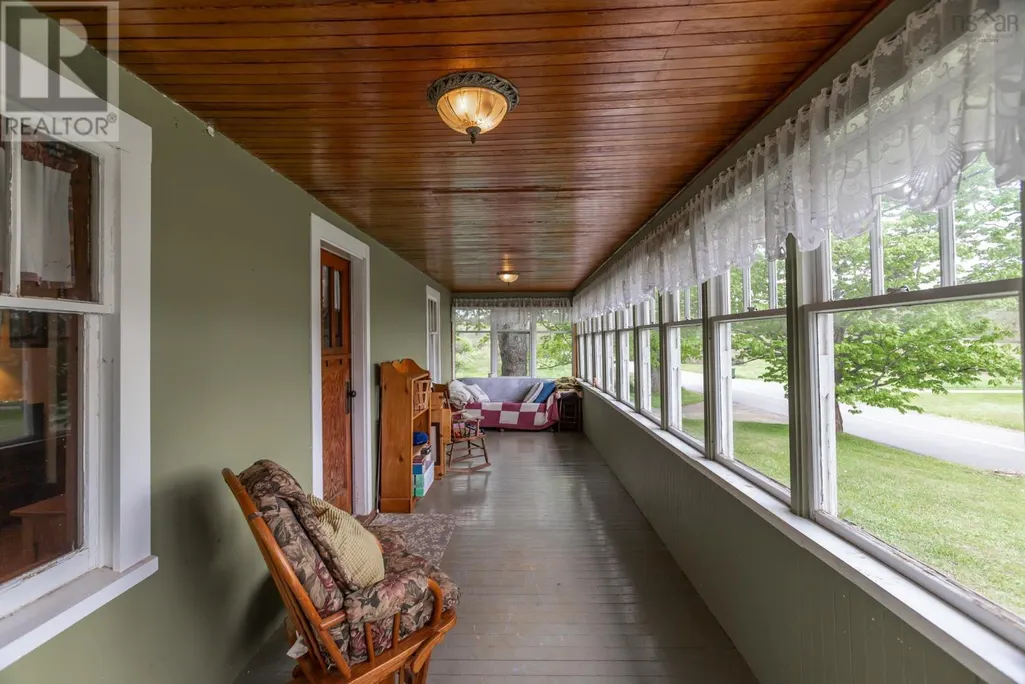
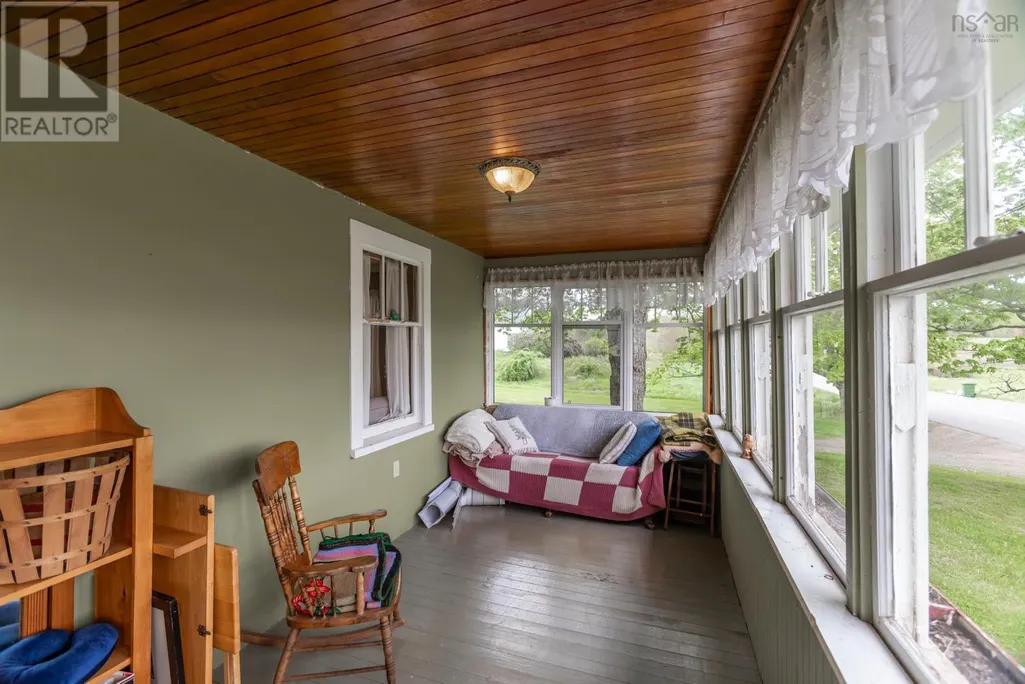
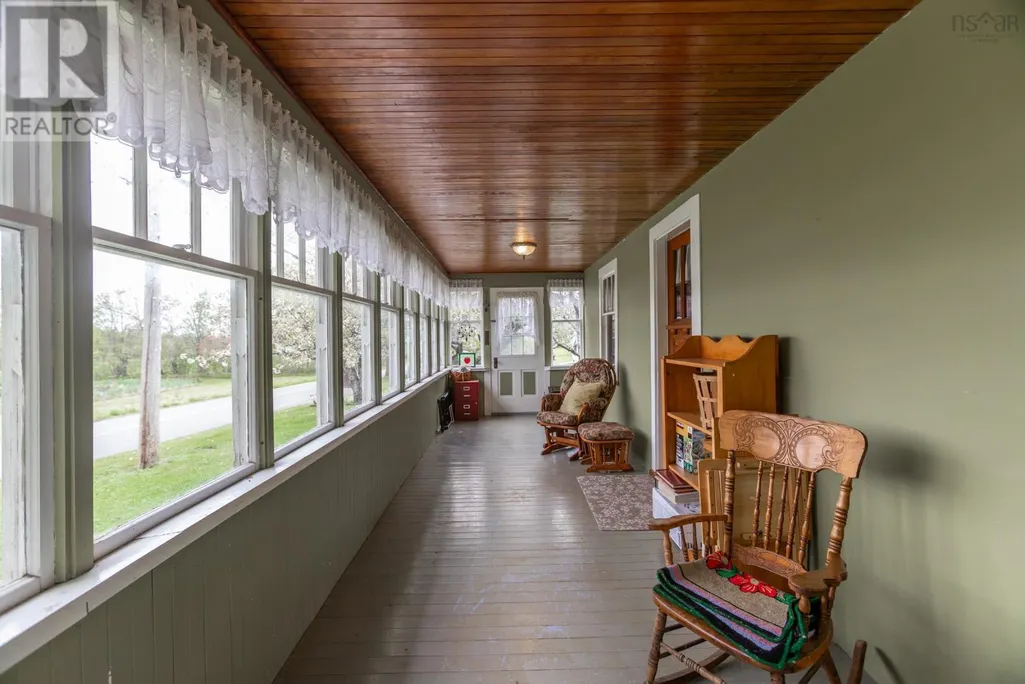
| Porch | 7.4x29 | Main level |
Amenities
- Views
- New Construction
- Adult 55+
- Lease To Own
- No Strata Fees
- Furnished
- Primary On Main
- Air Conditioning
- Seller Finance
- Green
- Fixer Upper
- Horse
- Golf
- Fireplace
- Deck
- Garage
- Basement
- Pool

Property vs Single Family Average in B0P 1C0
Price
 Data is supplied by Pillar 9™ MLS® System. Pillar 9™ is the owner of the copyright in its MLS® System. Data is deemed reliable but is not guaranteed accurate by Pillar 9™. The trademarks MLS®, Multiple Listing Service® and the associated logos are owned by The Canadian Real Estate Association (CREA) and identify the quality of services provided by real estate professionals who are members of CREA. Used under license.
 Copyright 2026 by Greater Vancouver REALTORS®. All Rights Reserved. NOTE: This representation is based in whole or in part on data generated by the Chilliwack & District Real Estate Board, Fraser Valley Real Estate Board
or Greater Vancouver REALTORS® which assumes no responsibility for its accuracy.
The trademarks REALTOR®, REALTORS®, and the REALTOR® logo are controlled by The Canadian Real Estate Association (CREA) and identify real estate professionals who are members of CREA. The trademarks MLS®, Multiple Listing Service® and the associated logos are owned by CREA and identify the quality of services provided by real estate professionals who are members of CREA. Used under license.
Last Updated: September 25, 2026 10:46 PM UTC
Copyright 2026 by Greater Vancouver REALTORS®. All Rights Reserved. NOTE: This representation is based in whole or in part on data generated by the Chilliwack & District Real Estate Board, Fraser Valley Real Estate Board
or Greater Vancouver REALTORS® which assumes no responsibility for its accuracy.
The trademarks REALTOR®, REALTORS®, and the REALTOR® logo are controlled by The Canadian Real Estate Association (CREA) and identify real estate professionals who are members of CREA. The trademarks MLS®, Multiple Listing Service® and the associated logos are owned by CREA and identify the quality of services provided by real estate professionals who are members of CREA. Used under license.
Last Updated: September 25, 2026 10:46 PM UTC
