
Golf Course
Address
17 Nicholson Court, Antigonish, NS
Price
$ 890,000
Property Attributes
- ID#202601968
- TypeSingle Family
- Listing Status Active
- MunicipalityAntigonish
- CityAntigonish
- AreaAntigonish
- NeighbourhoodAntigonish
- Postal CodeB2G 2V5
- Style
- Year Built2002
- Price$ 890,000
- Bedrooms5
- Bathrooms4
- Half Bathrooms1
- Sqr Footage4690
- Lot Size1.5714 Acres
Data Source:
Canadian Real Estate Association (CREA)
Property Description
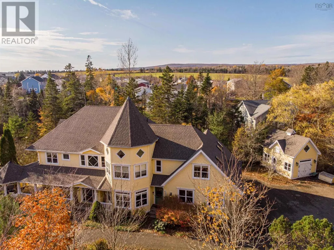
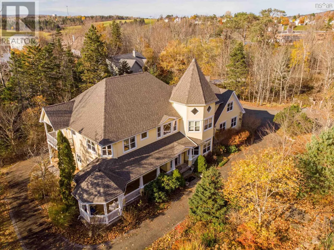
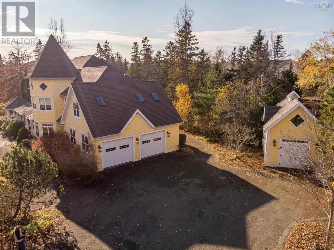
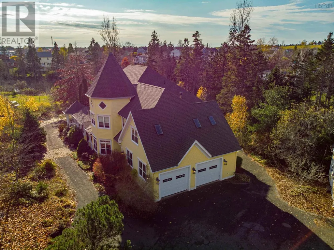
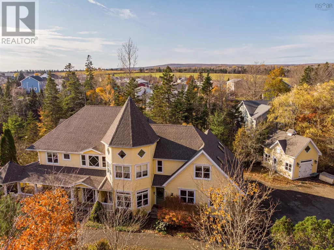
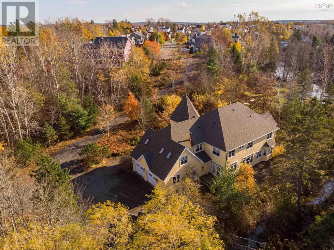
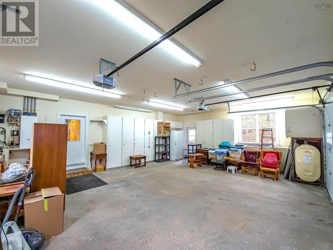
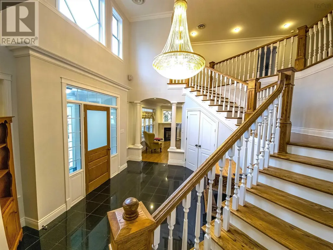
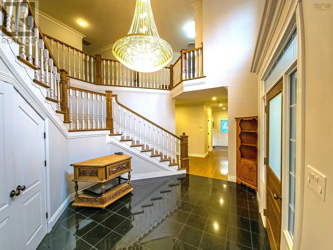
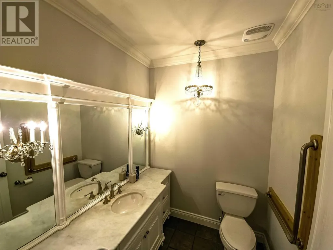
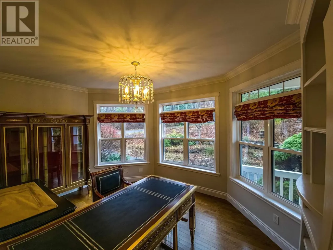
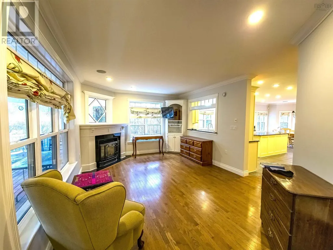
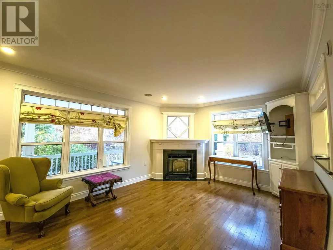
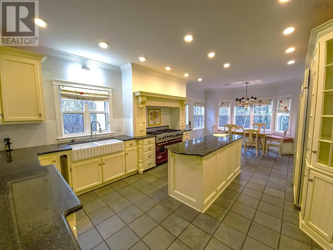
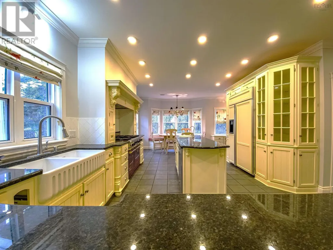
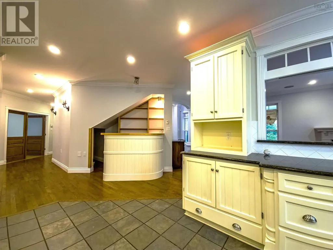
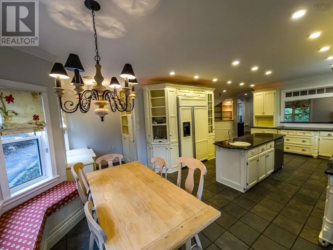
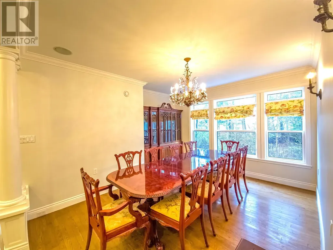
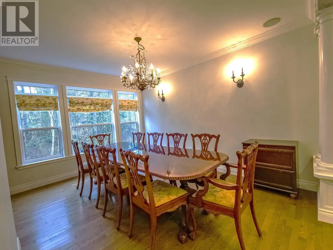
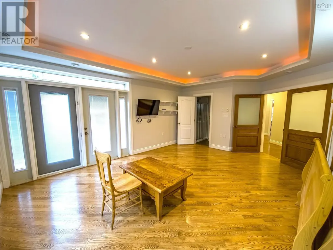
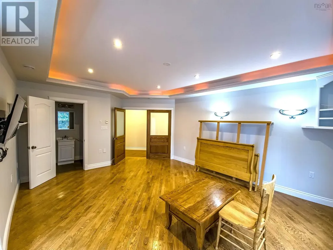
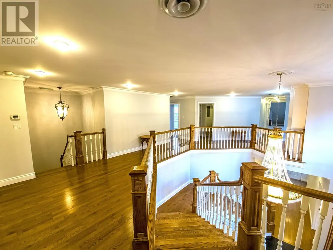
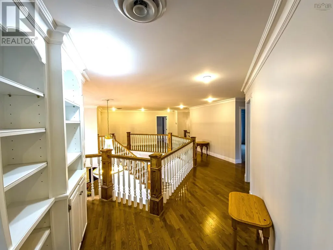
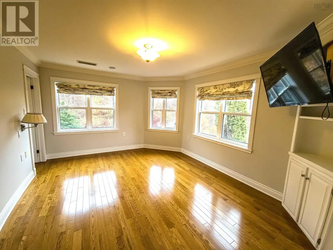
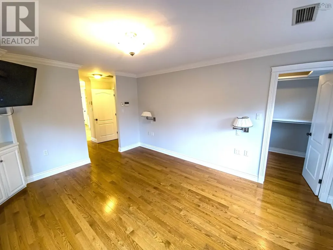
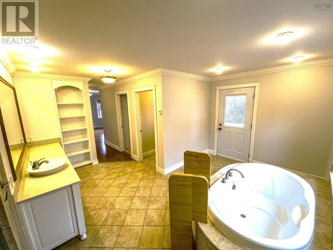
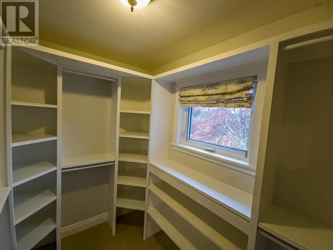
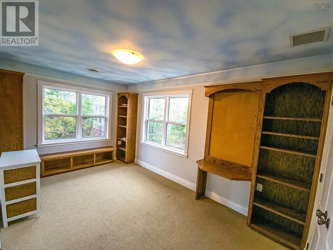
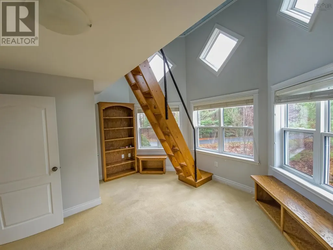
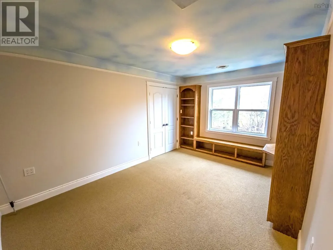
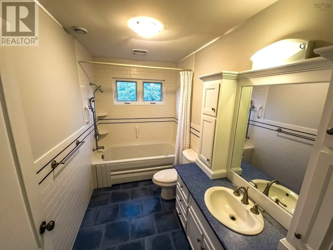
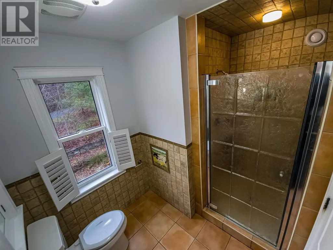
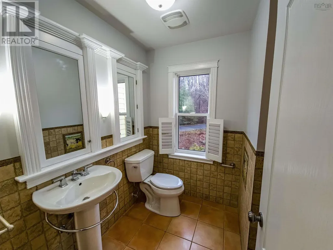
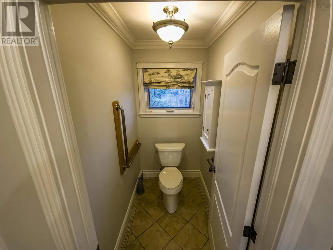
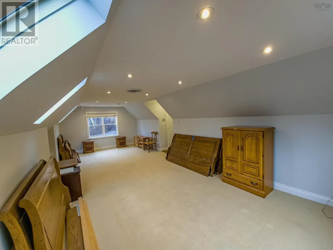
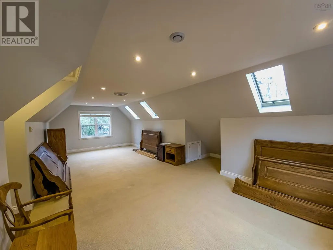
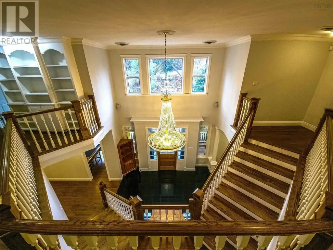
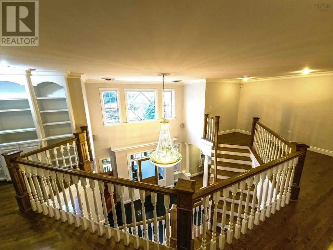
Welcome to Springwood - One of a kind property! Architecturally designed executive home situated on 1.5 acres bounded by Brierly Brook in a very private location. The home consists of five bedrooms, 4.5 bathrooms, formal dining area, living room with propane fireplace, chef's style eat-in kitchen with space for everything in the ample cupboards and pantry space. Wet bar. Office with built-in cabinet, an all purpose room which could be a bedroom with exterior entry and bathroom and a spacious foyer which opens up to a extra wide central staircase to the upper level - This home has four accessible exterior entrances. The upper level primary bedroom has a balcony, two walk-in closets, large ensuite with soaker tub, separate shower. Four additional bedrooms and three bathrooms plus a large family room complete the upper level. Two sides have a covered verandah, barbecue space, a two car attached heated garage and a carriage house to store lawn equipment. Located in a lovely neighborhood, walking distance to university and schools and shopping. (id:7434)
General Features
| Features | Sloping, Balcony |
|---|---|
| Community Features | School Bus |
| Property Type | Single Family |
| CommunityName | Antigonish |
| Amenities | Golf Course, Playground, Shopping, Place of Worship |
| Building Appliances | Cooktop - Propane, Oven - Propane, Dishwasher, Washer, Refrigerator, Wine Fridge |
| Location Description | Highland Drive - right on Nicholson Court - travel to the end of the street - gate is open to driveway to the last house |
| Foundation Type | Poured Concrete, Concrete Slab |
| Building Type | House |
| Ownership Type | Freehold |
| Building.StoriesTotal | 2 |
Interior Features
| Building Fireplace Present | True |
|---|---|
| Building Heating Type | Furnace, Hot Water |
| Building Heating Fuel | Oil |
| Basement Type | None |
| Construction Style Attachment | Detached |
| Flooring Type | Carpeted, Ceramic Tile, Hardwood, Laminate, Tile |
| Living Area Range | 4690 |
| Bedrooms | 5 |
Exterior Features
| Structure | Shed |
|---|---|
| Land Amenities | Golf Course, Playground, Shopping, Place of Worship |
| Landscape Features | Landscaped |
| Sewer | Septic System |
| Exterior Finish | Other |
Room Details
| Room | Dimensions | Level | Flooring | Details |
|---|---|---|---|---|
| 2pc Bathroom | 6 x 6.6 | Main level | ||
| 3pc Bathroom | 4 x 8 | Main level | ||
| 4pc Bathroom | 7 x 5.2 | Second level | ||
| 4pc Ensuite bath | 15 x 14.3 | Second level | ||
| Bath (# pieces 1-6) | 4 x 8 | Main level | ||
| Bedroom | 11.5 x 8.2 | Second level | ||
| Den | 15 x 14.5 | Main level | ||
| Dining room | 15 x 11 | Main level | ||
| Eat in kitchen | 17 x 26 + 6 x 7 | Main level | ||
| Ensuite (# pieces 2-6) | 15 x 14.3 | Second level | ||
| Family room | 13 x 29 | Second level | ||
| Foyer | 16.6 x 10 | Main level | ||
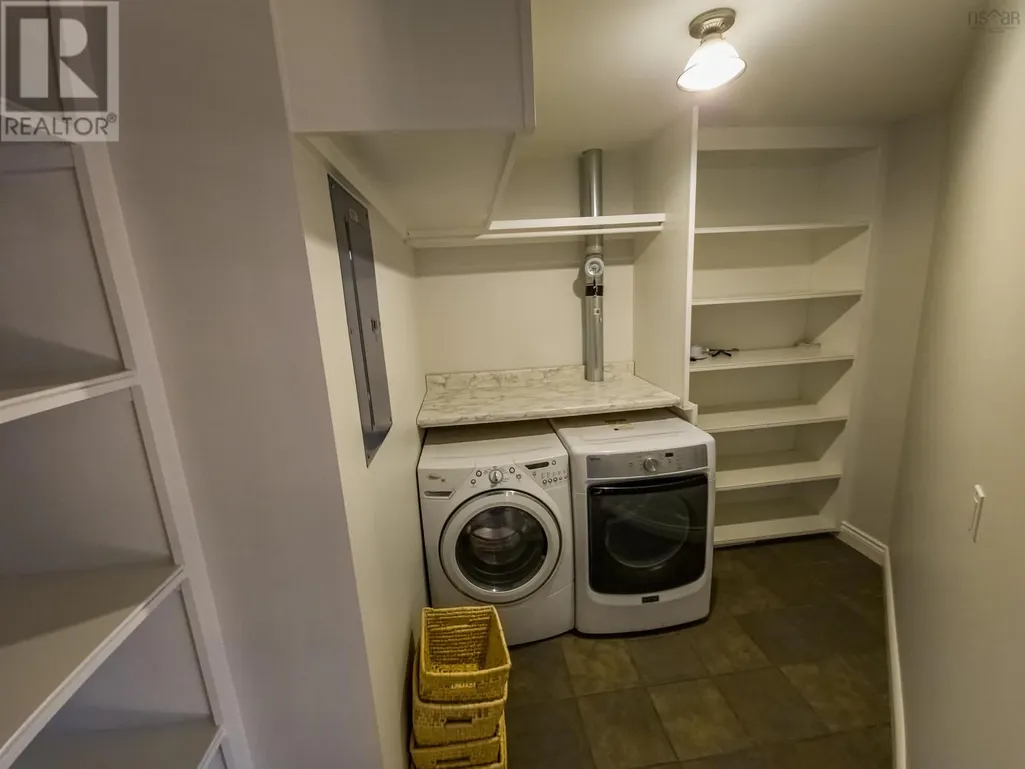
| Laundry room | 7 x 8 | Second level | ||
| Living room | 19 x 13.2 | Main level | ||
| Mud room | 5 x 18.5 | Main level | ||
| Other | main hallway - 4 x 7 | Main level | ||
| Porch | 5 x 8 | Main level | ||
| Primary Bedroom | 12.6 x 15.3 | Second level | ||
| Utility room | 8 x 7 | Main level |
Amenities
- Views
- New Construction
- Adult 55+
- Lease To Own
- No Strata Fees
- Furnished
- Primary On Main
- Air Conditioning
- Seller Finance
- Green
- Fixer Upper
- Horse
- Golf
- Fireplace
- Deck
- Garage
- Basement
- Pool

Property vs Single Family Average in B2G 2V5
Price
Year Built
In The Neighbourhood
Golf Course
Antigonish
$ 449,000
- Type
- Single Family
- Size
- 2,010 SqFt
- Rooms
- 6 Beds + 2 Baths
PG Direct Realty Ltd.
Golf Course
Antigonish
$ 349,000
- Type
- Single Family
- Size
- 1,000 SqFt
- Rooms
- 3 Beds + 1 Baths
ROYAL LEPAGE HIGHLAND PROPERTIES - D100
Golf Course
Antigonish
$ 349,000
- Type
- Single Family
- Size
- 1,140 SqFt
- Rooms
- 3 Beds + 1 Baths
PG Direct Realty Ltd.
Reduced
Antigonish
$ 495,000
- Type
- Single Family
- Size
- 1,950 SqFt
- Rooms
- 3 Beds + 2.5 Baths
PG Direct Realty Ltd.
Golf Course
Antigonish
$ 304,900
- Type
- Single Family
- Size
- 896 SqFt
- Rooms
- 4 Beds + 2 Baths
Re/Max Park Place Inc. (Antigonish)
Golf Course
Antigonish
$ 369,000
- Type
- Single Family
- Size
- 1,150 SqFt
- Rooms
- 6 Beds + 2 Baths
ROYAL LEPAGE HIGHLAND PROPERTIES - D100
Golf Course
Antigonish
$ 529,900
- Type
- Single Family
- Size
- 2,210 SqFt
- Rooms
- 4 Beds + 2.5 Baths
Re/Max Park Place Inc. (Antigonish)
Golf Course
Antigonish
$ 570,000
- Type
- Single Family
- Size
- 1,925 SqFt
- Rooms
- 3 Beds + 1.5 Baths
ROYAL LEPAGE HIGHLAND PROPERTIES - D100
Golf Course
Antigonish
$ 407,000
- Type
- Single Family
- Size
- 1,500 SqFt
- Rooms
- 3 Beds + 1.5 Baths
ROYAL LEPAGE HIGHLAND PROPERTIES - D100
Reduced
Antigonish
$ 589,000
- Type
- Single Family
- Size
- 2,080 SqFt
- Rooms
- 5 Beds + 2.5 Baths
PG Direct Realty Ltd.
Golf Course
Antigonish
$ 424,900
- Type
- Single Family
- Size
- 1,961 SqFt
- Rooms
- 6 Beds + 2 Baths
Re/Max Park Place Inc. (Antigonish)
 Data is supplied by Pillar 9™ MLS® System. Pillar 9™ is the owner of the copyright in its MLS® System. Data is deemed reliable but is not guaranteed accurate by Pillar 9™. The trademarks MLS®, Multiple Listing Service® and the associated logos are owned by The Canadian Real Estate Association (CREA) and identify the quality of services provided by real estate professionals who are members of CREA. Used under license.
 Copyright 2026 by Greater Vancouver REALTORS®. All Rights Reserved. NOTE: This representation is based in whole or in part on data generated by the Chilliwack & District Real Estate Board, Fraser Valley Real Estate Board
or Greater Vancouver REALTORS® which assumes no responsibility for its accuracy.
The trademarks REALTOR®, REALTORS®, and the REALTOR® logo are controlled by The Canadian Real Estate Association (CREA) and identify real estate professionals who are members of CREA. The trademarks MLS®, Multiple Listing Service® and the associated logos are owned by CREA and identify the quality of services provided by real estate professionals who are members of CREA. Used under license.
Last Updated: September 23, 2026 9:04 PM UTC
Copyright 2026 by Greater Vancouver REALTORS®. All Rights Reserved. NOTE: This representation is based in whole or in part on data generated by the Chilliwack & District Real Estate Board, Fraser Valley Real Estate Board
or Greater Vancouver REALTORS® which assumes no responsibility for its accuracy.
The trademarks REALTOR®, REALTORS®, and the REALTOR® logo are controlled by The Canadian Real Estate Association (CREA) and identify real estate professionals who are members of CREA. The trademarks MLS®, Multiple Listing Service® and the associated logos are owned by CREA and identify the quality of services provided by real estate professionals who are members of CREA. Used under license.
Last Updated: September 23, 2026 9:04 PM UTC
