
Address
41 Mechanic Street, Trenton, NS
Price
$ 247,250
Property Attributes
- ID#202529545
- TypeSingle Family
- Listing Status Active
- MunicipalityTrenton
- CityTrenton
- AreaTrenton
- NeighbourhoodTrenton
- Postal CodeB0K 1H0
- StyleBungalow
- Year Built1940
- Price$ 247,250
- Bedrooms2+1
- Bathrooms1
- Half Bathrooms0
- Sqr Footage763
- Lot Size0.0992 Acres
Data Source:
Canadian Real Estate Association (CREA)
Property Description
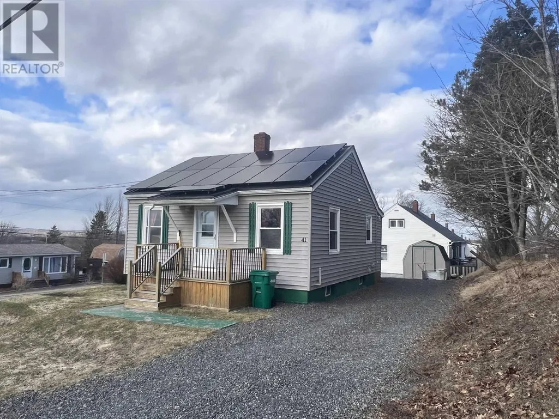
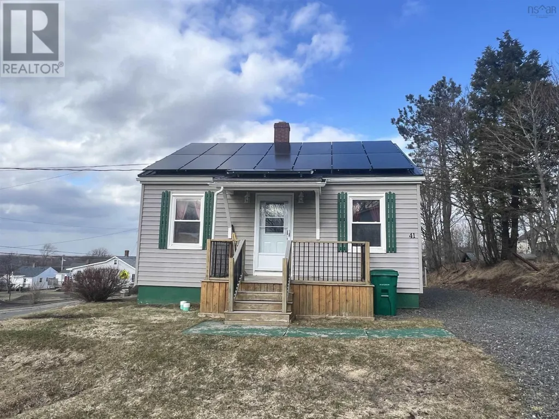
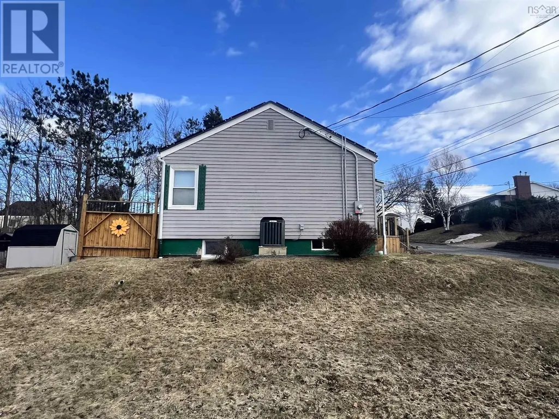
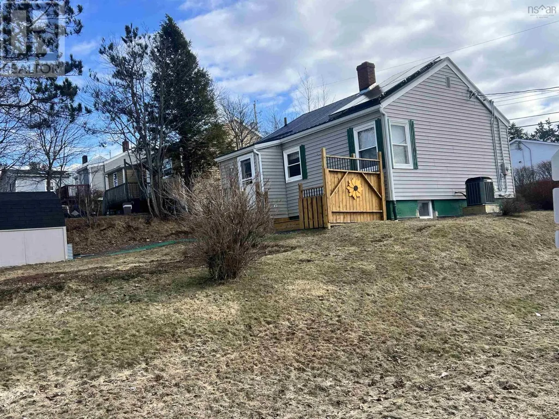
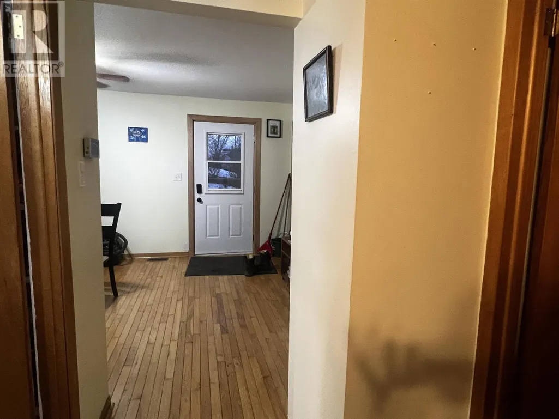
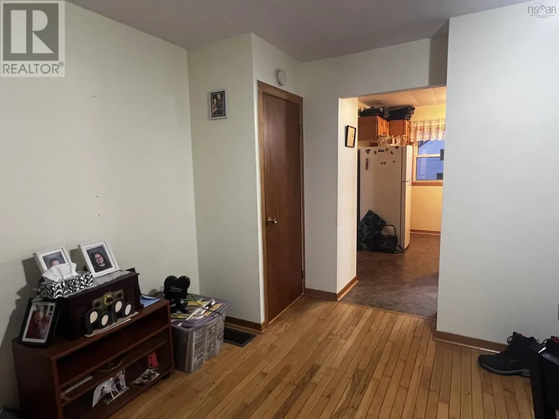
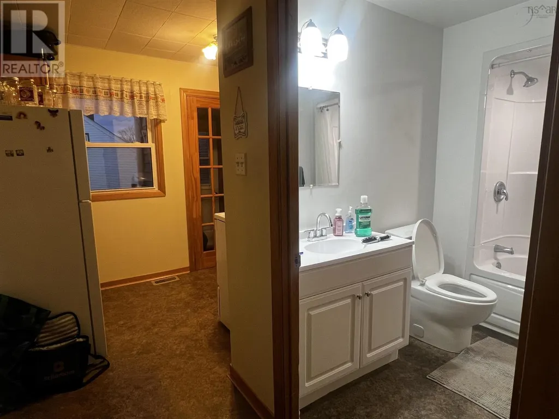
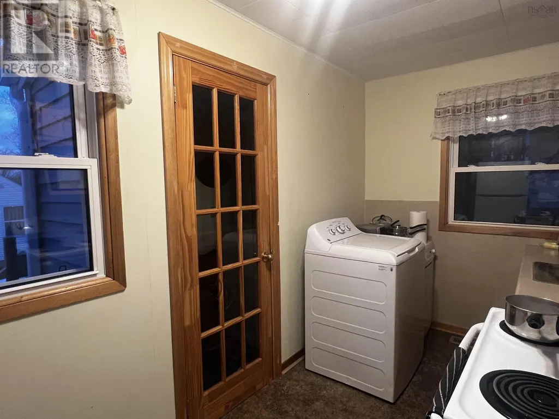
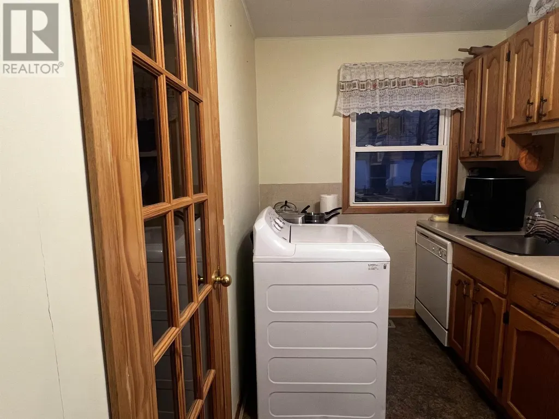
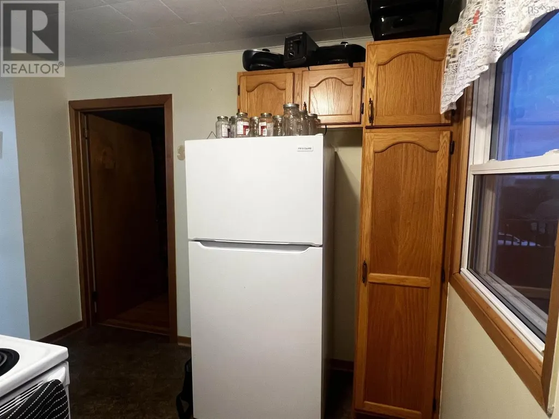
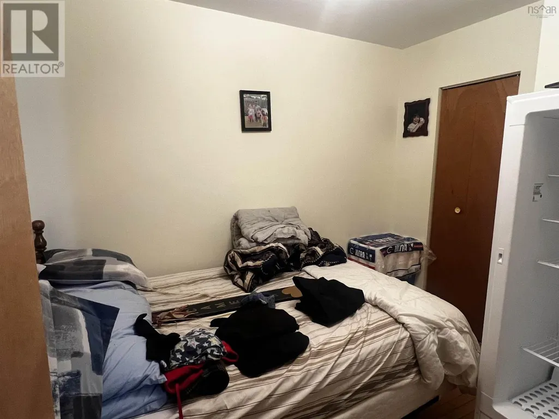
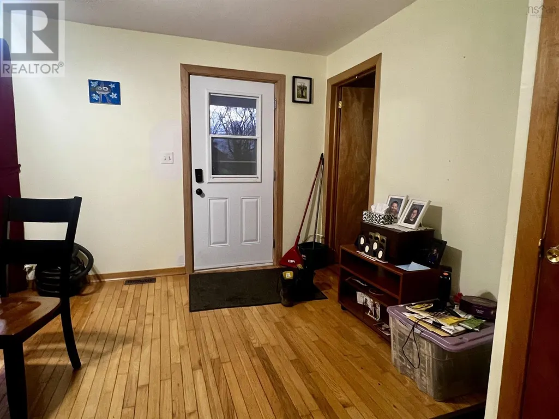
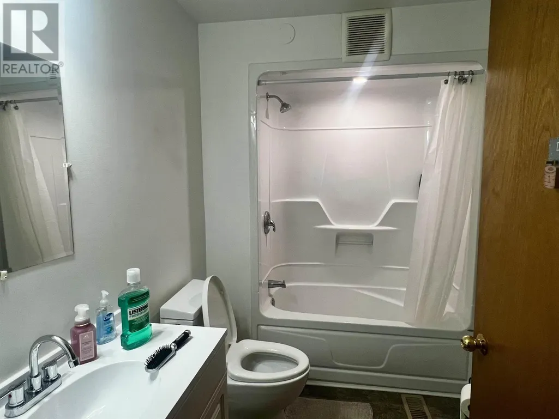
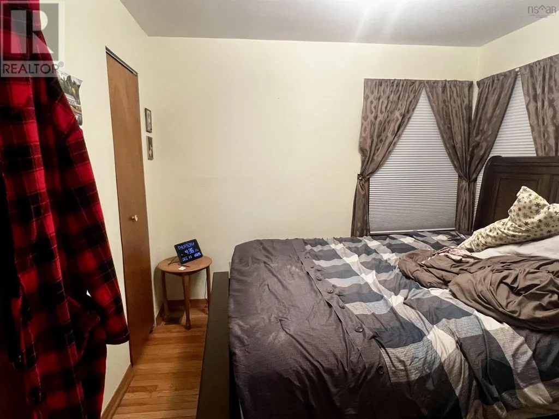
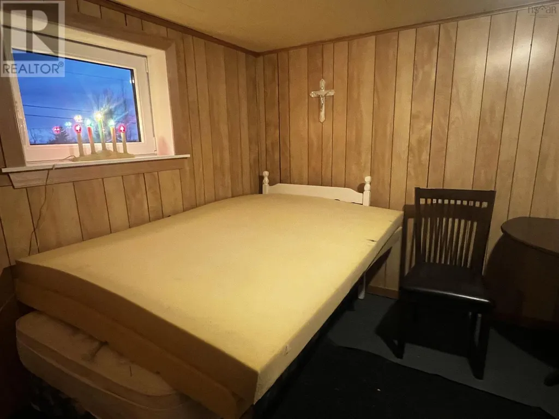
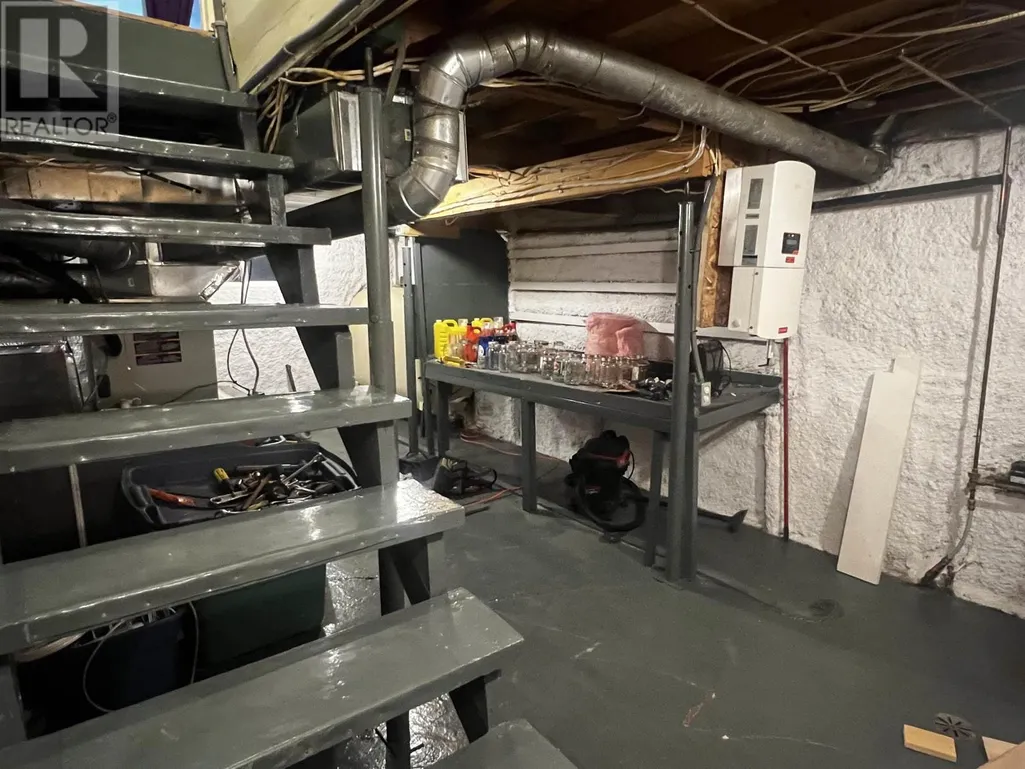
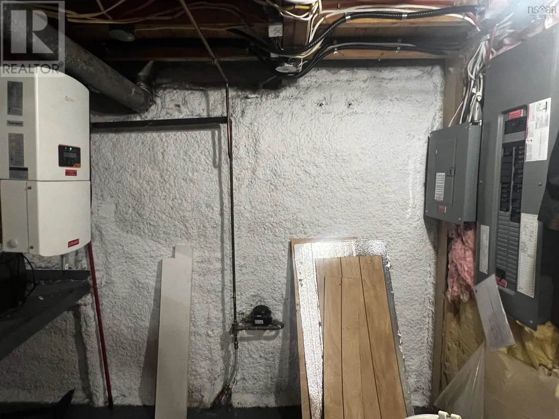
Situated in the Town of Trenton, This bungalow offers the convenience of one-level living with the added bonus of a full basement for extra storage and a 3rd bedroom. This home features 3 bedrooms and 1 bath, cozy living room, eat in kitchen and laundry. A great home for those looking to downsize, small family or first time home buyers! Enjoy the added bonus of solar powersay goodbye to high power bills! The home is efficiently heated with a ducted heat pump, with oil forced air as a reliable backup. Recent updates include a metal roof, windows, doors, electrical, heating system, solar, and more. A great opportunity to own a well-maintained and energy-efficient home. Call a REALTOR® today for more information! (id:7434)
General Features
| Community Features | Recreational Facilities, School Bus |
|---|---|
| Property Type | Single Family |
| CommunityName | Trenton |
| Amenities | Park, Playground, Public Transit, Shopping, Place of Worship |
| Building Appliances | Range - Gas, Washer, Refrigerator |
| Building Architectural Style | Bungalow |
| Building Cooling Type | Heat Pump |
| Location Description | From Main St Trenton turn up High St. Turn up Mechanic St. Property on the left on corner of Mechanic and Dickie. |
| Foundation Type | Poured Concrete |
| Building Type | House |
| Ownership Type | Freehold |
| Building.StoriesTotal | 1 |
Interior Features
| Building Fireplace Present | False |
|---|---|
| Building Heating Type | Forced air, Furnace, Heat Pump |
| Building Heating Fuel | Electric, Oil, Solar |
| Basement Development | Partially finished |
| Basement Type | Full (Partially finished) |
| Construction Style Attachment | Detached |
| Flooring Type | Hardwood, Laminate, Vinyl |
| Living Area Range | 763 |
| Bedrooms | 2+1 |
Exterior Features
| Structure | Shed |
|---|---|
| Land Amenities | Park, Playground, Public Transit, Shopping, Place of Worship |
| Landscape Features | Landscaped |
| Sewer | Municipal sewage system |
| Exterior Finish | Vinyl |
Room Details
| Room | Dimensions | Level | Flooring | Details |
|---|---|---|---|---|
| 4pc Bathroom | 8.6x6.2 | Main level | ||
| Bath (# pieces 1-6) | 8.6x6.2 | Main level | ||
| Bedroom | 8.6x9.6 | Main level | ||
| Kitchen | 6.8x13.8 | Main level | ||
| Living room | 15.8x12 | Main level | ||
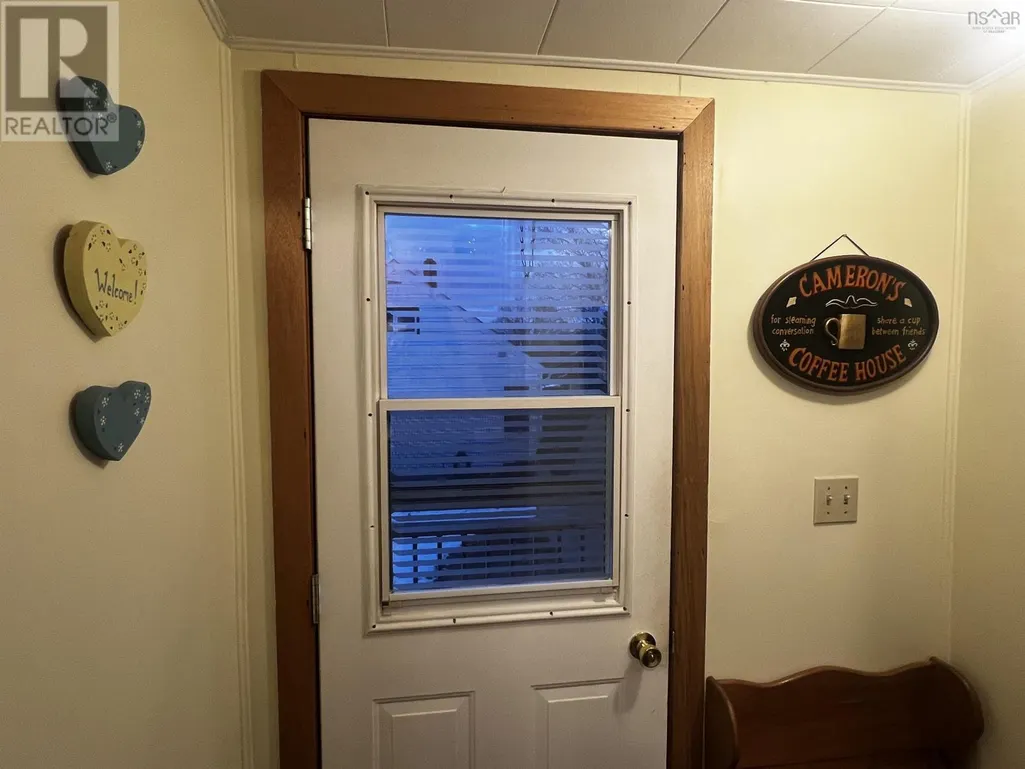
| Porch | 3.8x7.6 | Main level |
Amenities
- Views
- New Construction
- Adult 55+
- Lease To Own
- No Strata Fees
- Furnished
- Primary On Main
- Air Conditioning
- Seller Finance
- Green
- Fixer Upper
- Horse
- Golf
- Fireplace
- Deck
- Garage
- Basement
- Pool

Property vs Single Family Average in B0K 1H0
Price
Year Built
In The Neighbourhood
Trenton
$ 179,900
- Type
- Single Family
- Size
- 635 SqFt
- Rooms
- 2 Beds + 1 Baths
Turning Point Real Estate Limited
Trenton
$ 215,000
- Type
- Single Family
- Size
- 996 SqFt
- Rooms
- 2 Beds + 1.5 Baths
Blinkhorn Real Estate Ltd.
Reduced
Trenton
$ 264,900
- Type
- Single Family
- Size
- 1,069 SqFt
- Rooms
- 3 Beds + 1 Baths
Turning Point Real Estate Limited
Reduced
Trenton
$ 279,000
- Type
- Single Family
- Size
- 2,510 SqFt
- Rooms
- 4 Beds + 2 Baths
RE/MAX Nova (Halifax)
Trenton
$ 125,000
- Type
- Single Family
- Size
- 1,290 SqFt
- Rooms
- 4 Beds + 1.5 Baths
Blinkhorn Real Estate Ltd.
Trenton
$ 279,900
- Type
- Single Family
- Size
- 1,122 SqFt
- Rooms
- 2 Beds + 1 Baths
Results Realty Atlantic Inc.
Trenton
$ 375,000
- Type
- Single Family
- Size
- 1,658 SqFt
- Rooms
- 3 Beds + 2.5 Baths
Blinkhorn Real Estate Ltd.
Primary On Main
Trenton
$ 199,500
- Type
- Single Family
- Size
- 1,240 SqFt
- Rooms
- 4 Beds + 1.5 Baths
Royal LePage Atlantic(Stellarton)
Reduced
Trenton
$ 269,900
- Type
- Single Family
- Size
- 1,200 SqFt
- Rooms
- 3 Beds + 1 Baths
Turning Point Real Estate Limited
Reduced
Trenton
$ 169,900
- Type
- Single Family
- Size
- 1,156 SqFt
- Rooms
- 3 Beds + 1 Baths
Turning Point Real Estate Limited
Trenton
$ 109,900
- Type
- Single Family
- Size
- 910 SqFt
- Rooms
- 3 Beds + 1.5 Baths
Blinkhorn Real Estate Ltd.
Reduced
Trenton
$ 124,900
- Type
- Single Family
- Size
- 1,062 SqFt
- Rooms
- 3 Beds + 1 Baths
Blinkhorn Real Estate Ltd.
Reduced
Trenton
$ 469,000
- Type
- Single Family
- Size
- 3,235 SqFt
- Rooms
- 7 Beds + 2.5 Baths
Blinkhorn Real Estate Ltd.
 Data is supplied by Pillar 9™ MLS® System. Pillar 9™ is the owner of the copyright in its MLS® System. Data is deemed reliable but is not guaranteed accurate by Pillar 9™. The trademarks MLS®, Multiple Listing Service® and the associated logos are owned by The Canadian Real Estate Association (CREA) and identify the quality of services provided by real estate professionals who are members of CREA. Used under license.
 Copyright 2026 by Greater Vancouver REALTORS®. All Rights Reserved. NOTE: This representation is based in whole or in part on data generated by the Chilliwack & District Real Estate Board, Fraser Valley Real Estate Board
or Greater Vancouver REALTORS® which assumes no responsibility for its accuracy.
The trademarks REALTOR®, REALTORS®, and the REALTOR® logo are controlled by The Canadian Real Estate Association (CREA) and identify real estate professionals who are members of CREA. The trademarks MLS®, Multiple Listing Service® and the associated logos are owned by CREA and identify the quality of services provided by real estate professionals who are members of CREA. Used under license.
Last Updated: September 25, 2026 10:46 PM UTC
Copyright 2026 by Greater Vancouver REALTORS®. All Rights Reserved. NOTE: This representation is based in whole or in part on data generated by the Chilliwack & District Real Estate Board, Fraser Valley Real Estate Board
or Greater Vancouver REALTORS® which assumes no responsibility for its accuracy.
The trademarks REALTOR®, REALTORS®, and the REALTOR® logo are controlled by The Canadian Real Estate Association (CREA) and identify real estate professionals who are members of CREA. The trademarks MLS®, Multiple Listing Service® and the associated logos are owned by CREA and identify the quality of services provided by real estate professionals who are members of CREA. Used under license.
Last Updated: September 25, 2026 10:46 PM UTC
