
Waterfront - Golf Course - Primary on Main


Address
125 Cheticamp Island Road, Point Cross, NS
Price
$ 260,000
Property Attributes
- ID#202521881
- TypeSingle Family
- Listing Status Active
- MunicipalityPoint Cross
- CityPoint Cross
- AreaPoint Cross
- NeighbourhoodPoint Cross
- Postal CodeB0E 1H0
- Style
- Year Built1975
- Price$ 260,000
- Bedrooms2
- Bathrooms1
- Half Bathrooms0
- Sqr Footage659
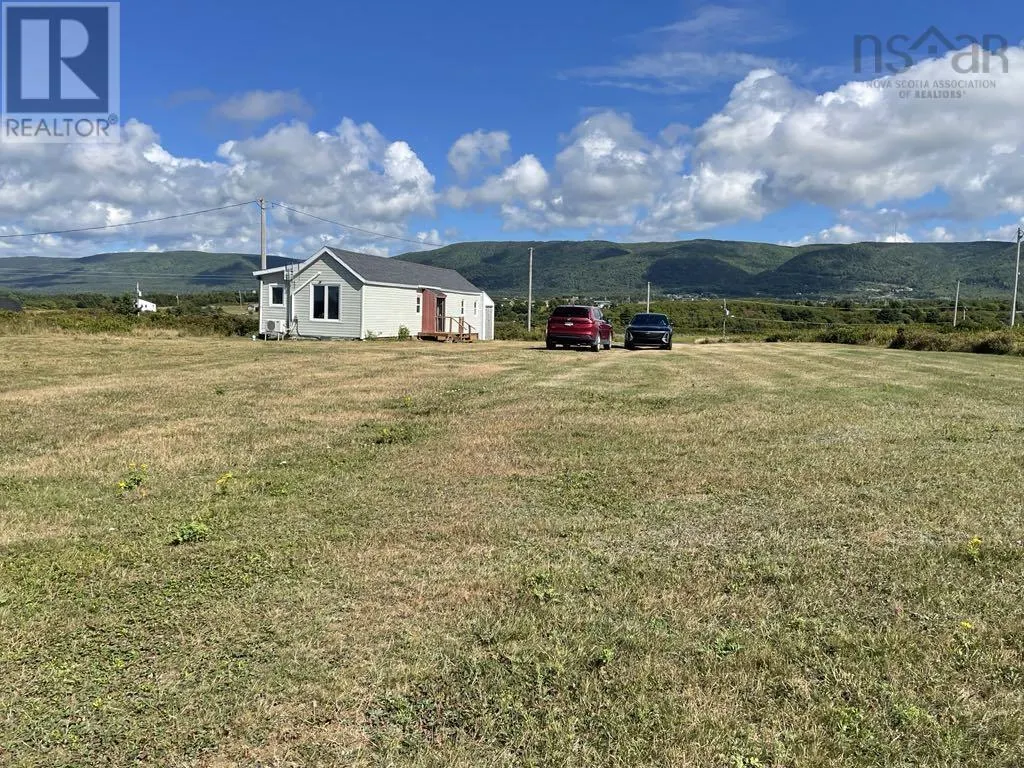
- Lot Size1.25 Acres
Data Source:
Canadian Real Estate Association (CREA)
Property Description
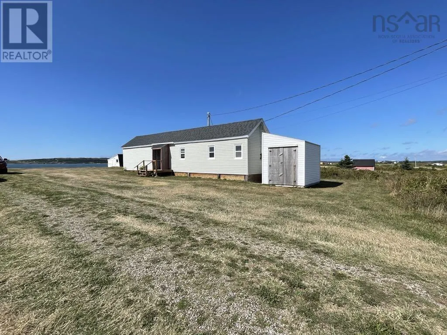
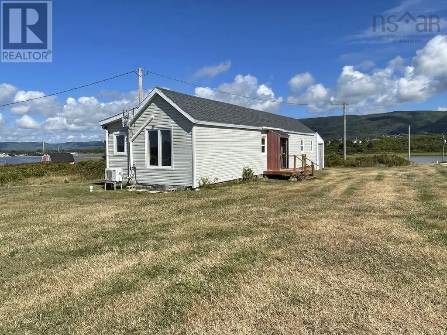
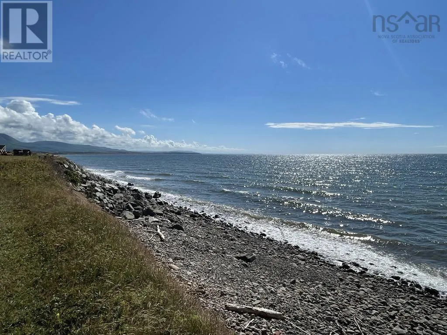
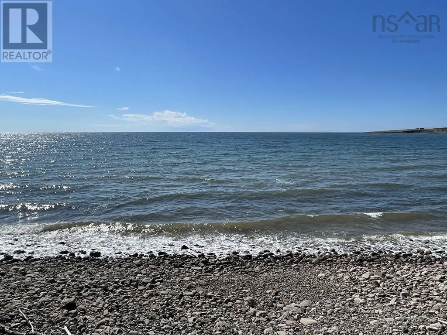
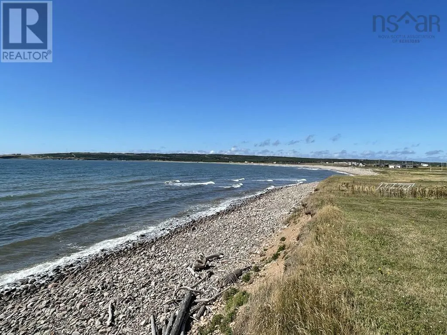
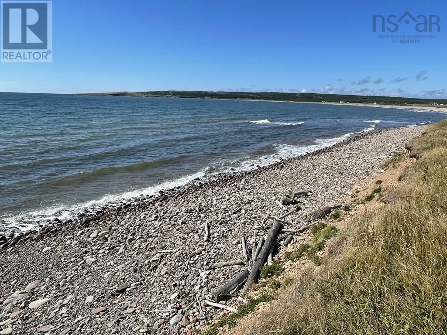
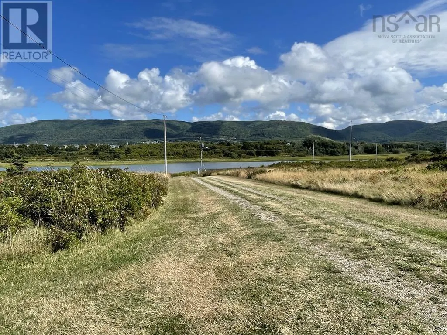
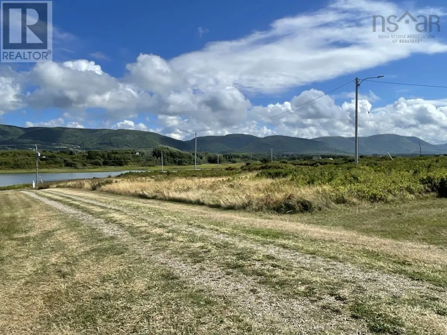
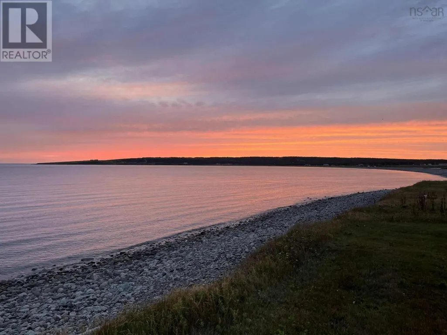
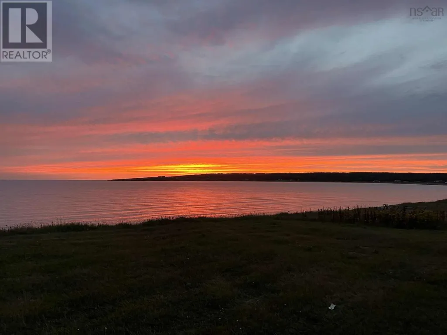
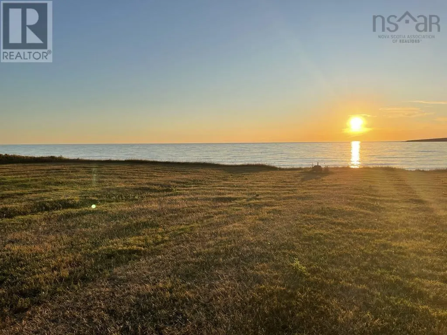
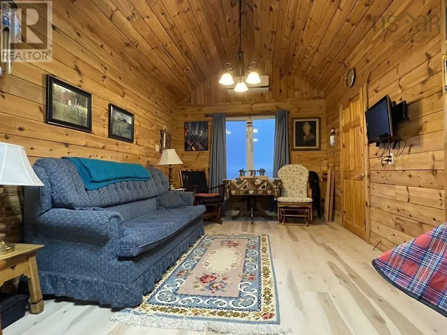
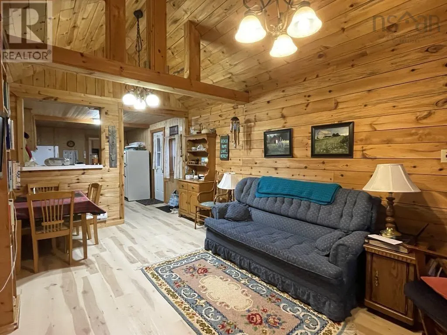
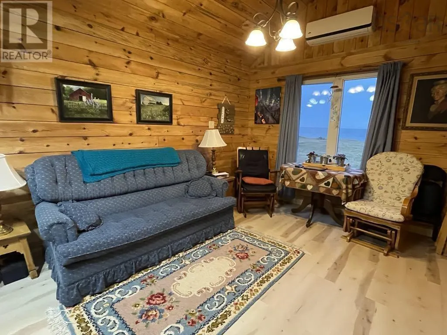
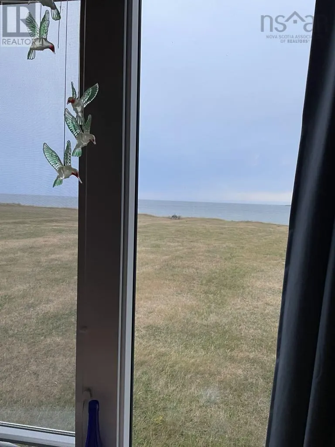
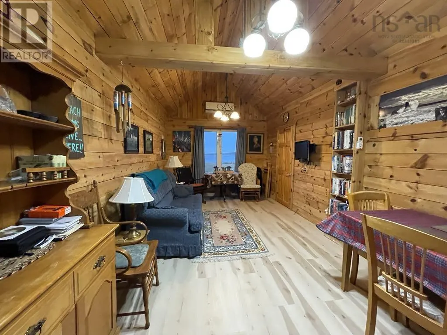
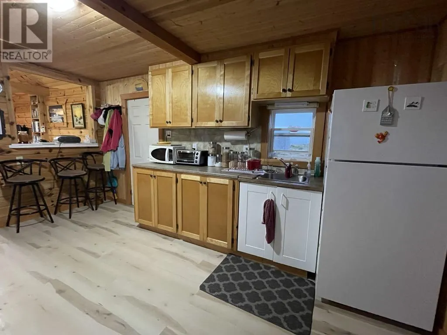
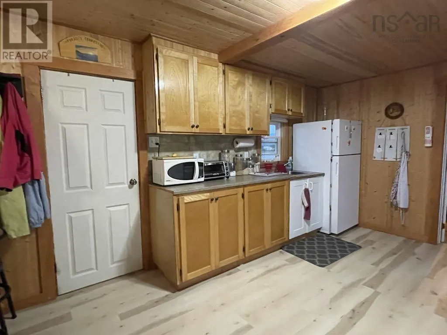
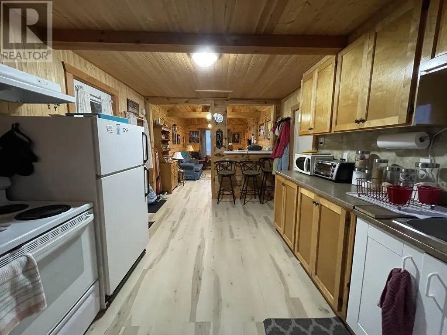
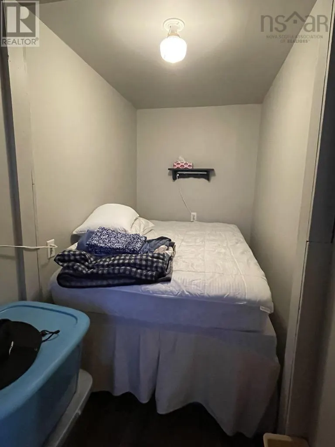
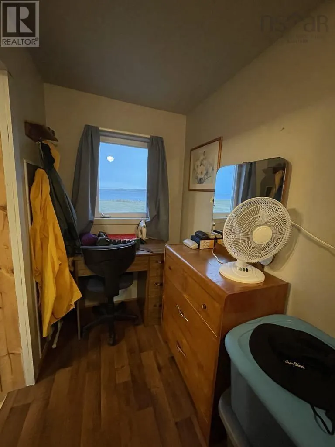
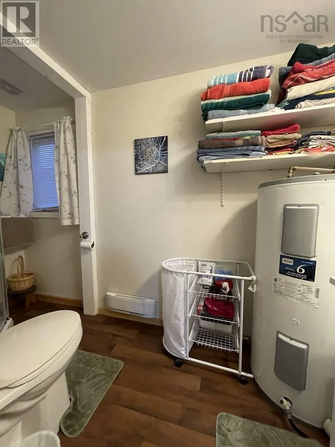
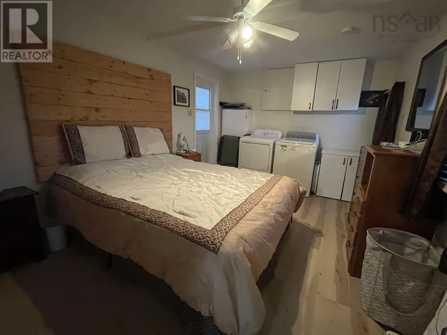
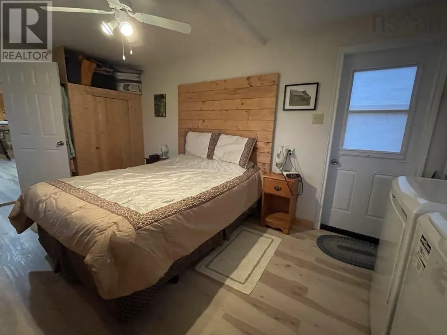
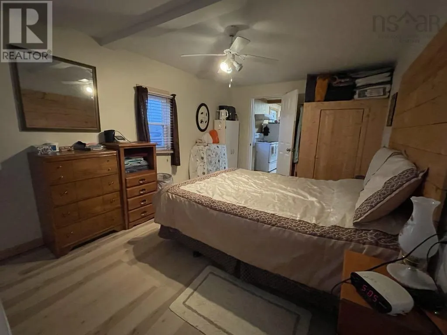
On the edge of Cheticamp Island, this 3-season oceanfront cottage offers approximately 1.25 acres of pure coastal beauty and your very own beach. Watch the sun melt into the horizon, stroll the shoreline to the nearby sandy beach, and end the day gathered around a crackling fire by the ocean, the stars overhead and the waves as your soundtrack. Inside, the cottage glows with warmth - wood walls and ceilings wrap the kitchen, dining, and living areas in rustic charm. The living rooms cathedral ceiling adds a sense of space, while a single large window perfectly frames the sea. Step onto the back deck and take in the view that will draw you outside time and again. The primary bedroom is generously sized, with room for a king bed, while the smaller cozy guest room keeps visits short but sweet. A heat pump and baseboard heaters add comfort, and the home comes fully furnished - just bring your bags and groceries. Only three minutes from town, yet worlds away in peace and privacy, this retreat is perfect as a summer escape or the site for a future year-round home by the sea. (id:7434)
General Features
| Features | Level |
|---|---|
| Community Features | School Bus |
| Property Type | Single Family |
| CommunityName | Point Cross |
| Amenities | Golf Course, Park, Playground, Shopping, Place of Worship, Beach |
| Building Appliances | Stove, Dryer, Washer, Refrigerator |
| Building Cooling Type | Air Conditioned |
| Location Description | Driving north on Cabot Trail towards Cheticamp, turn onto Cheticamp Island Road, drive approximately 675m to the property on the left. Look for brokerage sign. |
| Foundation Type | Wood |
| Building Type | House |
| Ownership Type | Freehold |
| Building.StoriesTotal | 1 |
Interior Features
| Building Fireplace Present | False |
|---|---|
| Building Heating Type | Baseboard heaters, Heat Pump, Ductless |
| Building Heating Fuel | Electric |
| Basement Type | None |
| Construction Style Attachment | Detached |
| Flooring Type | Laminate, Vinyl |
| Living Area Range | 659 |
| Bedrooms | 2 |
Exterior Features
| Structure | Shed |
|---|---|
| Water Front Type | Waterfront on ocean |
| ViewType | Harbour, Ocean view |
| Land Amenities | Golf Course, Park, Playground, Shopping, Place of Worship, Beach |
| Sewer | Septic System |
| Exterior Finish | Vinyl |
Room Details
| Room | Dimensions | Level | Flooring | Details |
|---|---|---|---|---|
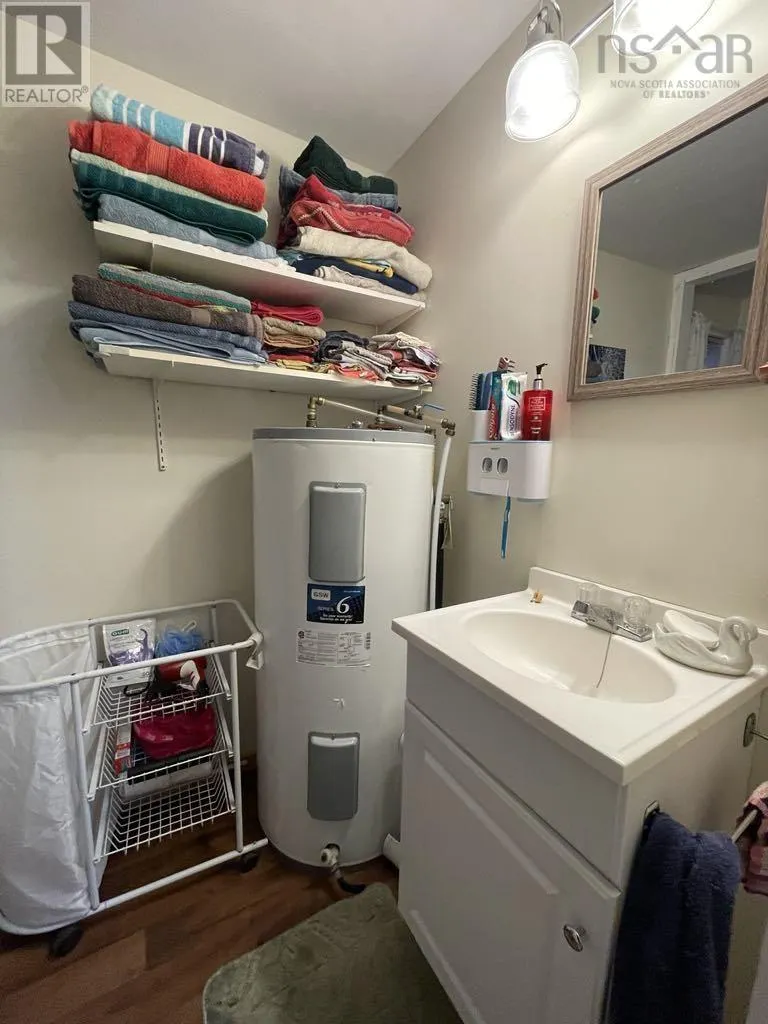
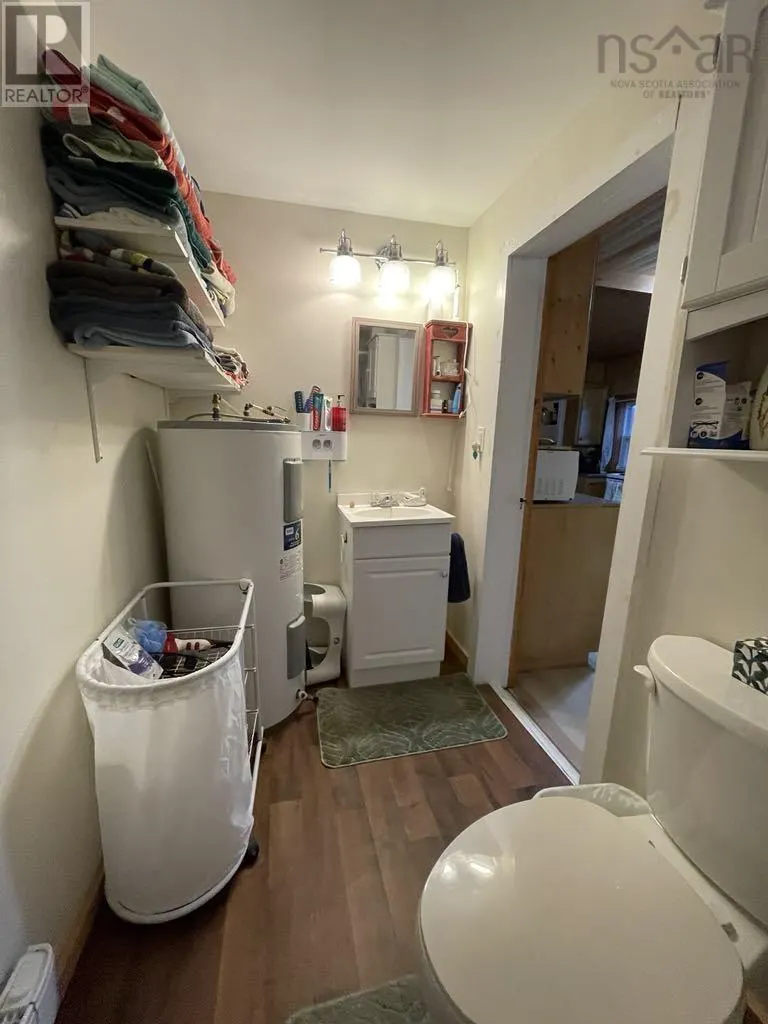
| 3pc Bathroom | 4.8 x 10.2 | Main level | ||
| Bath (# pieces 1-6) | 4.8 x 10.2 | Main level | ||
| Bedroom | 4.10x6.6+4.7x7.2 | Main level | ||
| Dining nook | 5.8 x 9.9 | Main level | ||
| Kitchen | 9.9 x 15.2 | Main level | ||
| Living room | 9.9 x 11.8 | Main level | ||
| Primary Bedroom | 9.9 x 17.2 | Main level |
Amenities
- Views
- New Construction
- Adult 55+
- Lease To Own
- No Strata Fees
- Furnished
- Primary On Main
- Air Conditioning
- Seller Finance
- Green
- Fixer Upper
- Horse
- Golf
- Fireplace
- Deck
- Garage
- Basement
- Pool

Property vs Single Family Average in B0E 1H0
Price
Year Built
 Data is supplied by Pillar 9™ MLS® System. Pillar 9™ is the owner of the copyright in its MLS® System. Data is deemed reliable but is not guaranteed accurate by Pillar 9™. The trademarks MLS®, Multiple Listing Service® and the associated logos are owned by The Canadian Real Estate Association (CREA) and identify the quality of services provided by real estate professionals who are members of CREA. Used under license.
 Copyright 2026 by Greater Vancouver REALTORS®. All Rights Reserved. NOTE: This representation is based in whole or in part on data generated by the Chilliwack & District Real Estate Board, Fraser Valley Real Estate Board
or Greater Vancouver REALTORS® which assumes no responsibility for its accuracy.
The trademarks REALTOR®, REALTORS®, and the REALTOR® logo are controlled by The Canadian Real Estate Association (CREA) and identify real estate professionals who are members of CREA. The trademarks MLS®, Multiple Listing Service® and the associated logos are owned by CREA and identify the quality of services provided by real estate professionals who are members of CREA. Used under license.
Last Updated: September 21, 2026 8:53 PM UTC
Copyright 2026 by Greater Vancouver REALTORS®. All Rights Reserved. NOTE: This representation is based in whole or in part on data generated by the Chilliwack & District Real Estate Board, Fraser Valley Real Estate Board
or Greater Vancouver REALTORS® which assumes no responsibility for its accuracy.
The trademarks REALTOR®, REALTORS®, and the REALTOR® logo are controlled by The Canadian Real Estate Association (CREA) and identify real estate professionals who are members of CREA. The trademarks MLS®, Multiple Listing Service® and the associated logos are owned by CREA and identify the quality of services provided by real estate professionals who are members of CREA. Used under license.
Last Updated: September 21, 2026 8:53 PM UTC
