
Golf Course
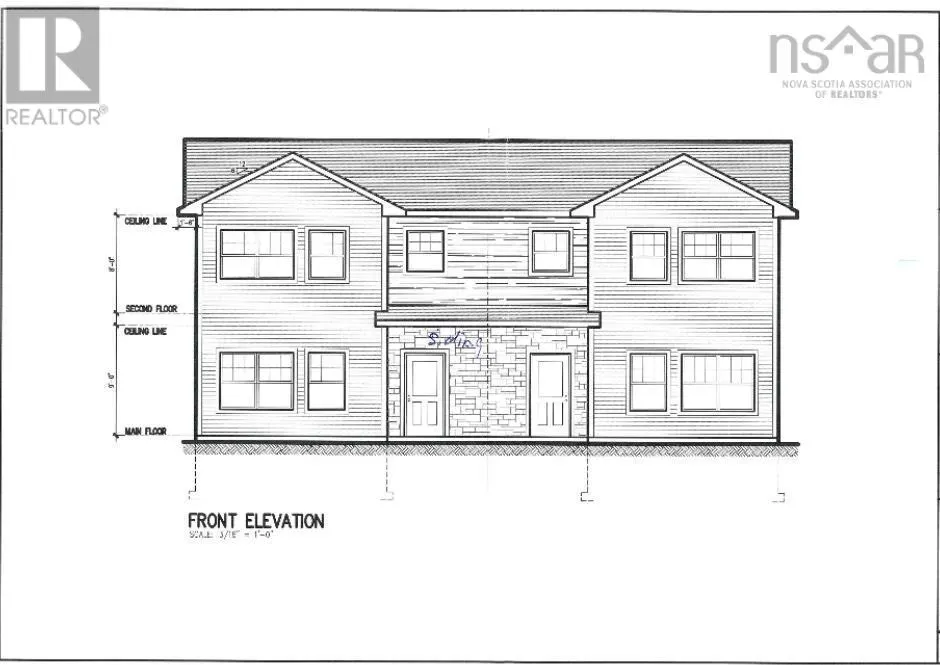
Address
57 Kara Anne Court, New Minas, NS
Price
$ 439,000
Property Attributes
- ID#202521092
- TypeSingle Family
- Listing Status Active
- MunicipalityNew Minas
- CityNew Minas
- AreaNew Minas
- NeighbourhoodNew Minas
- Postal CodeB4N 0H6
- Style
- Price$ 439,000
- Bedrooms3
- Bathrooms1
- Half Bathrooms1
- Sqr Footage1520
- Lot Size0.116 Acres
Data Source:
Canadian Real Estate Association (CREA)
Property Description
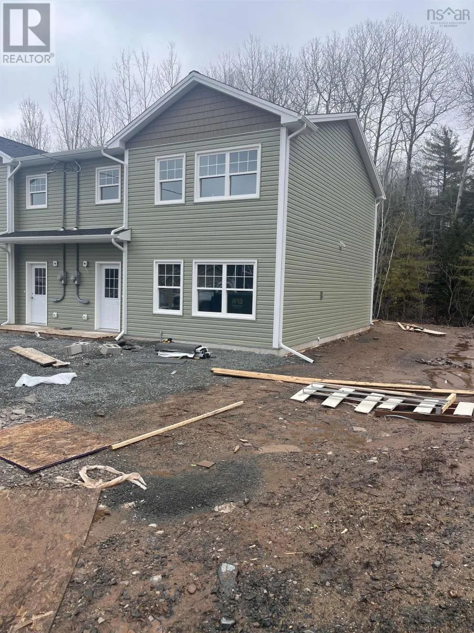
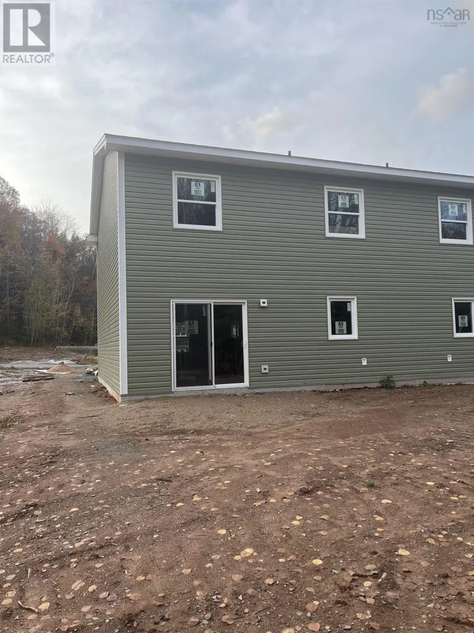
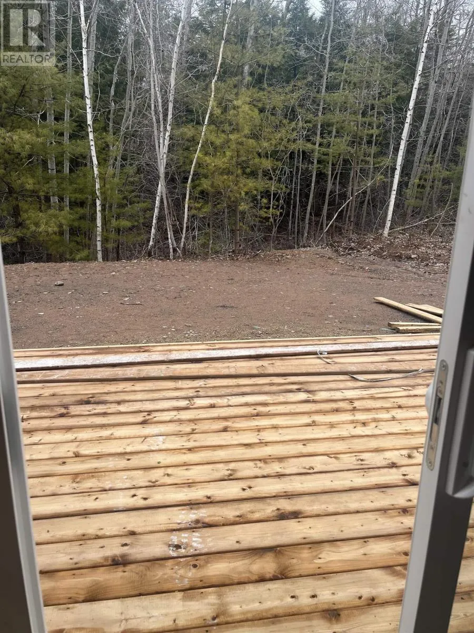
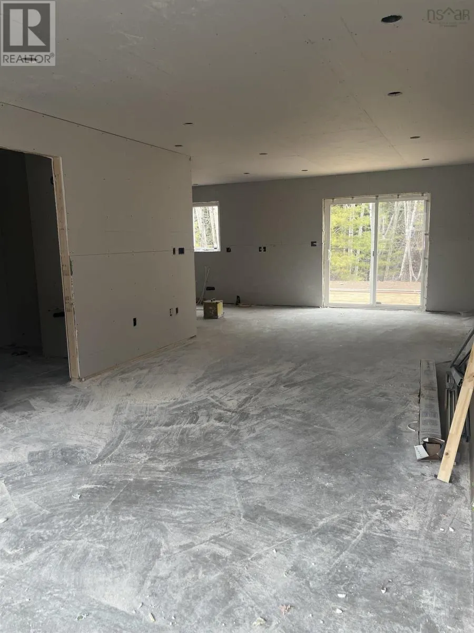
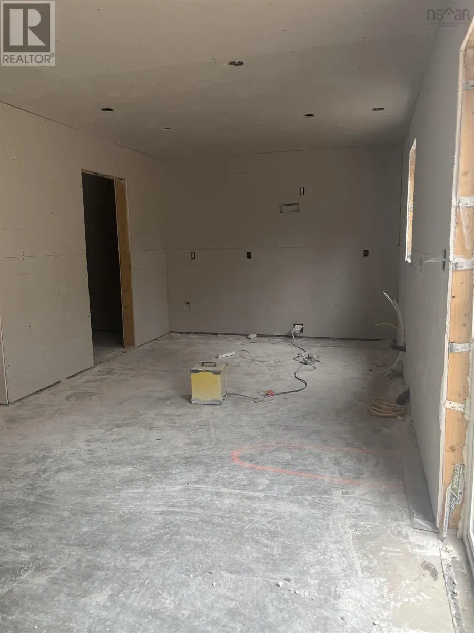
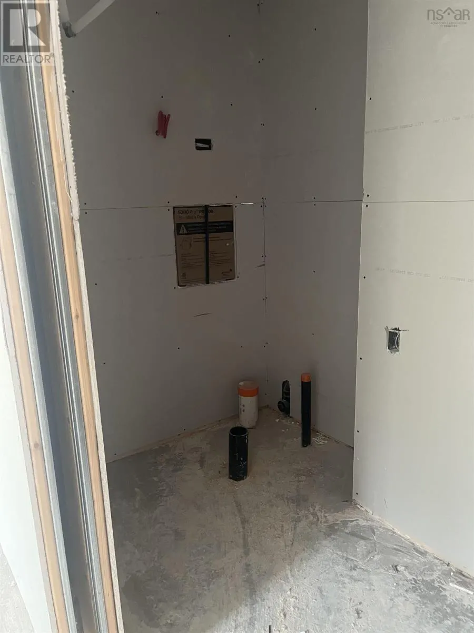
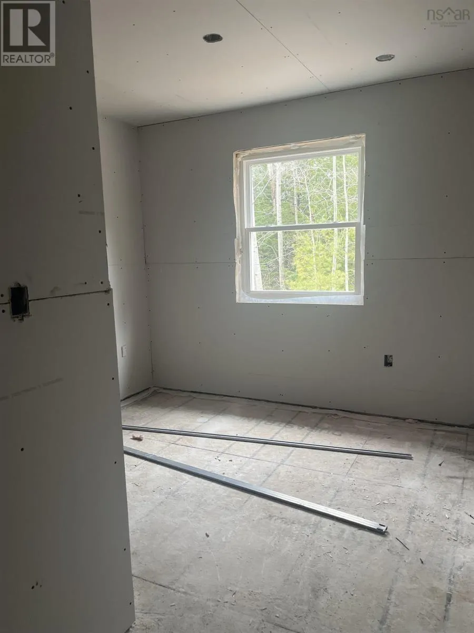
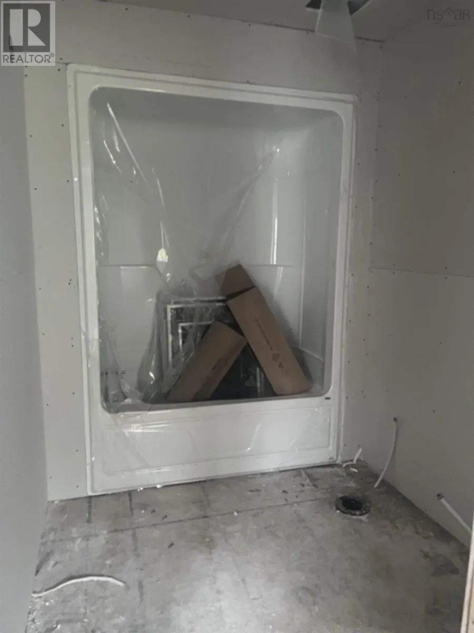
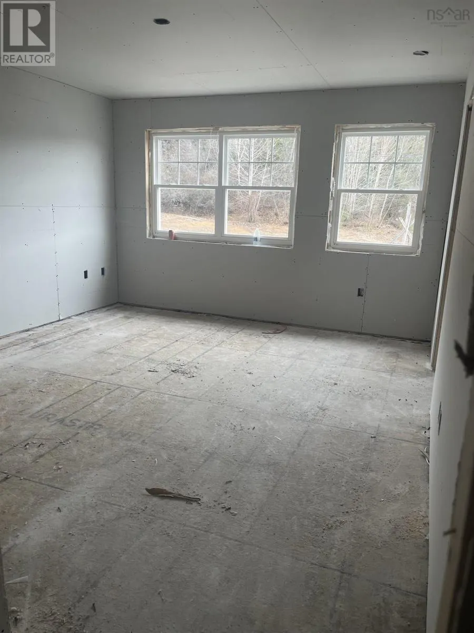
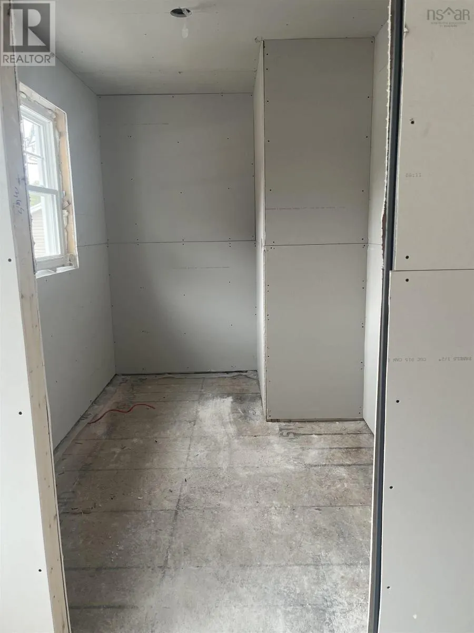
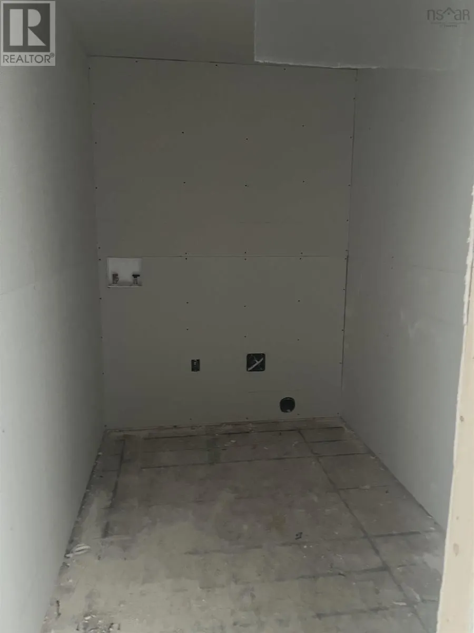
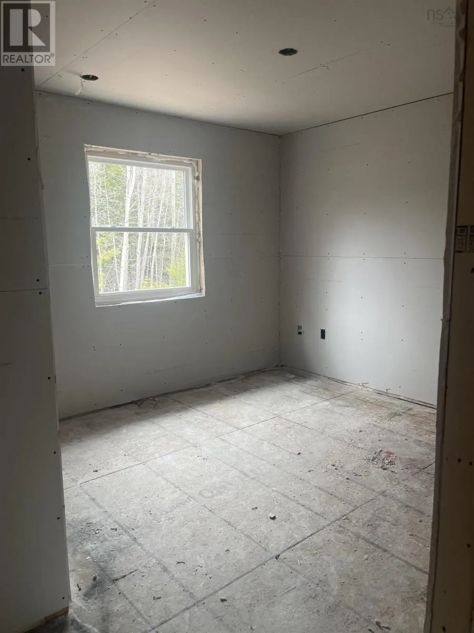
This brand new, three bedroom, 1.5 bath family home is now under construction. These quality built homes are conveniently located on the bus route. Sidewalks lead you to downtown, where you can enjoy many amenities, including shopping, theatre, the gym, dining, the Veterinary and many more! It's just a short drive to Acadia University, many local award-winning wineries, Hwy # 101 access and Kingsport, where you can enjoy views of some of the highest tides in the world. The kitchen boasts ample cabinets, with a peninsula and space for a dishwasher. You can access the deck via patio doors from the dining area. The laundry is conveniently located on the upper level near the bedrooms. Large windows allow for lots of natural light. Easy care vinyl plank flooring is found throughout the home, except the stairway, where you'll find non-slip carpet. Lot to be subdivided prior to closing. Total lot size to be approx 5500 sf, but will be determined when divided. (id:7434)
General Features
| Community Features | Recreational Facilities, School Bus |
|---|---|
| Property Type | Single Family |
| CommunityName | New Minas |
| Amenities | Golf Course, Park, Playground, Public Transit, Shopping, Place of Worship |
| Building Cooling Type | Air Conditioned |
| Location Description | Highbury Road to Moores Landing, left to Kara Anne. Watch for sign on the left. |
| Foundation Type | Concrete Slab |
| Building Type | House |
| Ownership Type | Freehold |
| Building.StoriesTotal | 2 |
Interior Features
| Building Fireplace Present | False |
|---|---|
| Building Heating Type | Baseboard heaters, Heat Pump, Ductless |
| Building Heating Fuel | Electric |
| Basement Type | None |
| Construction Style Attachment | Semi-detached |
| Flooring Type | Carpeted, Vinyl Plank |
| Living Area Range | 1520 |
| Bedrooms | 3 |
Exterior Features
| Land Amenities | Golf Course, Park, Playground, Public Transit, Shopping, Place of Worship |
|---|---|
| Landscape Features | Partially landscaped |
| Sewer | Municipal sewage system |
| Exterior Finish | Vinyl |
Room Details
| Room | Dimensions | Level | Flooring | Details |
|---|---|---|---|---|
| 2pc Bathroom | 6.1 x 6.9 | Main level | ||
| 4pc Bathroom | 6.4 x 8.8 | Second level | ||
| Bath (# pieces 1-6) | 6.1 x 6.9 | Main level | ||
| Bedroom | 10.2 x 8.3 | Second level | ||
| Dining room | 10.8 x 10.5 | Main level | ||
| Foyer | 4.11 x 6.3 | Main level | ||
| Kitchen | 12. x 10.5 | Main level | ||
| Laundry room | 6. x 9 | Second level | ||
| Living room | 12. x 20.7 | Main level | ||
| Other | 8.10x8.3 - jog walkin | Second level | ||
| Primary Bedroom | 12.6 x 14 | Second level | ||
| Utility room | 3.6 x 4.11 | Main level |
Amenities
- Views
- New Construction
- Adult 55+
- Lease To Own
- No Strata Fees
- Furnished
- Primary On Main
- Air Conditioning
- Seller Finance
- Green
- Fixer Upper
- Horse
- Golf
- Fireplace
- Deck
- Garage
- Basement
- Pool

Property vs Single Family Average in B4N 0H6
Price
In The Neighbourhood
Golf Course
New Minas
$ 579,900
- Type
- Single Family
- Size
- 2,100 SqFt
- Rooms
- 5 Beds + 1.5 Baths
Exit Realty Town & Country
Open House
New Minas
$ 434,900
- Type
- Single Family
- Size
- 1,293 SqFt
- Rooms
- 3 Beds + 1 Baths
Keller Williams Select Realty
Golf Course
New Minas
$ 499,900
- Type
- Single Family
- Size
- 2,187 SqFt
- Rooms
- 4 Beds + 2 Baths
Royal LePage Atlantic (Greenwood)
Reduced
New Minas
$ 475,000
- Type
- Single Family
- Size
- 1,865 SqFt
- Rooms
- 3 Beds + 1.5 Baths
Royal LePage Atlantic (Greenwood)
Golf Course
New Minas
$ 859,900
- Type
- Single Family
- Size
- 2,122 SqFt
- Rooms
- 4 Beds + 2.5 Baths
Royal LePage Atlantic (Greenwood)
Golf Course
New Minas
$ 439,000
- Type
- Single Family
- Size
- 1,574 SqFt
- Rooms
- 3 Beds + 1.5 Baths
Engel & Volkers (Wolfville)
 Data is supplied by Pillar 9™ MLS® System. Pillar 9™ is the owner of the copyright in its MLS® System. Data is deemed reliable but is not guaranteed accurate by Pillar 9™. The trademarks MLS®, Multiple Listing Service® and the associated logos are owned by The Canadian Real Estate Association (CREA) and identify the quality of services provided by real estate professionals who are members of CREA. Used under license.
 Copyright 2026 by Greater Vancouver REALTORS®. All Rights Reserved. NOTE: This representation is based in whole or in part on data generated by the Chilliwack & District Real Estate Board, Fraser Valley Real Estate Board
or Greater Vancouver REALTORS® which assumes no responsibility for its accuracy.
The trademarks REALTOR®, REALTORS®, and the REALTOR® logo are controlled by The Canadian Real Estate Association (CREA) and identify real estate professionals who are members of CREA. The trademarks MLS®, Multiple Listing Service® and the associated logos are owned by CREA and identify the quality of services provided by real estate professionals who are members of CREA. Used under license.
Last Updated: September 24, 2026 9:48 PM UTC
Copyright 2026 by Greater Vancouver REALTORS®. All Rights Reserved. NOTE: This representation is based in whole or in part on data generated by the Chilliwack & District Real Estate Board, Fraser Valley Real Estate Board
or Greater Vancouver REALTORS® which assumes no responsibility for its accuracy.
The trademarks REALTOR®, REALTORS®, and the REALTOR® logo are controlled by The Canadian Real Estate Association (CREA) and identify real estate professionals who are members of CREA. The trademarks MLS®, Multiple Listing Service® and the associated logos are owned by CREA and identify the quality of services provided by real estate professionals who are members of CREA. Used under license.
Last Updated: September 24, 2026 9:48 PM UTC
