
Water Views










Address
9030 Highway 101, Brighton, NS
Price
$ 359,900
Property Attributes
- ID#202508559
- TypeSingle Family
- Listing Status Active
- MunicipalityBrighton
- CityBrighton
- AreaBrighton
- NeighbourhoodBrighton
- Postal CodeB0V 1A0
- Style
- Year Built1895
- Price$ 359,900
- Bedrooms3
- Bathrooms1
- Half Bathrooms1
- Sqr Footage1320
- Lot Size55 Acres
Data Source:
Canadian Real Estate Association (CREA)
Property Description
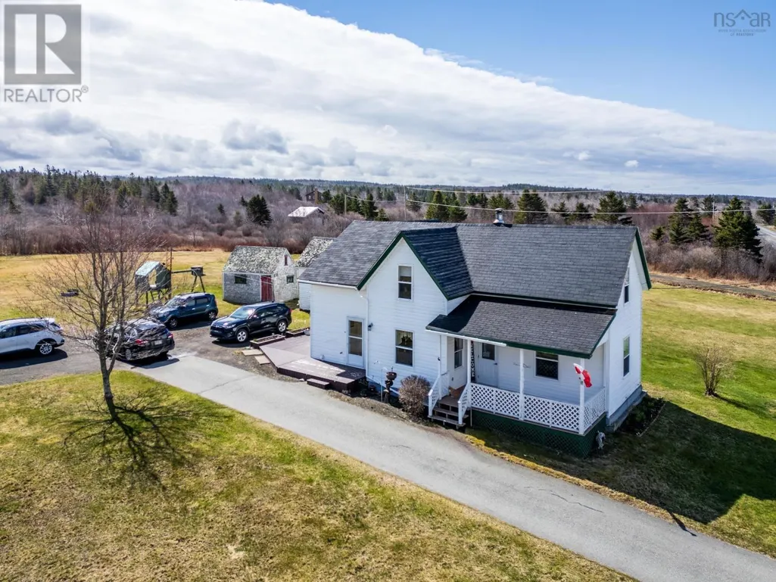
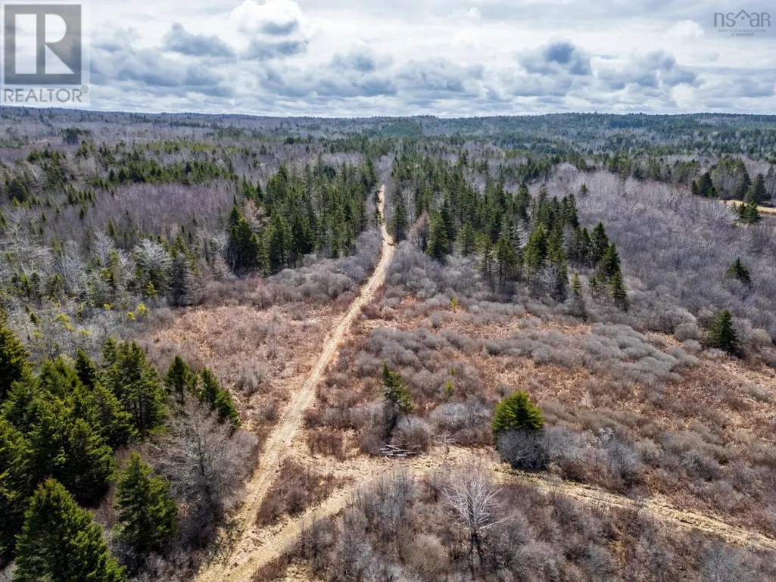
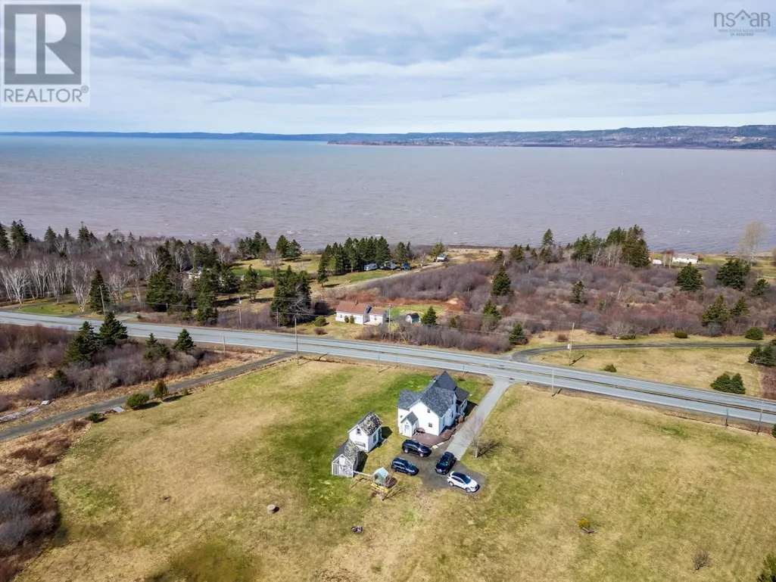
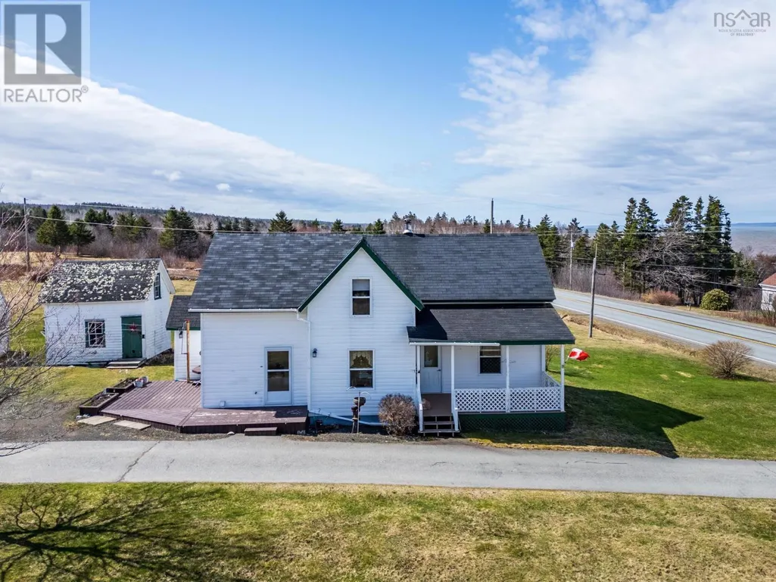
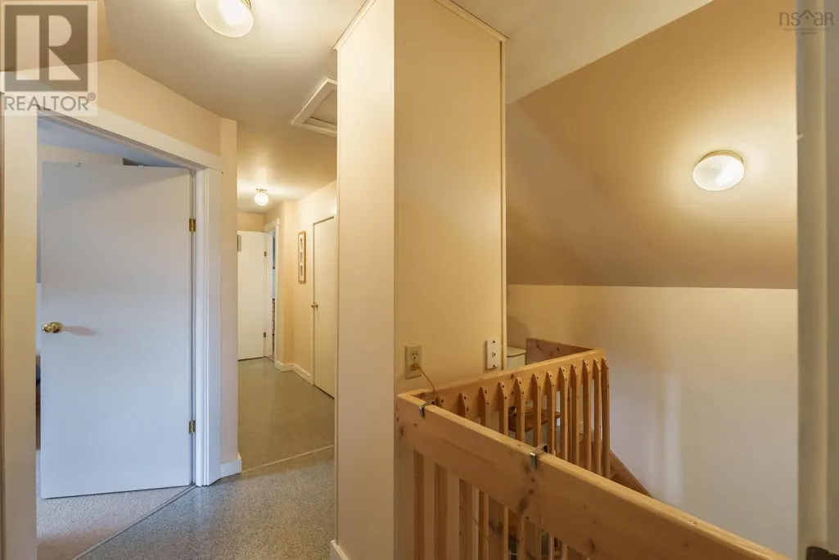
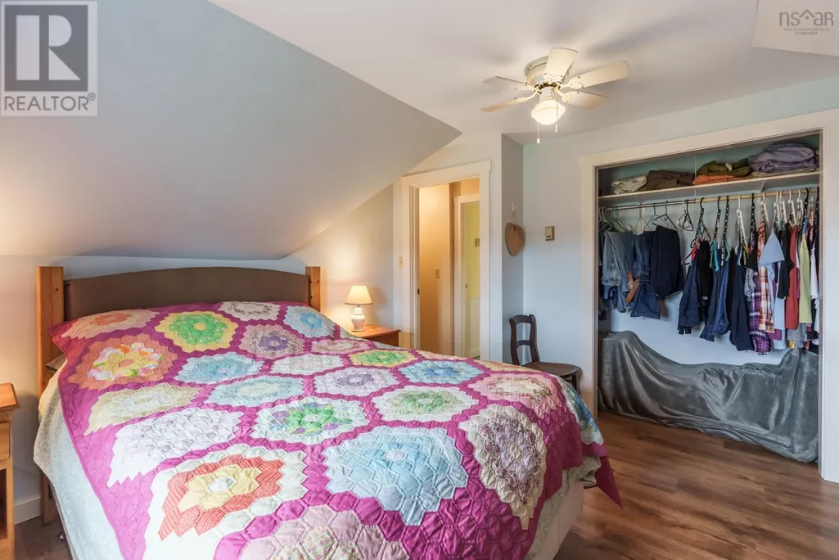
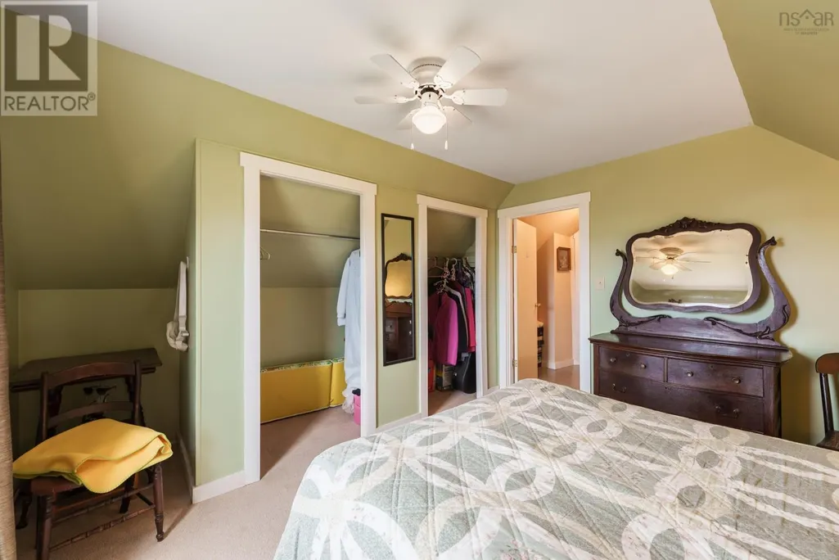
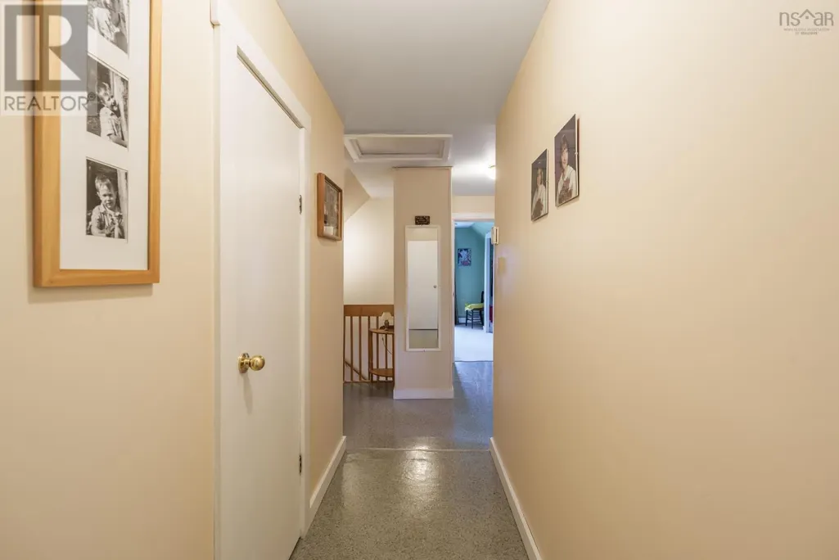
9030 Highway 101 offers a home for families seeking the blend of rural living and modern convenience. Set upon a sprawling 55 acres of land, a mix of mature hardwood and softwood trees create the opportunity to cut your own wood, clear land for paddocks or pastures, have trails for riding or hiking. This three-bedroom, 1.5-bathroom house is perfectly engineered for family comfort, boasting naturally cooling sea breezes in the summer, complemented by a covered porch facing the picturesque St Marys Bay, where one can while away hours soaking in the views. As the seasons change, the home remains cozy, courtesy of efficient hot water baseboard heating. Outbuildings include an older 900 sq ft barn with a loft, alongside two sheds, offering a wealth of storage or potential for hobbyists. The property's infrastructure is robust, with a 21 ft deep well providing 15.5 ft of water year-round, a UV light, filter and jet pump, and a generator panel for added security. Recent improvements by the seller have enhanced the property's appeal, with the frontage cleared and mowed. Situated just fifteen minutes from the town of Digby, this home combines rural charm with the convenience of nearby shopping and amenities. (id:7434)
General Features
| Features | Treed |
|---|---|
| Community Features | School Bus |
| Property Type | Single Family |
| CommunityName | Brighton |
| Amenities | Public Transit, Beach |
| Building Appliances | Range - Electric, Dishwasher, Dryer - Electric, Washer, Refrigerator |
| Building Basement Features | Walk out |
| Location Description | Take Highway 101 to Brighton to civic #9030. |
| Foundation Type | Poured Concrete, Stone |
| Building Type | House |
| Ownership Type | Freehold |
| Building.StoriesTotal | 1.5 |
Interior Features
| Building Fireplace Present | False |
|---|---|
| Building Heating Type | Baseboard heaters, Hot Water |
| Building Heating Fuel | Oil, Wood |
| Basement Development | Unfinished |
| Basement Type | Full (Unfinished) |
| Construction Style Attachment | Detached |
| Flooring Type | Carpeted, Laminate, Vinyl Plank |
| Living Area Range | 1320 |
| Bedrooms | 3 |
Exterior Features
| Structure | Shed |
|---|---|
| ViewType | View of water |
| Land Amenities | Public Transit, Beach |
| Landscape Features | Partially landscaped |
| Sewer | Septic System |
| Exterior Finish | Vinyl |
Room Details
| Room | Dimensions | Level | Flooring | Details |
|---|---|---|---|---|
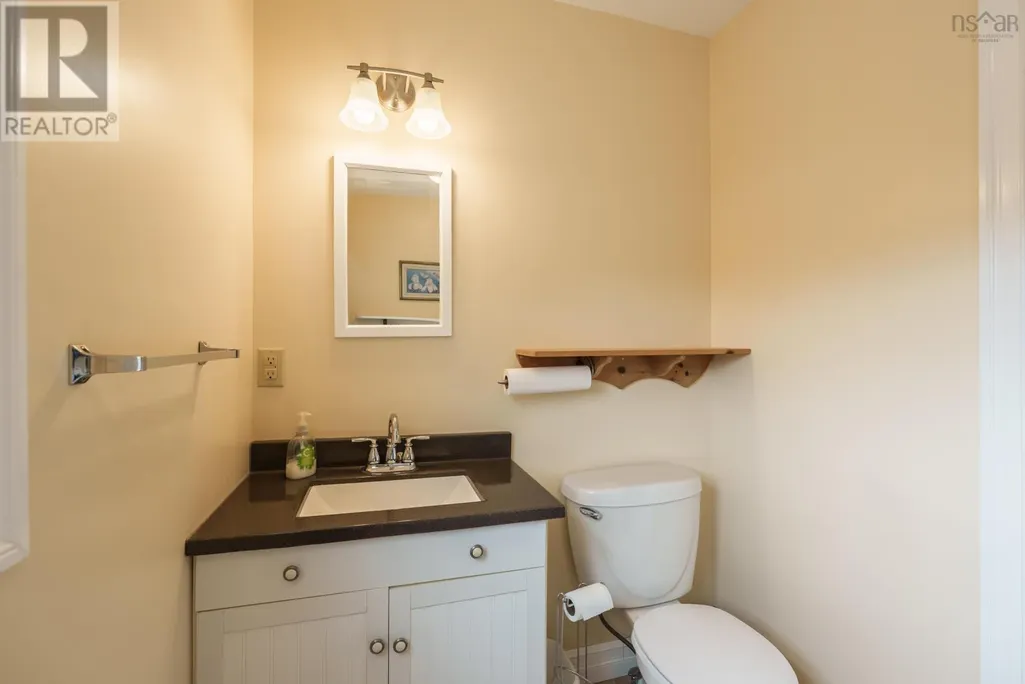
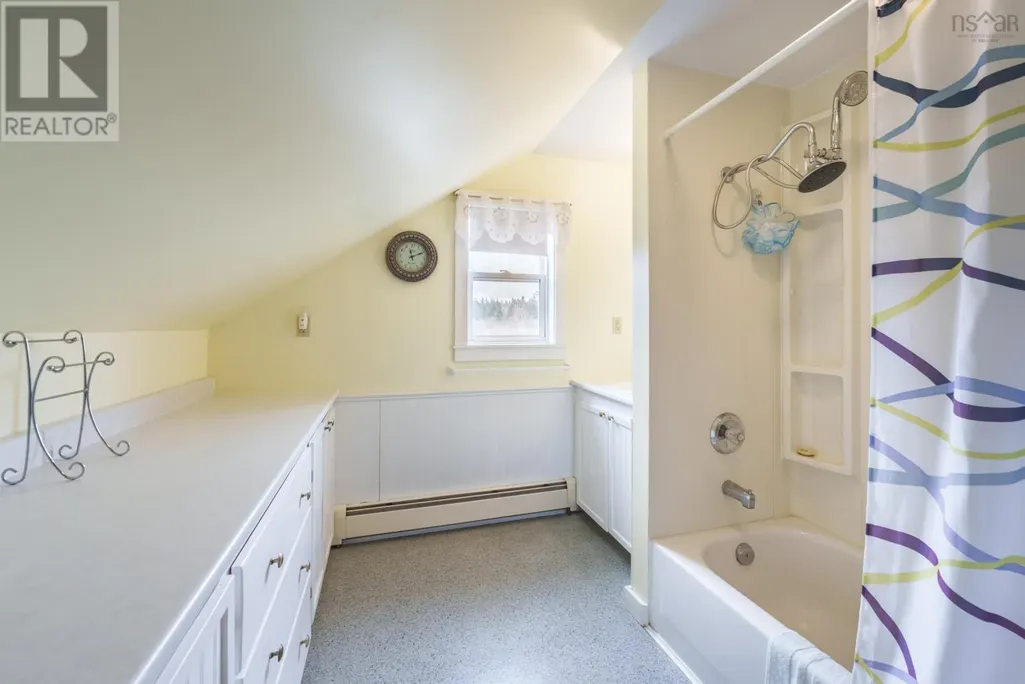
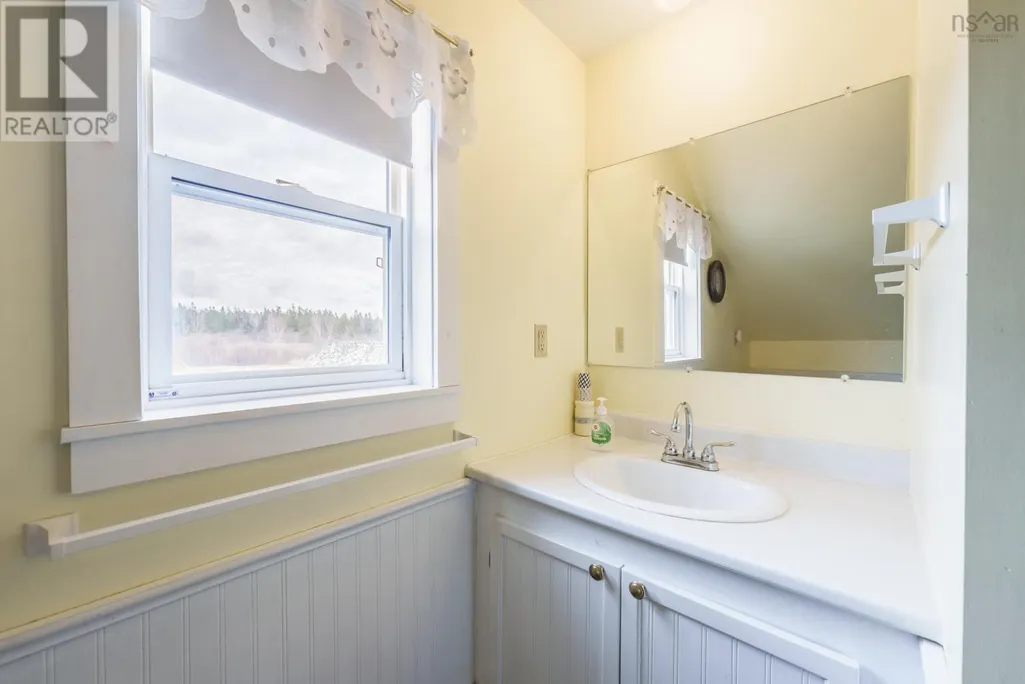
| 3pc Bathroom | 11.11 x 13.-3pc | Second level | ||
| Bath (# pieces 1-6) | 11.11 x 13.-3pc | Second level | ||
| Bedroom | 10.8 x 11 | Second level | ||
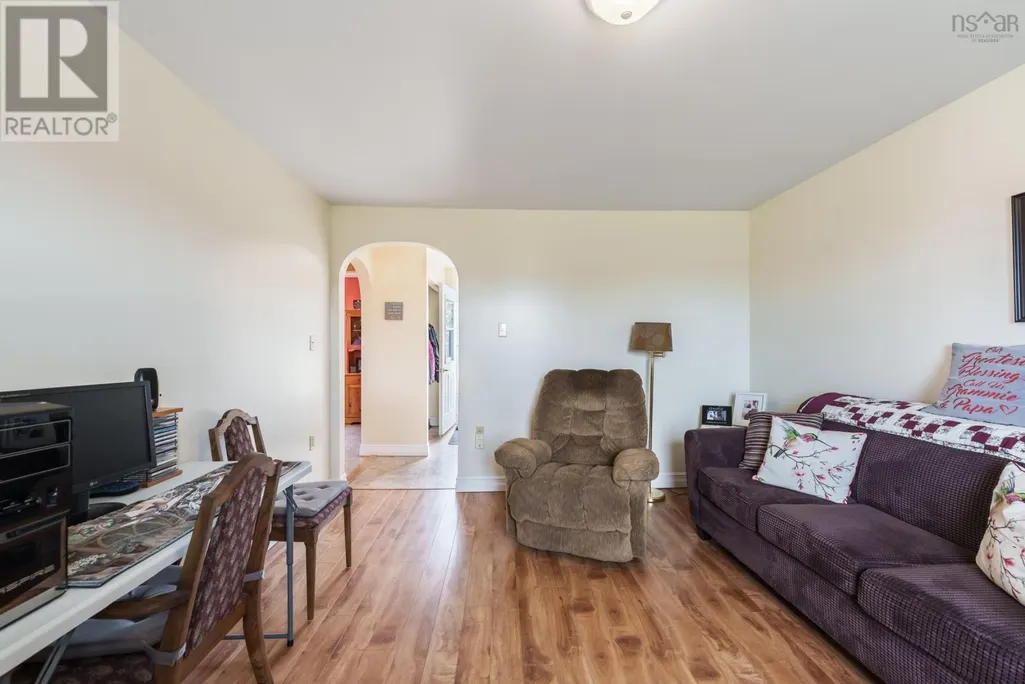
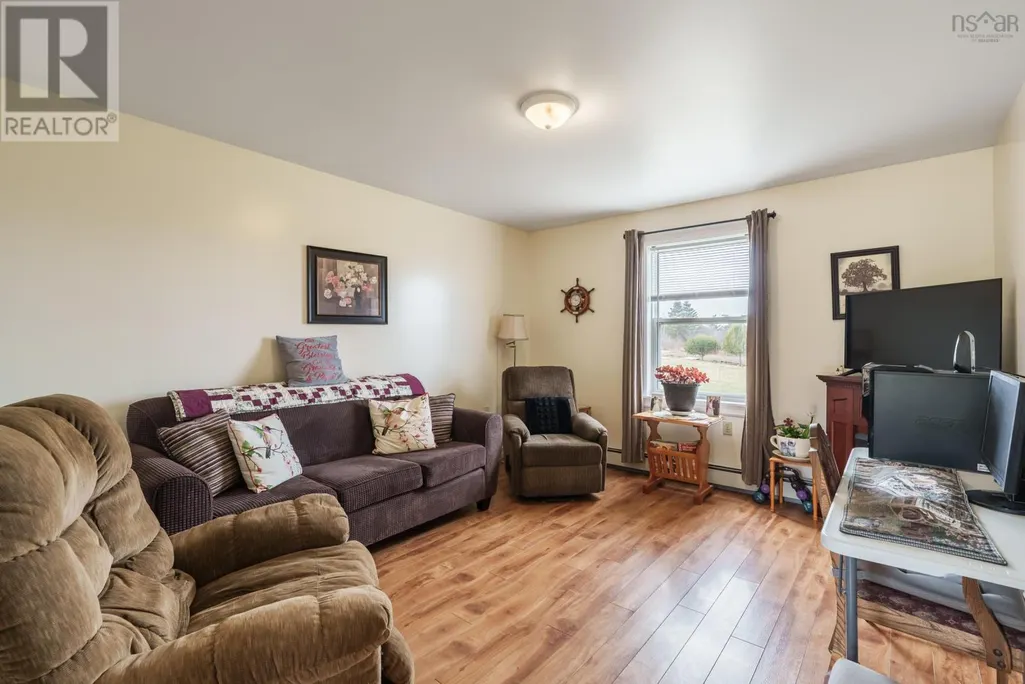
| Den | 11.10 x 14.3 | Main level | ||
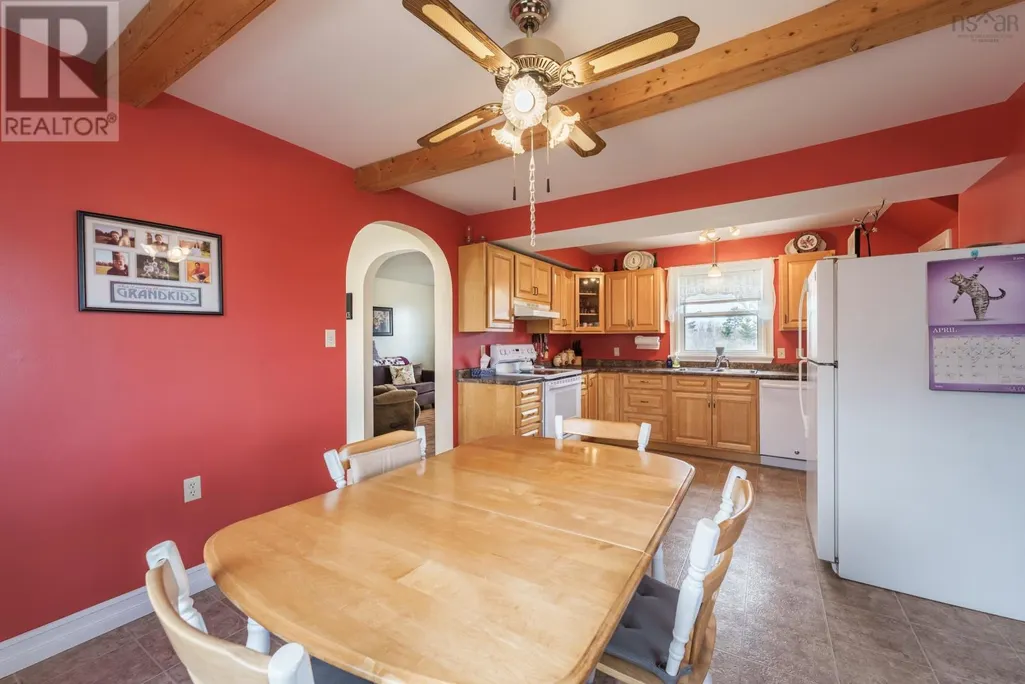
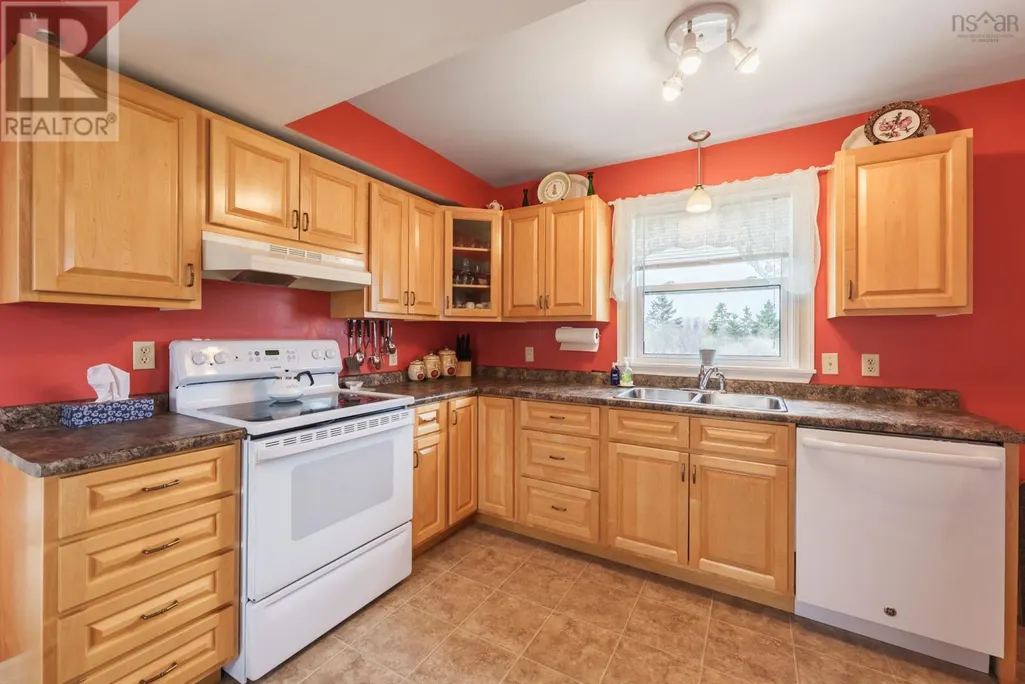
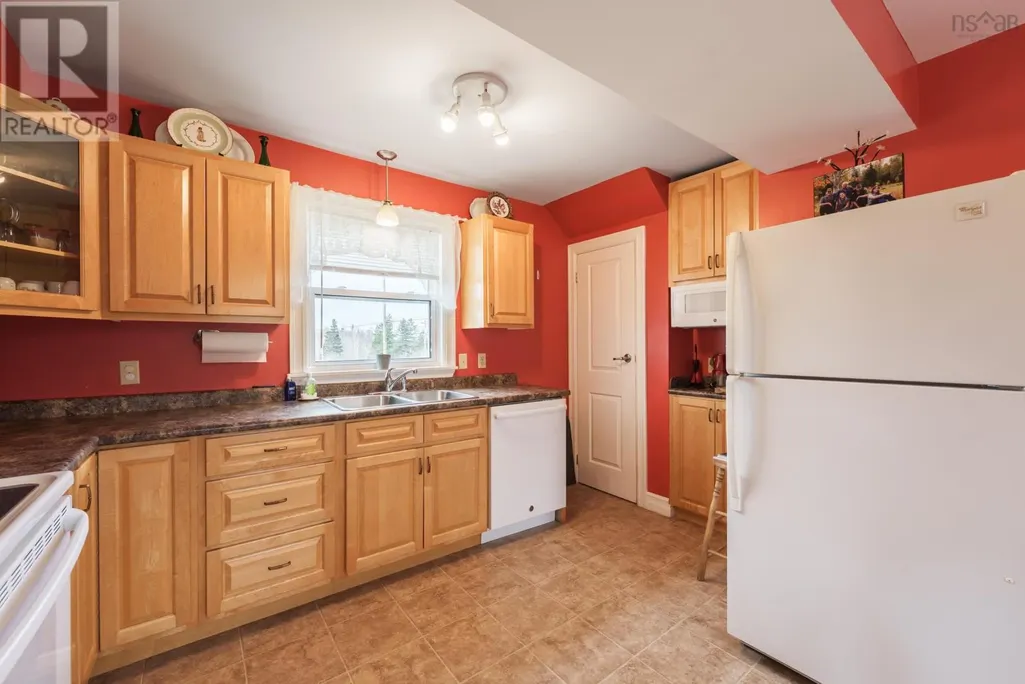
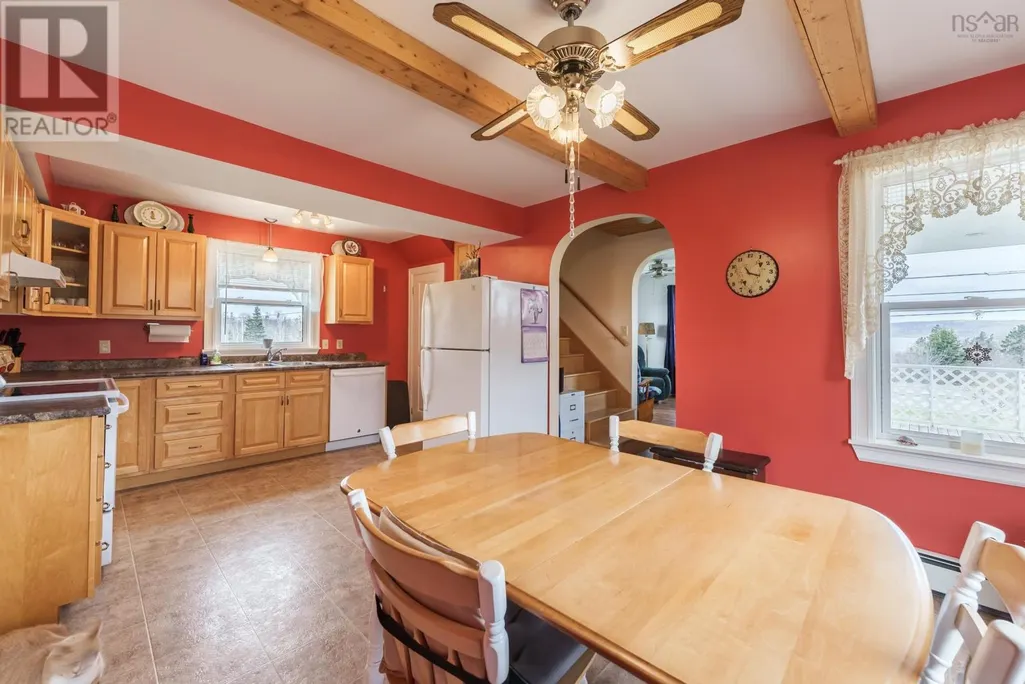
| Eat in kitchen | 11.9 x 19 | Main level | ||
| Foyer | 4.5 x 4.9 | Main level | ||
| Laundry / Bath | 5.3 x 8.10-2pc | Main level | ||
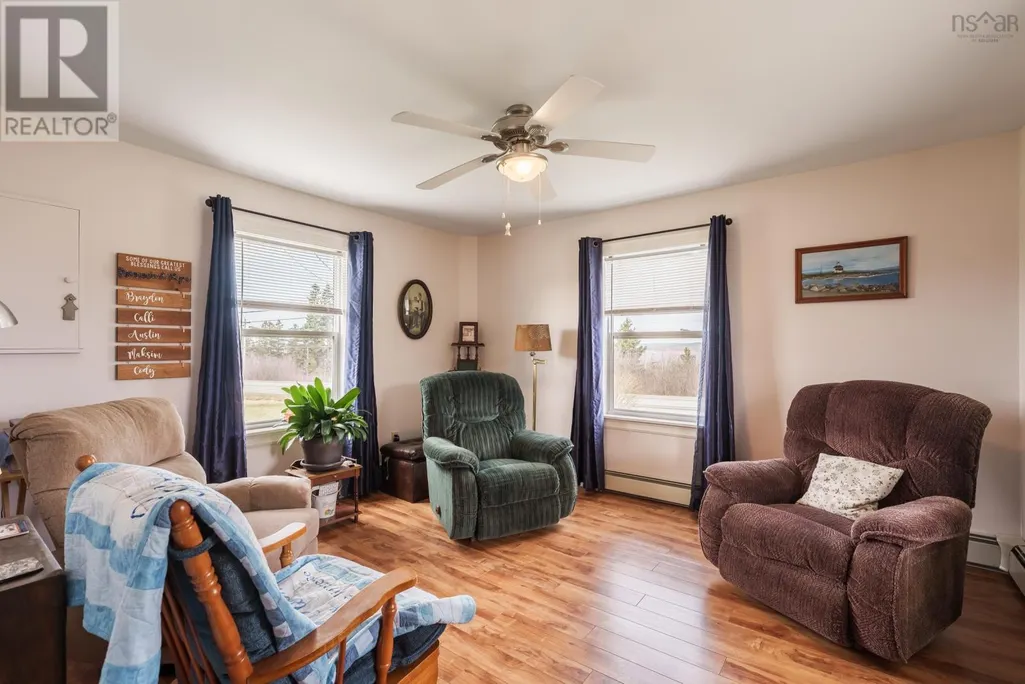
| Living room | 11.12 x 13.2 | Main level | ||
| Other | 2.3 x 4.5-Main Hall | Main level |
Amenities
- Views
- New Construction
- Adult 55+
- Lease To Own
- No Strata Fees
- Furnished
- Primary On Main
- Air Conditioning
- Seller Finance
- Green
- Fixer Upper
- Horse
- Golf
- Fireplace
- Deck
- Garage
- Basement
- Pool

Property vs Single Family Average in B0V 1A0
Price
Year Built
In The Neighbourhood
Open House
Brighton
$ 489,900
- Type
- Single Family
- Rooms
- 2 Beds + 1.5 Baths
Royal Lepage Proalliance Realty
Just Listed
Saskatoon
$ 719,000
- Type
- Single Family
- Size
- 1,982 SqFt
- Rooms
- 3 Beds + 3 Baths
Boyes Group Realty Inc.
Open House
Brighton
$ 559,900
- Type
- Single Family
- Rooms
- 2 Beds + 2 Baths
Royal Lepage Proalliance Realty
Just Listed
Saskatoon
$ 667,900
- Type
- Single Family
- Size
- 1,784 SqFt
- Rooms
- 3 Beds + 3 Baths
RE/MAX Saskatoon
Just Listed
Saskatoon
$ 524,900
- Type
- Single Family
- Size
- 1,598 SqFt
- Rooms
- 3 Beds + 3 Baths
Coldwell Banker Signature
Primary On Main
Brighton
$ 555,000
- Type
- Single Family
- Rooms
- 5 Beds + 2 Baths
Royal Lepage Proalliance Realty
Saskatoon
$ 664,900
- Type
- Single Family
- Size
- 2,079 SqFt
- Rooms
- 3 Beds + 3 Baths
Realty Executives Saskatoon
Open House
Brighton
$ 543,275
- Type
- Single Family
- Rooms
- 2 Beds + 2 Baths
Royal Lepage Proalliance Realty
Water Views
Brighton
$ 489,000
- Type
- Single Family
- Rooms
- 2 Beds + 3 Baths
Royal Lepage Proalliance Realty
 Data is supplied by Pillar 9™ MLS® System. Pillar 9™ is the owner of the copyright in its MLS® System. Data is deemed reliable but is not guaranteed accurate by Pillar 9™. The trademarks MLS®, Multiple Listing Service® and the associated logos are owned by The Canadian Real Estate Association (CREA) and identify the quality of services provided by real estate professionals who are members of CREA. Used under license.
 Copyright 2026 by Greater Vancouver REALTORS®. All Rights Reserved. NOTE: This representation is based in whole or in part on data generated by the Chilliwack & District Real Estate Board, Fraser Valley Real Estate Board
or Greater Vancouver REALTORS® which assumes no responsibility for its accuracy.
The trademarks REALTOR®, REALTORS®, and the REALTOR® logo are controlled by The Canadian Real Estate Association (CREA) and identify real estate professionals who are members of CREA. The trademarks MLS®, Multiple Listing Service® and the associated logos are owned by CREA and identify the quality of services provided by real estate professionals who are members of CREA. Used under license.
Last Updated: September 21, 2026 8:53 PM UTC
Copyright 2026 by Greater Vancouver REALTORS®. All Rights Reserved. NOTE: This representation is based in whole or in part on data generated by the Chilliwack & District Real Estate Board, Fraser Valley Real Estate Board
or Greater Vancouver REALTORS® which assumes no responsibility for its accuracy.
The trademarks REALTOR®, REALTORS®, and the REALTOR® logo are controlled by The Canadian Real Estate Association (CREA) and identify real estate professionals who are members of CREA. The trademarks MLS®, Multiple Listing Service® and the associated logos are owned by CREA and identify the quality of services provided by real estate professionals who are members of CREA. Used under license.
Last Updated: September 21, 2026 8:53 PM UTC
