
Primary on Main





Address
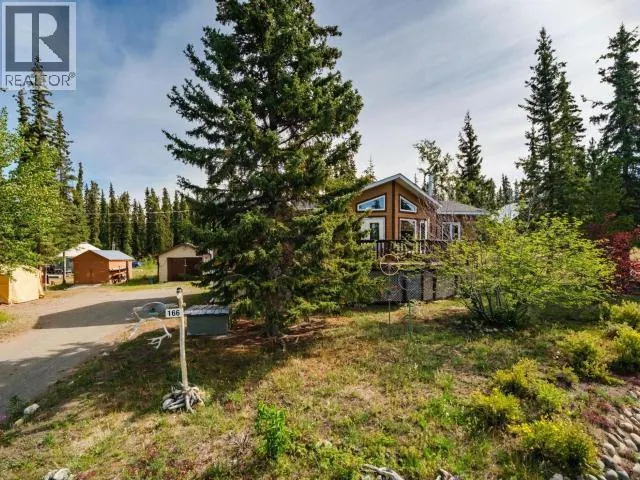
166 Judas Creek Drive, Whitehorse South, YT
Price
$ 649,900
Property Attributes
- ID#17587
- TypeSingle Family
- Listing Status Active
- MunicipalityWhitehorse South
- CityWhitehorse South
- AreaWhitehorse South
- Postal CodeY0B 1Y2
- Style
- Year Built1996
- Price$ 649,900
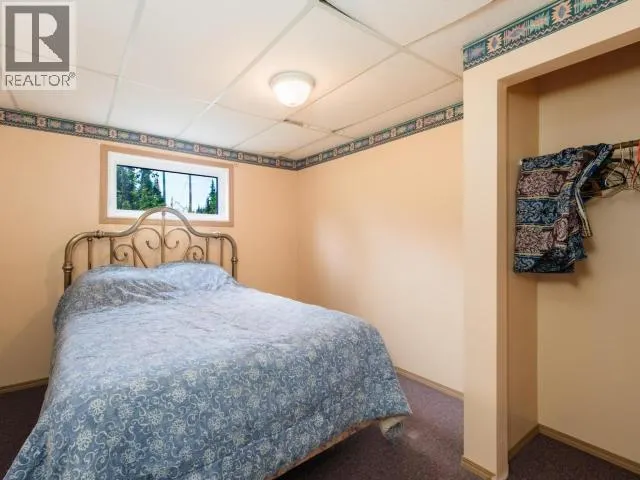
- Bedrooms5
- Bathrooms3
- Half Bathrooms0
- Sqr Footage2428
- Lot Size0.74 Acres
Data Source:
Canadian Real Estate Association (CREA)
Property Description
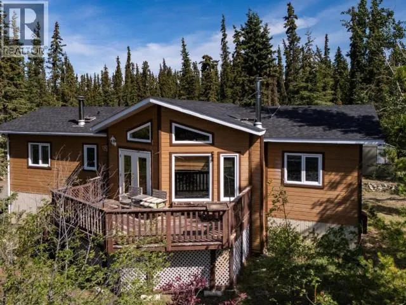
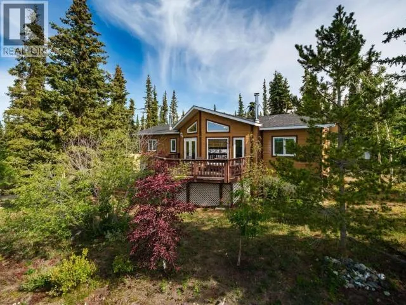
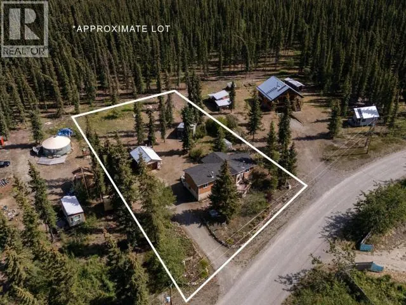
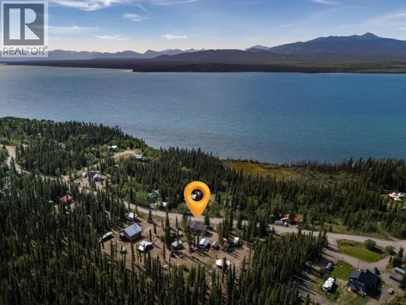
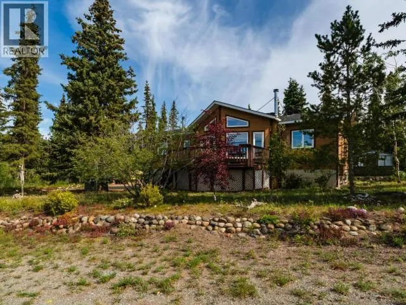
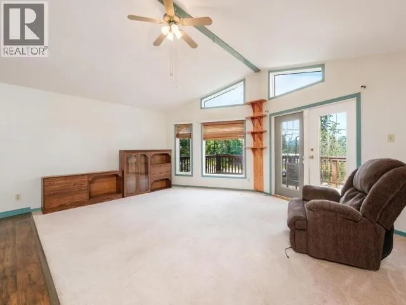
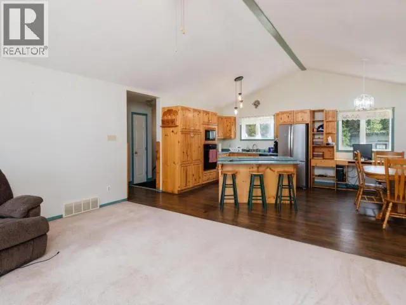
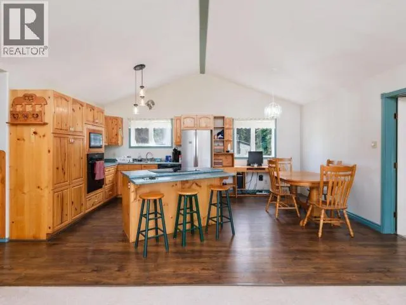
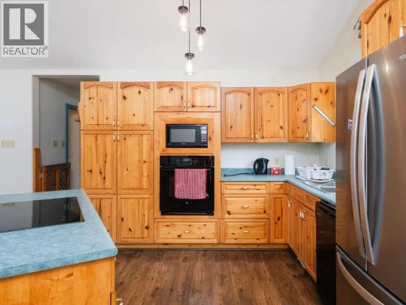
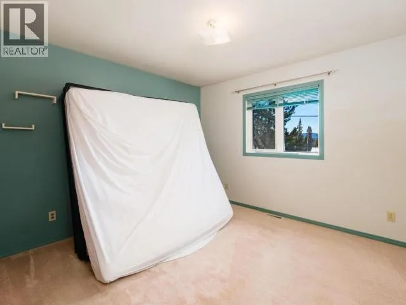
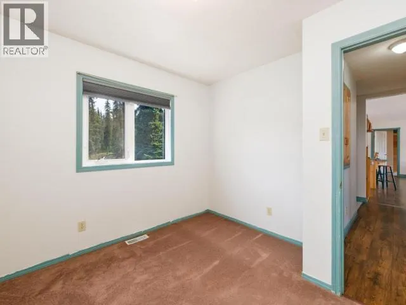
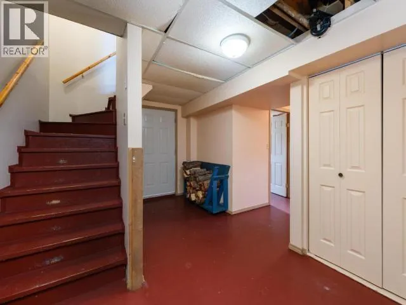
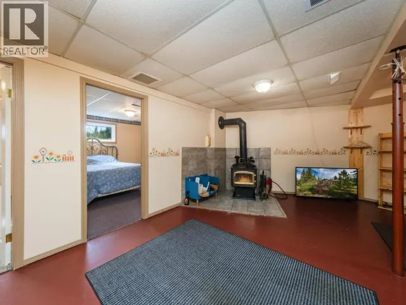
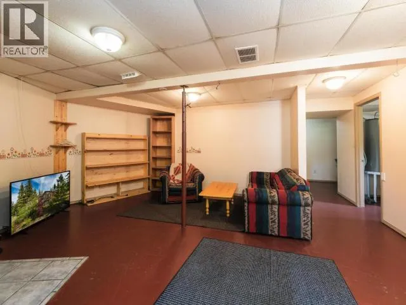
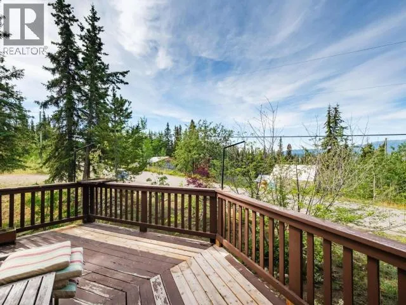
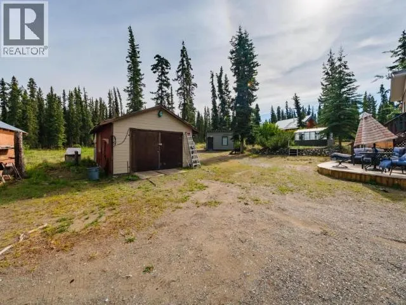
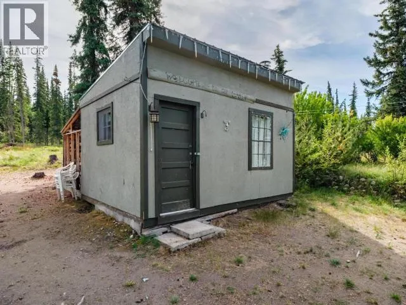
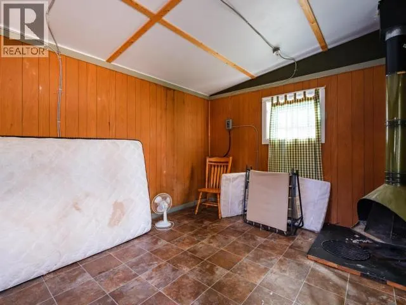
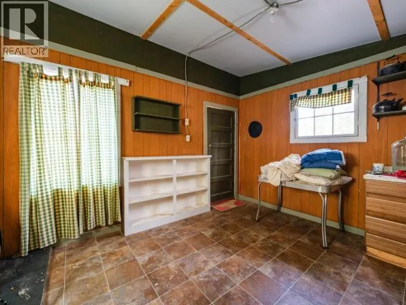
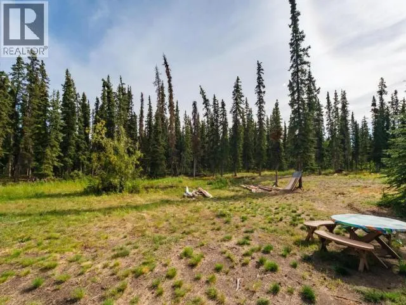
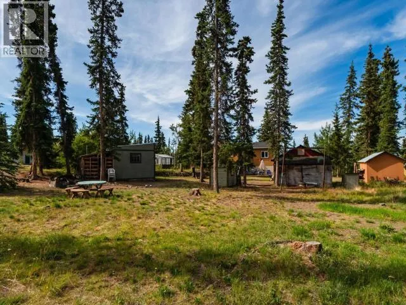
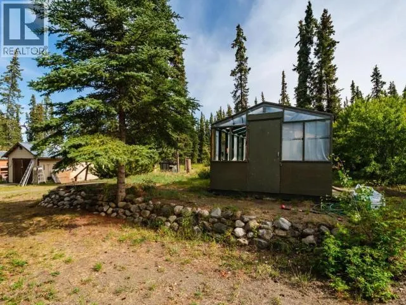
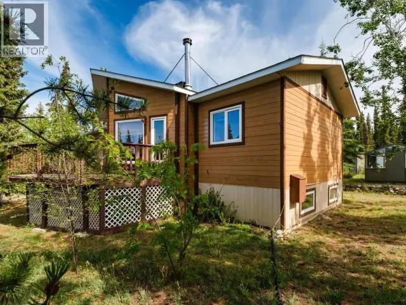
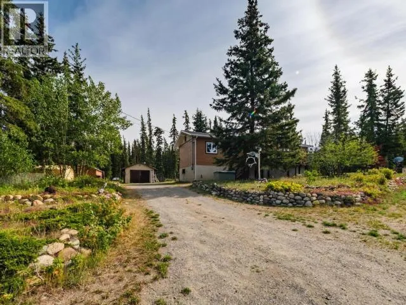
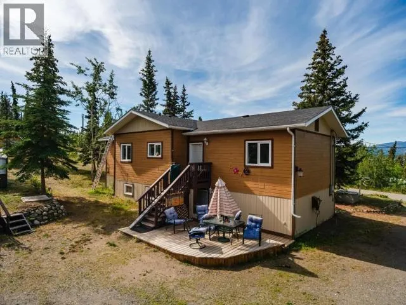
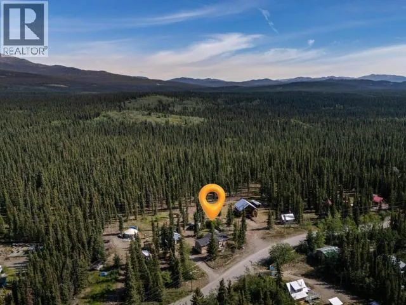
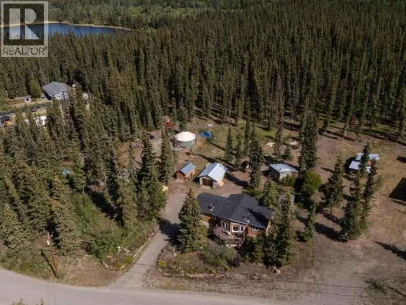
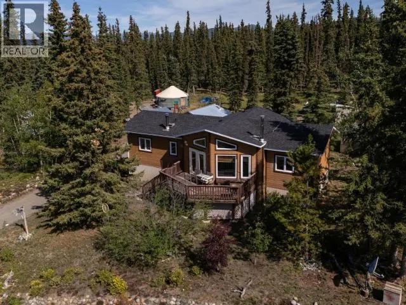
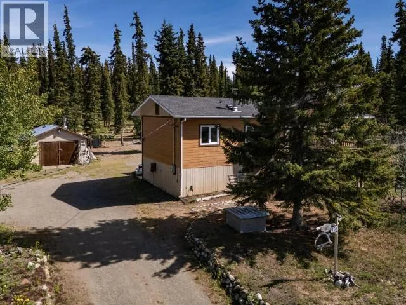
Welcome to your Yukon retreat in beautiful Judas Creek! Just 45 minutes from town, this spacious 2,428 sq. ft. home offers breathtaking waterfront views and the perfect blend of comfort and nature. Featuring 5 bedrooms and 3 bathrooms, there's plenty of room for family, guests, or a home office. Large windows flood the home with natural light while showcasing the incredible scenery, and a cozy wood stove creates the perfect place to unwind year-round. Outside, you'll find a charming guest cabin, greenhouse, and established garden area, offering endless opportunities for gardening, hosting visitors, or simply enjoying the peaceful surroundings. If you've been dreaming of a private Yukon lifestyle with stunning views, space to grow, and easy access to town, this Judas Creek property is one you won't want to miss! (id:7434)
General Features
| Features | Rectangular, Medium bush |
|---|---|
| Property Type | Single Family |
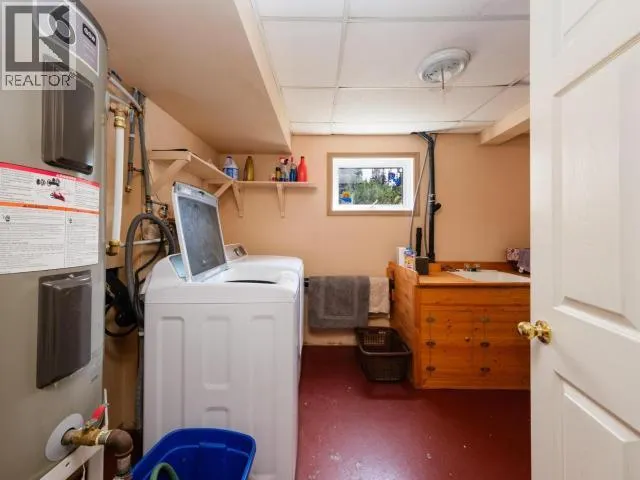
| Building Appliances | Stove, Refrigerator, Washer, Dishwasher, Dryer |
| Building Type | House |
Interior Features
| Building Fireplace Present | True |
|---|---|
| Building Fireplace Type | Conventional |
| Construction Style Attachment | Detached |
| Fireplace Fuel | Wood |
| Living Area Range | 2428 |
| Bedrooms | 5 |
Exterior Features
| Structure | Deck |
|---|---|
| Landscape Features | Garden Area |
| Fence Type | Not fenced |
Room Details
| Room | Dimensions | Level | Flooring | Details |
|---|---|---|---|---|
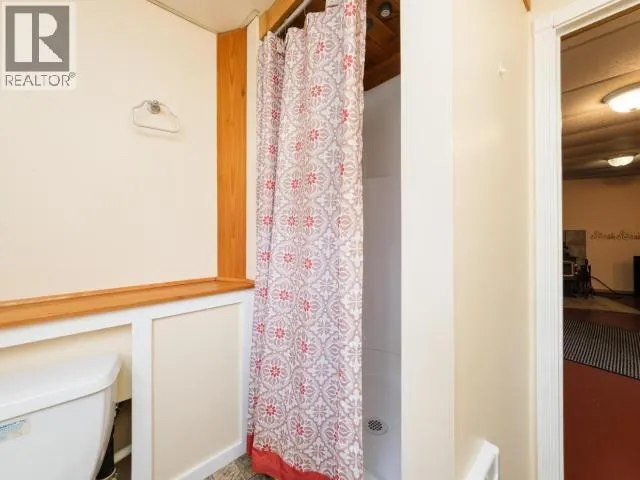
| 3pc Bathroom | Measurements not available | Basement | ||
| 3pc Ensuite bath | Measurements not available | Main level | ||
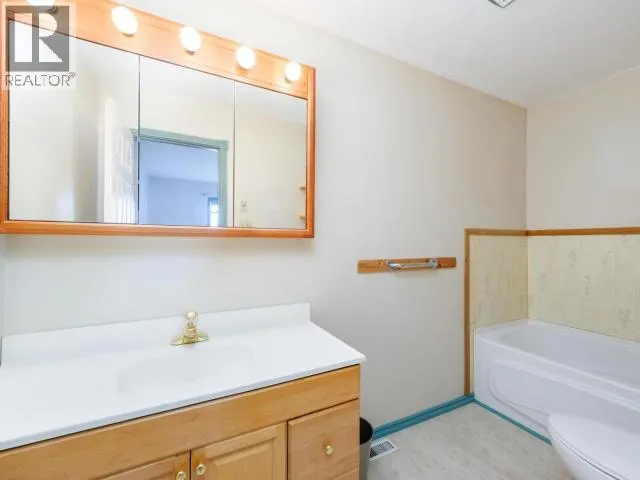
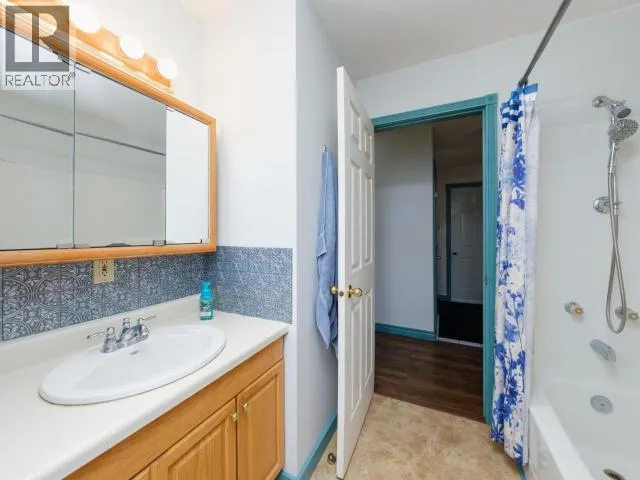
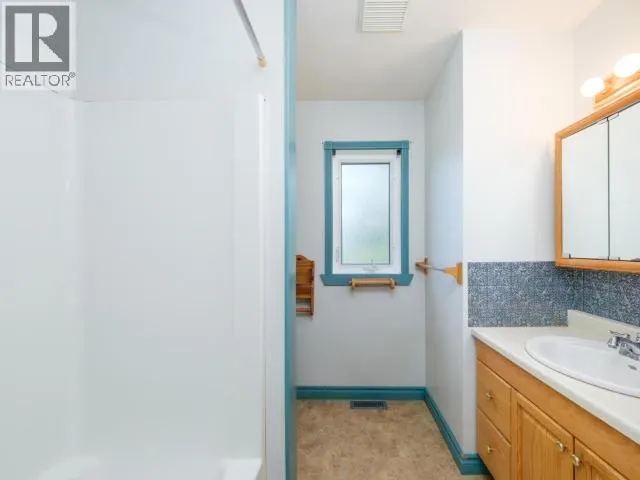
| 4pc Bathroom | Measurements not available | Main level | ||
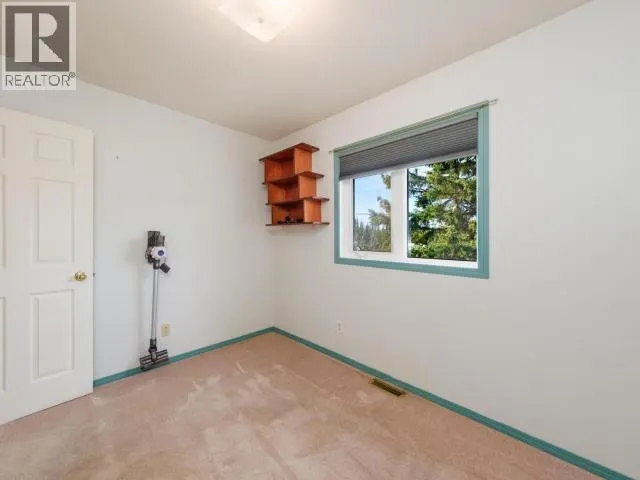
| Bedroom | 8 ft ,5 in x 11 ft ,2 in | Main level | 11 ft ,2 in | |
| Den | 10 ft ,1 in x 9 ft ,4 in | Main level | 9 ft ,4 in | |
| Dining room | 14 ft ,1 in x 8 ft ,5 in | Main level | 8 ft ,5 in | |
| Kitchen | 14 ft ,1 in x 10 ft ,6 in | Main level | 10 ft ,6 in | |
| Laundry room | 9 ft ,1 in x 11 ft ,7 in | Basement | 11 ft ,7 in | |
| Living room | 14 ft ,11 in x 18 ft ,11 in | Main level | 18 ft ,11 in | |
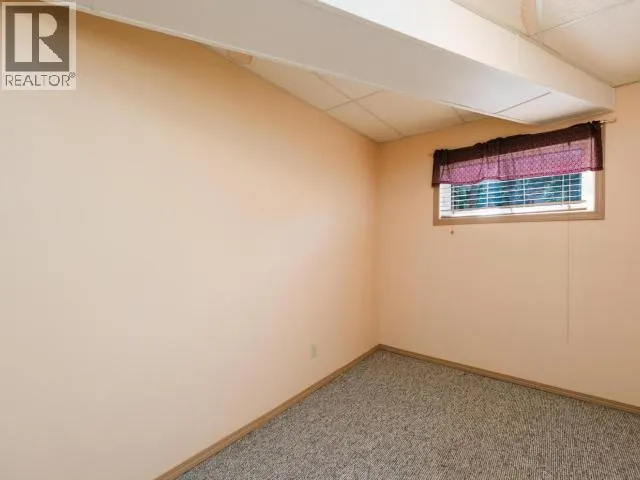
| Other | 8 ft ,2 in x 11 ft ,2 in | Basement | 11 ft ,2 in | |
| Primary Bedroom | 13 ft ,7 in x 11 ft ,6 in | Main level | 11 ft ,6 in | |
| Recreational, Games room | 21 ft ,6 in x 16 ft ,4 in | Basement | 16 ft ,4 in | |
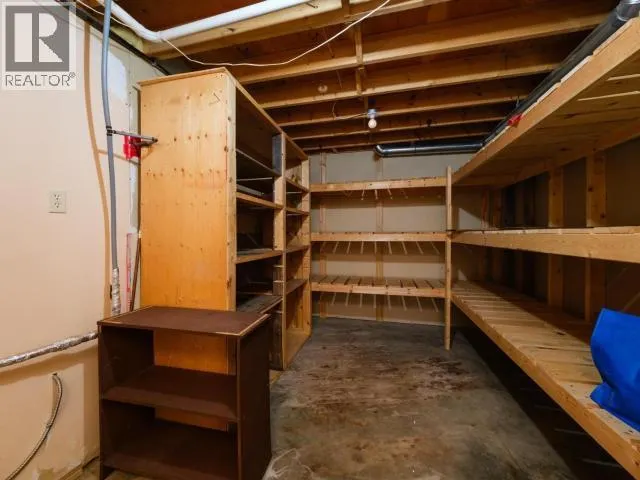
| Storage | 18 ft ,11 in x 9 ft ,3 in | Basement | 9 ft ,3 in | |
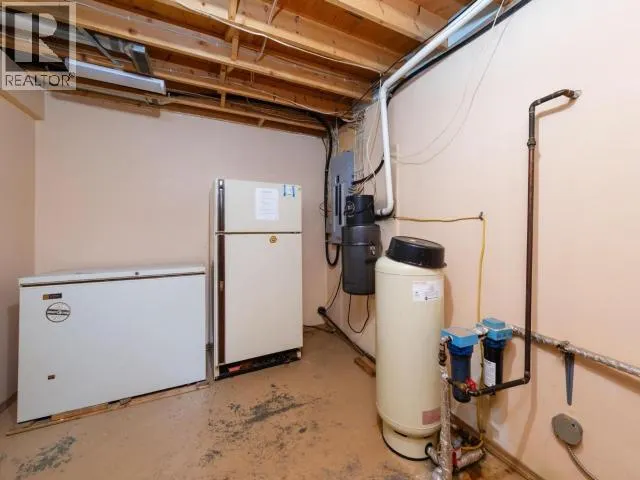
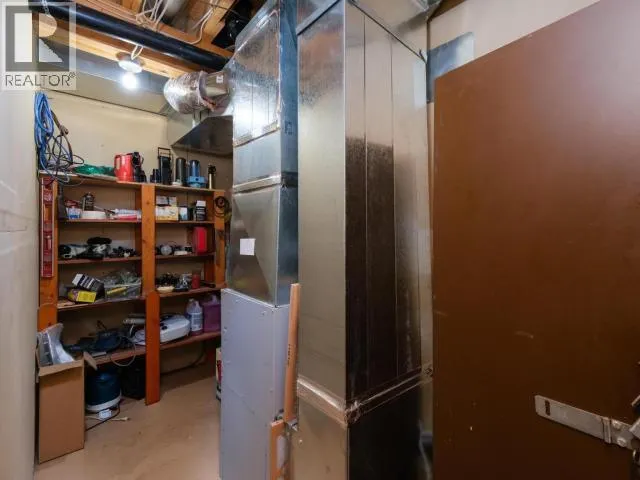
| Utility room | 4 ft ,8 in x 12 ft ,7 in | Basement | 12 ft ,7 in |
Amenities
- Views
- New Construction
- Adult 55+
- Lease To Own
- No Strata Fees
- Furnished
- Primary On Main
- Air Conditioning
- Seller Finance
- Green
- Fixer Upper
- Horse
- Golf
- Fireplace
- Deck
- Garage
- Basement
- Pool

Property vs Single Family Average in Y0B 1Y2
Price
Year Built
 Data is supplied by Pillar 9™ MLS® System. Pillar 9™ is the owner of the copyright in its MLS® System. Data is deemed reliable but is not guaranteed accurate by Pillar 9™. The trademarks MLS®, Multiple Listing Service® and the associated logos are owned by The Canadian Real Estate Association (CREA) and identify the quality of services provided by real estate professionals who are members of CREA. Used under license.
 Copyright 2026 by Greater Vancouver REALTORS®. All Rights Reserved. NOTE: This representation is based in whole or in part on data generated by the Chilliwack & District Real Estate Board, Fraser Valley Real Estate Board
or Greater Vancouver REALTORS® which assumes no responsibility for its accuracy.
The trademarks REALTOR®, REALTORS®, and the REALTOR® logo are controlled by The Canadian Real Estate Association (CREA) and identify real estate professionals who are members of CREA. The trademarks MLS®, Multiple Listing Service® and the associated logos are owned by CREA and identify the quality of services provided by real estate professionals who are members of CREA. Used under license.
Last Updated: September 23, 2026 9:04 PM UTC
Copyright 2026 by Greater Vancouver REALTORS®. All Rights Reserved. NOTE: This representation is based in whole or in part on data generated by the Chilliwack & District Real Estate Board, Fraser Valley Real Estate Board
or Greater Vancouver REALTORS® which assumes no responsibility for its accuracy.
The trademarks REALTOR®, REALTORS®, and the REALTOR® logo are controlled by The Canadian Real Estate Association (CREA) and identify real estate professionals who are members of CREA. The trademarks MLS®, Multiple Listing Service® and the associated logos are owned by CREA and identify the quality of services provided by real estate professionals who are members of CREA. Used under license.
Last Updated: September 23, 2026 9:04 PM UTC
