
Open House Sat, Sep 26th 12:00 PM - 01:30 PM






Address
149 St. Lawrence St, Victoria, BC
Price
$ 1,349,900
Open House Sat, Sep 26th 12:00 PM - 01:30 PM
Property Attributes
- ID#1050651
- TypeSingle Family
- Listing Status Active
- MunicipalityVictoria
- CityVictoria
- AreaVictoria
- NeighbourhoodJames Bay
- Postal CodeV8V 1X9
- StyleCharacter
- Year Built1907
- Price$ 1,349,900
- Bedrooms3
- Bathrooms2
- Half Bathrooms0
- Sqr Footage2068
Data Source:
Canadian Real Estate Association (CREA)
Property Description
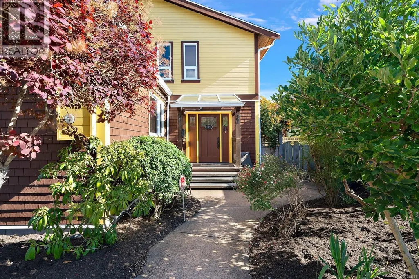
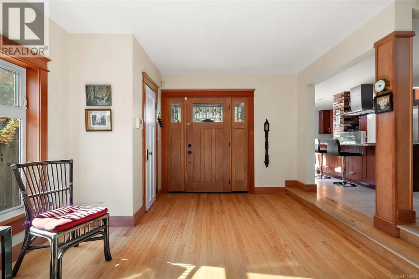
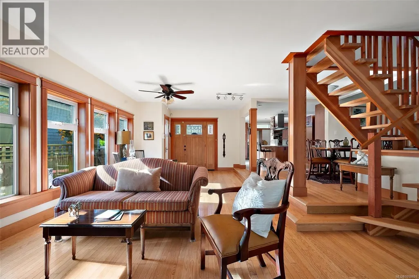
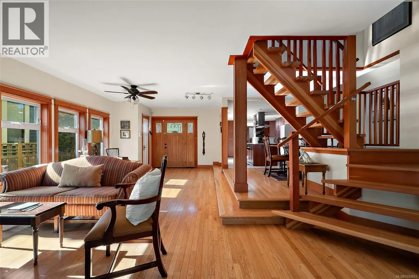
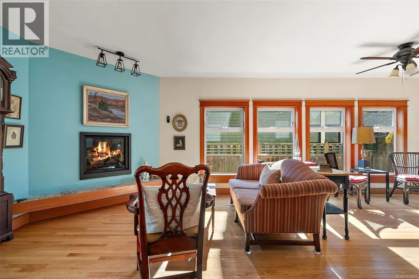
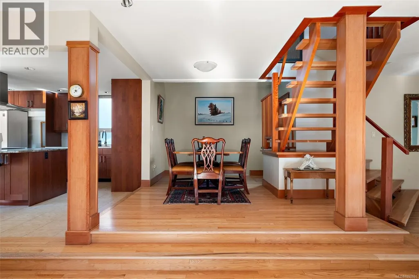
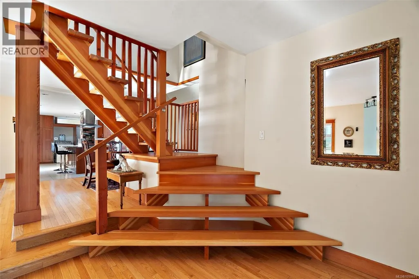
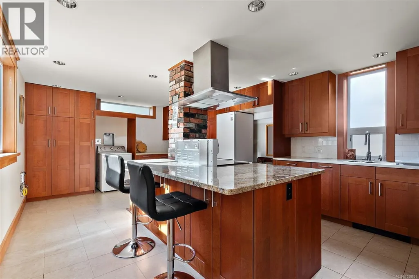
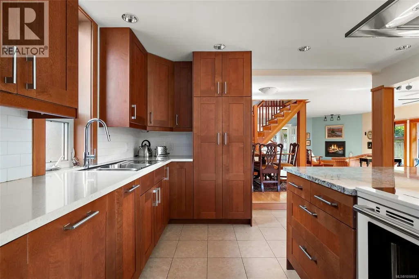
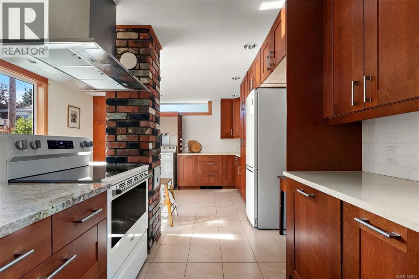
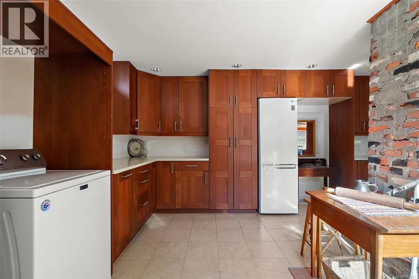
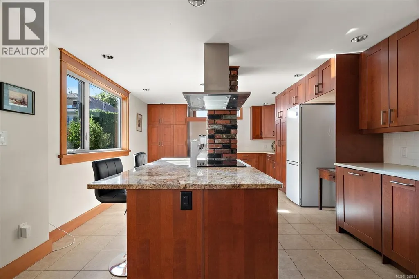
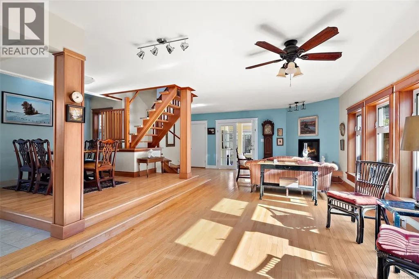
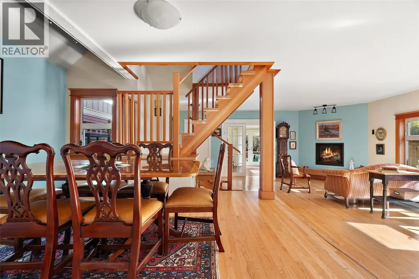
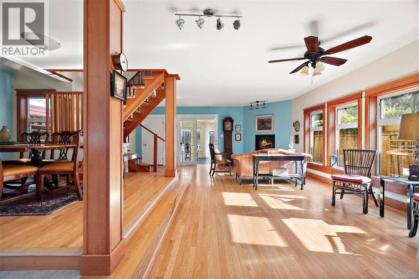
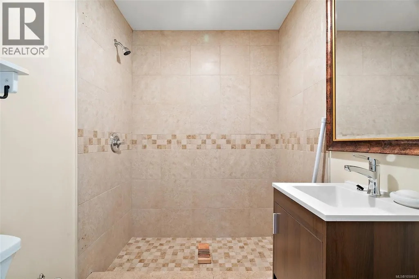
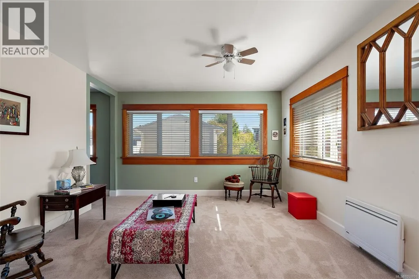
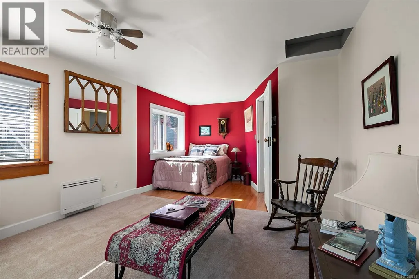
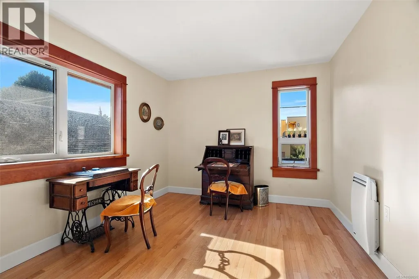
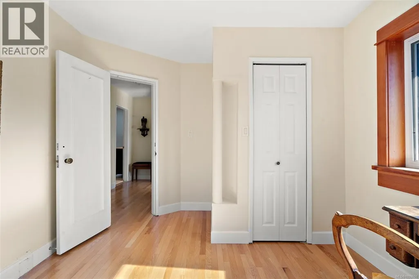
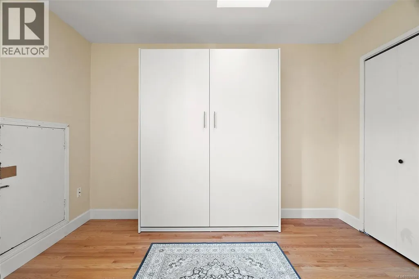
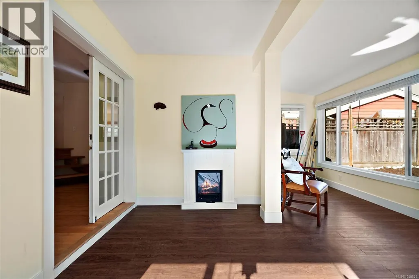
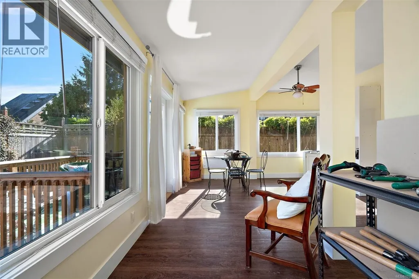
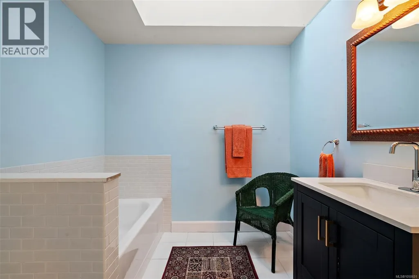
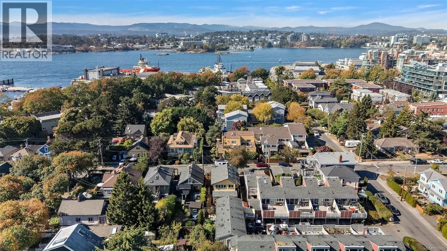
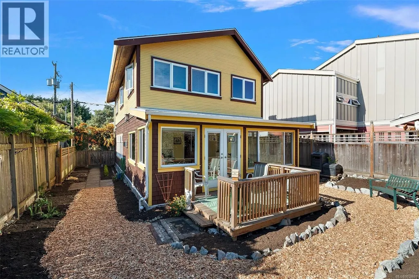
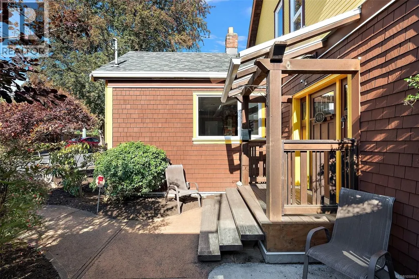
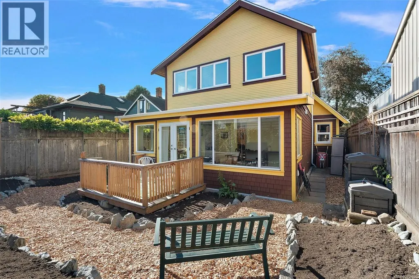
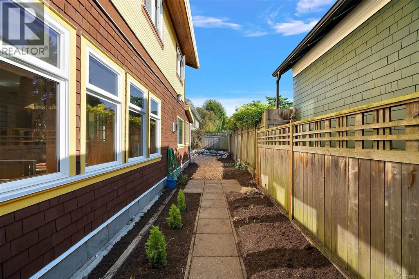
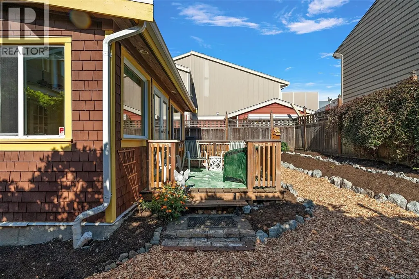
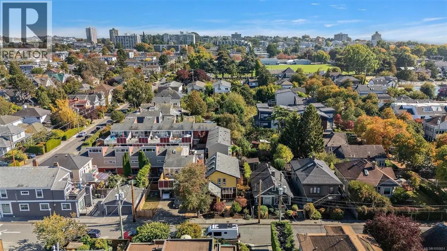
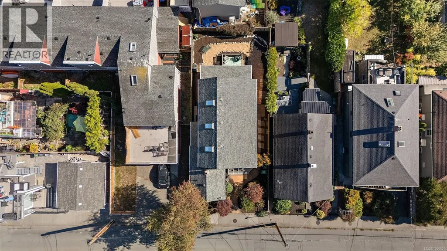
Stunning home in James Bay! This popular St Lawrence address showcases a quintessential 1907 character home w/a contemporary flair. Completely updated & immaculately kept, you will fall in love w/this 3 bed, 2 bath home's location & outdoor living. An inviting entry leads to a bright & cheery open concept living/dining area complete w/oak hardwood floors & a cozy corner gas fireplace. To the left you will appreciate the amazing custom kitchen-tons of solid wood cabinets, hot water on demand, SS appliances & granite counter tops. Finishing off the 1st floor is a 3pc bath & a large family room/home office(separate entrance) & french doors that open to a private patio space. Love to garden? The sun drenched private yard is ready to reap the harvest! An open staircase leads to a lg master bedroom w/walk-in closet & 2 additional bedrooms plus 4pc bath. Walking distance to Fisherman’s Wharf, Ogden Point, Dallas Rd, Beacon Hill & Downtown. Live the Victoria dream in this James Bay beauty! (id:7434)
General Features
| Features | Level lot, Private setting, Rectangular |
|---|---|
| Property Type | Single Family |
| ZoningType | Residential |
| Neighbourhood | James Bay |
| Building Architectural Style | Character |
| Building Cooling Type | None |
| Building Type | House |
| Ownership Type | Freehold |
Interior Features
| Building Fireplace Present | False |
|---|---|
| Building Heating Type | Baseboard heaters |
| Building Heating Fuel | Electric, Natural gas |
| Living Area Range | 2068 |
| Bedrooms | 3 |
Exterior Features
| Structure | Workshop |
|---|
Room Details
| Room | Dimensions | Level | Flooring | Details |
|---|---|---|---|---|
| Bathroom | 3-Piece | Main level | ||
| Bedroom | 11' x 10' | Second level | ||
| Den | 7 ft x 6 ft | Main level | 6 ft | |
| Dining room | 13 ft x 11 ft | Main level | 11 ft | |
| Entrance | 9 ft x 5 ft | Main level | 5 ft | |
| Family room | 14 ft x 13 ft | Main level | 13 ft | |
| Kitchen | 21 ft x 14 ft | Main level | 14 ft | |
| Living room | 23 ft x 11 ft | Main level | 11 ft | |
| Primary Bedroom | 21 ft x 12 ft | Second level | 12 ft |
Amenities
- Views
- New Construction
- Adult 55+
- Lease To Own
- No Strata Fees
- Furnished
- Primary On Main
- Air Conditioning
- Seller Finance
- Green
- Fixer Upper
- Horse
- Golf
- Fireplace
- Deck
- Garage
- Basement
- Pool

Property vs Single Family Average in V8V 1X9
Price
Year Built
In The Neighbourhood
Open House
Victoria
$ 1,799,000
- Type
- Single Family
- Size
- 1,855 SqFt
- Rooms
- 3 Beds + 4 Baths
RE/MAX Camosun
Views
Victoria
$ 1,799,900
- Type
- Single Family
- Size
- 2,779 SqFt
- Rooms
- 5 Beds + 4 Baths
Engel & Volkers Vancouver Island
Victoria
$ 1,498,000
- Type
- Single Family
- Size
- 2,400 SqFt
- Rooms
- 3 Beds + 2 Baths
Century 21 Queenswood Realty Ltd.
Water Views
Victoria
$ 1,815,000
- Type
- Single Family
- Size
- 2,594 SqFt
- Rooms
- 4 Beds + 3 Baths
Sotheby's International Realty Canada
Waterfront
Victoria
$ 437,000
- Type
- Single Family
- Size
- 751 SqFt
- Rooms
- 1 Beds + 1 Baths
Newport Realty Ltd.
 Data is supplied by Pillar 9™ MLS® System. Pillar 9™ is the owner of the copyright in its MLS® System. Data is deemed reliable but is not guaranteed accurate by Pillar 9™. The trademarks MLS®, Multiple Listing Service® and the associated logos are owned by The Canadian Real Estate Association (CREA) and identify the quality of services provided by real estate professionals who are members of CREA. Used under license.
 Copyright 2026 by Greater Vancouver REALTORS®. All Rights Reserved. NOTE: This representation is based in whole or in part on data generated by the Chilliwack & District Real Estate Board, Fraser Valley Real Estate Board
or Greater Vancouver REALTORS® which assumes no responsibility for its accuracy.
The trademarks REALTOR®, REALTORS®, and the REALTOR® logo are controlled by The Canadian Real Estate Association (CREA) and identify real estate professionals who are members of CREA. The trademarks MLS®, Multiple Listing Service® and the associated logos are owned by CREA and identify the quality of services provided by real estate professionals who are members of CREA. Used under license.
Last Updated: September 24, 2026 9:48 PM UTC
Copyright 2026 by Greater Vancouver REALTORS®. All Rights Reserved. NOTE: This representation is based in whole or in part on data generated by the Chilliwack & District Real Estate Board, Fraser Valley Real Estate Board
or Greater Vancouver REALTORS® which assumes no responsibility for its accuracy.
The trademarks REALTOR®, REALTORS®, and the REALTOR® logo are controlled by The Canadian Real Estate Association (CREA) and identify real estate professionals who are members of CREA. The trademarks MLS®, Multiple Listing Service® and the associated logos are owned by CREA and identify the quality of services provided by real estate professionals who are members of CREA. Used under license.
Last Updated: September 24, 2026 9:48 PM UTC
