
Primary on Main



Address
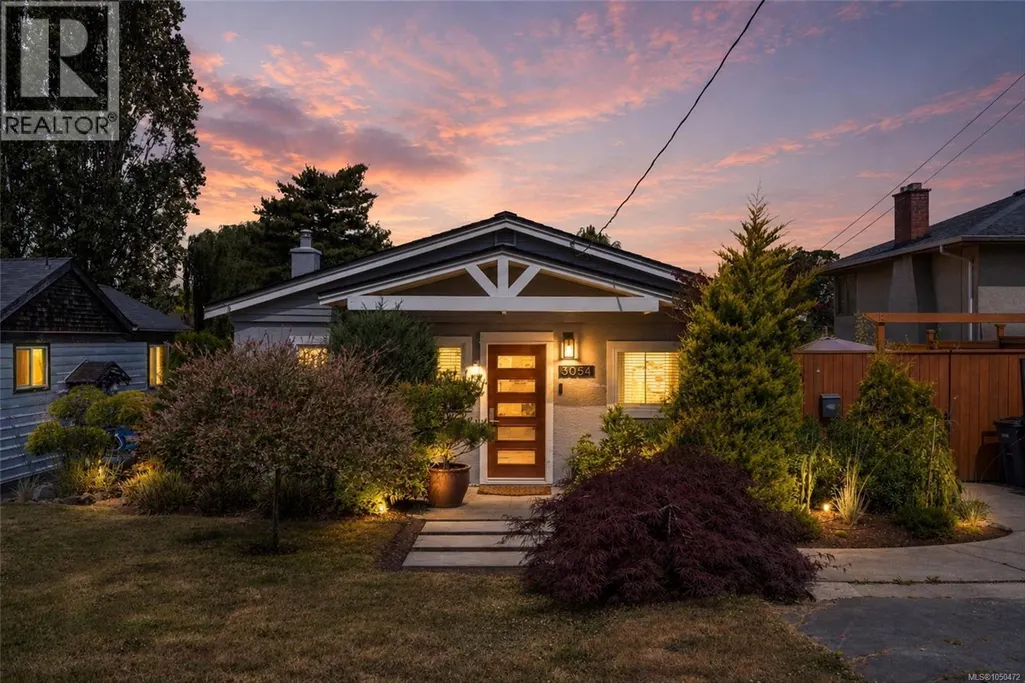
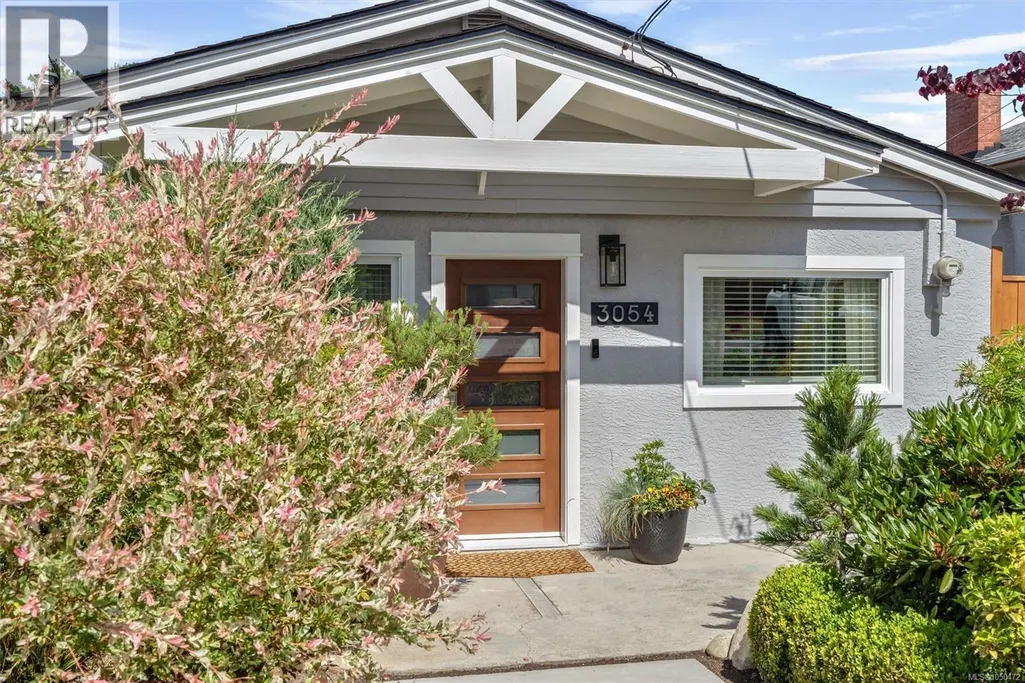
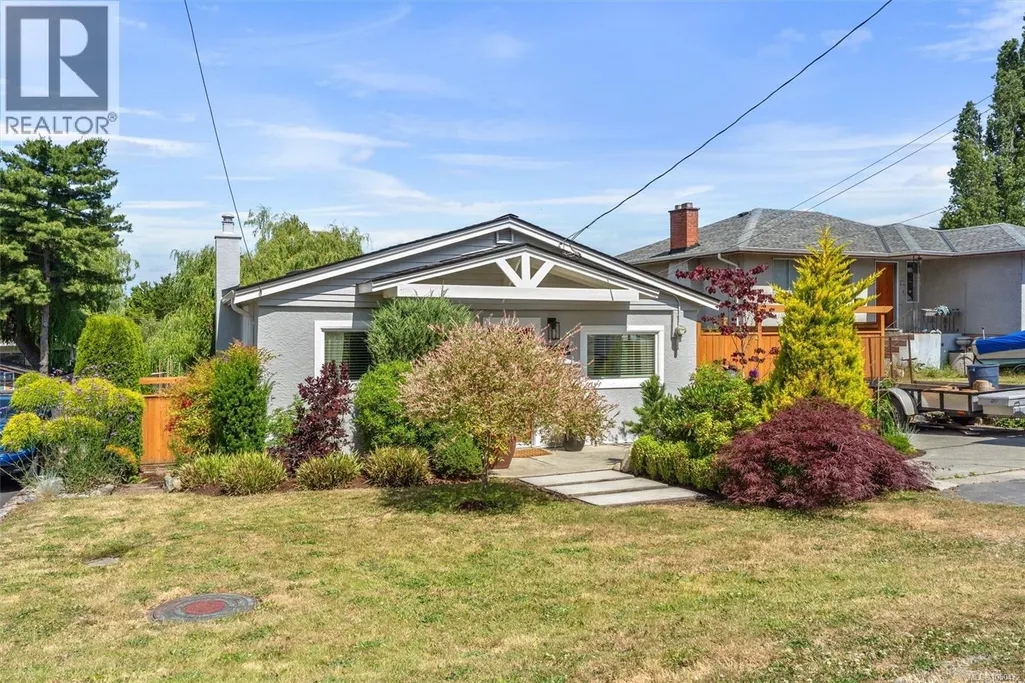
3054 Millgrove St, Saanich, BC
Price
$ 924,900
Property Attributes
- ID#1050472
- TypeSingle Family
- Listing Status Active
- MunicipalitySaanich
- CitySaanich
- AreaSaanich
- NeighbourhoodGorge
- Postal CodeV9A 1X5
- Style
- Year Built1920
- Price$ 924,900
- Bedrooms2
- Bathrooms1
- Half Bathrooms0
- Sqr Footage1360
Data Source:
Canadian Real Estate Association (CREA)
Property Description
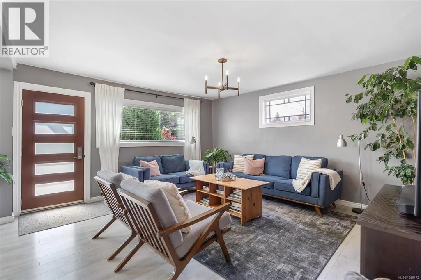
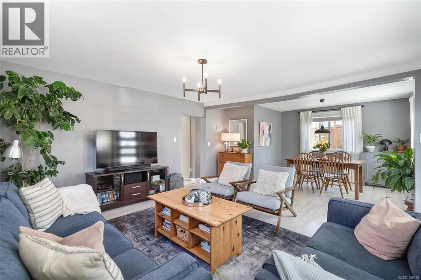
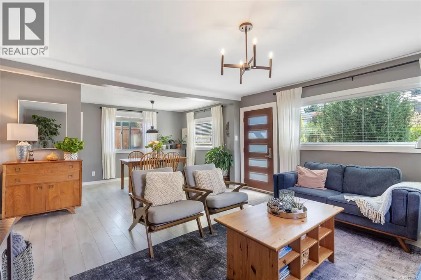
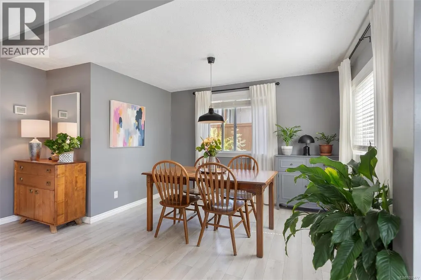
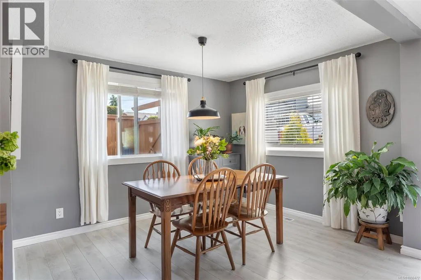
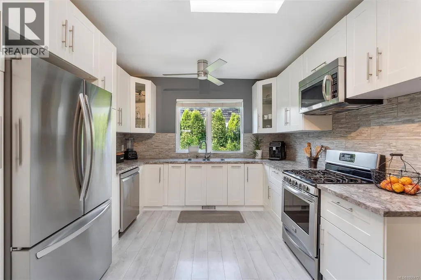
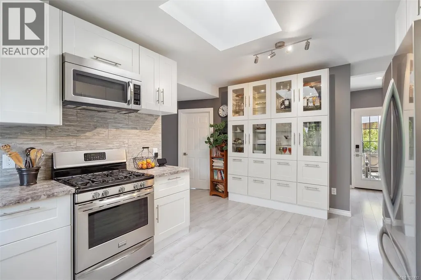
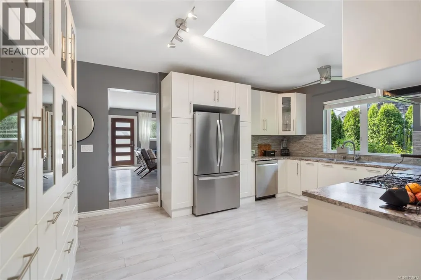
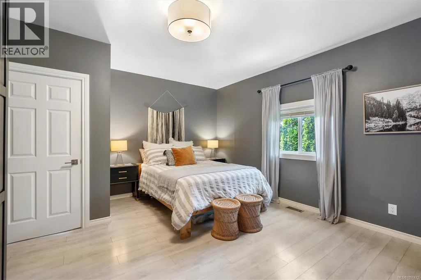
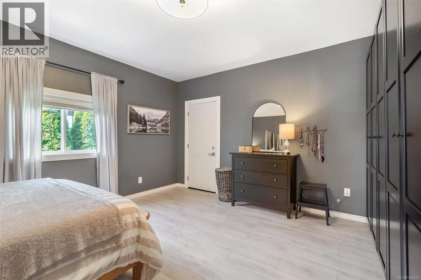
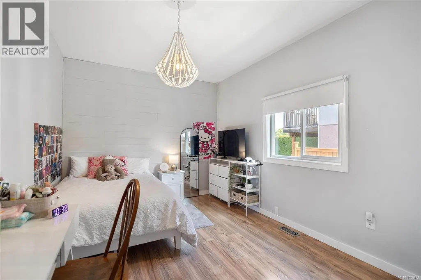
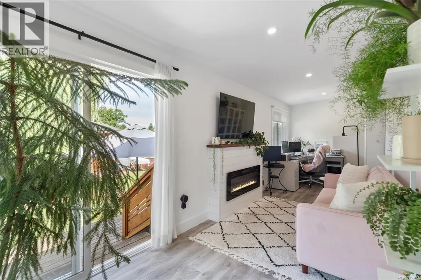
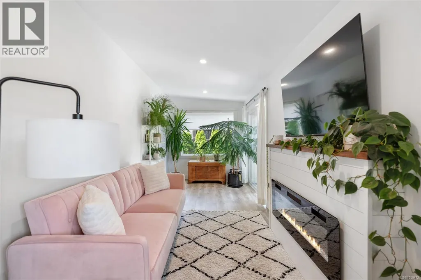
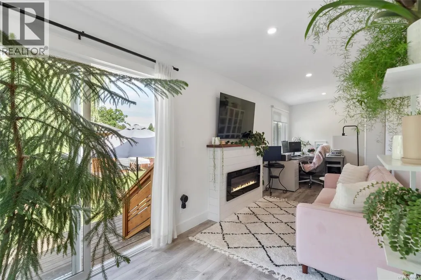
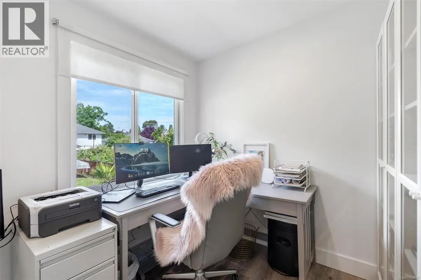
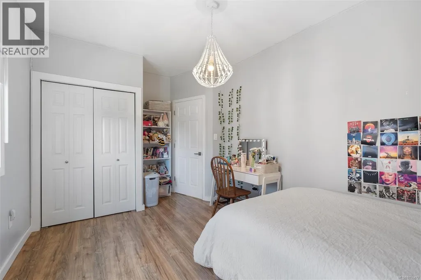
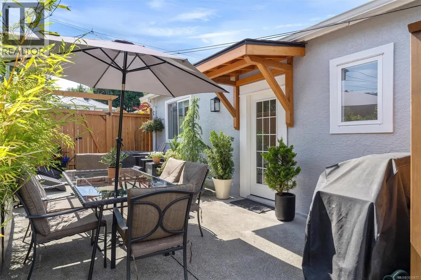
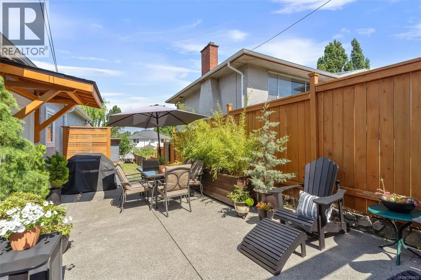
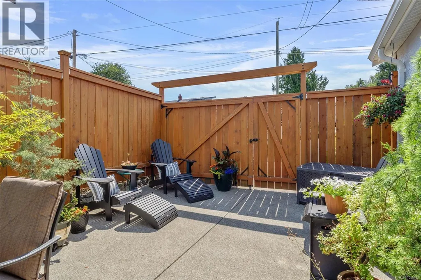
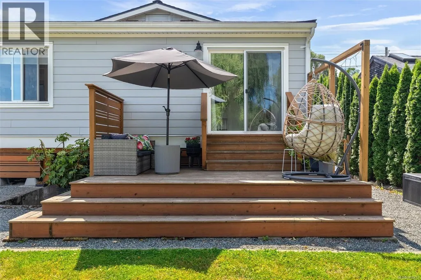
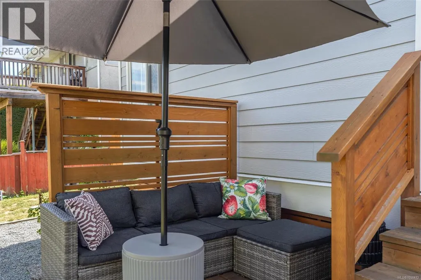
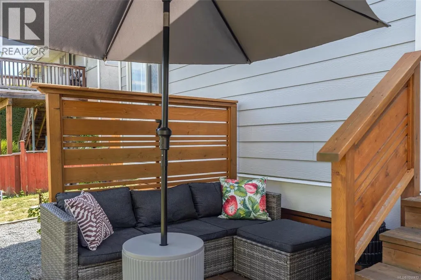
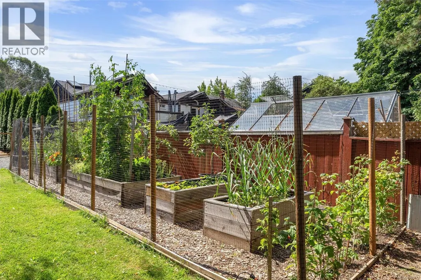
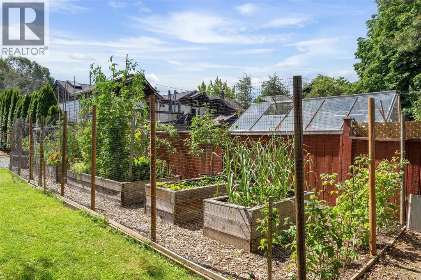
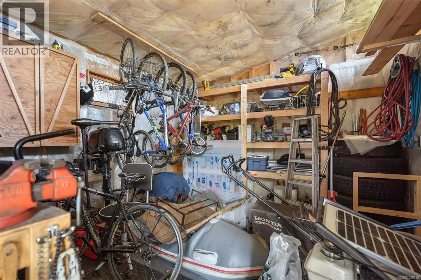
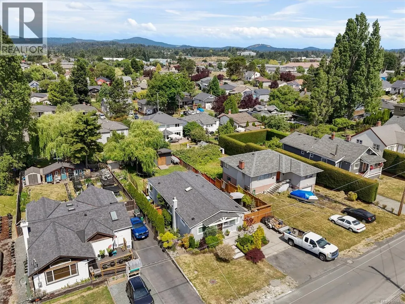
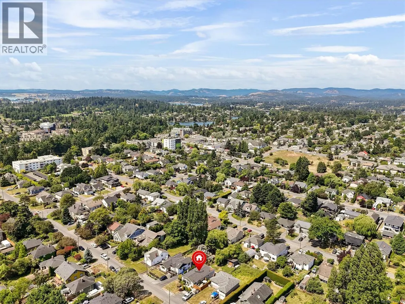
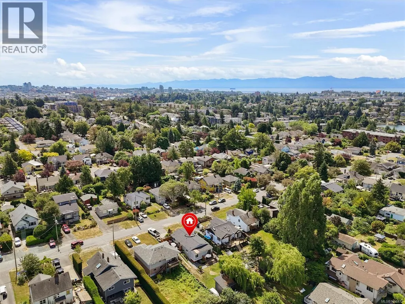
This delightful 2-bedroom plus den home is perfect for first-time buyers and downsizers alike. Thoughtfully updated over the years, it features vinyl windows, a newer bathroom, and a bright, updated kitchen enhanced by a skylight. The cozy living room and dining area create a warm and welcoming atmosphere, while the bonus den off the spacious primary is an ideal home office or nursery. The separate entrance lower level has loads of room for storage and a workshop. The sunny, fully fenced backyard is a true retreat, with a mature weeping willow, fruit-bearing peach trees, private sitting areas, and raised garden beds with plenty of room for kids and pets to play, plus space for your RV. The raised vegetable garden is equipped with drip irrigation, while the detached shop presents exciting possibilities as a workshop or artist's studio. Ideally located near the Gorge Waterway, rec centre, library, movie theatre, shopping, and everyday amenities, this charming home is sure to please. (id:7434)
General Features
| Features | Rectangular |
|---|---|
| Property Type | Single Family |
| ZoningType | Residential |
| Neighbourhood | Gorge |
| Building Appliances | Dishwasher, Dryer, Range - Gas, Refrigerator, Washer |
| Building Cooling Type | None |
| Parking Space Total | 3 |
| Building Type | House |
| Ownership Type | Freehold |
Interior Features
| Building Fireplace Present | True |
|---|---|
| Building Fireplace Total | 1 |
| Building Heating Type | Forced air |
| Building Heating Fuel | Natural gas |
| Living Area Range | 1360 |
| Bedrooms | 2 |
Exterior Features
| Structure | Patio(s) |
|---|
Room Details
| Room | Dimensions | Level | Flooring | Details |
|---|---|---|---|---|
| Bathroom | 4-Piece | Main level | ||
| Bedroom | 10 ft x 16 ft | Main level | 16 ft | |
| Bonus Room | 25 ft x 7 ft | Main level | 7 ft | |
| Dining room | 10 ft x 15 ft | Main level | 15 ft | |
| Kitchen | 17 ft x 16 ft | Main level | 16 ft | |
| Living room | 15 ft x 15 ft | Main level | 15 ft | |
| Patio | 14 ft x 26 ft | Main level | 26 ft | |
| Primary Bedroom | 15 ft x 16 ft | Main level | 16 ft | |
| Storage | 14 ft x 12 ft | Main level | 12 ft |
Amenities
- Views
- New Construction
- Adult 55+
- Lease To Own
- No Strata Fees
- Furnished
- Primary On Main
- Air Conditioning
- Seller Finance
- Green
- Fixer Upper
- Horse
- Golf
- Fireplace
- Deck
- Garage
- Basement
- Pool

Property vs Single Family Average in V9A 1X5
Price
Year Built
In The Neighbourhood
Primary On Main
Saanich
$ 899,000
- Type
- Single Family
- Size
- 1,425 SqFt
- Rooms
- 2 Beds + 2 Baths
Pemberton Holmes Ltd. (Cow Vall)
Primary On Main
Saanich
$ 968,900
- Type
- Single Family
- Size
- 1,580 SqFt
- Rooms
- 3 Beds + 2 Baths
Sotheby's International Realty Canada
Reduced
Saanich
$ 925,000
- Type
- Single Family
- Size
- 1,489 SqFt
- Rooms
- 2 Beds + 2 Baths
Sutton Group West Coast Realty
Primary On Main
Saanich
$ 1,149,900
- Type
- Single Family
- Size
- 2,050 SqFt
- Rooms
- 4 Beds + 3 Baths
Royal LePage Coast Capital - Oak Bay
Reduced
Saanich
$ 1,465,000
- Type
- Single Family
- Size
- 2,948 SqFt
- Rooms
- 7 Beds + 3 Baths
Pemberton Holmes Ltd.
Primary On Main
Saanich
$ 1,289,900
- Type
- Single Family
- Size
- 2,417 SqFt
- Rooms
- 3 Beds + 3 Baths
Royal LePage Coast Capital - Westshore
Reduced
Saanich
$ 1,200,000
- Type
- Single Family
- Size
- 2,658 SqFt
- Rooms
- 3 Beds + 2 Baths
Royal LePage Nanaimo Realty LD
Primary On Main
Saanich
$ 969,900
- Type
- Single Family
- Size
- 1,580 SqFt
- Rooms
- 3 Beds + 2 Baths
Sotheby's International Realty Canada
Reduced
Saanich
$ 1,475,000
- Type
- Single Family
- Size
- 2,326 SqFt
- Rooms
- 3 Beds + 4 Baths
RE/MAX Camosun
 Data is supplied by Pillar 9™ MLS® System. Pillar 9™ is the owner of the copyright in its MLS® System. Data is deemed reliable but is not guaranteed accurate by Pillar 9™. The trademarks MLS®, Multiple Listing Service® and the associated logos are owned by The Canadian Real Estate Association (CREA) and identify the quality of services provided by real estate professionals who are members of CREA. Used under license.
 Copyright 2026 by Greater Vancouver REALTORS®. All Rights Reserved. NOTE: This representation is based in whole or in part on data generated by the Chilliwack & District Real Estate Board, Fraser Valley Real Estate Board
or Greater Vancouver REALTORS® which assumes no responsibility for its accuracy.
The trademarks REALTOR®, REALTORS®, and the REALTOR® logo are controlled by The Canadian Real Estate Association (CREA) and identify real estate professionals who are members of CREA. The trademarks MLS®, Multiple Listing Service® and the associated logos are owned by CREA and identify the quality of services provided by real estate professionals who are members of CREA. Used under license.
Last Updated: September 22, 2026 9:01 PM UTC
Copyright 2026 by Greater Vancouver REALTORS®. All Rights Reserved. NOTE: This representation is based in whole or in part on data generated by the Chilliwack & District Real Estate Board, Fraser Valley Real Estate Board
or Greater Vancouver REALTORS® which assumes no responsibility for its accuracy.
The trademarks REALTOR®, REALTORS®, and the REALTOR® logo are controlled by The Canadian Real Estate Association (CREA) and identify real estate professionals who are members of CREA. The trademarks MLS®, Multiple Listing Service® and the associated logos are owned by CREA and identify the quality of services provided by real estate professionals who are members of CREA. Used under license.
Last Updated: September 22, 2026 9:01 PM UTC
