
Primary on Main















Address
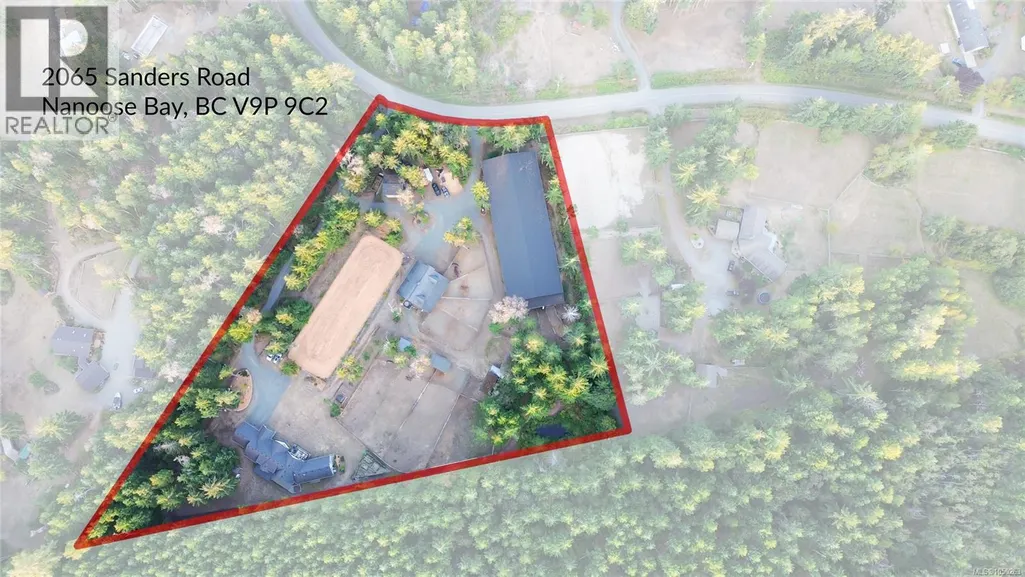
2065 Sanders Rd, Nanoose Bay, BC
Price
$ 2,999,000
Property Attributes
- ID#1050263
- TypeSingle Family
- Listing Status Active
- MunicipalityNanoose Bay
- CityNanoose Bay
- AreaNanoose Bay
- NeighbourhoodNanoose
- Postal CodeV9P 9C2
- Style
- Year Built2004
- Price$ 2,999,000
- Bedrooms4
- Bathrooms8
- Half Bathrooms0
- Sqr Footage6522
- Lot Size5.26 Acres
Data Source:
Canadian Real Estate Association (CREA)
Property Description
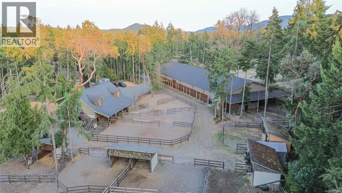
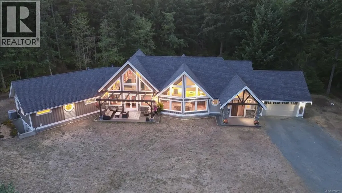
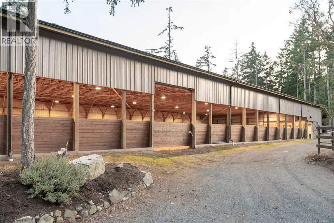
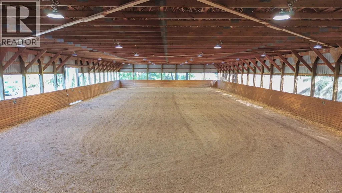
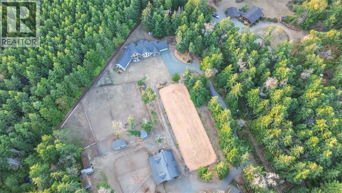
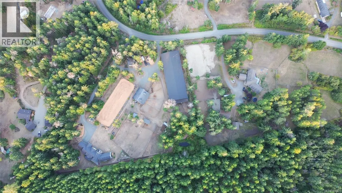
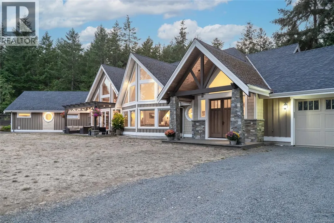
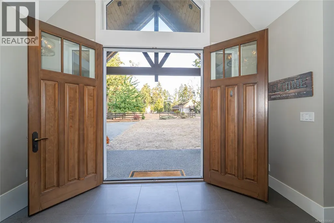
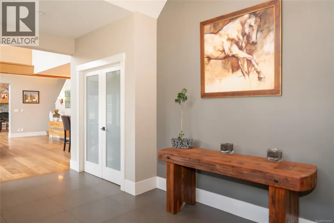
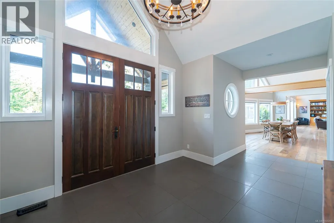
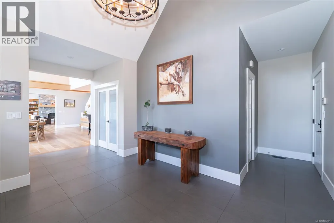
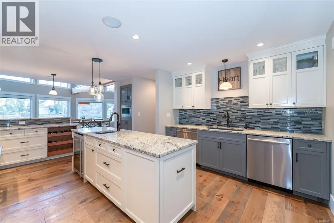
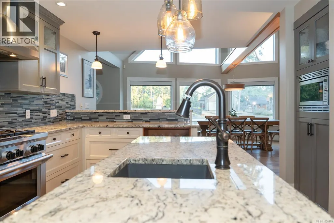
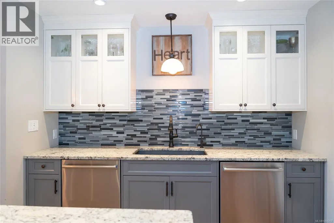
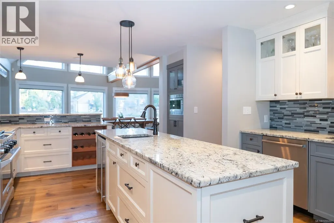
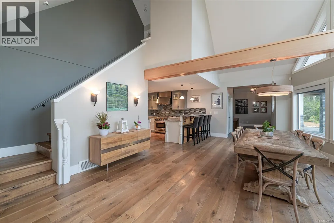
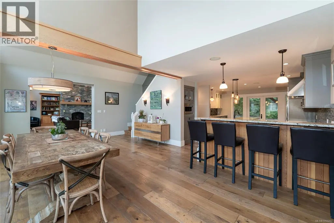
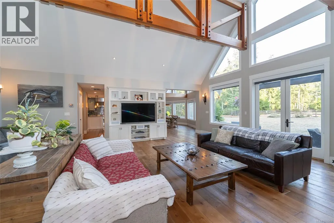
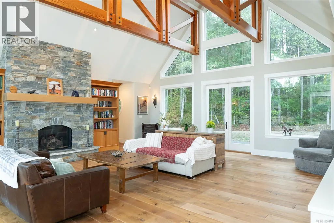
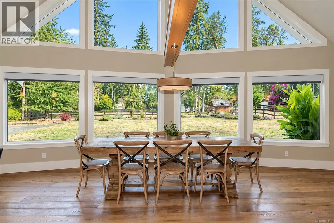
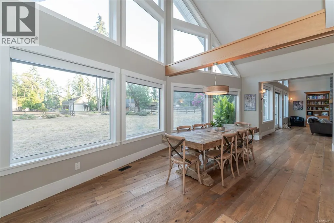
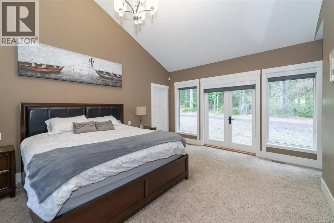
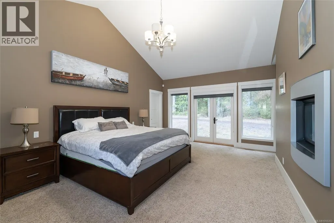
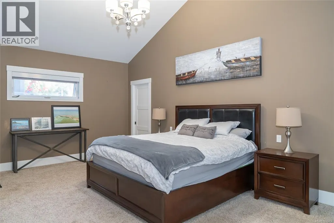
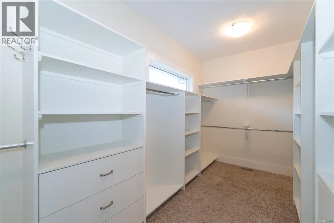
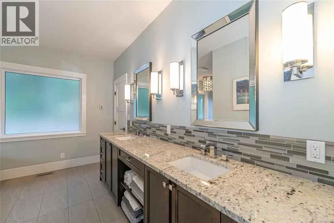
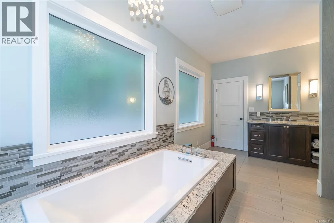
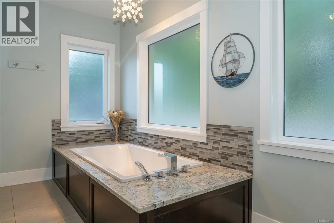
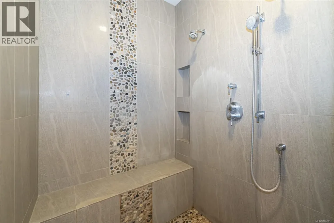
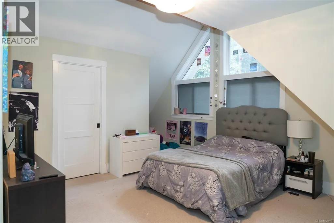
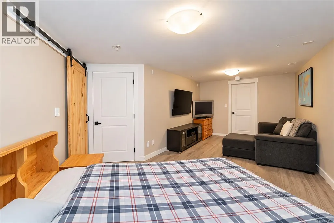
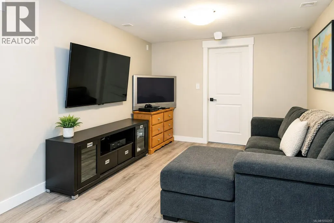
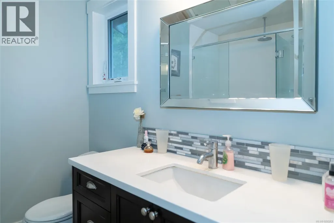
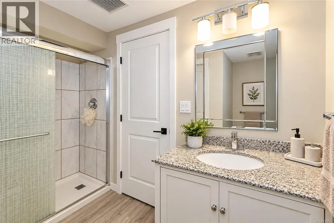
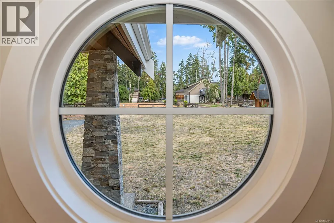
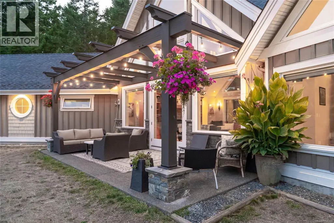
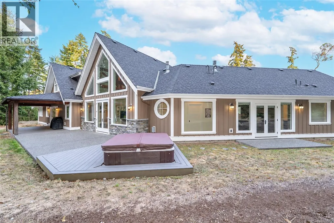
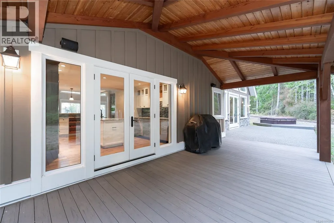
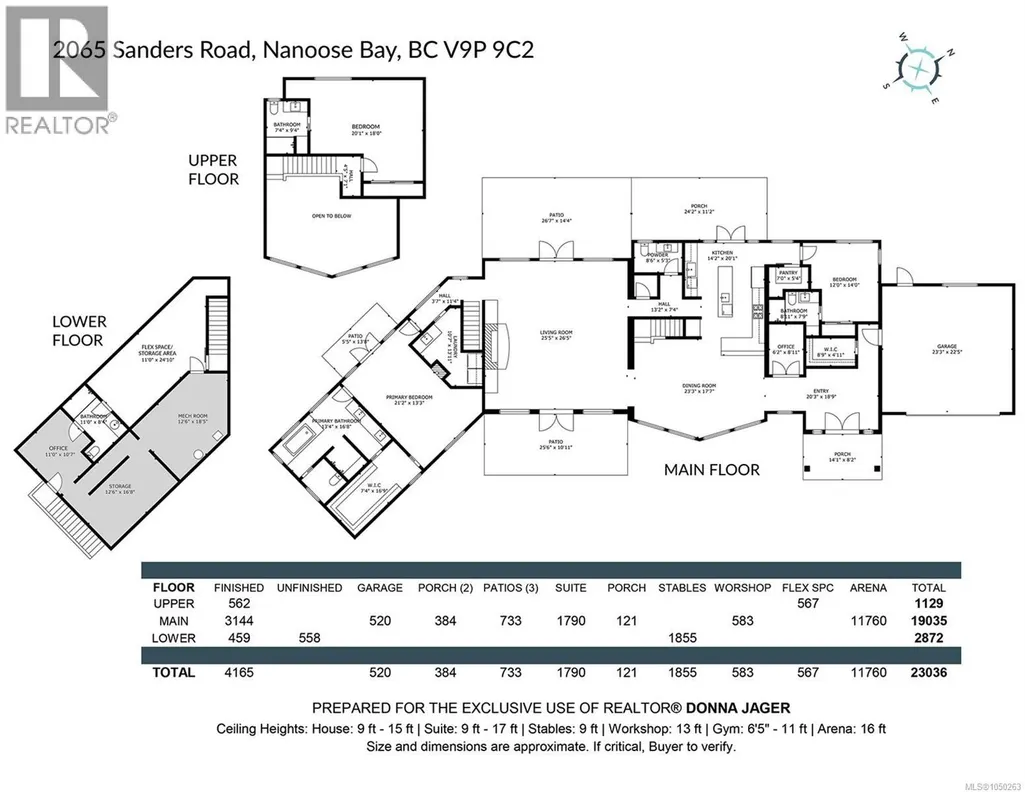
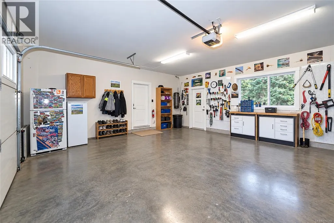
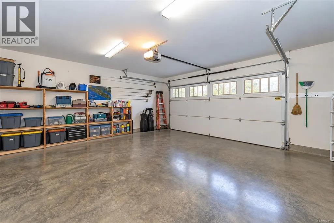
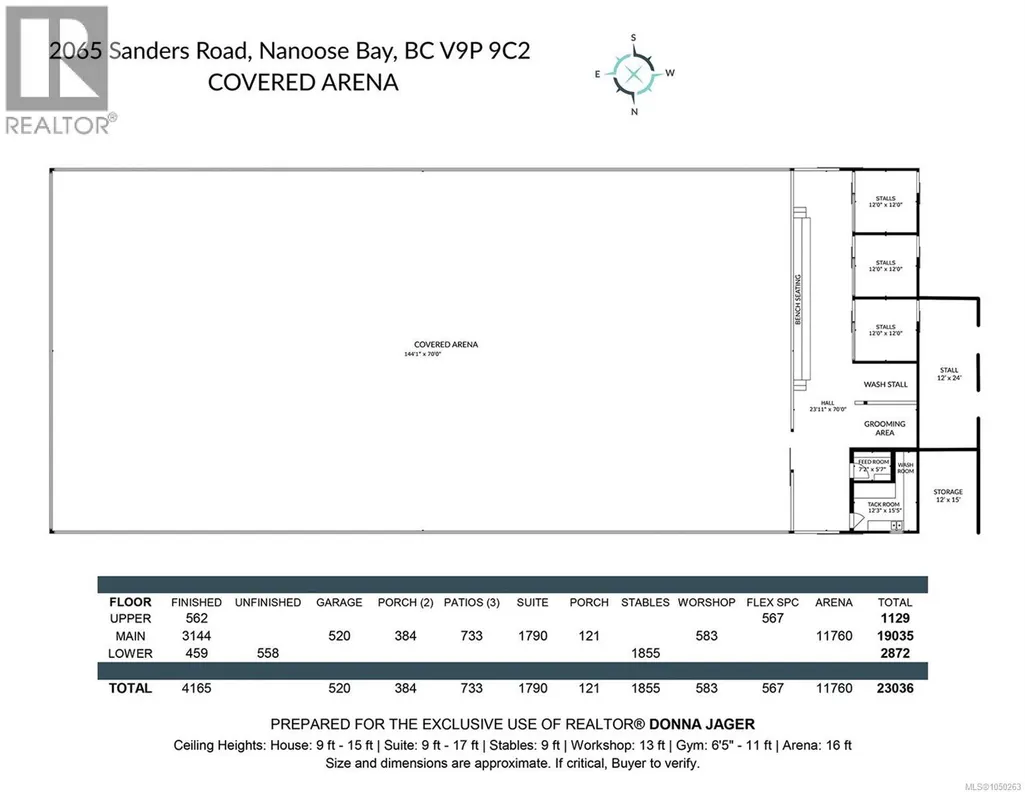
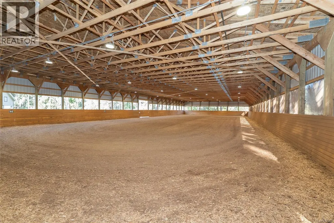
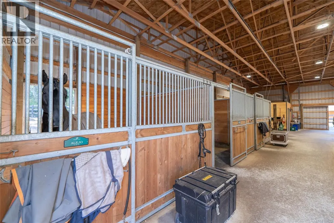
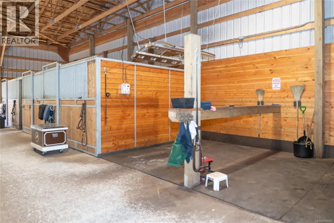
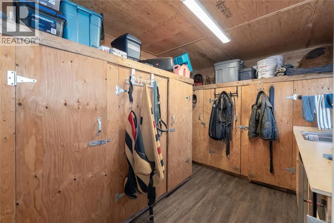
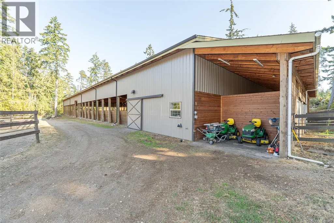
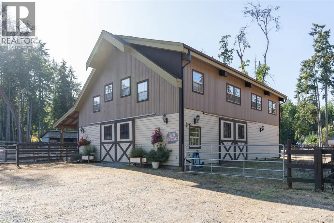
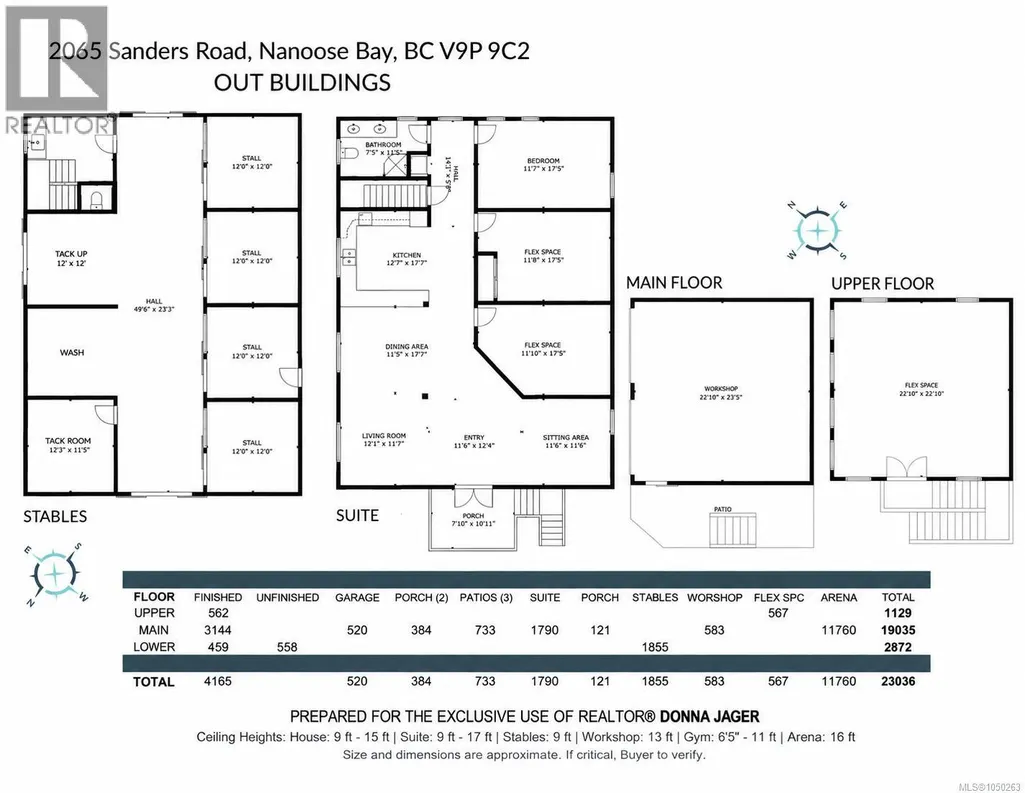
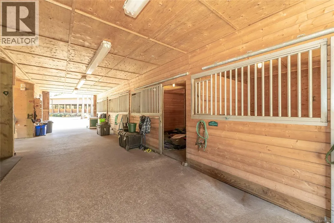
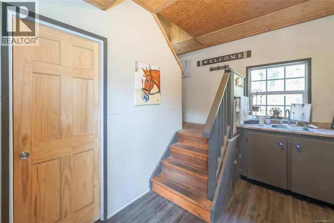
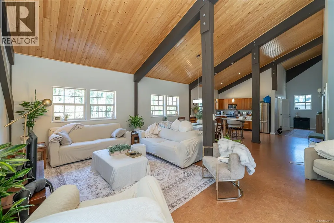
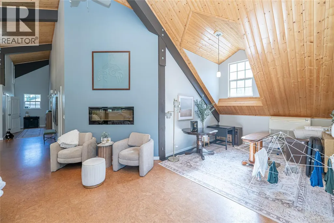
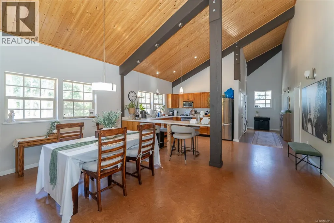
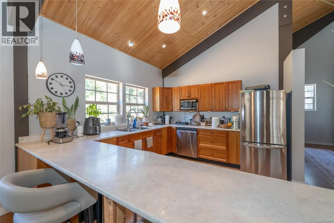
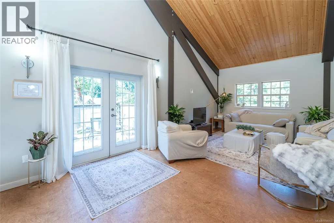
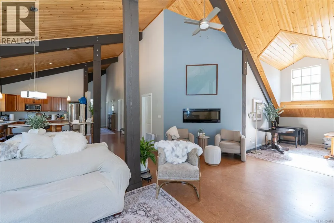
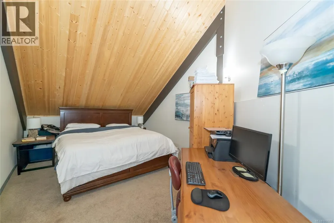
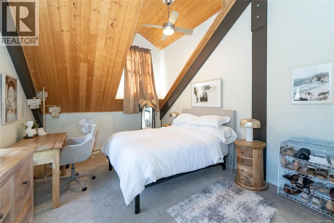
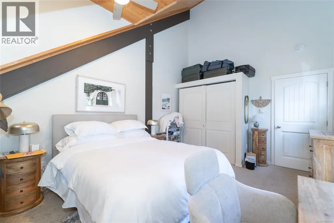
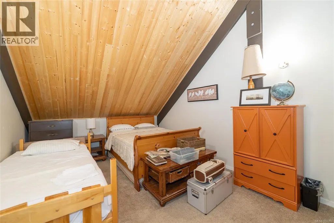
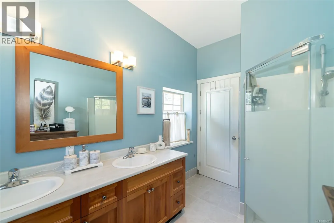
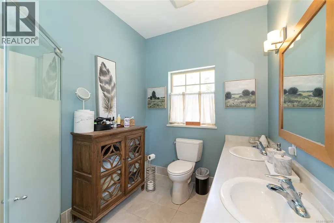
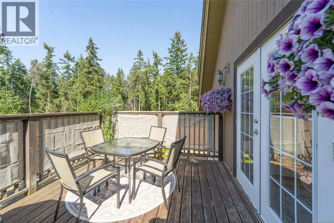
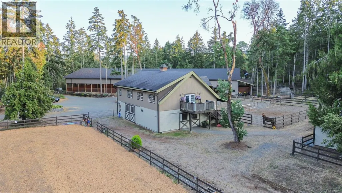
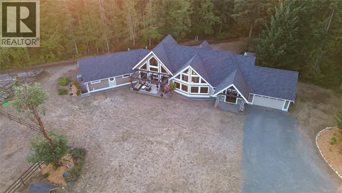
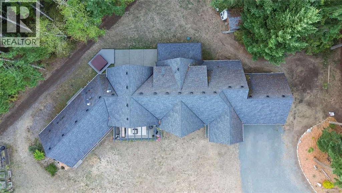
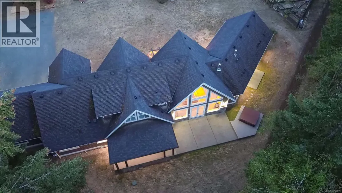
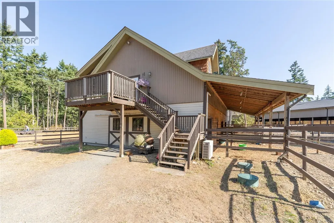
EXCEPTIONAL equestrian property in the heart of Nanoose Bay’s highly desirable Rocking Horse neighborhood & just a short hack to an extensive trail system. Centrally located on Vancouver Island - close to beaches, marinas, golf courses & shopping. Thoughtfully designed for serious equestrians, the infrastructure includes: a 144' x 70' covered arena w/ 3 attached stalls w/walk out paddocks, wash stall w/overhead heater & grooming area, bathroom, seated viewing area w/power, tack lockers, feed room, counter, sink & fridge. 2nd barn w/4 stalls & walk-out paddocks, tack room, bathroom, storage room sink, counter area. + Outdoor arena, riding trail, separate pastures, paddocks w/ shelters, frost-free water spigots, equipment & hay storage areas providing an outstanding setup for horses. Separate driveways serve the residence & equestrian area. The 4165 sq. ft. custom 3-bedroom home is bright & impressive, showcasing a show-stopping great room w/ a soaring wood cathedral ceiling, custom beam work, rock fireplace, built-in entertainment center & bookshelves. The open-concept kitchen/dining/living area features a chef’s kitchen w/ granite counters, central island, eating bar, 6-burner gas stove, wine fridge, 2 Bosch dishwashers & KitchenAid appliances. The primary suite offers a fireplace, custom walk-in closet & spa-inspired ensuite with heated floors, double sinks, granite counters & glass shower + lower-level flex space w/ separate entrance. A spacious & bright suite above the barn w/open-concept kitchen/living area, high wood ceiling, cork flooring, electric fireplace, washer/dryer, bath, 3 spacious rooms & a large deck offers excellent income potential & a heat pump for heating and cooling. Additional features include an over-height 2-bay shop w/ flex space above, underground power, pond, fenced garden, fruit trees, irrigation, 2 covered decks, abundant parking, double RV electrical hookup & farm status. GST applies. Measurements are approximate, verify if important. (id:7434)
General Features
| Features | Acreage, Level lot, Park setting, Private setting, Southern exposure, Other, Marine Oriented |
|---|---|
| Property Type | Single Family |
| ZoningType | Rural residential |
| Neighbourhood | Nanoose |
| Building Cooling Type | Air Conditioned |
| Parking Space Total | 12 |
| Building Type | House |
| Ownership Type | Freehold |
Interior Features
| Building Fireplace Present | True |
|---|---|
| Building Fireplace Total | 2 |
| Building Heating Type | Forced air, Heat Pump |
| Living Area Range | 6522 |
| Bedrooms | 4 |
Room Details
| Room | Dimensions | Level | Flooring | Details |
|---|---|---|---|---|
| Bathroom | 4-Piece | Auxiliary Building | ||
| Bedroom | 12'0 x 14'0 | Main level | ||
| Dining room | 11'5 x 17'7 | Auxiliary Building | ||
| Ensuite | 5-Piece | Main level | ||
| Entrance | 20'3 x 18'9 | Main level | ||
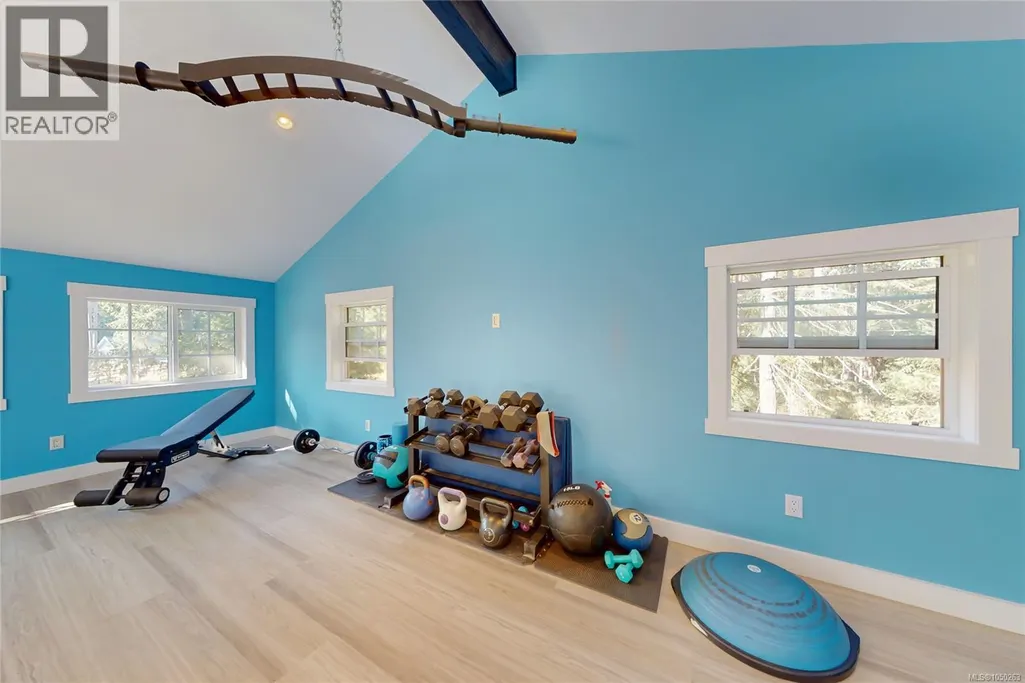
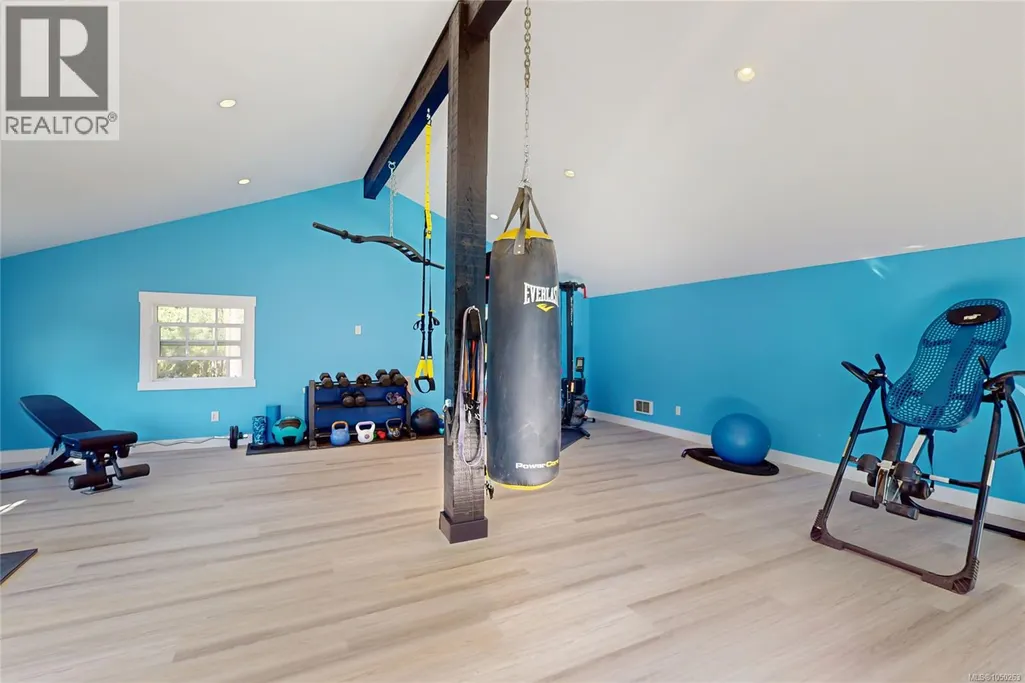
| Gym | 22'10 x 22'10 | Other | ||
| Kitchen | 12'7 x 17'7 | Auxiliary Building | ||
| Laundry room | 10'7 x 13'11 | Main level | ||
| Living room | 12'1 x 11'7 | Auxiliary Building | ||
| Office | 6'2 x 8'11 | Main level | ||
| Other | 10'10 x 11'4 | Auxiliary Building | ||
| Pantry | 7'0 x 5'4 | Main level | ||
| Primary Bedroom | 11'7 x 17'5 | Auxiliary Building | ||
| Storage | 12'3 x 11'5 | Other | ||
| Utility room | 12'6 x 18'5 | Lower level | ||
| Workshop | 22'10 x 23'5 | Other |
Amenities
- Views
- New Construction
- Adult 55+
- Lease To Own
- No Strata Fees
- Furnished
- Primary On Main
- Air Conditioning
- Seller Finance
- Green
- Fixer Upper
- Horse
- Golf
- Fireplace
- Deck
- Garage
- Basement
- Pool

Property vs Single Family Average in V9P 9C2
Price
Year Built
In The Neighbourhood
Open House
Nanoose Bay
$ 1,089,000
- Type
- Single Family
- Size
- 2,170 SqFt
- Rooms
- 4 Beds + 3 Baths
Royal LePage Island Living (QU)
Primary On Main
Nanoose Bay
$ 1,549,900
- Type
- Single Family
- Size
- 2,706 SqFt
- Rooms
- 3 Beds + 3 Baths
Royal LePage Island Living (QU)
Water Views
Nanoose Bay
$ 998,000
- Type
- Single Family
- Size
- 2,292 SqFt
- Rooms
- 4 Beds + 3 Baths
REMAX Professionals (NA)
Primary On Main
Nanoose Bay
$ 1,695,000
- Type
- Single Family
- Size
- 3,216 SqFt
- Rooms
- 4 Beds + 5 Baths
Royal LePage Island Living (PK)
Waterfront
Nanoose Bay
$ 1,849,000
- Type
- Single Family
- Size
- 4,636 SqFt
- Rooms
- 7 Beds + 7 Baths
Royal LePage Island Living (QU)
Water Views
Nanoose Bay
$ 1,388,000
- Type
- Single Family
- Size
- 2,066 SqFt
- Rooms
- 3 Beds + 3 Baths
RE/MAX Anchor Realty (QU)
Open House
Nanoose Bay
$ 1,195,000
- Type
- Single Family
- Size
- 2,332 SqFt
- Rooms
- 4 Beds + 3 Baths
Royal LePage Island Living (QU)
Primary On Main
Nanoose Bay
$ 1,489,900
- Type
- Single Family
- Size
- 2,999 SqFt
- Rooms
- 3 Beds + 3 Baths
Royal LePage Nanaimo Realty (NanIsHwyN)
Water Views
Nanoose Bay
$ 865,000
- Type
- Single Family
- Size
- 1,946 SqFt
- Rooms
- 3 Beds + 2 Baths
460 Realty Inc. (NA)
Waterfront
Nanoose Bay
$ 6,249,000
- Type
- Single Family
- Size
- 5,250 SqFt
- Rooms
- 4 Beds + 6 Baths
Royal LePage Island Living (QU)
Waterfront
Nanoose Bay
$ 3,180,000
- Type
- Single Family
- Size
- 2,501 SqFt
- Rooms
- 3 Beds + 4 Baths
Sutton Group-West Coast Realty (Nan)
Reduced
Nanoose Bay
$ 2,499,000
- Type
- Single Family
- Size
- 1,707 SqFt
- Rooms
- 2 Beds + 2 Baths
Royal LePage Island Living (PK)
Water Views
Nanoose Bay
$ 1,250,000
- Type
- Single Family
- Size
- 2,661 SqFt
- Rooms
- 4 Beds + 3 Baths
eXp Realty (NA)
 Data is supplied by Pillar 9™ MLS® System. Pillar 9™ is the owner of the copyright in its MLS® System. Data is deemed reliable but is not guaranteed accurate by Pillar 9™. The trademarks MLS®, Multiple Listing Service® and the associated logos are owned by The Canadian Real Estate Association (CREA) and identify the quality of services provided by real estate professionals who are members of CREA. Used under license.
 Copyright 2026 by Greater Vancouver REALTORS®. All Rights Reserved. NOTE: This representation is based in whole or in part on data generated by the Chilliwack & District Real Estate Board, Fraser Valley Real Estate Board
or Greater Vancouver REALTORS® which assumes no responsibility for its accuracy.
The trademarks REALTOR®, REALTORS®, and the REALTOR® logo are controlled by The Canadian Real Estate Association (CREA) and identify real estate professionals who are members of CREA. The trademarks MLS®, Multiple Listing Service® and the associated logos are owned by CREA and identify the quality of services provided by real estate professionals who are members of CREA. Used under license.
Last Updated: September 23, 2026 9:04 PM UTC
Copyright 2026 by Greater Vancouver REALTORS®. All Rights Reserved. NOTE: This representation is based in whole or in part on data generated by the Chilliwack & District Real Estate Board, Fraser Valley Real Estate Board
or Greater Vancouver REALTORS® which assumes no responsibility for its accuracy.
The trademarks REALTOR®, REALTORS®, and the REALTOR® logo are controlled by The Canadian Real Estate Association (CREA) and identify real estate professionals who are members of CREA. The trademarks MLS®, Multiple Listing Service® and the associated logos are owned by CREA and identify the quality of services provided by real estate professionals who are members of CREA. Used under license.
Last Updated: September 23, 2026 9:04 PM UTC
