
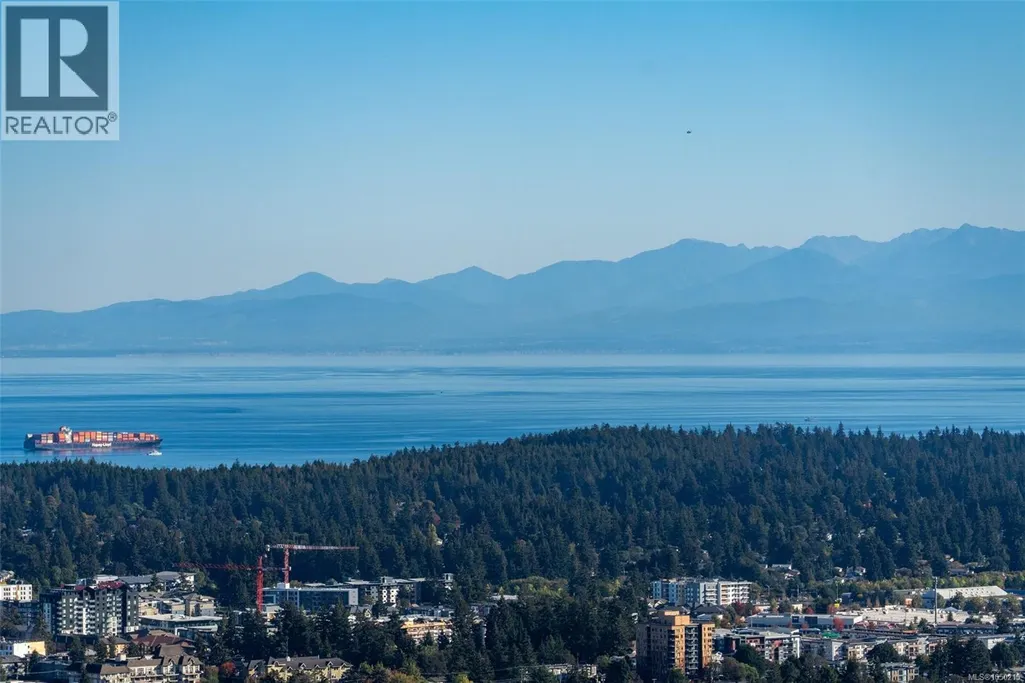
Water Views - Primary on Main





















Address
2379 Lairds Gate, Langford, BC
Price
$ 2,990,000
Property Attributes
- ID#1050215
- TypeSingle Family
- Listing Status Active
- MunicipalityLangford
- CityLangford
- AreaLangford
- NeighbourhoodBear Mountain
- Postal CodeV9B 0L2
- StyleOther
- Year Built2024
- Price$ 2,990,000
- Bedrooms3
- Bathrooms4
- Half Bathrooms0
- Sqr Footage4152
Data Source:
Canadian Real Estate Association (CREA)
Property Description
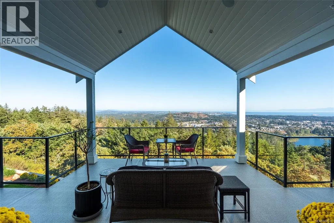
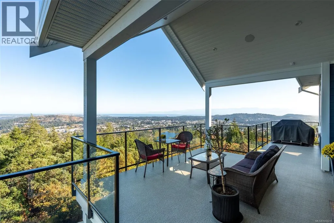
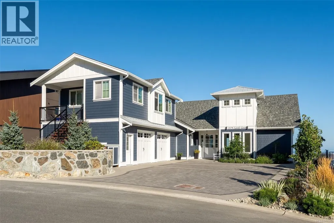
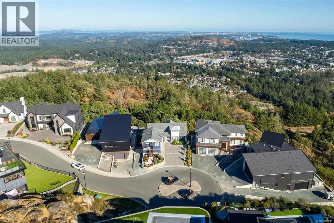
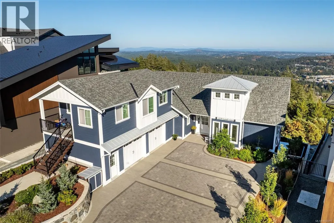
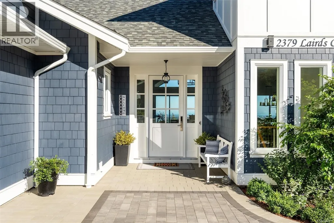
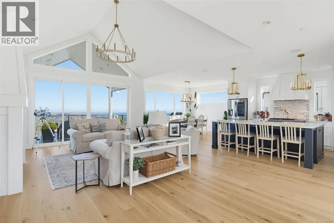
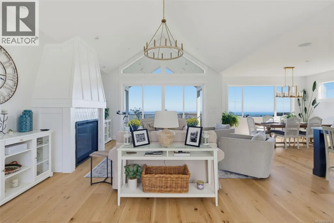
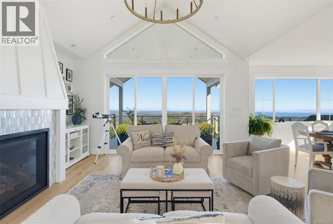
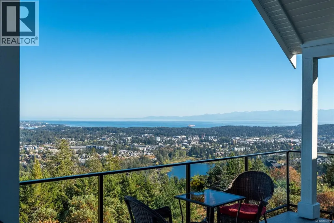
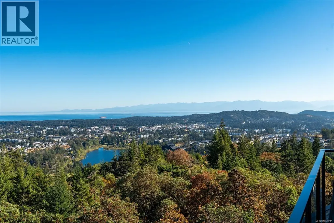
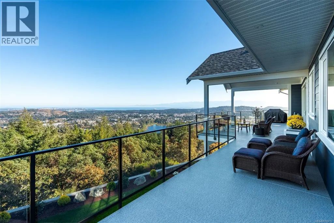
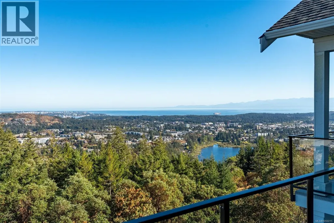
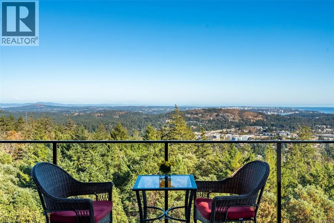
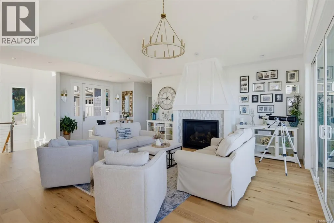
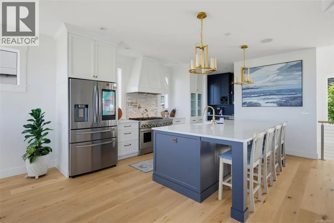
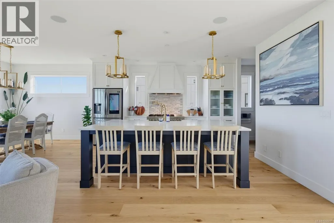
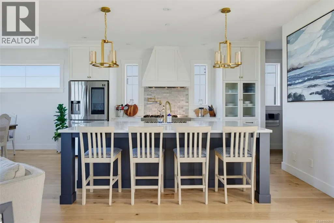
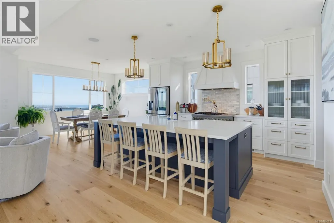
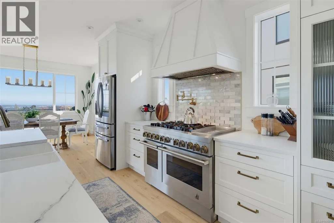
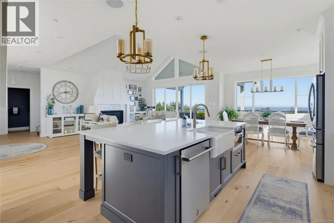
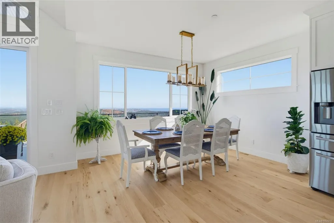
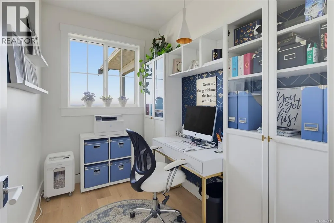
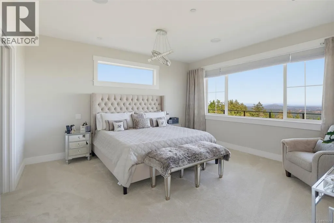
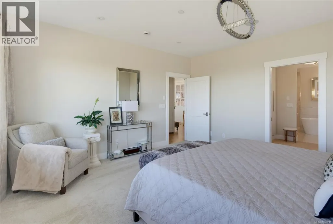
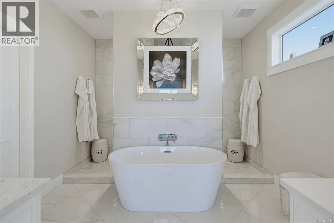
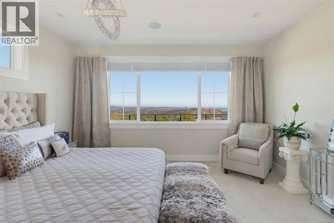
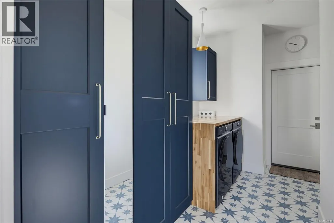
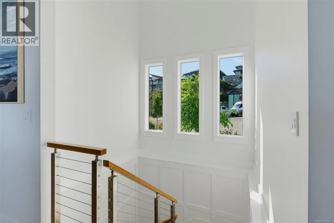
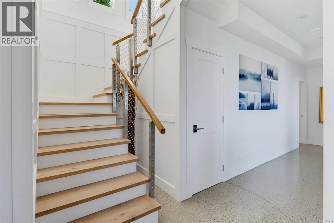
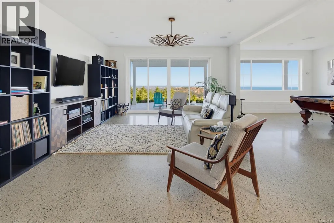
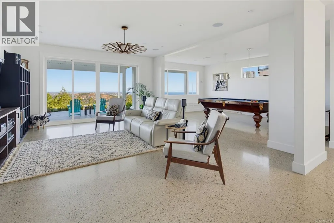
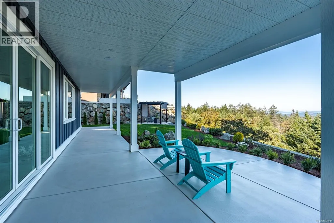
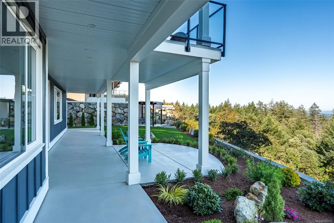
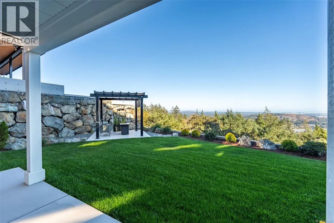
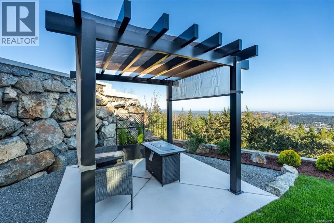
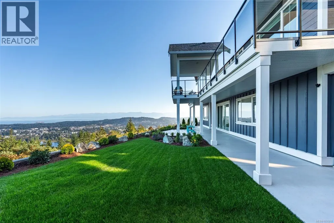
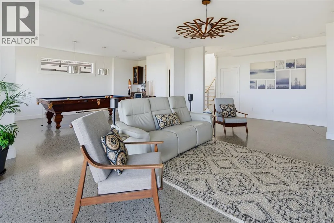
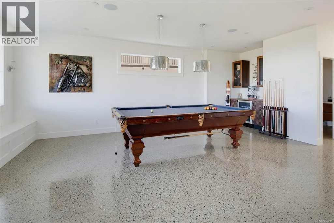
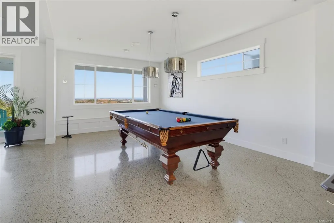
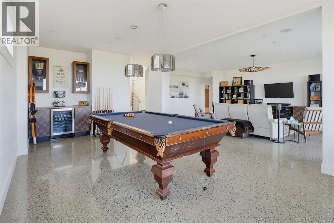
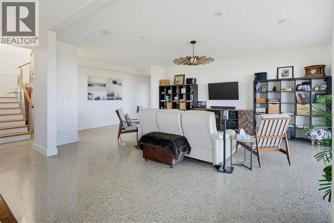
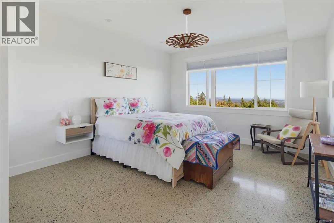
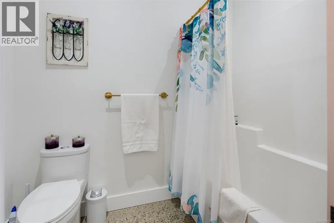
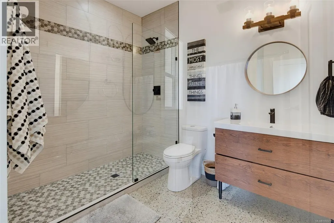
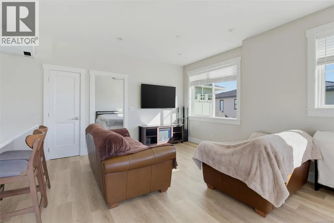
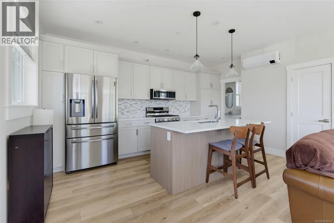
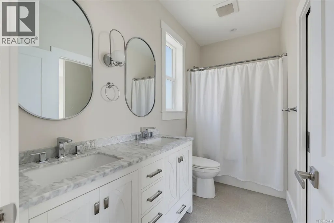
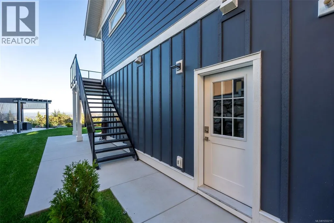
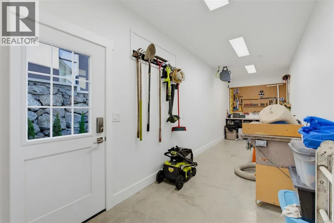
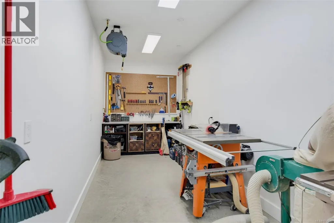
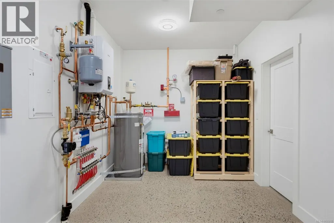
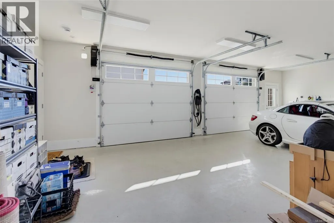
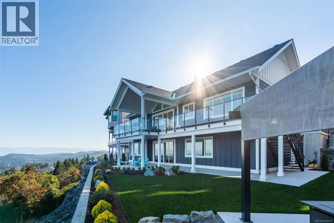
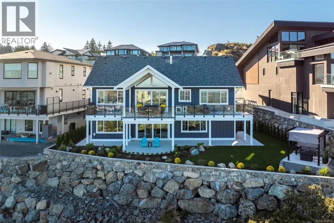
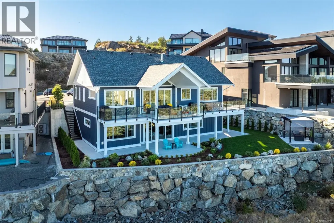
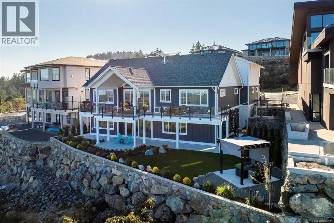
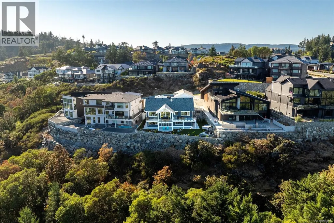
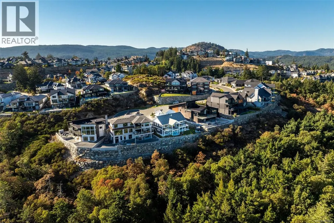
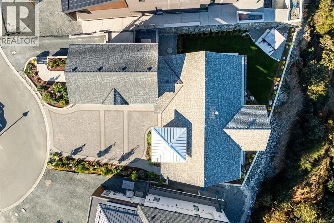
Perched high above the city, 2379 Lairds Gate offers 4,152 sq. ft. of beautifully designed living space framed by sweeping ocean, city and mountain views. The main level is designed for effortless one-level living, with soaring ceilings reaching approximately 14', expansive windows and a bright, open connection between the living, dining and kitchen spaces. The kitchen features abundant cabinetry, a large island and walk-in pantry, while the adjoining living areas open to an impressive view-facing deck, an incredible setting for entertaining or simply taking in the scenery. The main-floor primary suite features a generous walk-in closet and spa-inspired ensuite, complemented by a private office, laundry and powder room. The lower level provides exceptional flexibility with a large family room, recreation room, additional bedroom, bathroom, workshop and storage, all opening to an expansive patio and landscaped yard. The generous recreation room also offers the potential to create an additional bedroom if desired. A separate, legal 692 sq. ft. one-bedroom suite provides a wonderful private space for visiting family, extended family or longer-term guests, complete with its own kitchen, living and dining areas, walk-in closet, bathroom and private porch. For those who prefer, it also offers the flexibility of additional rental income. Outside offers more than 1,150 sq. ft. of deck and patio space, extending the living outdoors, while the substantial 746 sq. ft. garage provides excellent parking and storage. A remarkable home offering space, flexibility and privacy, all centred around one unforgettable feature: the breathtaking views. (id:7434)
General Features
| Features | Central location, Cul-de-sac, Curb & gutter, Southern exposure, Partially cleared, Other |
|---|---|
| Property Type | Single Family |
| ZoningType | Residential |
| Neighbourhood | Bear Mountain |
| Building Appliances | Dishwasher, Dryer, Range - Electric, Refrigerator, Washer |
| Building Architectural Style | Other |
| Building Cooling Type | Air Conditioned, Central air conditioning |
| Parking Space Total | 6 |
| Building Type | House |
| Ownership Type | Freehold |
Interior Features
| Building Fireplace Present | True |
|---|---|
| Building Fireplace Total | 1 |
| Building Heating Type | Forced air, Heat Pump |
| Building Heating Fuel | Natural gas |
| Living Area Range | 4152 |
| Bedrooms | 3 |
Exterior Features
| Structure | Workshop, Patio(s) |
|---|---|
| ViewType | City view, Lake view, Mountain view, Ocean view, Valley view |
Room Details
| Room | Dimensions | Level | Flooring | Details |
|---|---|---|---|---|
| Bathroom | 10'7 x 5'0 | Additional Accommodation | ||
| Bedroom | 19'2 x 13'0 | Lower level | ||
| Dining room | 8'0 x 13'2 | Additional Accommodation | ||
| Ensuite | 11'7 x 11'0 | Main level | ||
| Entrance | 7'4 x 10'4 | Main level | ||
| Family room | 19'0 x 16'2 | Lower level | ||
| Kitchen | 16'5 x 8'9 | Additional Accommodation | ||
| Living room | 13'6 x 12'2 | Additional Accommodation | ||
| Office | 9'5 x 6'0 | Main level | ||
| Pantry | 5'5 x 9'6 | Main level | ||
| Patio | 64'0 x 18'2 | Lower level | ||
| Primary Bedroom | 11'6 x 10'3 | Additional Accommodation | ||
| Recreation room | 23'6 x 12'10 | Lower level | ||
| Storage | 20'5 x 9'0 | Lower level | ||
| Workshop | 25'0 x 7'4 | Lower level |
Amenities
- Views
- New Construction
- Adult 55+
- Lease To Own
- No Strata Fees
- Furnished
- Primary On Main
- Air Conditioning
- Seller Finance
- Green
- Fixer Upper
- Horse
- Golf
- Fireplace
- Deck
- Garage
- Basement
- Pool

Property vs Single Family Average in V9B 0L2
Price
Year Built
In The Neighbourhood
Water Views
Langford
$ 1,799,900
- Type
- Single Family
- Size
- 4,028 SqFt
- Rooms
- 5 Beds + 4 Baths
The Agency
Water Views
Langford
$ 1,350,000
- Type
- Single Family
- Size
- 2,813 SqFt
- Rooms
- 5 Beds + 4 Baths
Alexandrite Real Estate Ltd.
Water Views
Langford
$ 1,390,000
- Type
- Single Family
- Size
- 3,246 SqFt
- Rooms
- 5 Beds + 4 Baths
eXp Realty
Langford
$ 1,299,900
- Type
- Single Family
- Size
- 2,626 SqFt
- Rooms
- 4 Beds + 4 Baths
Engel & Volkers Vancouver Island
Views
Langford
$ 1,240,000
- Type
- Single Family
- Size
- 2,478 SqFt
- Rooms
- 4 Beds + 3 Baths
Royal LePage Coast Capital - Oak Bay
Water Views
Langford
$ 3,199,000
- Type
- Single Family
- Size
- 5,874 SqFt
- Rooms
- 3 Beds + 4 Baths
Engel & Volkers Vancouver Island
Water Views
Langford
$ 1,950,000
- Type
- Single Family
- Size
- 4,597 SqFt
- Rooms
- 7 Beds + 5 Baths
Macdonald Realty Ltd. (Sid)
Open House
Langford
$ 1,400,000
- Type
- Single Family
- Size
- 3,204 SqFt
- Rooms
- 5 Beds + 4 Baths
Royal LePage Coast Capital - Westshore
Open House
Langford
$ 1,400,000
- Type
- Single Family
- Size
- 2,964 SqFt
- Rooms
- 4 Beds + 4 Baths
Royal LePage Coast Capital - Westshore
Open House
Langford
$ 1,375,000
- Type
- Single Family
- Size
- 2,769 SqFt
- Rooms
- 4 Beds + 4 Baths
Royal LePage Coast Capital - Westshore
Open House
Langford
$ 1,375,000
- Type
- Single Family
- Size
- 2,806 SqFt
- Rooms
- 4 Beds + 4 Baths
Royal LePage Coast Capital - Westshore
Water Views
Langford
$ 1,899,000
- Type
- Single Family
- Size
- 4,391 SqFt
- Rooms
- 7 Beds + 6 Baths
RE/MAX Camosun
Water Views
Langford
$ 1,200,000
- Type
- Single Family
- Size
- 2,596 SqFt
- Rooms
- 5 Beds + 3 Baths
RE/MAX Generation
 Data is supplied by Pillar 9™ MLS® System. Pillar 9™ is the owner of the copyright in its MLS® System. Data is deemed reliable but is not guaranteed accurate by Pillar 9™. The trademarks MLS®, Multiple Listing Service® and the associated logos are owned by The Canadian Real Estate Association (CREA) and identify the quality of services provided by real estate professionals who are members of CREA. Used under license.
 Copyright 2026 by Greater Vancouver REALTORS®. All Rights Reserved. NOTE: This representation is based in whole or in part on data generated by the Chilliwack & District Real Estate Board, Fraser Valley Real Estate Board
or Greater Vancouver REALTORS® which assumes no responsibility for its accuracy.
The trademarks REALTOR®, REALTORS®, and the REALTOR® logo are controlled by The Canadian Real Estate Association (CREA) and identify real estate professionals who are members of CREA. The trademarks MLS®, Multiple Listing Service® and the associated logos are owned by CREA and identify the quality of services provided by real estate professionals who are members of CREA. Used under license.
Last Updated: September 22, 2026 9:01 PM UTC
Copyright 2026 by Greater Vancouver REALTORS®. All Rights Reserved. NOTE: This representation is based in whole or in part on data generated by the Chilliwack & District Real Estate Board, Fraser Valley Real Estate Board
or Greater Vancouver REALTORS® which assumes no responsibility for its accuracy.
The trademarks REALTOR®, REALTORS®, and the REALTOR® logo are controlled by The Canadian Real Estate Association (CREA) and identify real estate professionals who are members of CREA. The trademarks MLS®, Multiple Listing Service® and the associated logos are owned by CREA and identify the quality of services provided by real estate professionals who are members of CREA. Used under license.
Last Updated: September 22, 2026 9:01 PM UTC
