
Waterfront















Address
2701 Sea View Rd, Saanich, BC
Price
$ 6,999,000
Property Attributes
- ID#1049975
- TypeSingle Family
- Listing Status Active
- MunicipalitySaanich
- CitySaanich
- AreaSaanich
- NeighbourhoodTen Mile Point
- Postal CodeV8N 1K7
- StyleWestcoast
- Year Built2021
- Price$ 6,999,000
- Bedrooms4
- Bathrooms7
- Half Bathrooms0
- Sqr Footage5061
- Lot Size0.63 Acres
Data Source:
Canadian Real Estate Association (CREA)
Property Description
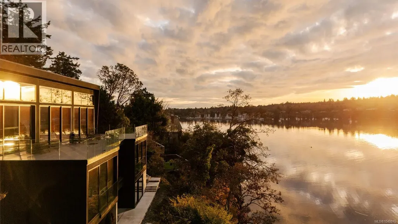
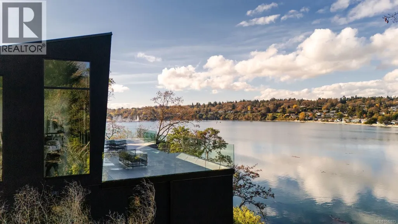
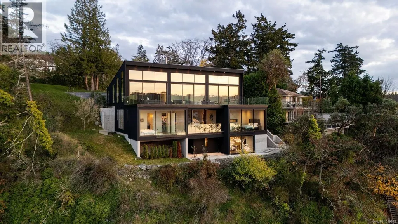
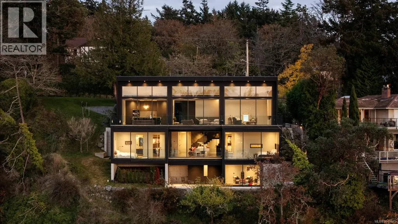
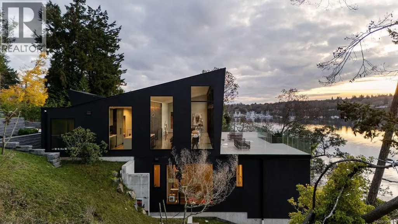
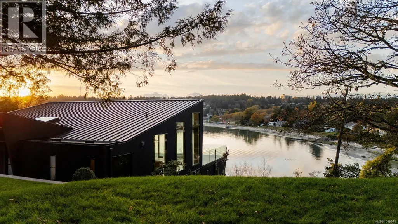
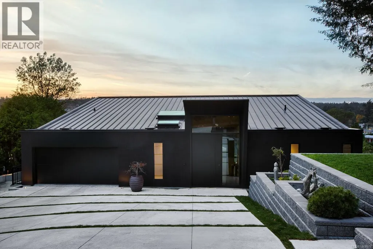
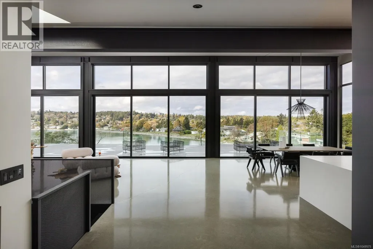
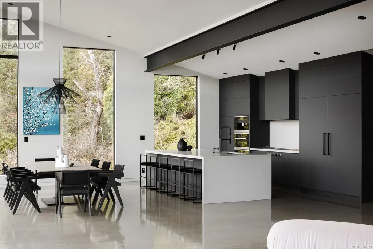
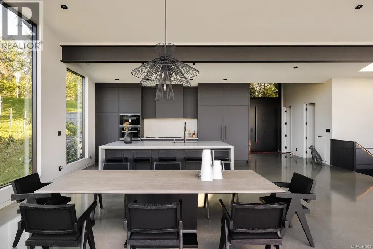
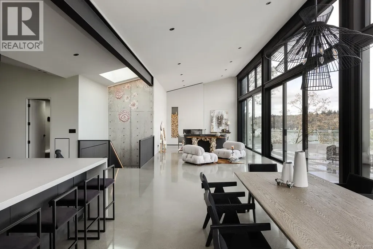
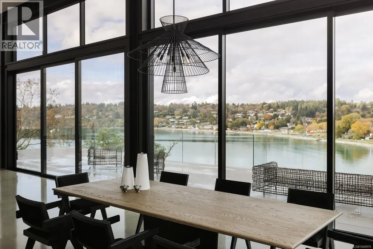
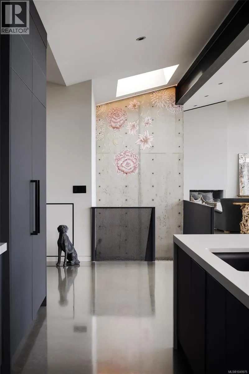
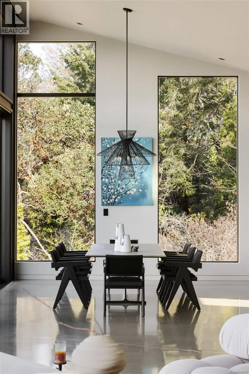
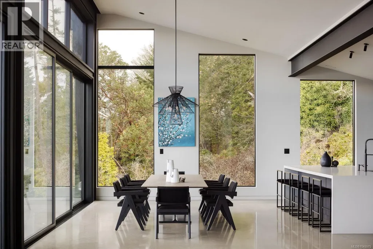
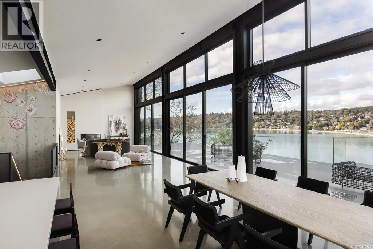
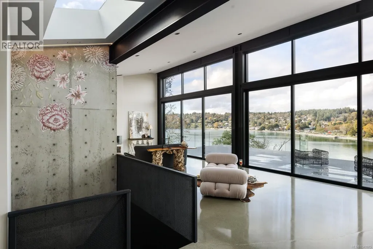
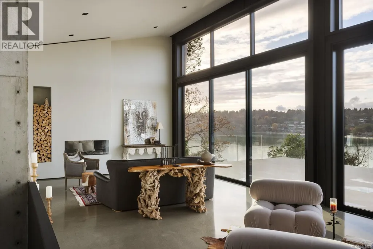
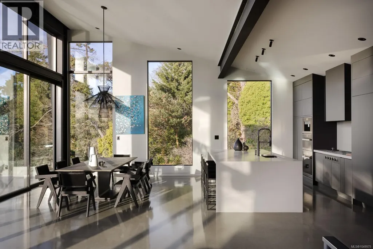
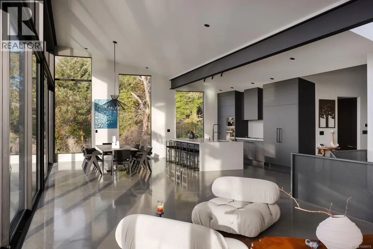
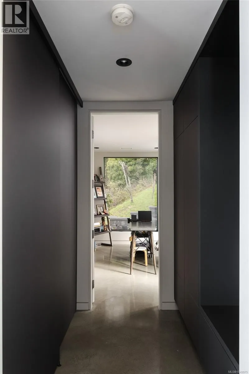
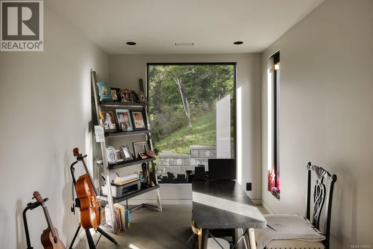
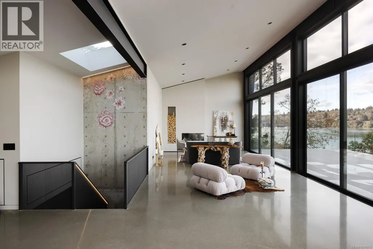
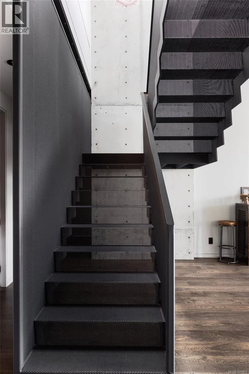
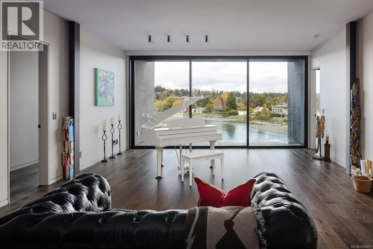
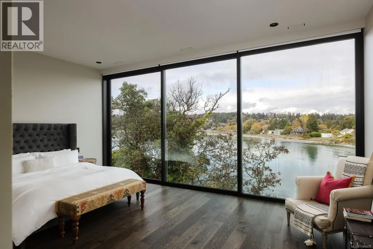
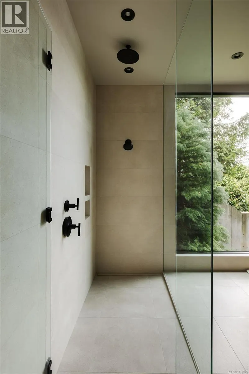
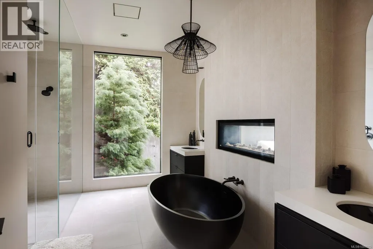
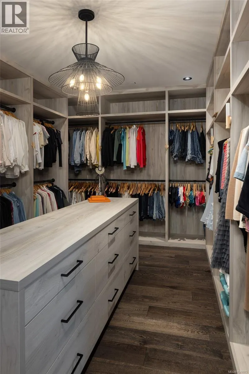
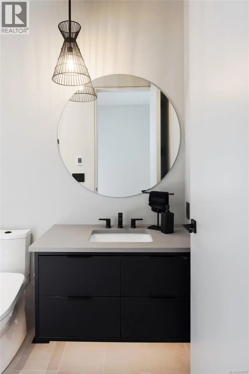
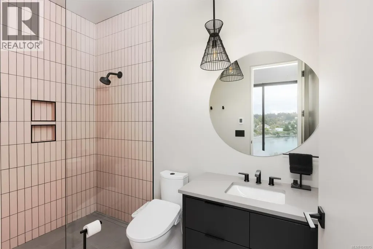
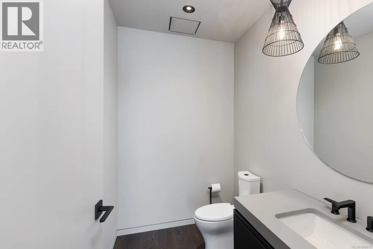
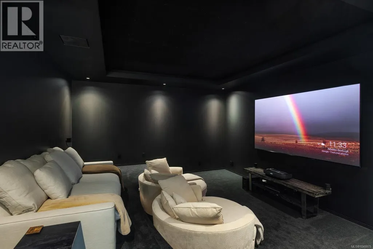
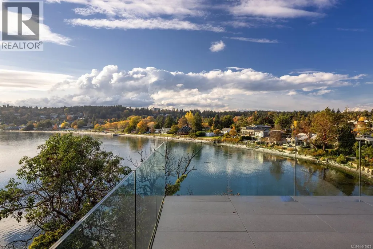
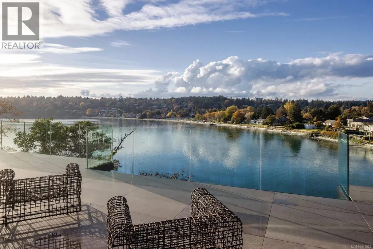
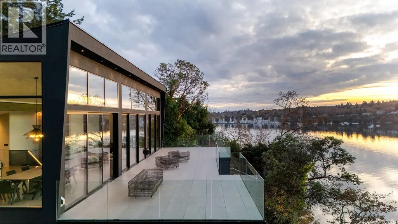
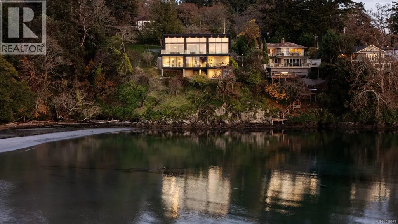
Overlooking the waters of Cadboro Bay from a private 0.6-acre estate in prestigious Ten Mile Point, 2701 Sea View is a refined expression of contemporary West Coast architecture. Designed by Horizon Pacific and completed in 2021, the residence was conceived around its spectacular coastal setting, with expansive glazing, clean architectural lines and generous outdoor spaces that bring the ever-changing landscape and ocean views into the heart of the home. Completed in 2021, the architecture is defined by clean lines, natural light and a thoughtful connection between interior and exterior. The principal living level unfolds around the view, with an expansive living room, elegant dining area and sophisticated kitchen opening toward Cadboro Bay. Generous glazing creates a sense of continuity between the interior and the outdoor terraces, while the dramatic custom steel staircase becomes a sculptural focal point within the home. The lower level is designed for both retreat and entertaining, with a serene primary suite, three additional ensuite bedrooms, a spacious family lounge and dedicated theatre. A separate studio with ensuite and its own address, 2701B, adds remarkable flexibility for guests, work or recreation. Outside, the setting is quintessentially West Coast. Expansive terraces overlook the water, while a private pathway leads toward the shoreline, creating an easy connection to kayaking and life on the coast. Surrounded by coastal trails and moments from Cadboro Bay Village and Gyro Beach, 2701 Sea View offers a rare opportunity to experience contemporary architecture in direct conversation with one of Victoria's most beautiful seaside settings. (id:7434)
General Features
| Features | Hillside, Private setting, Irregular lot size, Sloping, Other |
|---|---|
| Property Type | Single Family |
| Zoning Description | Rs-16 |
| ZoningType | Residential |
| Neighbourhood | Ten Mile Point |
| Building Appliances | Dishwasher, Dryer, Microwave, Range - Gas, Refrigerator, Washer |
| Building Architectural Style | Westcoast |
| Building Cooling Type | Air Conditioned |
| Parking Space Total | 6 |
| Building Type | House |
| Ownership Type | Freehold |
Interior Features
| Building Fireplace Present | True |
|---|---|
| Building Fireplace Total | 3 |
| Building Heating Type | Forced air, Heat Pump |
| Building Heating Fuel | Natural gas, Other |
| Living Area Range | 5061 |
| Bedrooms | 4 |
Exterior Features
| Water Front Type | Waterfront on ocean |
|---|---|
| ViewType | City view, Ocean view |
Room Details
| Room | Dimensions | Level | Flooring | Details |
|---|---|---|---|---|
| Balcony | 59 ft x 18 ft | Other | 18 ft | |
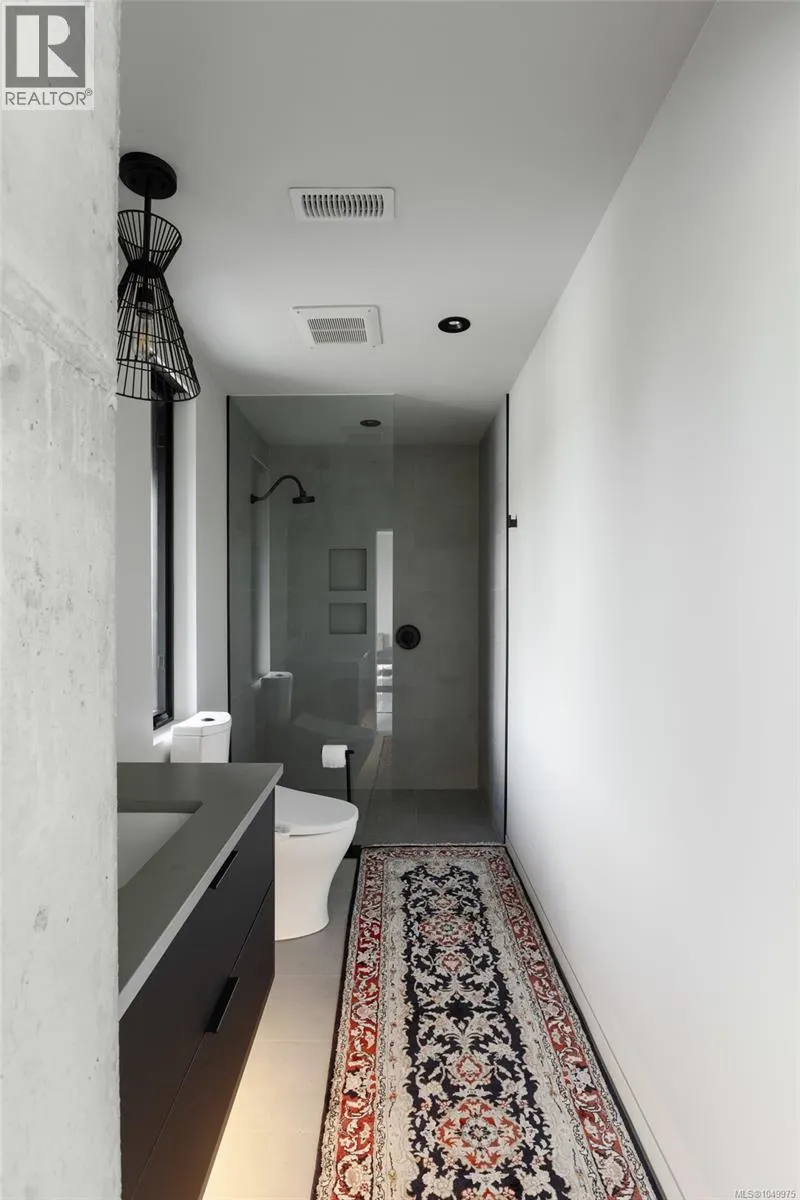
| Bathroom | 3-Piece | Other | ||
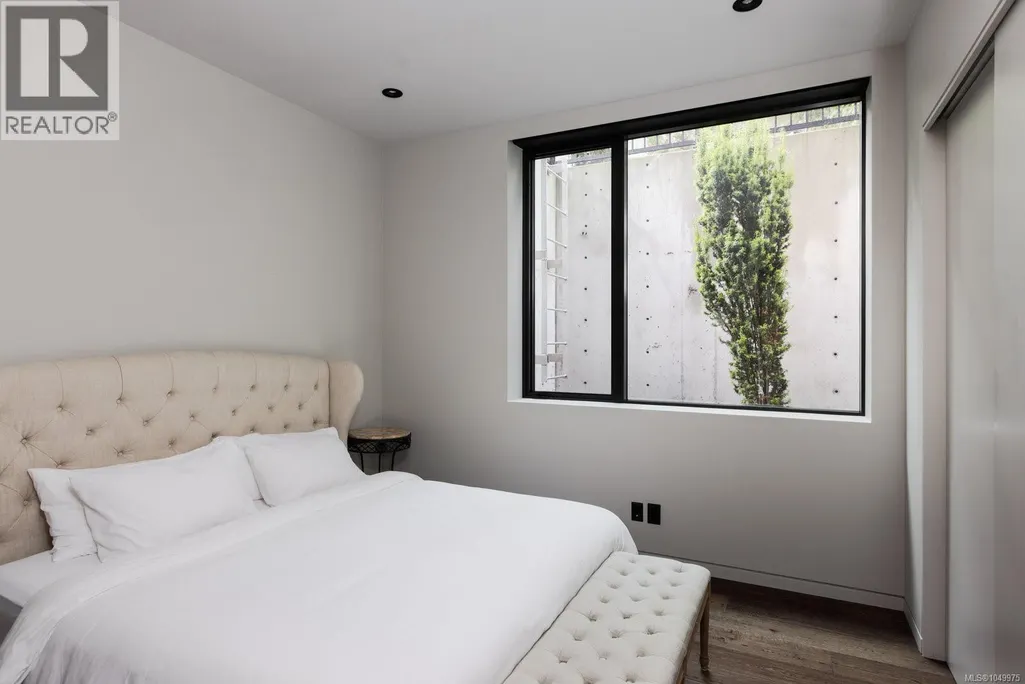
| Bedroom | 11 ft x 11 ft | Lower level | 11 ft | |
| Den | 28 ft x 15 ft | Main level | 15 ft | |
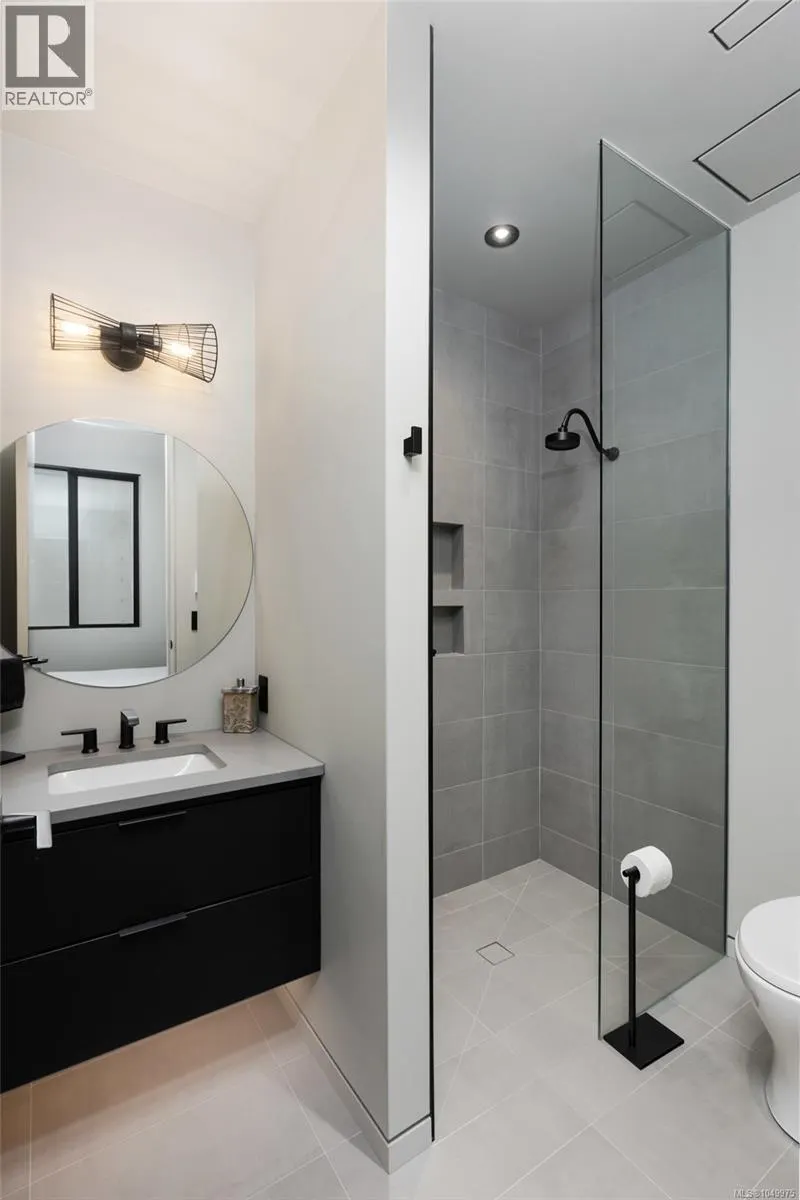
| Ensuite | 5-Piece | Lower level | ||
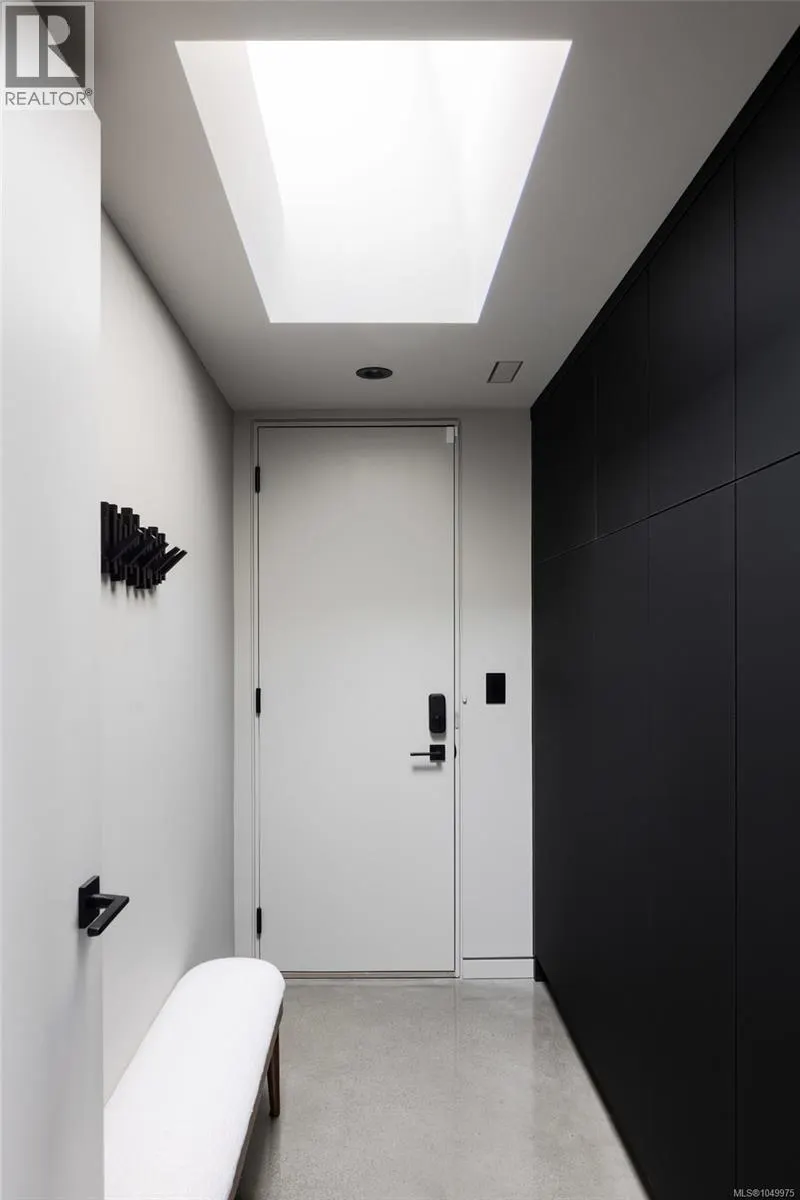
| Entrance | 9 ft x 11 ft | Main level | 11 ft | |
| Family room | 19 ft x 36 ft | Lower level | 36 ft | |
| Kitchen | 19 ft x 11 ft | Main level | 11 ft | |
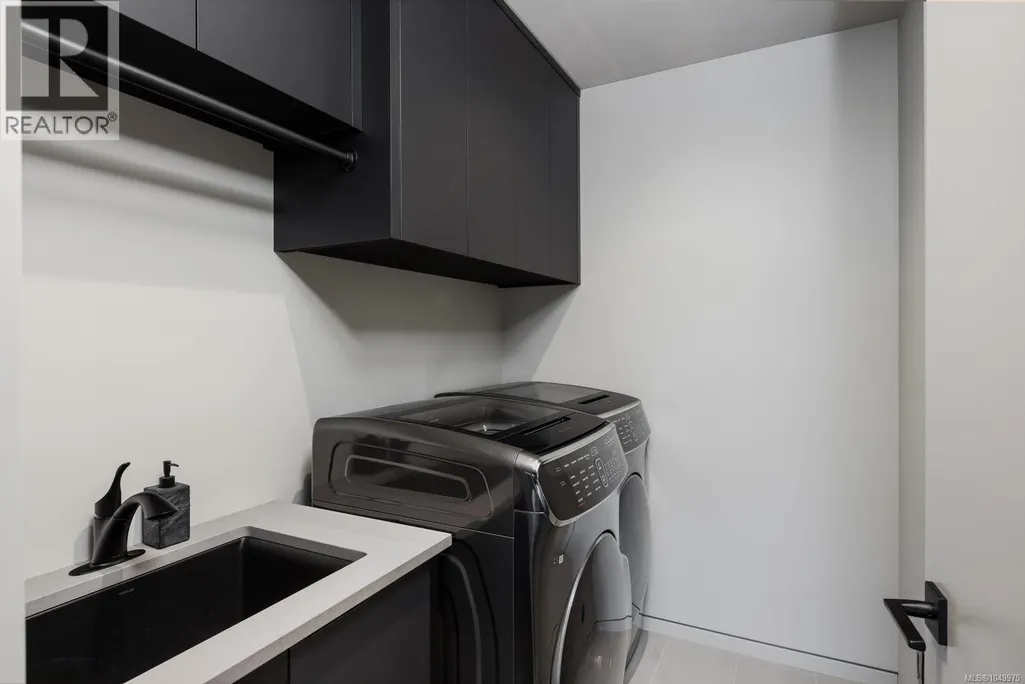
| Laundry room | 6 ft x 8 ft | Lower level | 8 ft | |
| Living room | 28 ft x 16 ft | Main level | 16 ft | |
| Media | 20 ft x 17 ft | Lower level | 17 ft | |
| Mud room | 9 ft x 6 ft | Main level | 6 ft | |
| Office | 12 ft x 8 ft | Main level | 8 ft | |
| Primary Bedroom | 19 ft x 14 ft | Lower level | 14 ft | |
| Studio | 13 ft x 13 ft | Other | 13 ft |
Amenities
- Views
- New Construction
- Adult 55+
- Lease To Own
- No Strata Fees
- Furnished
- Primary On Main
- Air Conditioning
- Seller Finance
- Green
- Fixer Upper
- Horse
- Golf
- Fireplace
- Deck
- Garage
- Basement
- Pool

Property vs Single Family Average in V8N 1K7
Price
Year Built
In The Neighbourhood
Primary On Main
Saanich
$ 1,949,000
- Type
- Single Family
- Size
- 2,329 SqFt
- Rooms
- 4 Beds + 2 Baths
RE/MAX Camosun
Viewed
Saanich
$ 2,599,000
- Type
- Single Family
- Size
- 4,592 SqFt
- Rooms
- 6 Beds + 5 Baths
Oakwyn Realty Ltd.
Water Views
Saanich
$ 2,790,000
- Type
- Single Family
- Size
- 3,490 SqFt
- Rooms
- 4 Beds + 4 Baths
The Agency
Water Views
Saanich
$ 3,499,000
- Type
- Single Family
- Size
- 4,282 SqFt
- Rooms
- 5 Beds + 4 Baths
The Agency
Reduced
Saanich
$ 1,929,000
- Type
- Single Family
- Size
- 2,625 SqFt
- Rooms
- 3 Beds + 3 Baths
RE/MAX Camosun
Saanich
$ 4,650,000
- Type
- Single Family
- Size
- 6,217 SqFt
- Rooms
- 4 Beds + 4 Baths
Sotheby's International Realty Canada
Reduced
Saanich
$ 7,900,000
- Type
- Single Family
- Size
- 3,559 SqFt
- Rooms
- 4 Beds + 5 Baths
Royal LePage Coast Capital - Chatterton
Waterfront
Saanich
$ 3,888,800
- Type
- Single Family
- Rooms
- 0 Beds + 0 Baths
Royal LePage Coast Capital - Westshore
 Data is supplied by Pillar 9™ MLS® System. Pillar 9™ is the owner of the copyright in its MLS® System. Data is deemed reliable but is not guaranteed accurate by Pillar 9™. The trademarks MLS®, Multiple Listing Service® and the associated logos are owned by The Canadian Real Estate Association (CREA) and identify the quality of services provided by real estate professionals who are members of CREA. Used under license.
 Copyright 2026 by Greater Vancouver REALTORS®. All Rights Reserved. NOTE: This representation is based in whole or in part on data generated by the Chilliwack & District Real Estate Board, Fraser Valley Real Estate Board
or Greater Vancouver REALTORS® which assumes no responsibility for its accuracy.
The trademarks REALTOR®, REALTORS®, and the REALTOR® logo are controlled by The Canadian Real Estate Association (CREA) and identify real estate professionals who are members of CREA. The trademarks MLS®, Multiple Listing Service® and the associated logos are owned by CREA and identify the quality of services provided by real estate professionals who are members of CREA. Used under license.
Last Updated: September 22, 2026 9:01 PM UTC
Copyright 2026 by Greater Vancouver REALTORS®. All Rights Reserved. NOTE: This representation is based in whole or in part on data generated by the Chilliwack & District Real Estate Board, Fraser Valley Real Estate Board
or Greater Vancouver REALTORS® which assumes no responsibility for its accuracy.
The trademarks REALTOR®, REALTORS®, and the REALTOR® logo are controlled by The Canadian Real Estate Association (CREA) and identify real estate professionals who are members of CREA. The trademarks MLS®, Multiple Listing Service® and the associated logos are owned by CREA and identify the quality of services provided by real estate professionals who are members of CREA. Used under license.
Last Updated: September 22, 2026 9:01 PM UTC
