
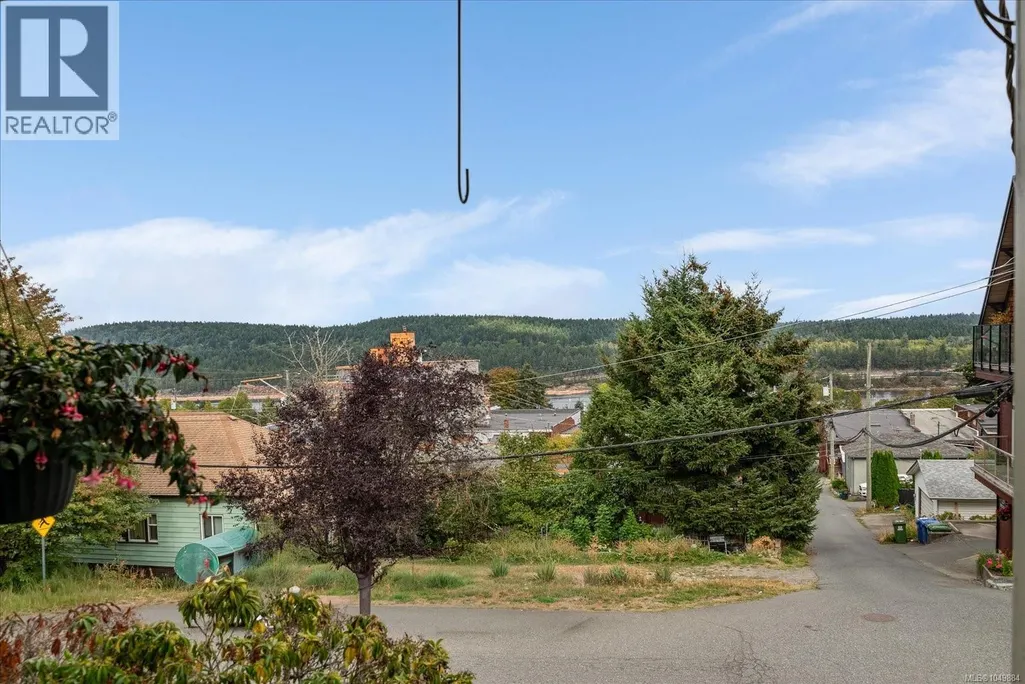
Water Views - Primary on Main














Address
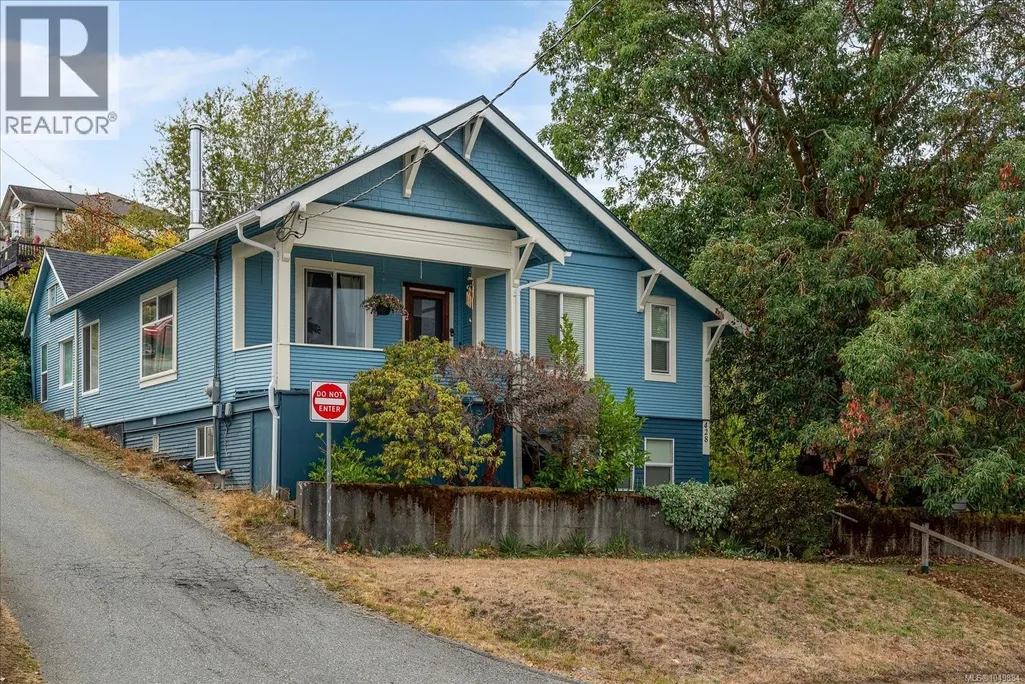
428 2nd Ave, Ladysmith, BC
Price
$ 747,000
Property Attributes
- ID#1049884
- TypeSingle Family
- Listing Status Active
- MunicipalityLadysmith
- CityLadysmith
- AreaLadysmith
- NeighbourhoodLadysmith
- Postal CodeV9G 1B8
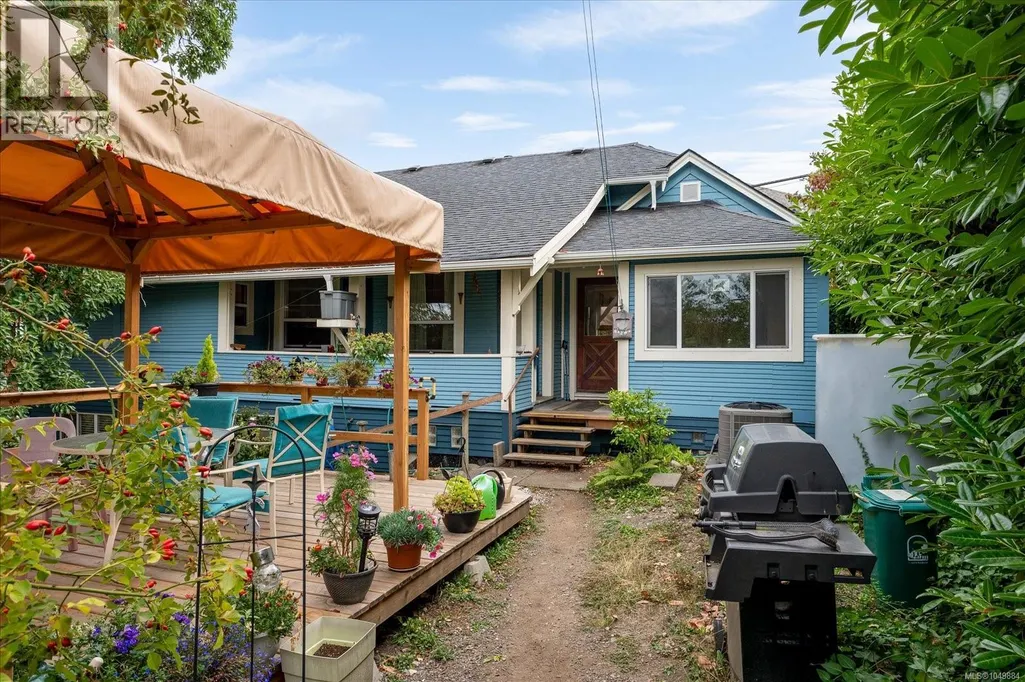
- StyleCharacter
- Year Built1920
- Price$ 747,000
- Bedrooms3
- Bathrooms3
- Half Bathrooms0
- Sqr Footage1464
Data Source:
Canadian Real Estate Association (CREA)
Property Description
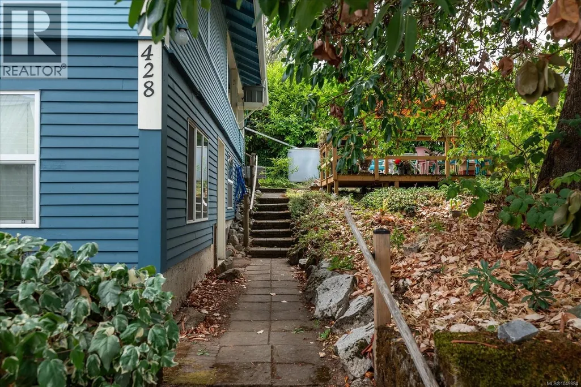
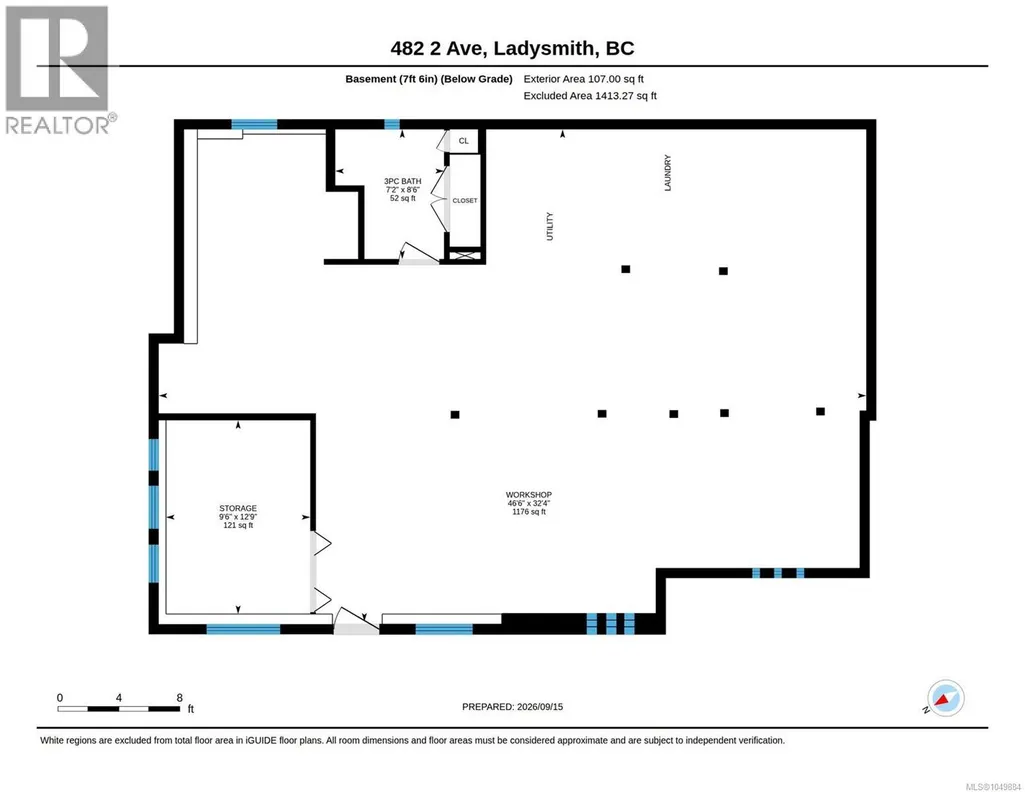
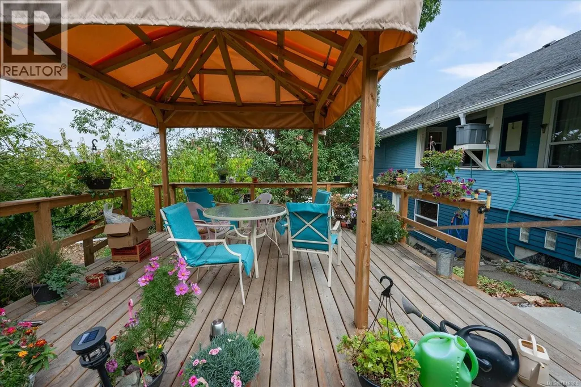
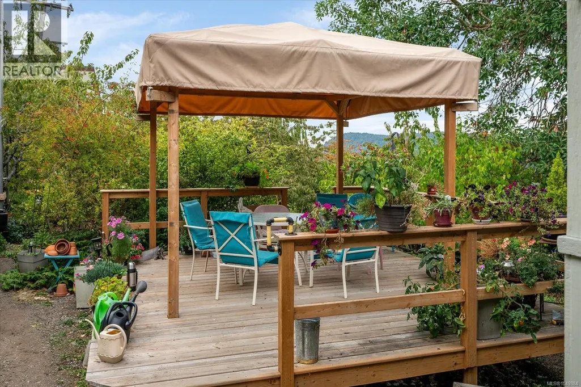
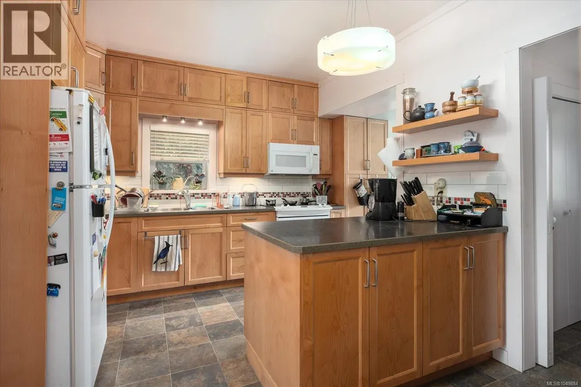
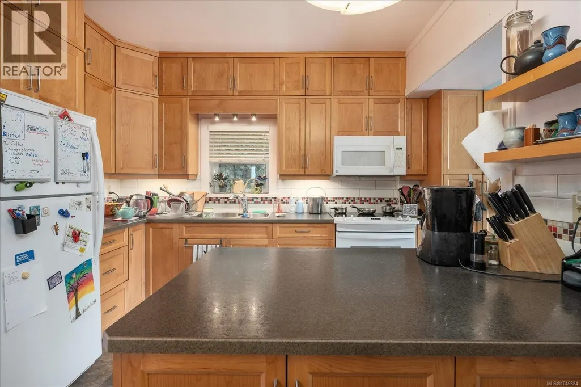
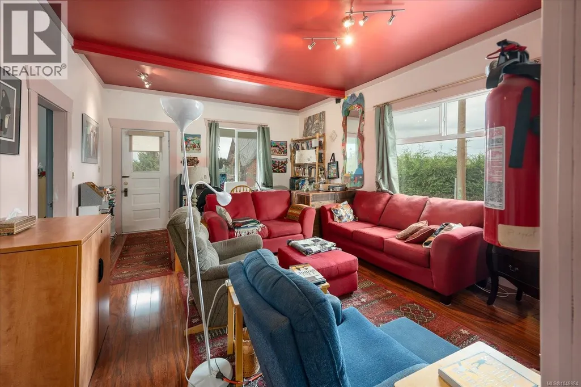
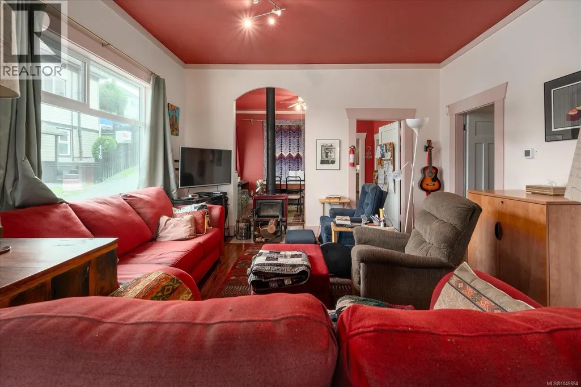
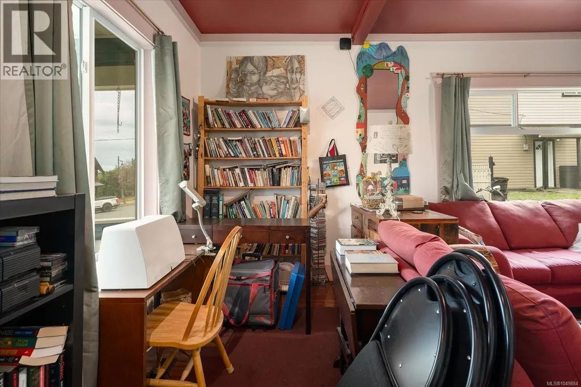
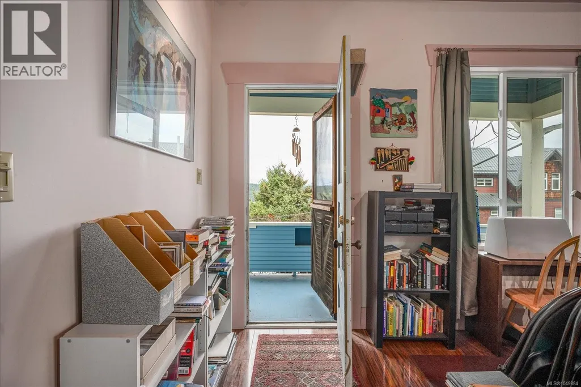
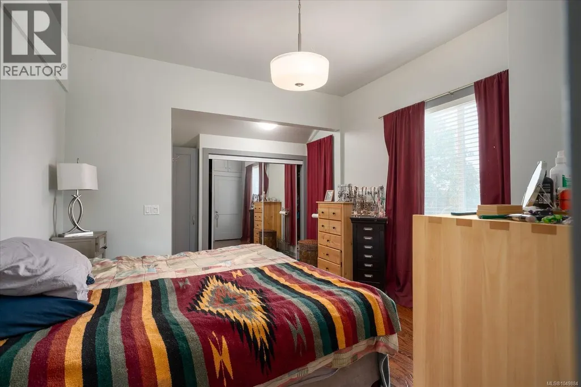
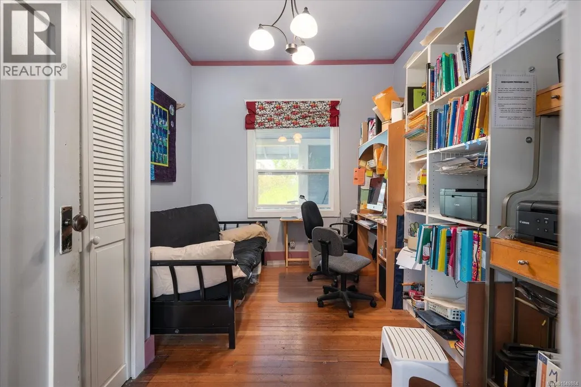
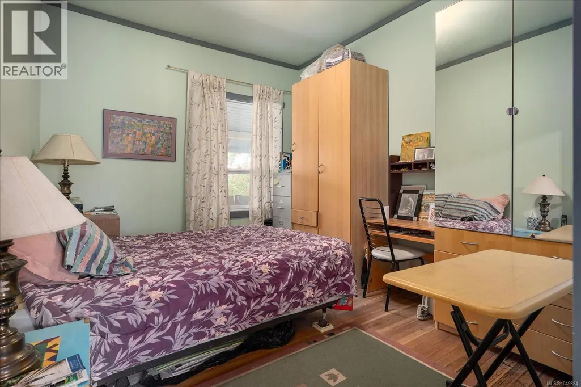
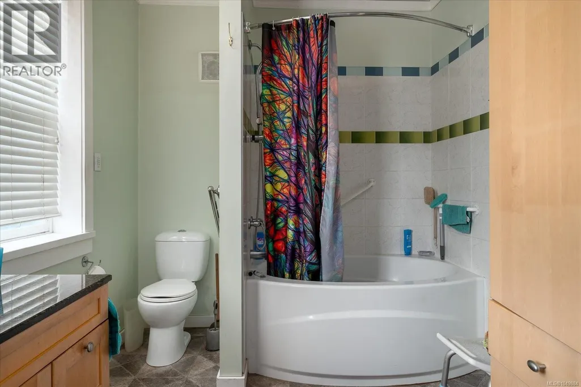
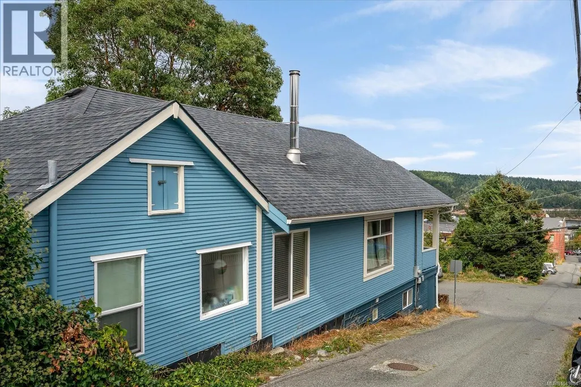
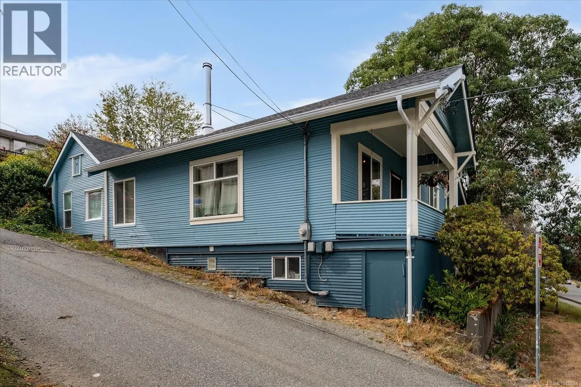
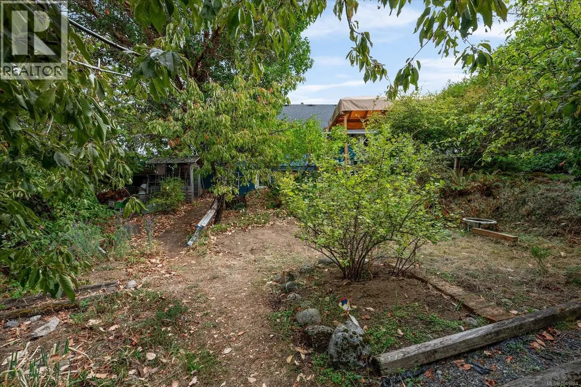
“I come in a world of iron...to make a world of gold”... Don Quixote would certainly appreciate the value of this home along with the potential it holds for even more greatness. In this home, there sings a mezzo-soprano and emotes a master thespian. You'll notice their positive energy as soon as you walk in. Just steps from Ladysmith's beautiful downtown core, you will easily be able to access heritage boutiques, our famous bakery and eclectic cuisine. This home offers a spacious main level living area with three bedrooms, two lavatories, and one spectacular living area. There is also an expansive basement waiting to be adorned. Enjoy peek-a-views of Ladysmith Harbour from your front deck or enjoy relaxing conversation with friends on your outdoor deck. There is an electric car charger available for Sparky and Bolt, your EV twins, too. This is a home with history and stories to tell. Imagine the stories you will add. Contact your favorite agent today to book a showing. (id:7434)
General Features
| Property Type | Single Family |
|---|---|
| Zoning Description | R-2 |
| ZoningType | Residential |
| Neighbourhood | Ladysmith |
| Building Appliances | Dishwasher, Dryer, Range - Electric, Refrigerator, Washer |
| Building Architectural Style | Character |
| Building Cooling Type | Air Conditioned |
| Parking Space Total | 2 |
| Building Type | House |
| Ownership Type | Freehold |
Interior Features
| Building Fireplace Present | True |
|---|---|
| Building Fireplace Total | 1 |
| Building Heating Type | Heat Pump |
| Building Heating Fuel | Wood |
| Living Area Range | 1464 |
| Bedrooms | 3 |
Exterior Features
| Structure | Greenhouse, Patio(s) |
|---|---|
| ViewType | City view, Mountain view, Ocean view |
Room Details
| Room | Dimensions | Level | Flooring | Details |
|---|---|---|---|---|
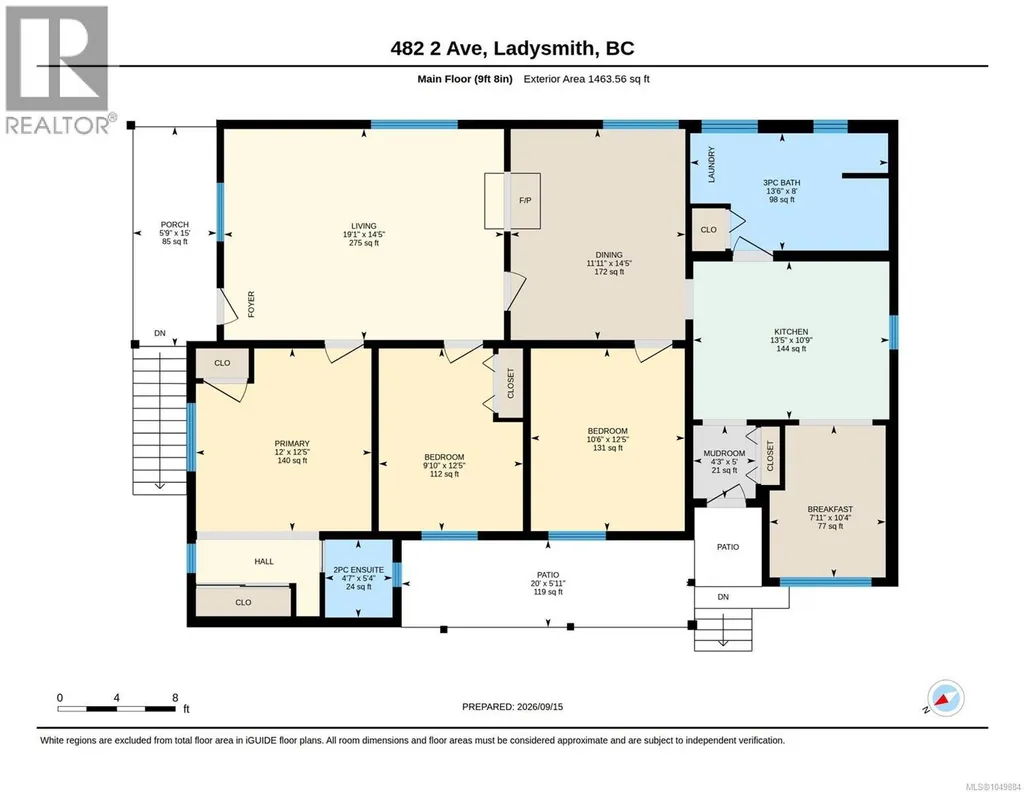
| Bathroom | 13'6 x 8'0 | Main level | ||
| Bedroom | 12'5 x 9'10 | Main level | ||
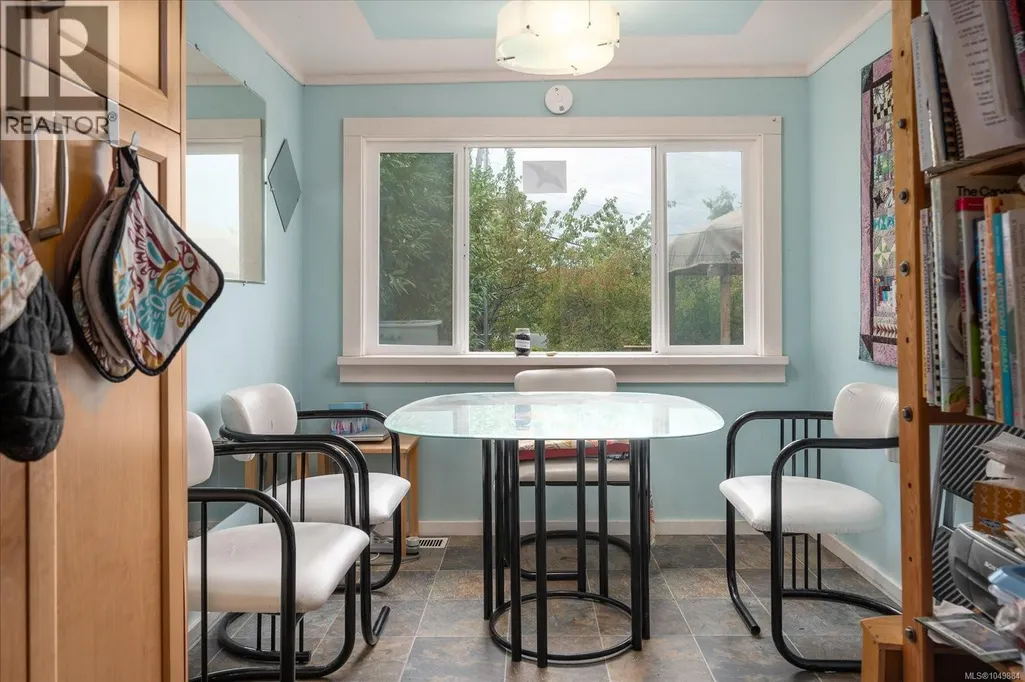
| Dining nook | 10'4 x 7'11 | Main level | ||
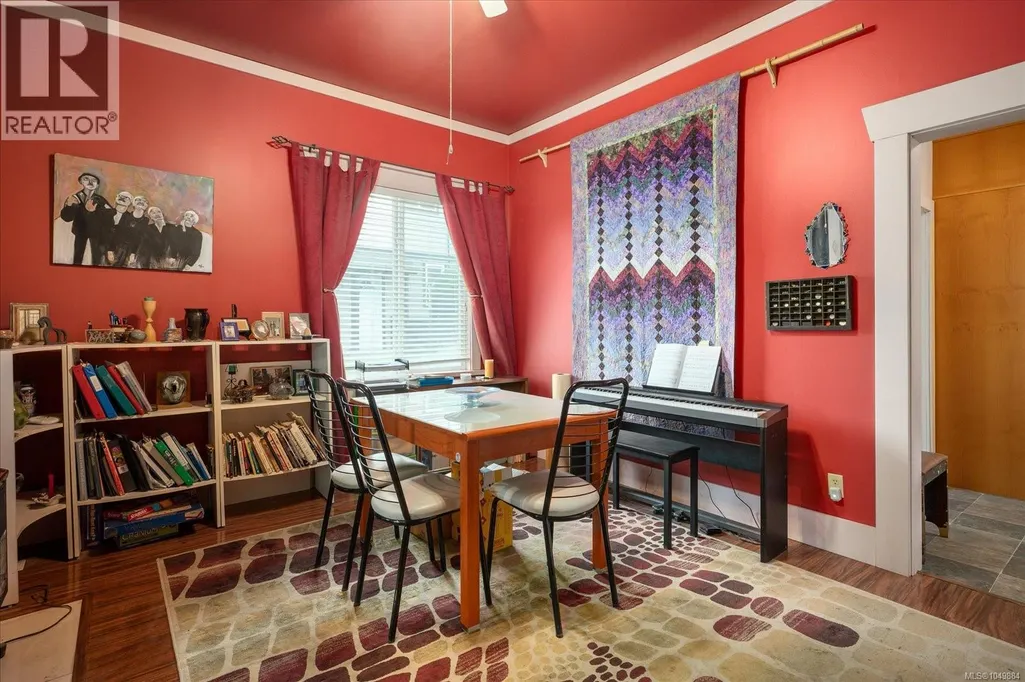
| Dining room | 14'5 x 11'11 | Main level | ||
| Ensuite | 5'4 x 4'7 | Main level | ||
| Kitchen | 10'9 x 13'5 | Main level | ||
| Living room | 14'5 x 19'1 | Main level | ||
| Mud room | 5'0 x 4'3 | Main level | ||
| Patio | 20'0 x 5'11 | Main level | ||
| Porch | 15'0 x 5'9 | Main level | ||
| Primary Bedroom | 12'5 x 12'0 | Main level | ||
| Storage | 12'9 x 9'6 | Lower level |
Amenities
- Views
- New Construction
- Adult 55+
- Lease To Own
- No Strata Fees
- Furnished
- Primary On Main
- Air Conditioning
- Seller Finance
- Green
- Fixer Upper
- Horse
- Golf
- Fireplace
- Deck
- Garage
- Basement
- Pool

Property vs Single Family Average in V9G 1B8
Price
Year Built
In The Neighbourhood
Just Listed
Ladysmith
$ 1,650,000
- Type
- Single Family
- Size
- 2,556 SqFt
- Rooms
- 5 Beds + 4 Baths
Royal LePage Nanaimo Realty LD
Just Listed
Ladysmith
$ 1,195,000
- Type
- Single Family
- Size
- 3,652 SqFt
- Rooms
- 3 Beds + 3 Baths
eXp Realty (NA)
Just Listed
Ladysmith
$ 1,190,000
- Type
- Single Family
- Size
- 2,931 SqFt
- Rooms
- 5 Beds + 3 Baths
Oakwyn Realty Ltd. (NA)
Just Listed
Ladysmith
$ 2,599,000
- Type
- Single Family
- Size
- 2,170 SqFt
- Rooms
- 3 Beds + 3 Baths
Royal LePage Nanaimo Realty LD
Open House
Ladysmith
$ 1,100,000
- Type
- Single Family
- Size
- 1,850 SqFt
- Rooms
- 3 Beds + 3 Baths
PG Direct Realty Ltd.
Waterfront
Ladysmith
$ 1,049,000
- Type
- Single Family
- Size
- 3,265 SqFt
- Rooms
- 6 Beds + 4 Baths
Royal LePage Nanaimo Realty LD
Primary On Main
Ladysmith
$ 830,000
- Type
- Single Family
- Size
- 1,416 SqFt
- Rooms
- 3 Beds + 2 Baths
eXp Realty (NA)
Reduced
Ladysmith
$ 837,700
- Type
- Single Family
- Size
- 1,766 SqFt
- Rooms
- 3 Beds + 2 Baths
eXp Realty (NA)
Water Views
Ladysmith
$ 1,075,000
- Type
- Single Family
- Size
- 3,206 SqFt
- Rooms
- 4 Beds + 3 Baths
Royal LePage Nanaimo Realty LD
Waterfront
Ladysmith
$ 2,798,000
- Type
- Single Family
- Size
- 2,033 SqFt
- Rooms
- 6 Beds + 5 Baths
Royal LePage Nanaimo Realty LD
Views
Ladysmith
$ 855,000
- Type
- Single Family
- Size
- 1,456 SqFt
- Rooms
- 3 Beds + 2 Baths
Royal LePage Nanaimo Realty LD
Waterfront
Ladysmith
$ 2,500,000
- Type
- Single Family
- Size
- 4,239 SqFt
- Rooms
- 4 Beds + 4 Baths
Royal LePage Nanaimo Realty LD
Waterfront
Ladysmith
$ 1,650,000
- Type
- Single Family
- Size
- 3,258 SqFt
- Rooms
- 5 Beds + 4 Baths
eXp Realty (NA)
 Data is supplied by Pillar 9™ MLS® System. Pillar 9™ is the owner of the copyright in its MLS® System. Data is deemed reliable but is not guaranteed accurate by Pillar 9™. The trademarks MLS®, Multiple Listing Service® and the associated logos are owned by The Canadian Real Estate Association (CREA) and identify the quality of services provided by real estate professionals who are members of CREA. Used under license.
 Copyright 2026 by Greater Vancouver REALTORS®. All Rights Reserved. NOTE: This representation is based in whole or in part on data generated by the Chilliwack & District Real Estate Board, Fraser Valley Real Estate Board
or Greater Vancouver REALTORS® which assumes no responsibility for its accuracy.
The trademarks REALTOR®, REALTORS®, and the REALTOR® logo are controlled by The Canadian Real Estate Association (CREA) and identify real estate professionals who are members of CREA. The trademarks MLS®, Multiple Listing Service® and the associated logos are owned by CREA and identify the quality of services provided by real estate professionals who are members of CREA. Used under license.
Last Updated: September 22, 2026 9:01 PM UTC
Copyright 2026 by Greater Vancouver REALTORS®. All Rights Reserved. NOTE: This representation is based in whole or in part on data generated by the Chilliwack & District Real Estate Board, Fraser Valley Real Estate Board
or Greater Vancouver REALTORS® which assumes no responsibility for its accuracy.
The trademarks REALTOR®, REALTORS®, and the REALTOR® logo are controlled by The Canadian Real Estate Association (CREA) and identify real estate professionals who are members of CREA. The trademarks MLS®, Multiple Listing Service® and the associated logos are owned by CREA and identify the quality of services provided by real estate professionals who are members of CREA. Used under license.
Last Updated: September 22, 2026 9:01 PM UTC
