
Water Views - Primary on Main
























Address
1860 Ashling Rd, Qualicum Beach, BC
Price
$ 1,350,000
Property Attributes
- ID#1049869
- TypeSingle Family
- Listing Status Active
- MunicipalityQualicum Beach
- CityQualicum Beach
- AreaQualicum Beach
- NeighbourhoodQualicum North
- Postal CodeV9K 2V1
- StyleWestcoast
- Year Built2008
- Price$ 1,350,000
- Bedrooms4
- Bathrooms4
- Half Bathrooms0
- Sqr Footage3314
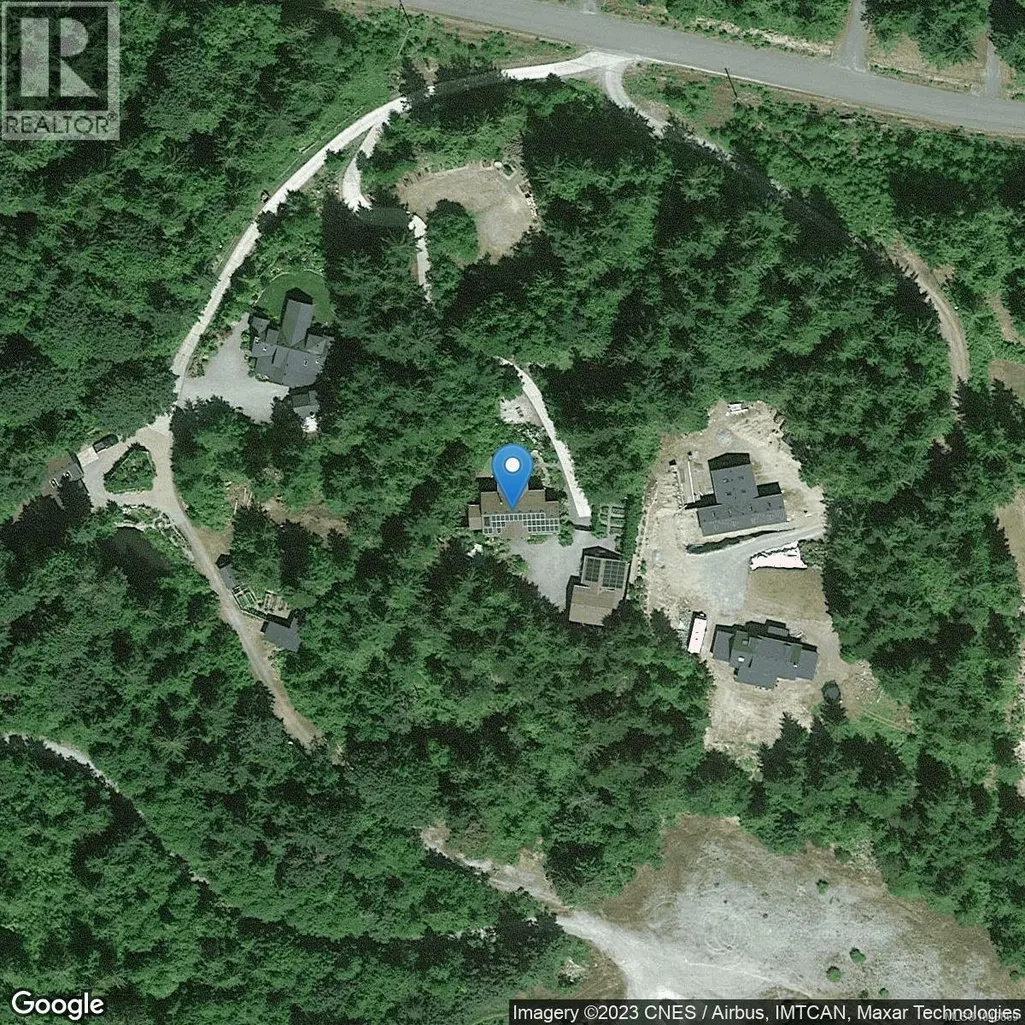
- Lot Size2.03 Acres
Data Source:
Canadian Real Estate Association (CREA)
Property Description
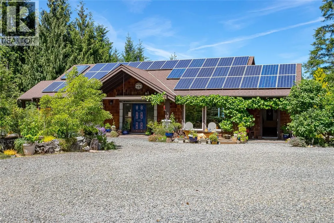
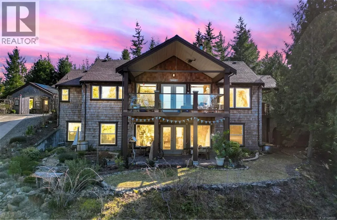
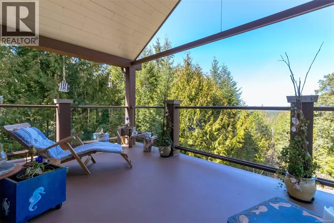
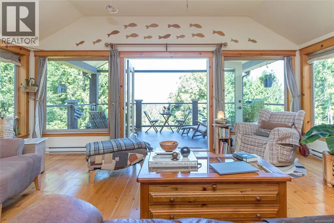
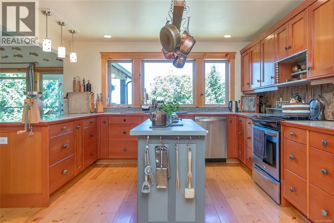
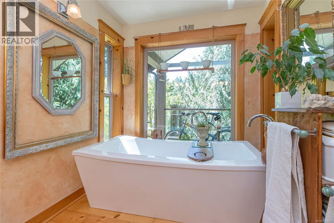
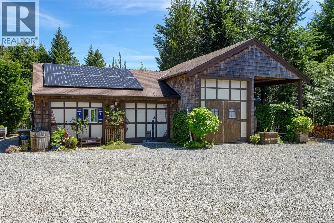
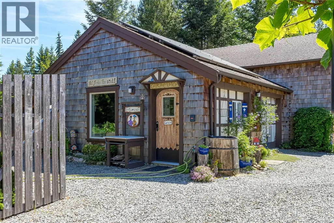
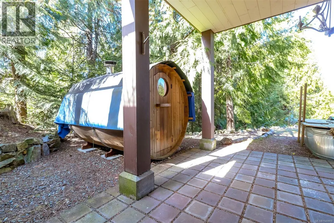
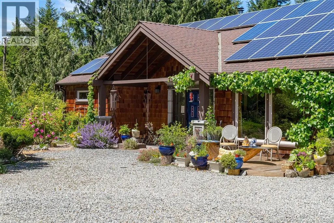
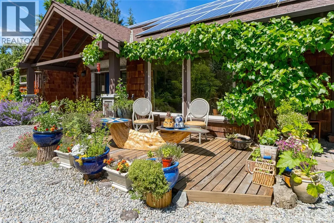
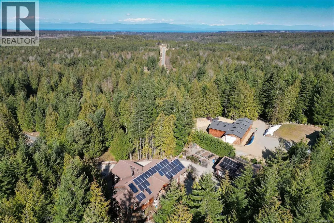
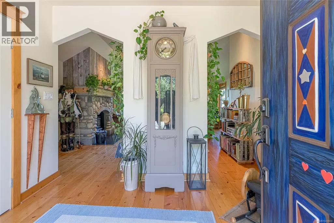
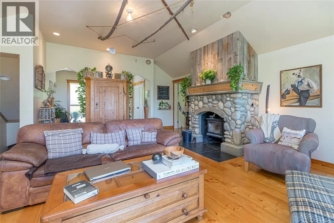
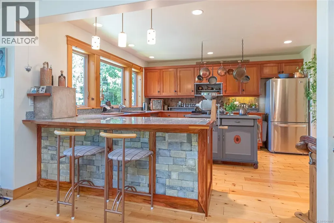
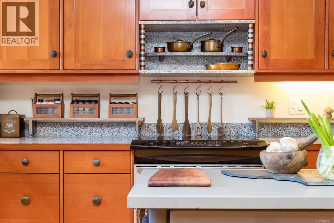
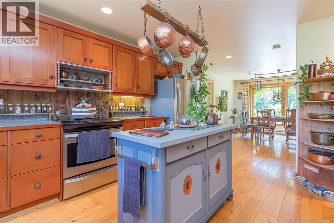
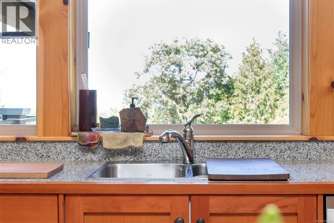
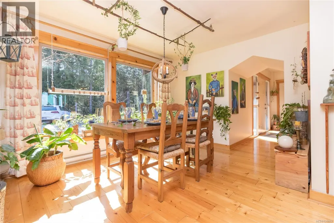
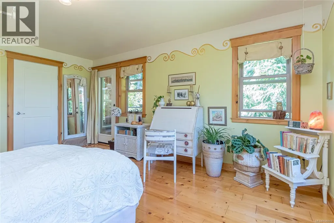
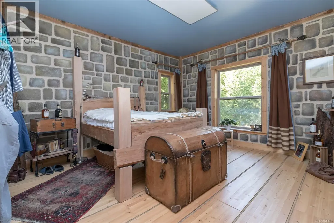
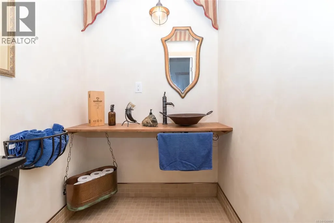
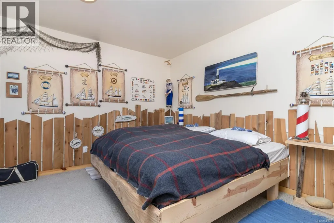
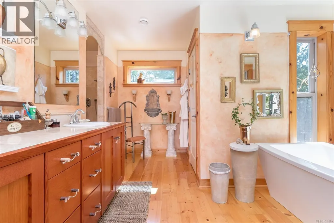
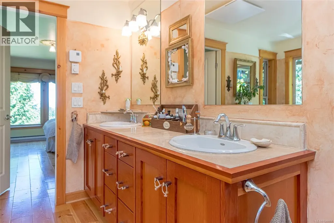
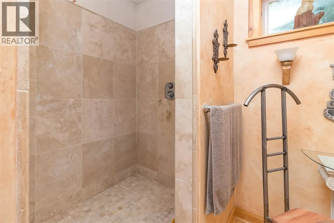
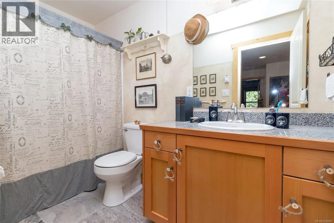
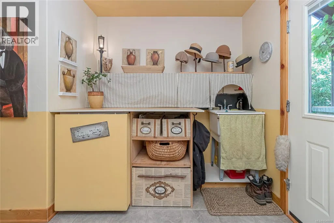
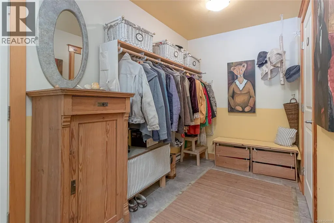
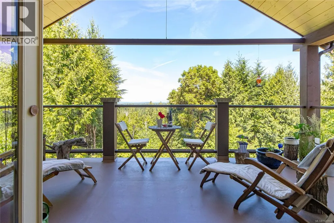
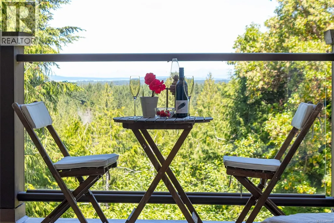
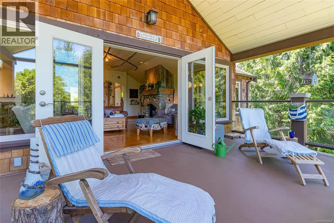
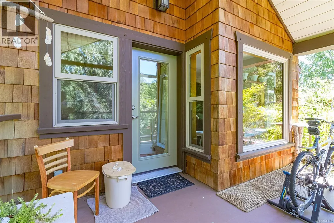
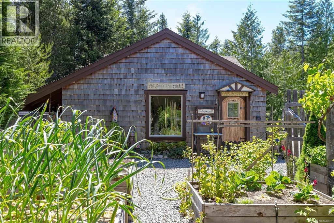
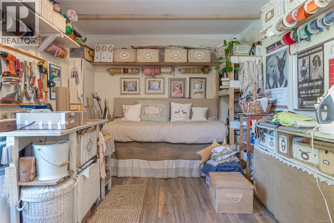
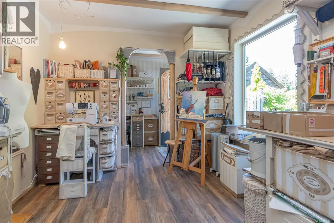
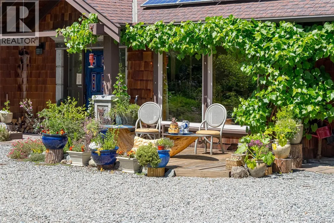
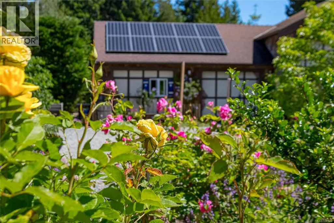
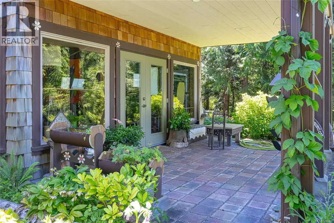
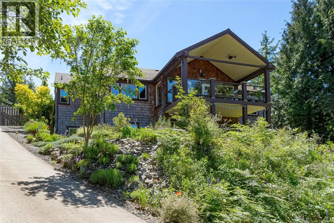
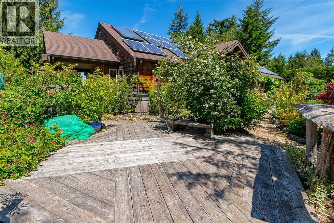
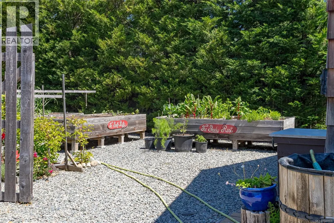
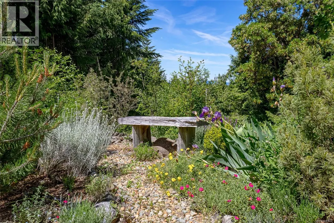
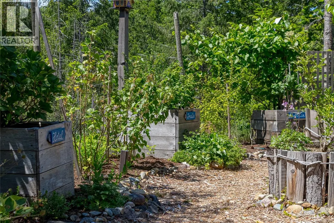
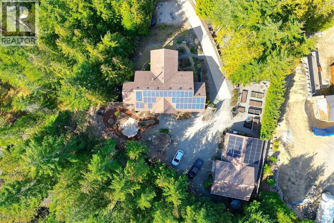
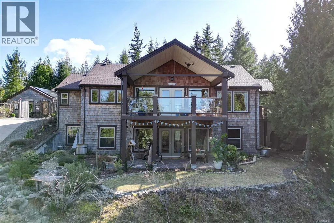
PRIVATE. PEACEFUL. PARADISE. This absolutely gorgeous, one-of-a-kind property is not for the average buyer. It’s masterfully tailored for those who seek true privacy (no uninvited guests), treasure stunning ocean and mountain vistas, and want to be surrounded by nothing but nature while living a healthy, active, and creative lifestyle. If this sounds like you, confidently drive up the fully paved, wider-than-usual driveway and feel the deep sense of “Ah, peace and quiet… finally home.” Best of both worlds – PRIVACY + OCEAN/MOUNTAIN VIEWS! Just a short drive to Qualicum Beach & amenities: restaurants, pool, theatre, boutique stores. This 4 bed/4 bath Galloway-built home offers West Coast living with a hint of European elegance: 10-ft ceilings, river rock fireplace, cherry kitchen w/ granite, Venetian plaster, travertine walk-in shower, sauna, cold tub. Fruit trees, berries, raised beds, 10K gal rainwater + great well, 18KW solar (id:7434)
General Features
| Features | Acreage, Other |
|---|---|
| Community Features | Pets Allowed, Family Oriented |
| Property Type | Single Family |
| Zoning Description | R2 |
| ZoningType | Residential |
| Neighbourhood | Qualicum North |
| Building Appliances | Dishwasher, Range - Electric, Refrigerator, Washer |
| Building Architectural Style | Westcoast |
| Building Cooling Type | None |
| Parking Space Total | 6 |
| Building Type | House |
| Maintenance Fee | 0.00 |
| Ownership Type | Strata |
Interior Features
| Building Fireplace Present | True |
|---|---|
| Building Fireplace Total | 1 |
| Building Heating Type | Baseboard heaters |
| Building Heating Fuel | Electric, Wood, Other |
| Living Area Range | 3314 |
| Bedrooms | 4 |
Exterior Features
| Structure | Shed, Workshop, Patio(s) |
|---|---|
| ViewType | Mountain view, Ocean view |
Room Details
| Room | Dimensions | Level | Flooring | Details |
|---|---|---|---|---|
| Balcony | 20'5 x 11'2 | Main level | ||
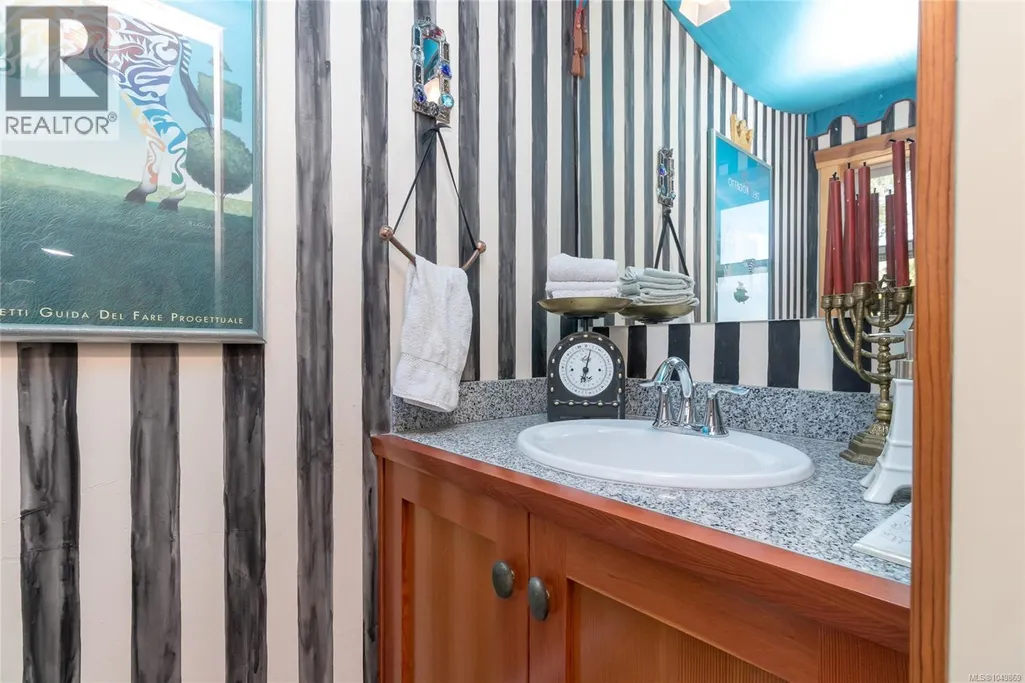
| Bathroom | 2-Piece | Main level | ||
| Bedroom | 12'11 x 13'10 | Lower level | ||
| Dining room | 12'11 x 10'1 | Main level | ||
| Ensuite | 5-Piece | Main level | ||
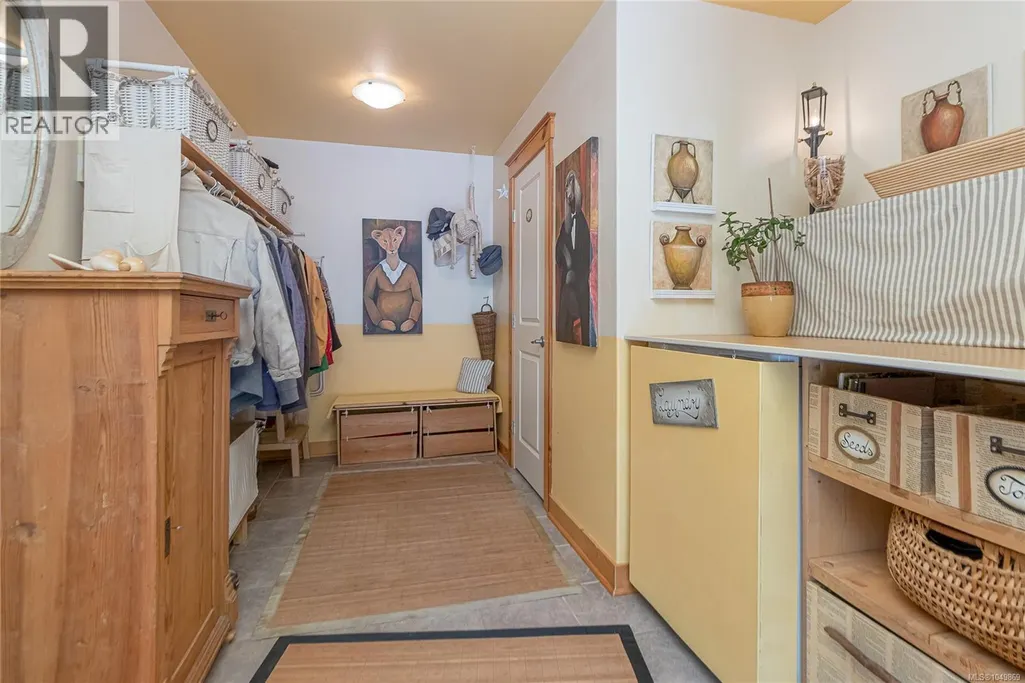
| Entrance | 10'9 x 8'1 | Main level | ||
| Kitchen | 12'11 x 13'7 | Main level | ||
| Living room | 19'3 x 21'6 | Main level | ||
| Office | 9'8 x 6'4 | Other | ||
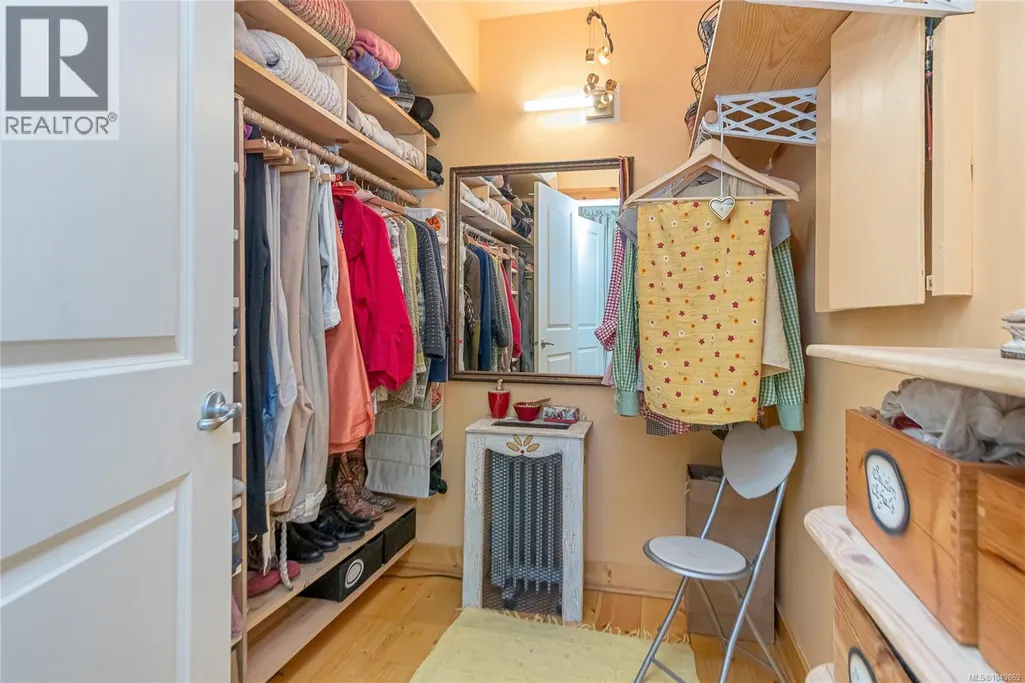
| Other | 3'11 x 4'11 | Main level | ||
| Patio | 6'7 x 15'3 | Main level | ||
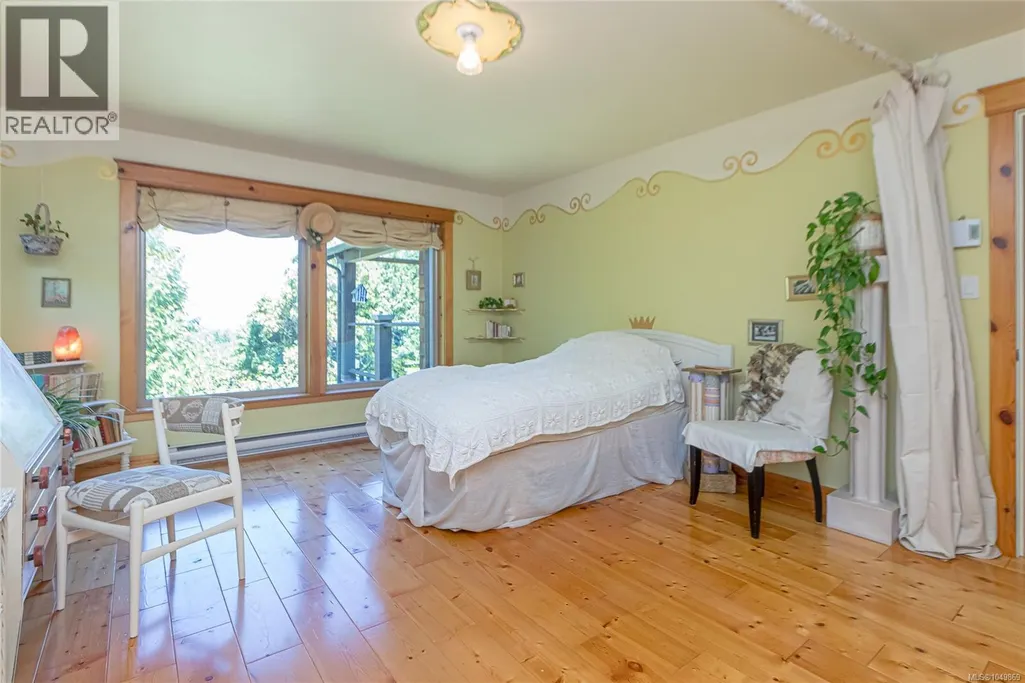
| Primary Bedroom | 12'11 x 16'8 | Main level | ||
| Storage | 12'1 x 30'3 | Other | ||
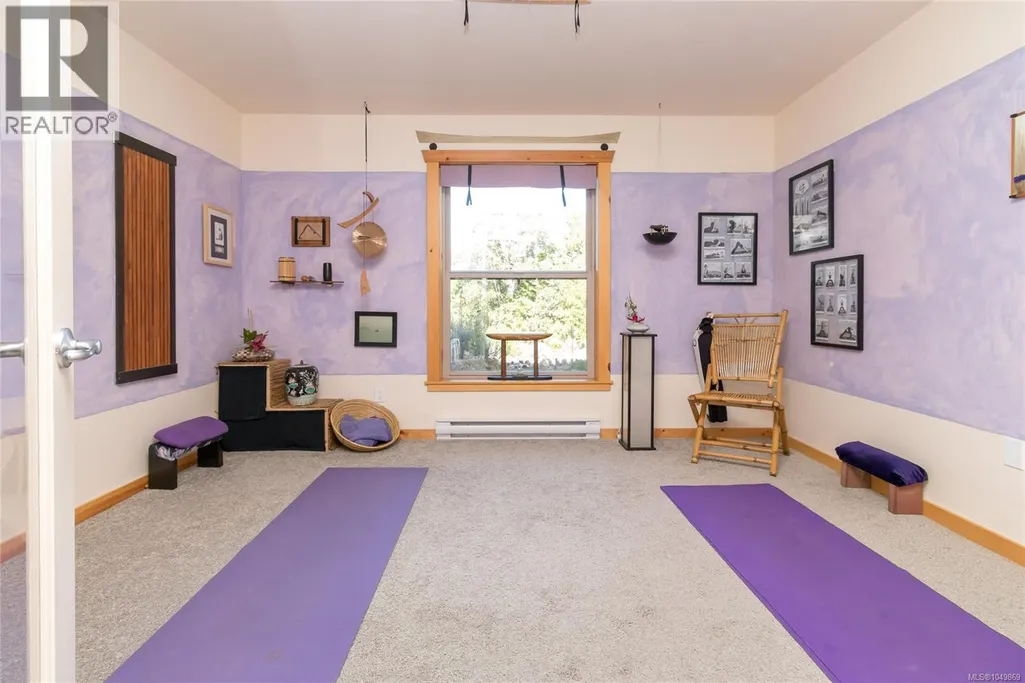
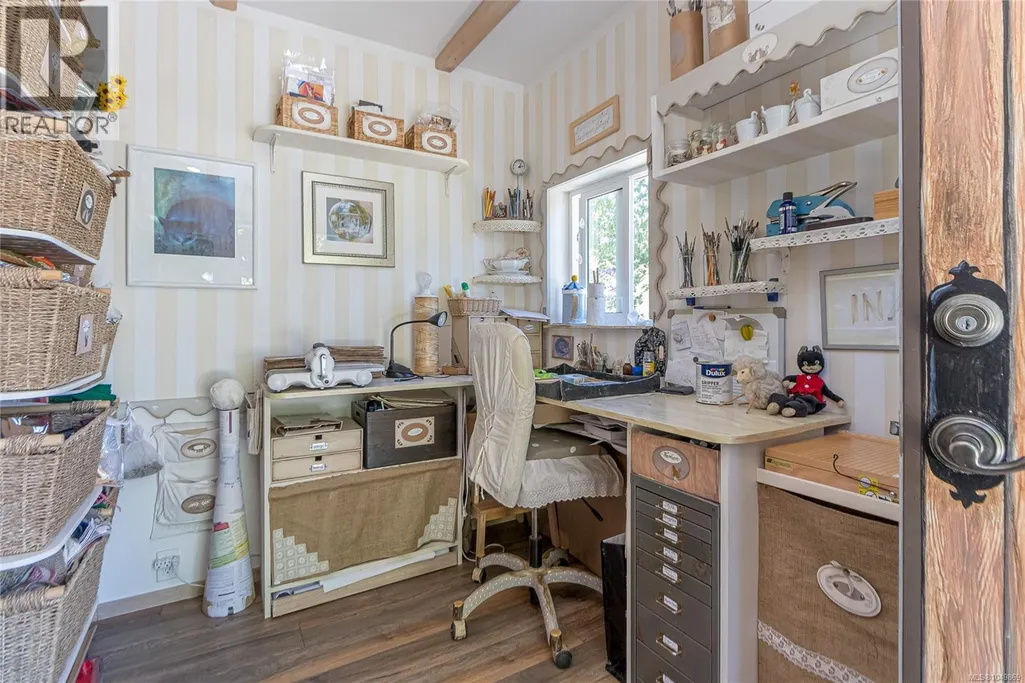
| Studio | 9'8 x 15'9 | Other | ||
| Workshop | 29'2 x 11'2 | Other |
Amenities
- Views
- New Construction
- Adult 55+
- Lease To Own
- No Strata Fees
- Furnished
- Primary On Main
- Air Conditioning
- Seller Finance
- Green
- Fixer Upper
- Horse
- Golf
- Fireplace
- Deck
- Garage
- Basement
- Pool

Property vs Single Family Average in V9K 2V1
Price
Year Built
In The Neighbourhood
Just Listed
Qualicum Beach
$ 1,379,800
- Type
- Single Family
- Size
- 2,692 SqFt
- Rooms
- 4 Beds + 3 Baths
REMAX Professionals (NA)
Waterfront
Qualicum Beach
$ 1,198,000
- Type
- Single Family
- Size
- 1,618 SqFt
- Rooms
- 3 Beds + 1 Baths
Royal LePage Island Living (PK)
Qualicum Beach
$ 1,999,000
- Type
- Single Family
- Size
- 2,678 SqFt
- Rooms
- 5 Beds + 4 Baths
Royal LePage Island Living (PK)
Primary On Main
Qualicum Beach
$ 1,499,000
- Type
- Single Family
- Size
- 4,424 SqFt
- Rooms
- 8 Beds + 4 Baths
Royal LePage Island Living (PK)
Water Views
Qualicum Beach
$ 879,000
- Type
- Single Family
- Size
- 1,585 SqFt
- Rooms
- 3 Beds + 2 Baths
REMAX Professionals (NA)
Primary On Main
Qualicum Beach
$ 919,900
- Type
- Single Family
- Size
- 2,054 SqFt
- Rooms
- 4 Beds + 2 Baths
Sutton Group-West Coast Realty (Nan)
Primary On Main
Qualicum Beach
$ 999,000
- Type
- Single Family
- Size
- 2,300 SqFt
- Rooms
- 3 Beds + 3 Baths
Royal LePage Island Living (PK)
Primary On Main
Qualicum Beach
$ 1,197,000
- Type
- Single Family
- Size
- 1,854 SqFt
- Rooms
- 3 Beds + 2 Baths
Royal LePage Island Living (PK)
Qualicum Beach
$ 799,000
- Type
- Single Family
- Size
- 3,293 SqFt
- Rooms
- 5 Beds + 4 Baths
Royal LePage Island Living (QU)
Waterfront
Qualicum Beach
$ 978,000
- Type
- Single Family
- Size
- 1,162 SqFt
- Rooms
- 3 Beds + 2 Baths
Royal LePage Island Living (PK)
Waterfront
Qualicum Beach
$ 848,000
- Type
- Single Family
- Size
- 1,727 SqFt
- Rooms
- 3 Beds + 2 Baths
Royal LePage Island Living (PK)
Waterfront
Qualicum Beach
$ 799,900
- Type
- Single Family
- Size
- 733 SqFt
- Rooms
- 2 Beds + 1 Baths
RE/MAX Camosun
 Data is supplied by Pillar 9™ MLS® System. Pillar 9™ is the owner of the copyright in its MLS® System. Data is deemed reliable but is not guaranteed accurate by Pillar 9™. The trademarks MLS®, Multiple Listing Service® and the associated logos are owned by The Canadian Real Estate Association (CREA) and identify the quality of services provided by real estate professionals who are members of CREA. Used under license.
 Copyright 2026 by Greater Vancouver REALTORS®. All Rights Reserved. NOTE: This representation is based in whole or in part on data generated by the Chilliwack & District Real Estate Board, Fraser Valley Real Estate Board
or Greater Vancouver REALTORS® which assumes no responsibility for its accuracy.
The trademarks REALTOR®, REALTORS®, and the REALTOR® logo are controlled by The Canadian Real Estate Association (CREA) and identify real estate professionals who are members of CREA. The trademarks MLS®, Multiple Listing Service® and the associated logos are owned by CREA and identify the quality of services provided by real estate professionals who are members of CREA. Used under license.
Last Updated: September 21, 2026 8:53 PM UTC
Copyright 2026 by Greater Vancouver REALTORS®. All Rights Reserved. NOTE: This representation is based in whole or in part on data generated by the Chilliwack & District Real Estate Board, Fraser Valley Real Estate Board
or Greater Vancouver REALTORS® which assumes no responsibility for its accuracy.
The trademarks REALTOR®, REALTORS®, and the REALTOR® logo are controlled by The Canadian Real Estate Association (CREA) and identify real estate professionals who are members of CREA. The trademarks MLS®, Multiple Listing Service® and the associated logos are owned by CREA and identify the quality of services provided by real estate professionals who are members of CREA. Used under license.
Last Updated: September 21, 2026 8:53 PM UTC
