
Primary on Main






Address
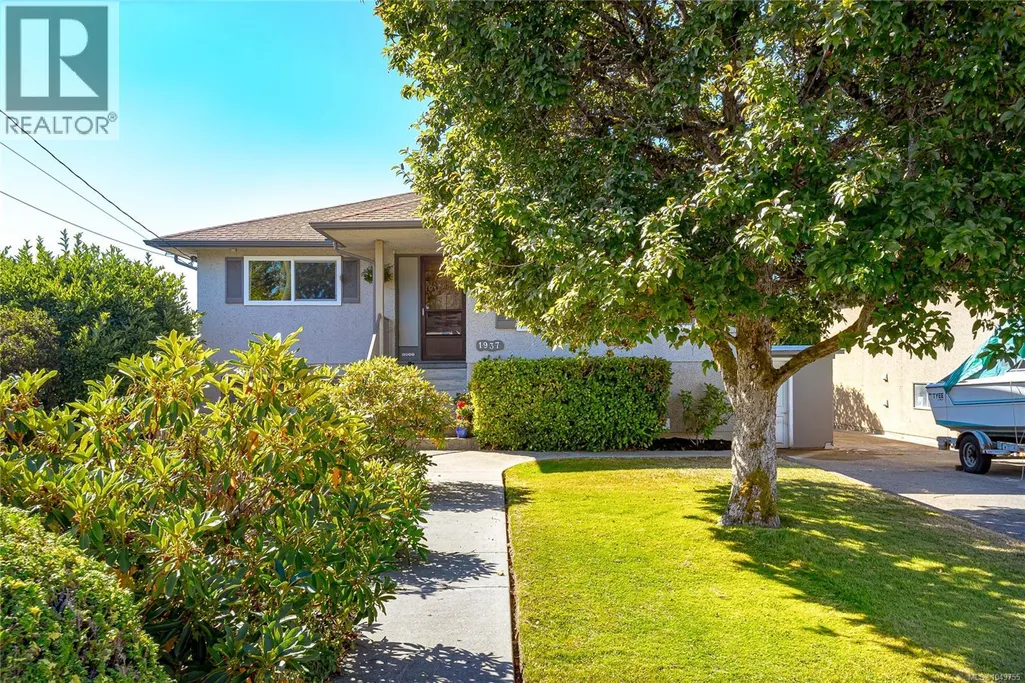
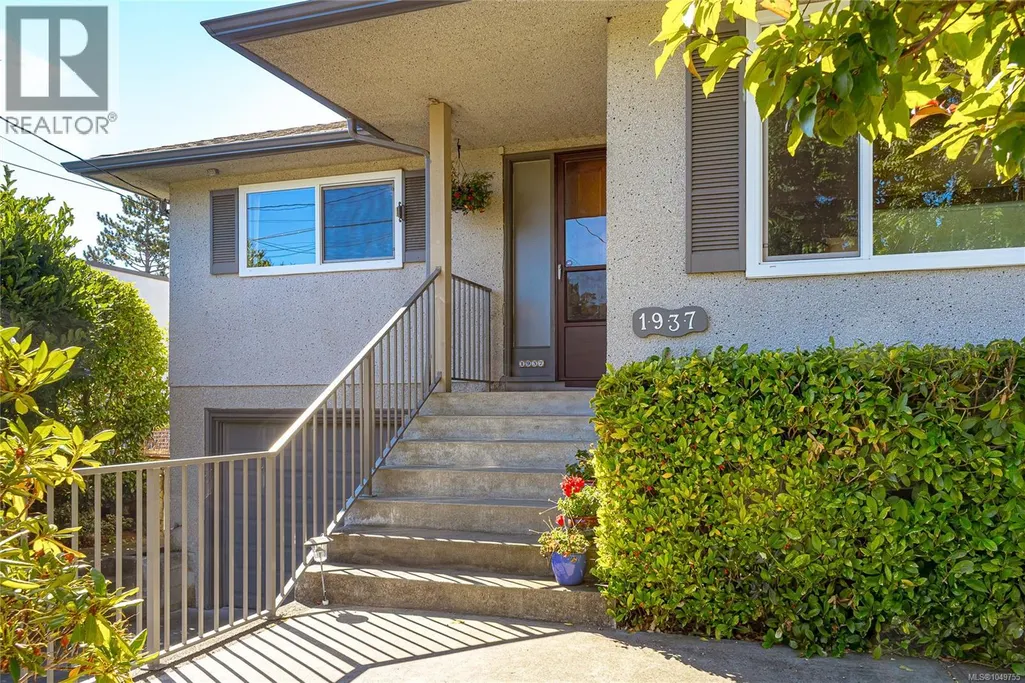
1937 Newton St, Saanich, BC
Price
$ 1,149,000
Property Attributes
- ID#1049755
- TypeSingle Family
- Listing Status Active
- MunicipalitySaanich
- CitySaanich
- AreaSaanich
- NeighbourhoodCamosun
- Postal CodeV8R 2R5
- Style
- Year Built1959
- Price$ 1,149,000
- Bedrooms3
- Bathrooms2
- Half Bathrooms0
- Sqr Footage2030
Data Source:
Canadian Real Estate Association (CREA)
Property Description
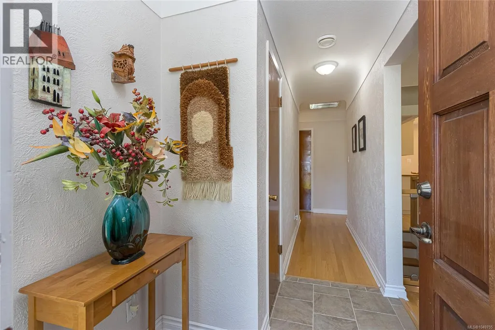
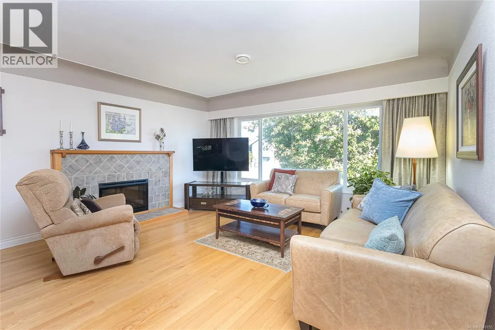
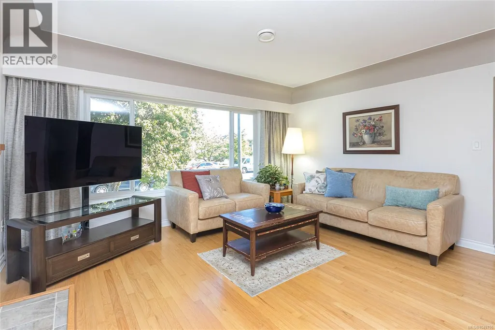
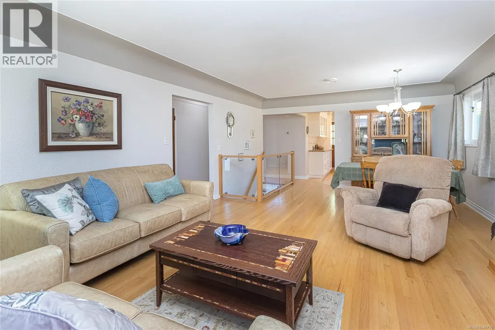
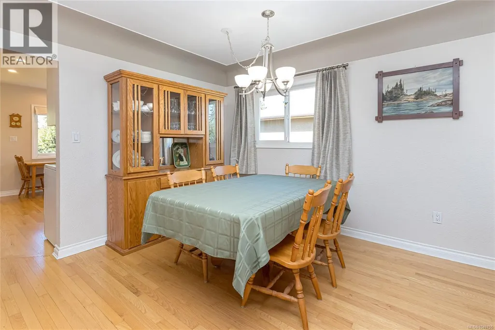
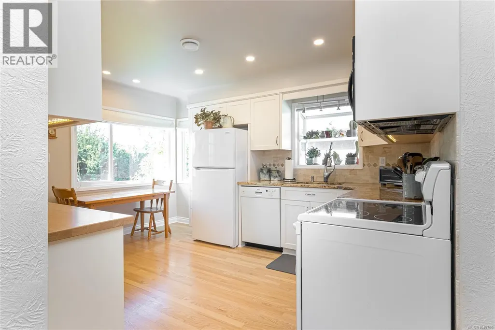
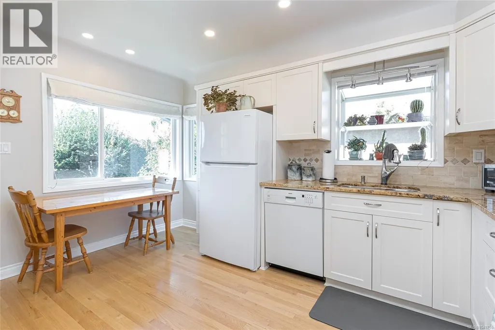
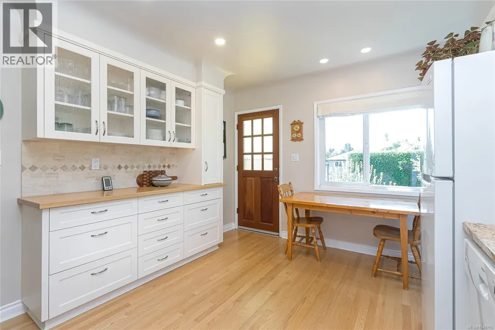
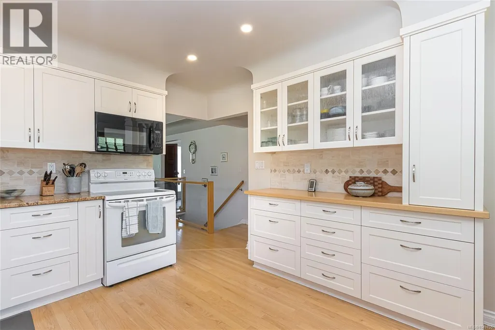
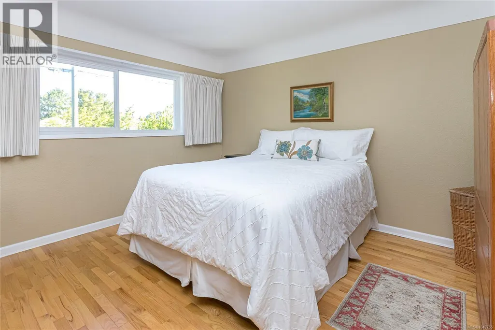
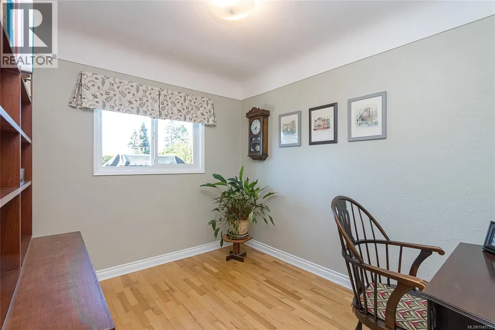
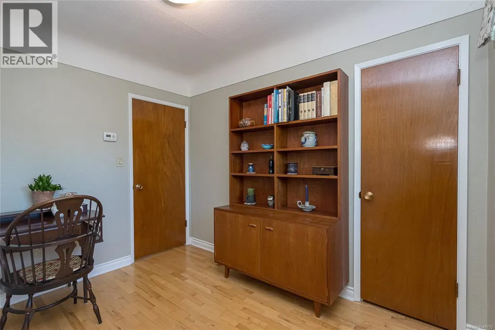
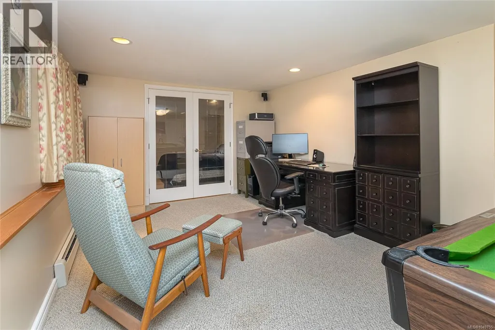
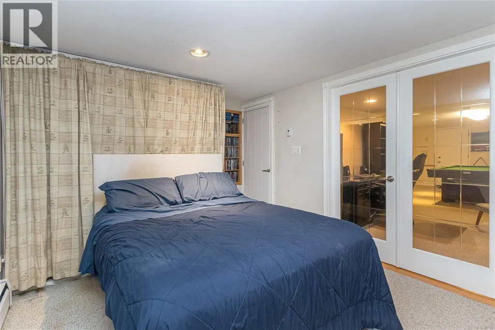
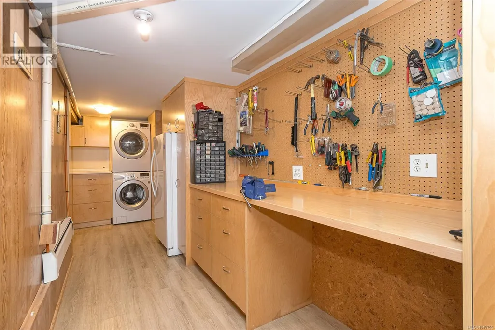
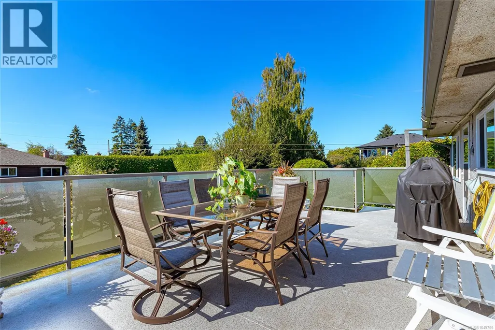
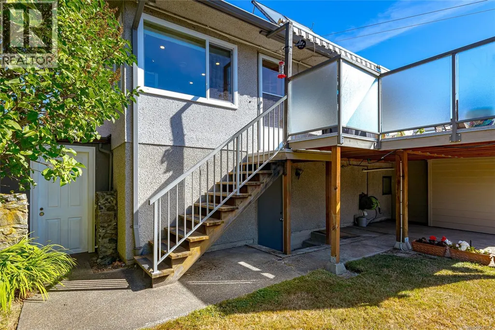
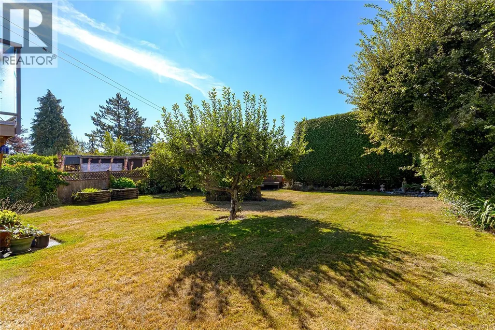
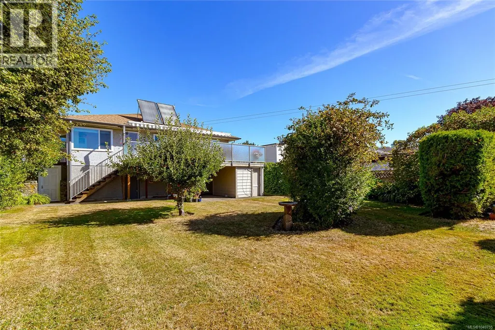
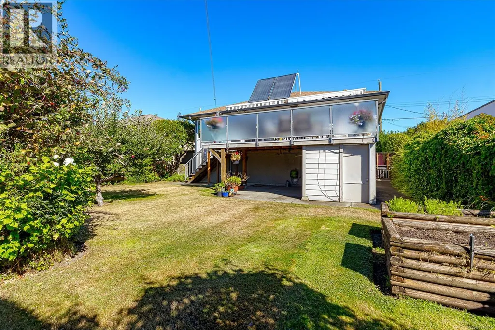
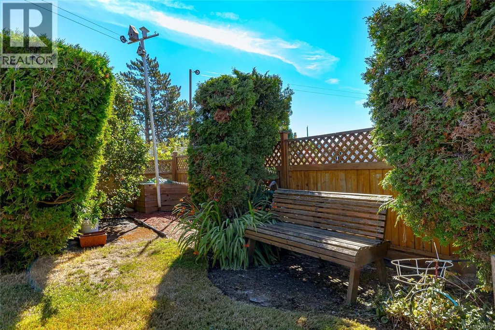
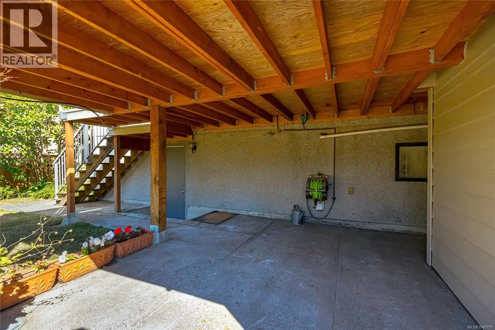
LOCATION IS EVERYTHING! A fantastic opportunity to own a beautifully maintained 3 Bedroom + Den, 2 Bathroom home in a much sought after location! Thoughtfully cared for and move-in ready, this home offers a wonderful balance of comfort, functionality and indoor/outdoor living. Enjoy granite countertops, updated windows, air conditioning, hot water in-floor radiant heat and a solar-assisted hot water system. The kitchen opens onto a large deck, perfect for summer bbq’s and entertaining. The private, fully fenced and South facing backyard has a convenient irrigation system and offers plenty of space to enjoy the outdoors. Excellent parking and storage include a drive-under garage and enclosed carport with additional storage. The lower level offers an easy opportunity to create a suite. Enjoy the convenience of being close to parks, recreation, shopping, great schools and everyday amenities, while being just minutes from the vibrant heart of Victoria. Nearby Carnarvon Park offers sports fields, recreation and green space. Plenty of access to shopping, dining and community amenities just moments away. Don’t miss this opportunity - Call today! (id:7434)
General Features
| Features | Central location, Southern exposure, Other |
|---|---|
| Property Type | Single Family |
| ZoningType | Residential |
| Neighbourhood | Camosun |
| Building Cooling Type | Air Conditioned |
| Parking Space Total | 2 |
| Building Type | House |
| Ownership Type | Freehold |
Interior Features
| Building Fireplace Present | True |
|---|---|
| Building Fireplace Total | 1 |
| Building Heating Type | Baseboard heaters |
| Building Heating Fuel | Natural gas, Solar, Other |
| Living Area Range | 2030 |
| Bedrooms | 3 |
Exterior Features
| Structure | Patio(s) |
|---|
Room Details
| Room | Dimensions | Level | Flooring | Details |
|---|---|---|---|---|
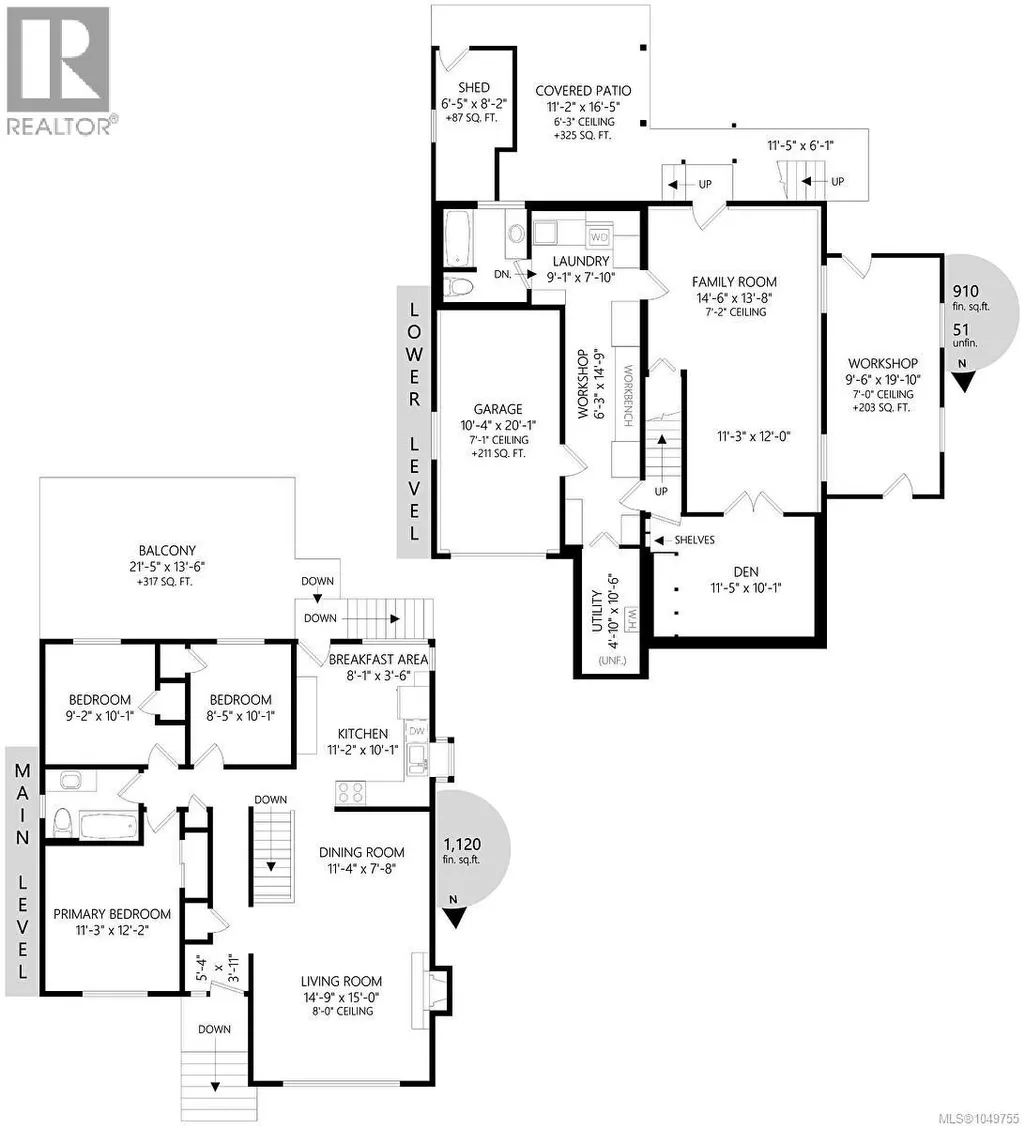
| Balcony | 21'5 x 13'6 | Main level | ||
| Bathroom | 4-Piece | Main level | ||
| Bedroom | 9'2 x 10'1 | Main level | ||
| Den | 11'5 x 10'1 | Lower level | ||
| Dining room | 11'4 x 7'8 | Main level | ||
| Eating area | 8'1 x 3'6 | Main level | ||
| Entrance | 5'4 x 3'11 | Main level | ||
| Family room | 14'6 x 13'8 | Lower level | ||
| Kitchen | 11'2 x 10'1 | Main level | ||
| Laundry room | 9'1 x 7'10 | Lower level | ||
| Living room | 14'9 x 15'0 | Main level | ||
| Patio | 11'2 x 16'5 | Lower level | ||
| Primary Bedroom | 11'3 x 12'2 | Main level | ||
| Storage | 6'5 x 8'2 | Lower level | ||
| Utility room | 4'10 x 10'6 | Lower level | ||
| Workshop | 6'3 x 14'9 | Lower level |
Amenities
- Views
- New Construction
- Adult 55+
- Lease To Own
- No Strata Fees
- Furnished
- Primary On Main
- Air Conditioning
- Seller Finance
- Green
- Fixer Upper
- Horse
- Golf
- Fireplace
- Deck
- Garage
- Basement
- Pool

Property vs Single Family Average in V8R 2R5
Price
Year Built
In The Neighbourhood
Primary On Main
Saanich
$ 1,299,900
- Type
- Single Family
- Size
- 3,098 SqFt
- Rooms
- 4 Beds + 3 Baths
Coldwell Banker Oceanside Real Estate
 Data is supplied by Pillar 9™ MLS® System. Pillar 9™ is the owner of the copyright in its MLS® System. Data is deemed reliable but is not guaranteed accurate by Pillar 9™. The trademarks MLS®, Multiple Listing Service® and the associated logos are owned by The Canadian Real Estate Association (CREA) and identify the quality of services provided by real estate professionals who are members of CREA. Used under license.
 Copyright 2026 by Greater Vancouver REALTORS®. All Rights Reserved. NOTE: This representation is based in whole or in part on data generated by the Chilliwack & District Real Estate Board, Fraser Valley Real Estate Board
or Greater Vancouver REALTORS® which assumes no responsibility for its accuracy.
The trademarks REALTOR®, REALTORS®, and the REALTOR® logo are controlled by The Canadian Real Estate Association (CREA) and identify real estate professionals who are members of CREA. The trademarks MLS®, Multiple Listing Service® and the associated logos are owned by CREA and identify the quality of services provided by real estate professionals who are members of CREA. Used under license.
Last Updated: September 22, 2026 9:01 PM UTC
Copyright 2026 by Greater Vancouver REALTORS®. All Rights Reserved. NOTE: This representation is based in whole or in part on data generated by the Chilliwack & District Real Estate Board, Fraser Valley Real Estate Board
or Greater Vancouver REALTORS® which assumes no responsibility for its accuracy.
The trademarks REALTOR®, REALTORS®, and the REALTOR® logo are controlled by The Canadian Real Estate Association (CREA) and identify real estate professionals who are members of CREA. The trademarks MLS®, Multiple Listing Service® and the associated logos are owned by CREA and identify the quality of services provided by real estate professionals who are members of CREA. Used under license.
Last Updated: September 22, 2026 9:01 PM UTC
