
Waterfront






Address
Fh7 445 Head St, Esquimalt, BC
Price
$ 549,000
Property Attributes
- ID#1049752
- TypeSingle Family
- Listing Status Active
- MunicipalityEsquimalt
- CityEsquimalt
- AreaEsquimalt
- NeighbourhoodOld Esquimalt
- Postal CodeV9A 5S1
- Style
- Year Built2007
- Price$ 549,000
- Bedrooms2
- Bathrooms2
- Half Bathrooms0
- Sqr Footage1230
Data Source:
Canadian Real Estate Association (CREA)
Property Description
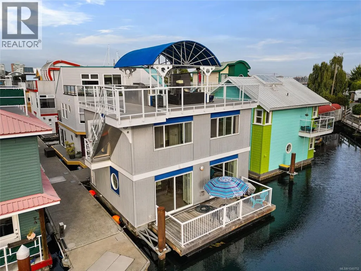
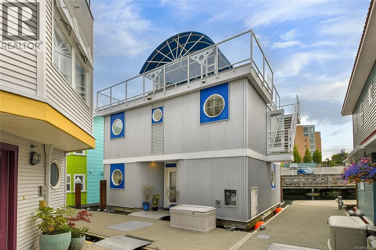
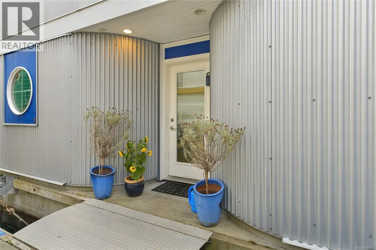
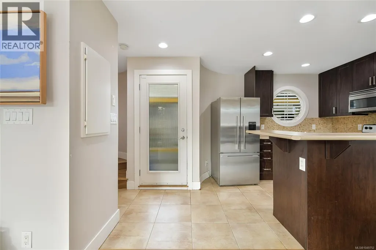
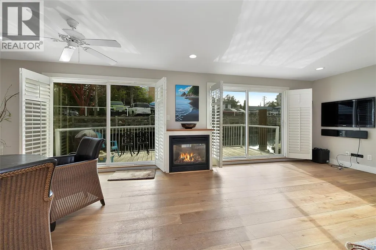
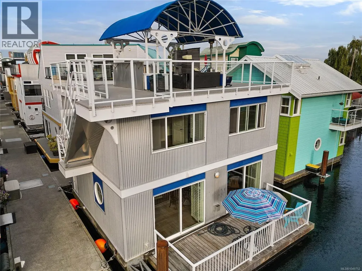
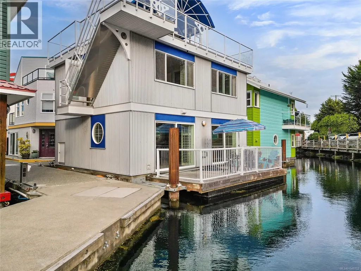
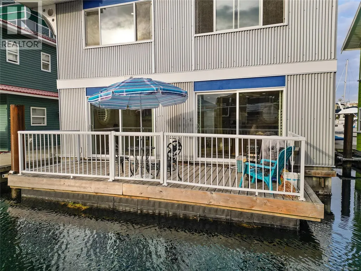
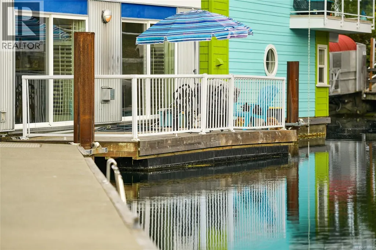
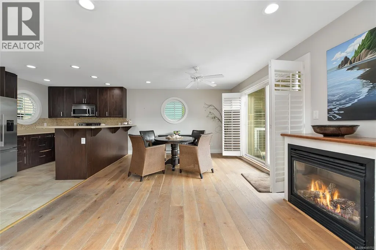
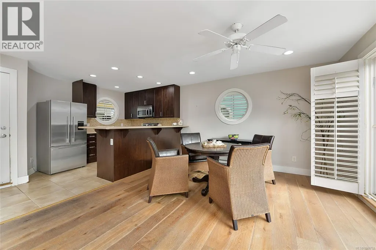
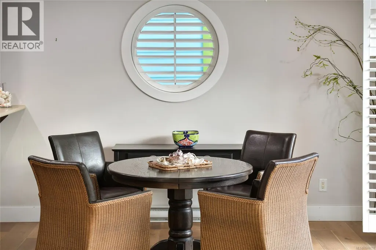
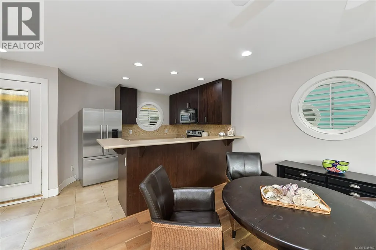
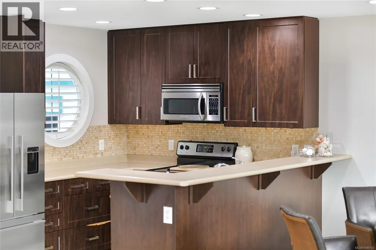
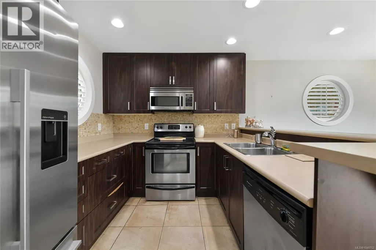
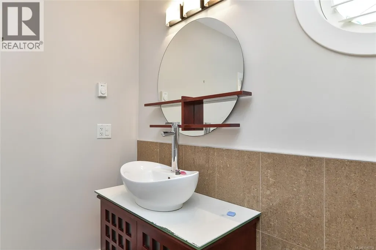
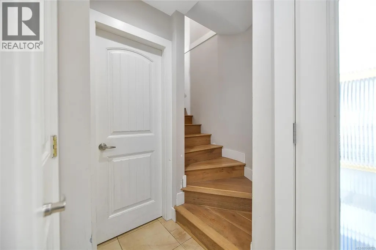
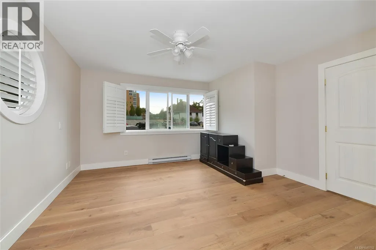
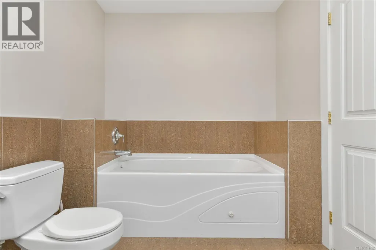
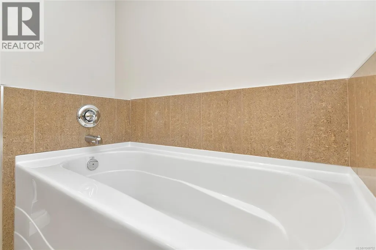
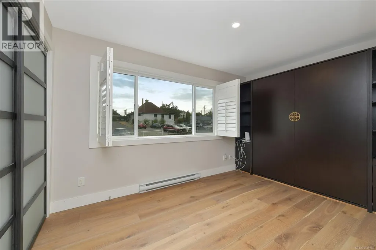
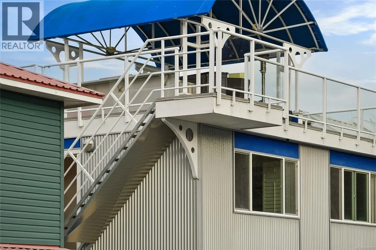
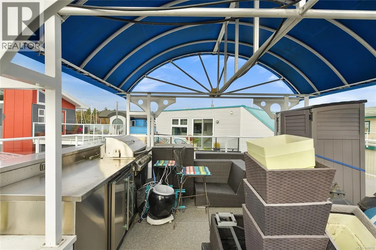
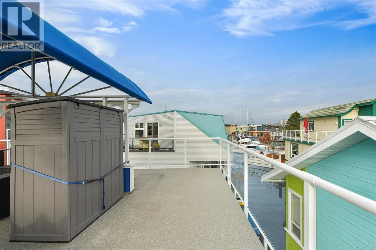
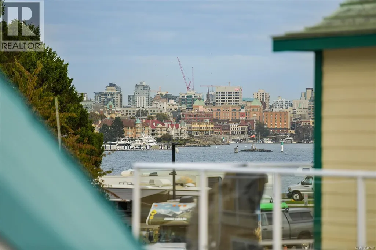
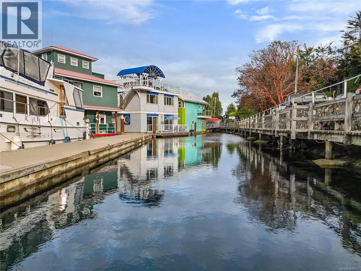
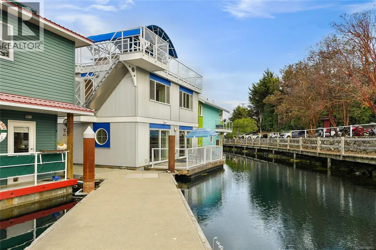
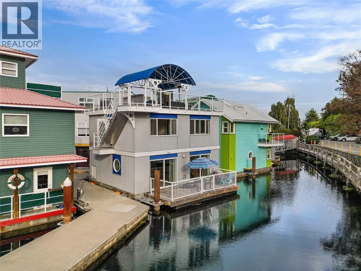
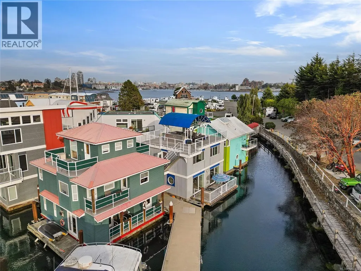
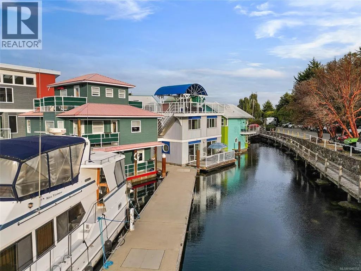
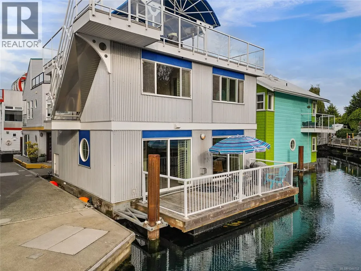
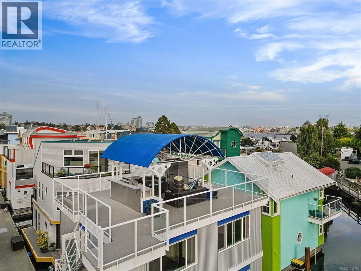
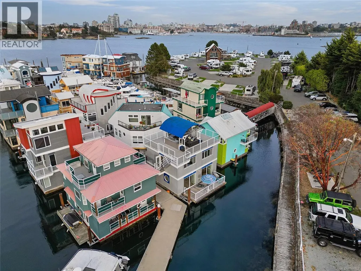
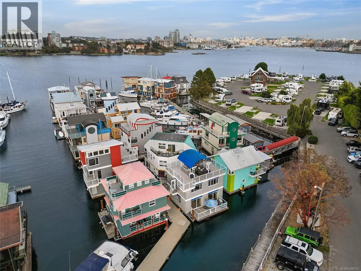
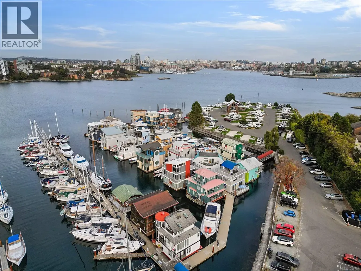
Experience waterfront living at its finest in the sought-after Salish Seaside RV Resort & Marina on the Esquimalt side of Victoria’s Inner Harbour. The main level offers an inviting kitchen, dining and living room, bathroom, and large deck—ideal for enjoying the marina setting and outdoor living. The Primary bedroom features a spacious 4-piece ensuite and generous walk-in closet, while the second bedroom includes a convenient Murphy bed. Upstairs, the expansive rooftop patio is the true showstopper, featuring a covered canopy, built-in outdoor kitchen and BBQ area, lounge seating, and ample space for dining and entertaining. Elevated above the marina, this incredible outdoor space is perfect for morning coffee, summer gatherings, or relaxing in the fresh coastal air. With its distinctive corrugated-metal exterior, nautical-inspired round windows, and exceptional rooftop retreat, this float home offers a truly unique opportunity to embrace Victoria’s vibrant waterfront lifestyle. (id:7434)
General Features
| Features | Marine Oriented, Moorage, Gated community |
|---|---|
| Community Features | Pets Allowed, Family Oriented |
| Property Type | Single Family |
| ZoningType | Other |
| Neighbourhood | Old Esquimalt |
| Building Appliances | Dishwasher, Dryer, Microwave, Range - Electric, Refrigerator, Washer |
| Building Cooling Type | None |
| Parking Space Total | 1 |
| Building Type | Floathome |
| Maintenance Fee | 1314.00 |
| Ownership Type | Leasehold |
Interior Features
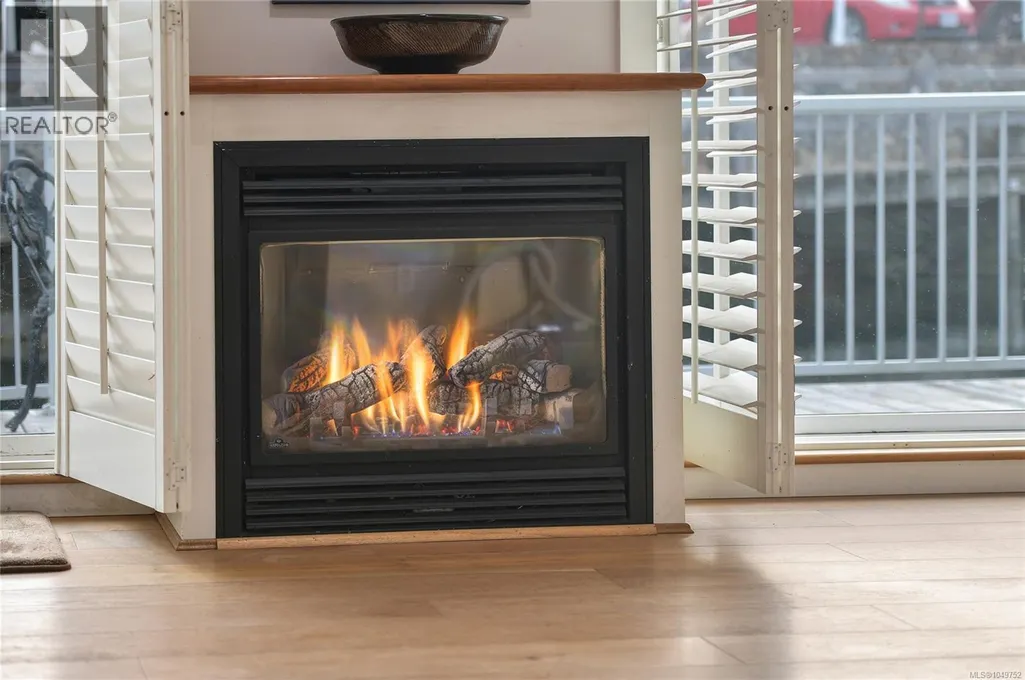
| Building Fireplace Present | True |
|---|---|
| Building Fireplace Total | 1 |
| Building Heating Type | Baseboard heaters |
| Building Heating Fuel | Electric, Natural gas |
| Living Area Range | 1230 |
| Bedrooms | 2 |
Exterior Features
| Structure | Patio(s) |
|---|---|
| Water Front Type | Waterfront on ocean |
| ViewType | City view, Ocean view |
Room Details
| Room | Dimensions | Level | Flooring | Details |
|---|---|---|---|---|
| Bathroom | 5'7 x 5'1 | Main level | ||
| Bedroom | 12'9 x 8'6 | Second level | ||
| Dining room | 11'7 x 11'6 | Main level | ||
| Ensuite | 12 ft x Measurements not avail | Second level | ||
| Entrance | Measurements not available x 6 | Main level | 6 ft | |
| Kitchen | 11 ft x Measurements not avail | Main level | ||
| Living room | 15'1 x 11'7 | Main level | ||
| Patio | 28'8 x 23'10 | Third level | ||
| Primary Bedroom | 13'7 x 13'3 | Second level |
Amenities
- Views
- New Construction
- Adult 55+
- Lease To Own
- No Strata Fees
- Furnished
- Primary On Main
- Air Conditioning
- Seller Finance
- Green
- Fixer Upper
- Horse
- Golf
- Fireplace
- Deck
- Garage
- Basement
- Pool

Property vs Single Family Average in V9A 5S1
Price
Year Built
In The Neighbourhood
Esquimalt
$ 1,079,000
- Type
- Single Family
- Size
- 1,879 SqFt
- Rooms
- 5 Beds + 2 Baths
Sotheby's International Realty Canada
Reduced
Esquimalt
$ 869,900
- Type
- Single Family
- Size
- 1,457 SqFt
- Rooms
- 3 Beds + 3 Baths
RE/MAX Camosun
Waterfront
Esquimalt
$ 680,000
- Type
- Single Family
- Size
- 1,684 SqFt
- Rooms
- 3 Beds + 3 Baths
RE/MAX Camosun
Primary On Main
Esquimalt
$ 1,649,980
- Type
- Single Family
- Size
- 1,325 SqFt
- Rooms
- 3 Beds + 2 Baths
Sutton Group West Coast Realty
Primary On Main
Esquimalt
$ 1,599,000
- Type
- Single Family
- Size
- 3,826 SqFt
- Rooms
- 7 Beds + 7 Baths
Macdonald Realty
 Data is supplied by Pillar 9™ MLS® System. Pillar 9™ is the owner of the copyright in its MLS® System. Data is deemed reliable but is not guaranteed accurate by Pillar 9™. The trademarks MLS®, Multiple Listing Service® and the associated logos are owned by The Canadian Real Estate Association (CREA) and identify the quality of services provided by real estate professionals who are members of CREA. Used under license.
 Copyright 2026 by Greater Vancouver REALTORS®. All Rights Reserved. NOTE: This representation is based in whole or in part on data generated by the Chilliwack & District Real Estate Board, Fraser Valley Real Estate Board
or Greater Vancouver REALTORS® which assumes no responsibility for its accuracy.
The trademarks REALTOR®, REALTORS®, and the REALTOR® logo are controlled by The Canadian Real Estate Association (CREA) and identify real estate professionals who are members of CREA. The trademarks MLS®, Multiple Listing Service® and the associated logos are owned by CREA and identify the quality of services provided by real estate professionals who are members of CREA. Used under license.
Last Updated: September 23, 2026 9:04 PM UTC
Copyright 2026 by Greater Vancouver REALTORS®. All Rights Reserved. NOTE: This representation is based in whole or in part on data generated by the Chilliwack & District Real Estate Board, Fraser Valley Real Estate Board
or Greater Vancouver REALTORS® which assumes no responsibility for its accuracy.
The trademarks REALTOR®, REALTORS®, and the REALTOR® logo are controlled by The Canadian Real Estate Association (CREA) and identify real estate professionals who are members of CREA. The trademarks MLS®, Multiple Listing Service® and the associated logos are owned by CREA and identify the quality of services provided by real estate professionals who are members of CREA. Used under license.
Last Updated: September 23, 2026 9:04 PM UTC
