
Open House Sun, Sep 27th 02:30 PM - 04:00 PM

















Address
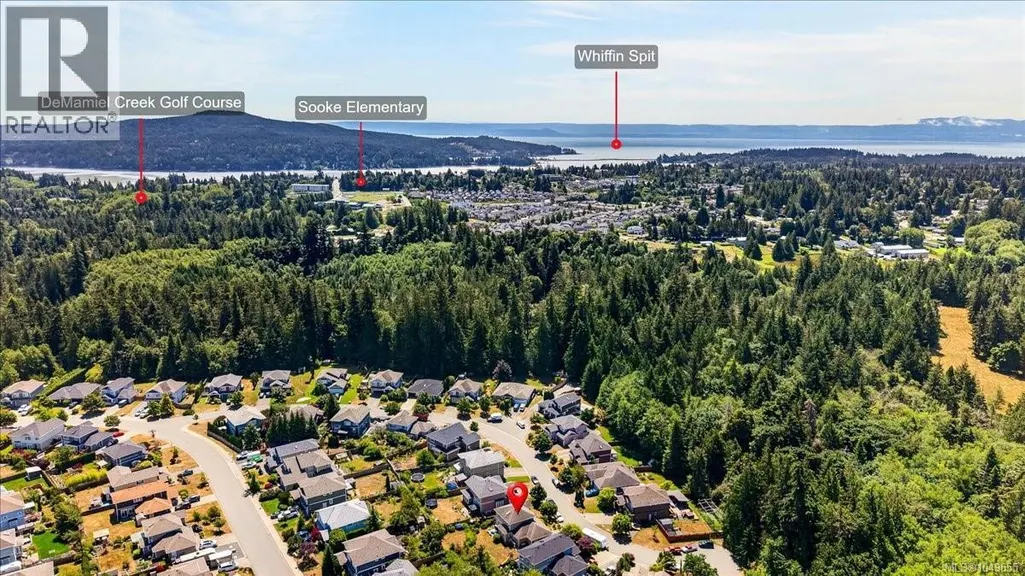
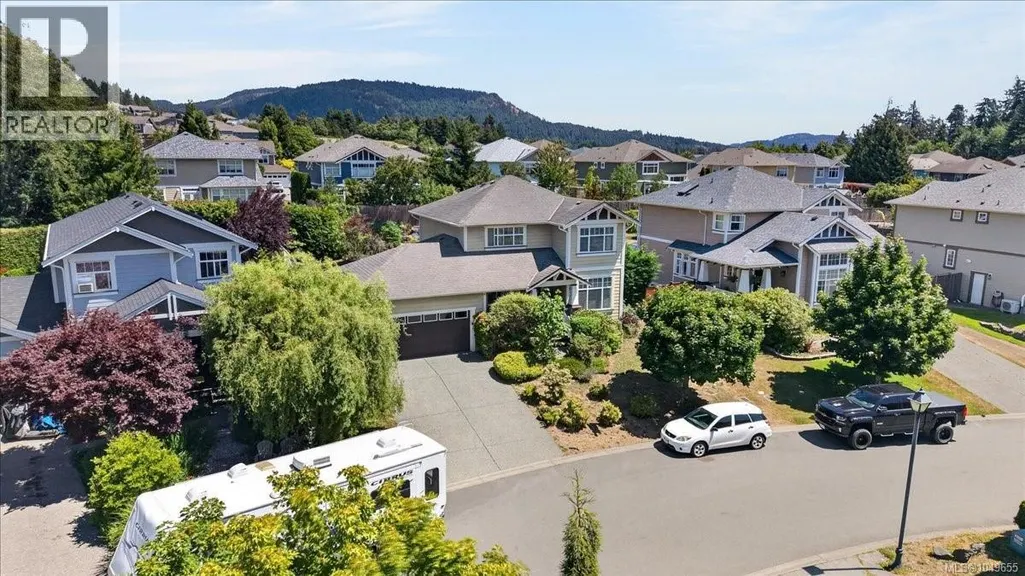
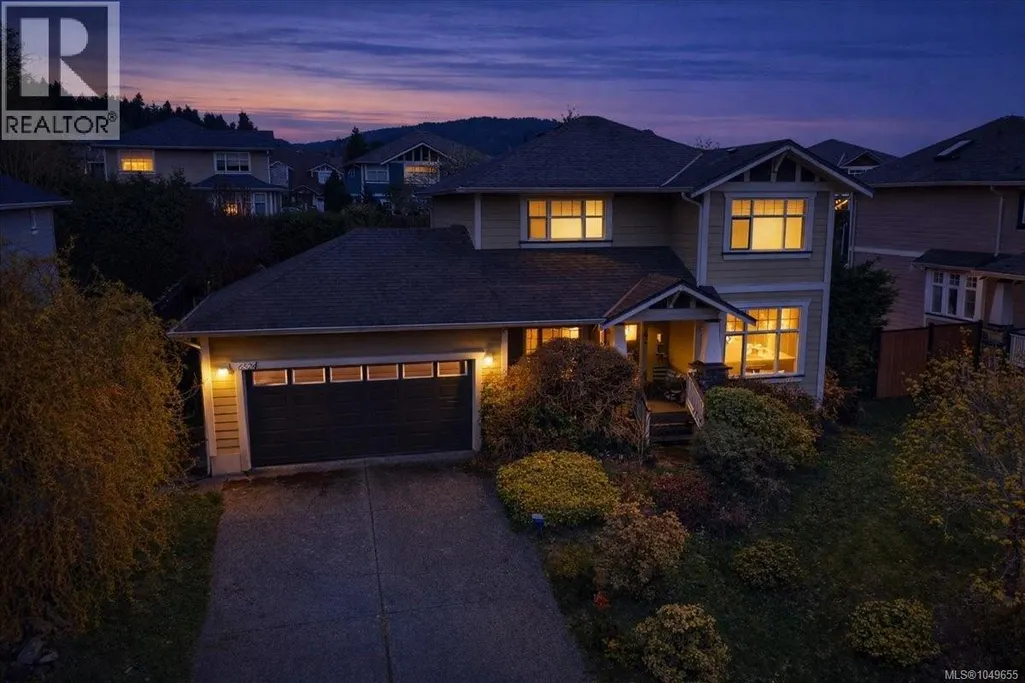
6524 Stonewood Dr, Sooke, BC
Price
$ 924,900
Open House Sun, Sep 27th 02:30 PM - 04:00 PM
Property Attributes
- ID#1049655
- TypeSingle Family
- Listing Status Active
- MunicipalitySooke
- CitySooke
- AreaSooke
- NeighbourhoodSunriver
- Postal CodeV9Z 0Y6
- Style
- Year Built2005
- Price$ 924,900
- Bedrooms5
- Bathrooms5
- Half Bathrooms0
- Sqr Footage2757
Data Source:
Canadian Real Estate Association (CREA)
Property Description
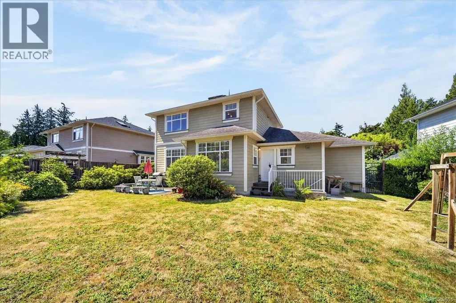
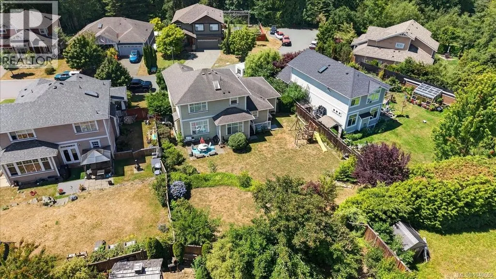
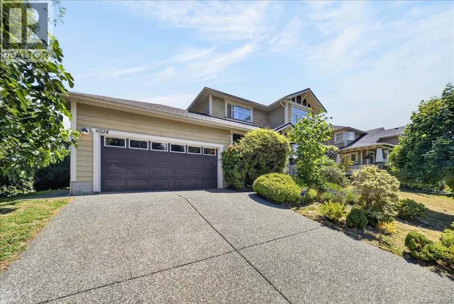
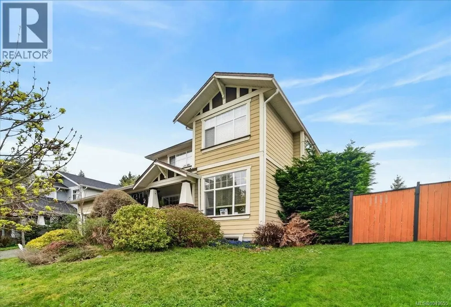
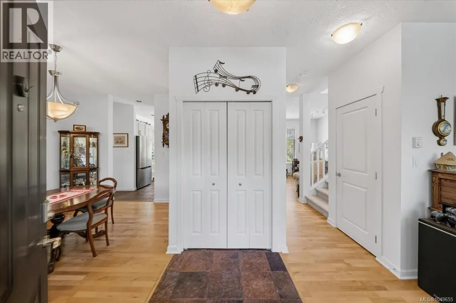
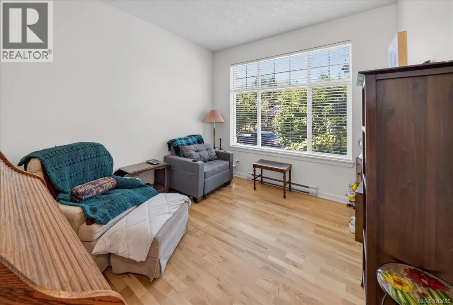
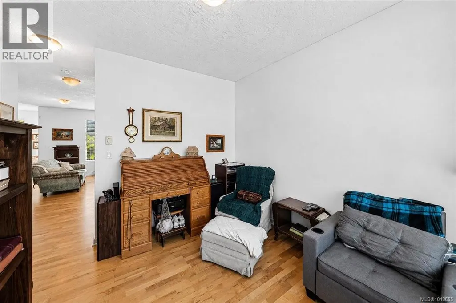
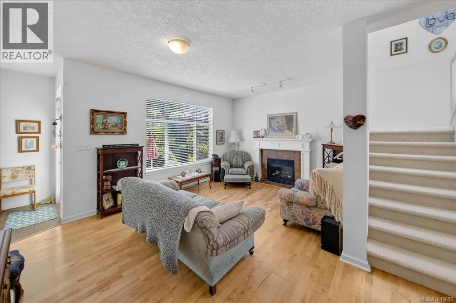
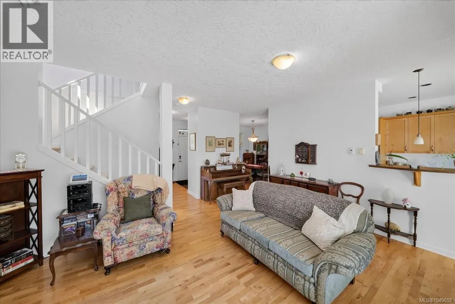
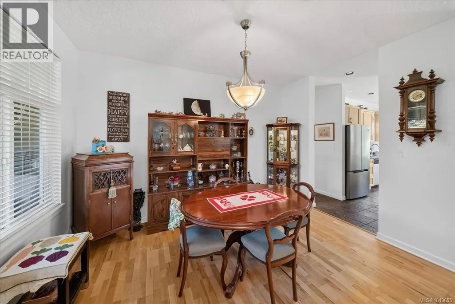
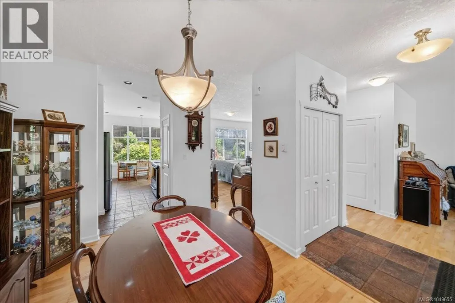
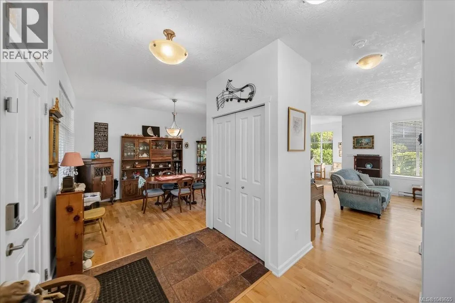
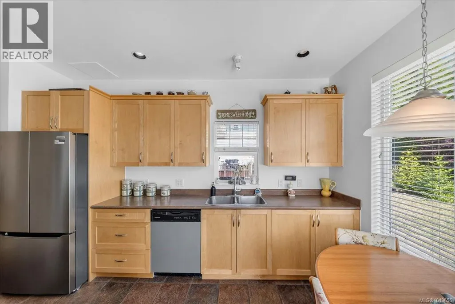
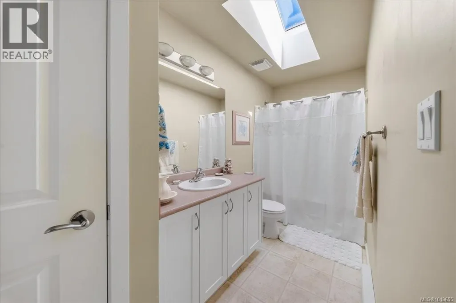
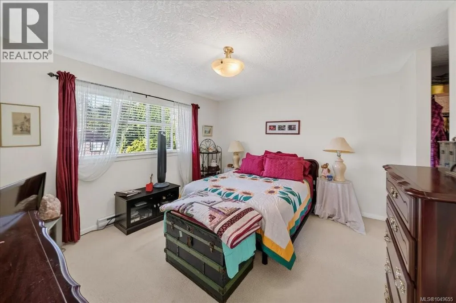
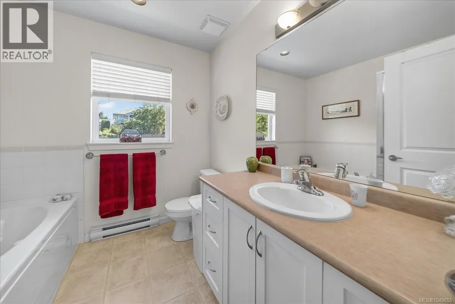
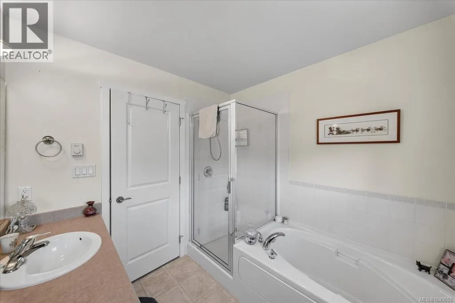
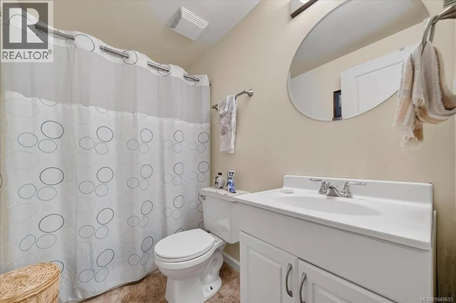
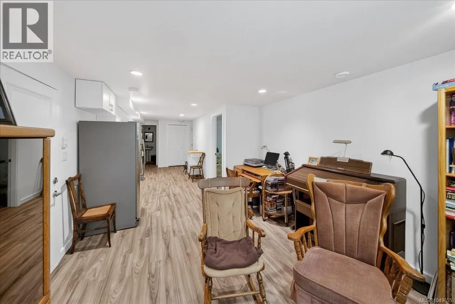
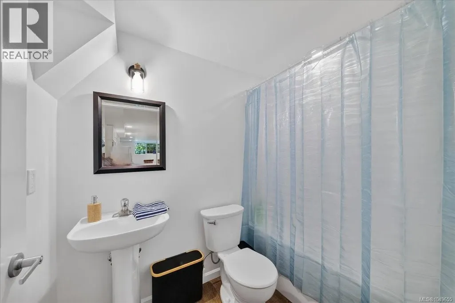
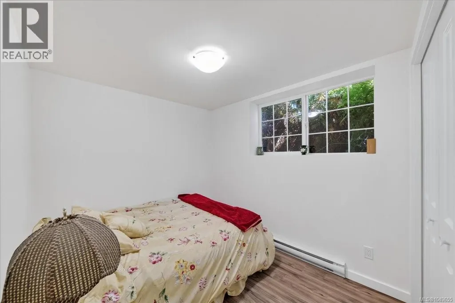
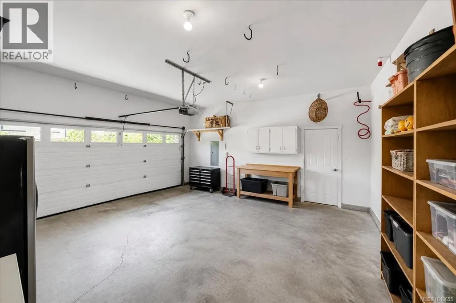
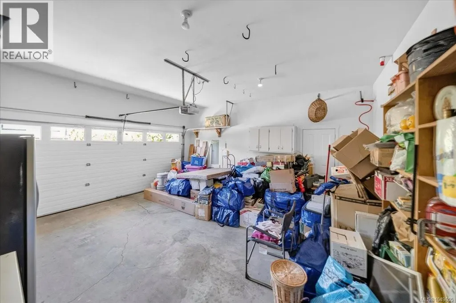
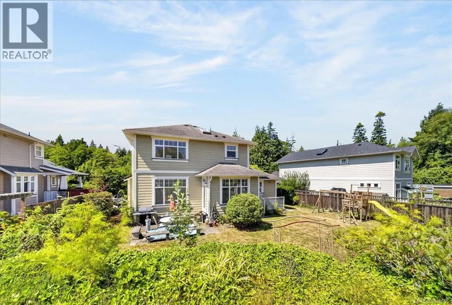
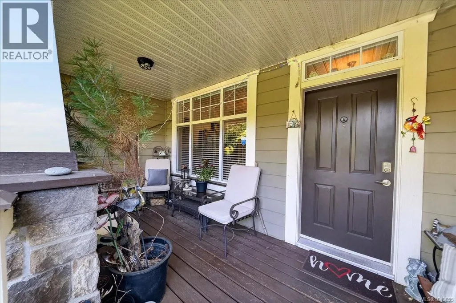
O/H Sun Sep 27 2:30-4pm. Spacious Family Home with a 1 or 2-Bedroom Suite on a Quiet Cul-de-Sac. Welcome to this well-designed 5 bedrooms, 5 bathrooms home offering approx. 2,700 sq ft of versatile living space, perfect for families or those seeking a mortgage helper. The thoughtfully laid-out main level features a bright and inviting living room, separate family room, & dedicated dining area, along with a sunny kitchen ideal for everyday living & entertaining. Enjoy the warmth of a cozy gas fireplace while still benefiting from an open, functional flow throughout. Upstairs, you’ll find 3 generously sized bedrooms, including a spacious primary complete with a walk-through closet and full ensuite featuring a soaker tub and separate shower. Downstairs offers a large 1 or 2-bedroom suite perfect for extended family or added rental income. Situated on a large fully fenced lot, the home boasts a huge sunny backyard ideal for kids, pets or relaxing. Plus an attached double garage. Call for your private viewing today! (id:7434)
General Features
| Features | Cul-de-sac, See remarks, Other |
|---|---|
| Property Type | Single Family |
| ZoningType | Residential |
| Neighbourhood | Sunriver |
| Building Cooling Type | None |
| Parking Space Total | 3 |
| Building Type | House |
| Ownership Type | Freehold |
Interior Features
| Building Fireplace Present | True |
|---|---|
| Building Fireplace Total | 1 |
| Building Heating Type | Baseboard heaters |
| Building Heating Fuel | Electric, Natural gas |
| Living Area Range | 2757 |
| Bedrooms | 5 |
Room Details
| Room | Dimensions | Level | Flooring | Details |
|---|---|---|---|---|
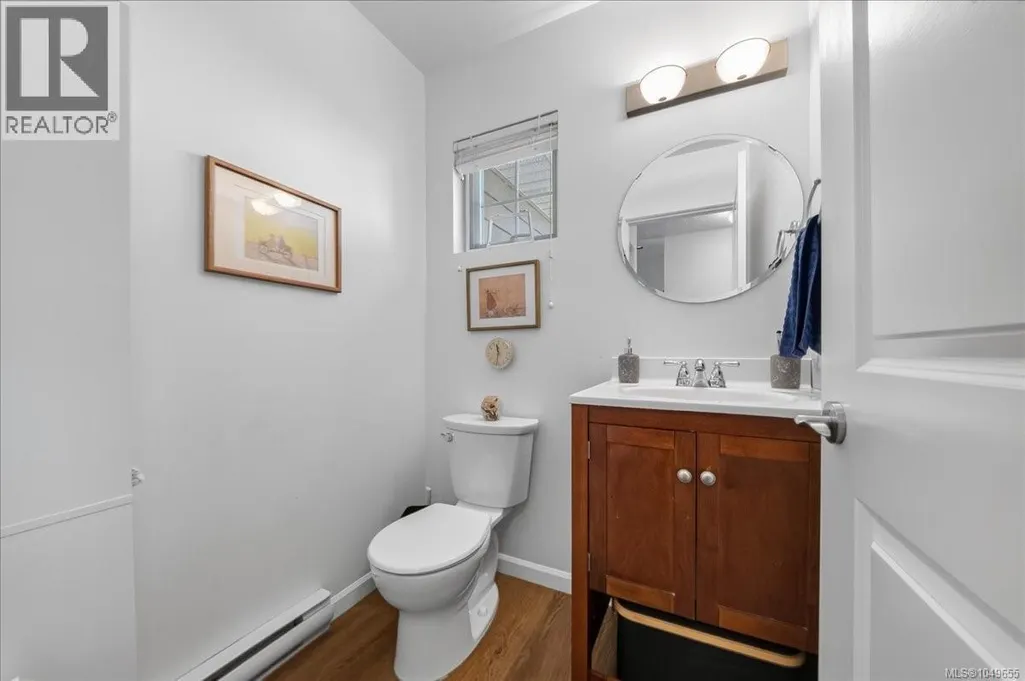
| Bathroom | 2-Piece | Main level | ||
| Bedroom | 8' x 11' | Additional Accommodation | ||
| Dining room | 13' x 10' | Main level | ||
| Ensuite | 4-Piece | Second level | ||
| Family room | 16' x 18' | Main level | ||
| Kitchen | 8' x 18' | Additional Accommodation | ||
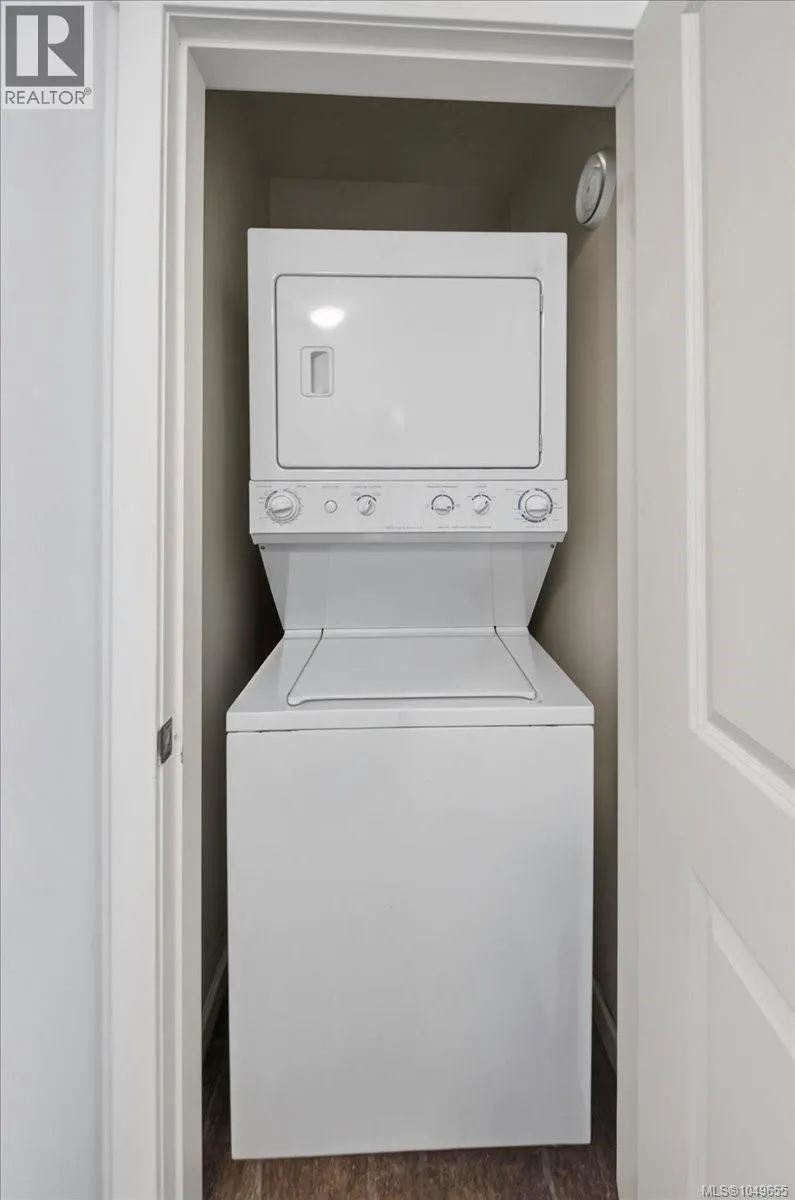
| Laundry room | 3' x 3' | Main level | ||
| Living room | 12' x 14' | Additional Accommodation | ||
| Mud room | 9' x 8' | Main level | ||
| Primary Bedroom | 12' x 13' | Second level | ||
| Storage | 7' x 12' | Lower level |
Amenities
- Views
- New Construction
- Adult 55+
- Lease To Own
- No Strata Fees
- Furnished
- Primary On Main
- Air Conditioning
- Seller Finance
- Green
- Fixer Upper
- Horse
- Golf
- Fireplace
- Deck
- Garage
- Basement
- Pool

Property vs Single Family Average in V9Z 0Y6
Price
Year Built
In The Neighbourhood
Just Listed
Sooke
$ 799,000
- Type
- Single Family
- Size
- 1,481 SqFt
- Rooms
- 2 Beds + 2 Baths
Newport Realty Ltd.
Primary On Main
Sooke
$ 779,900
- Type
- Single Family
- Size
- 1,341 SqFt
- Rooms
- 3 Beds + 3 Baths
Coldwell Banker Oceanside Real Estate
Primary On Main
Sooke
$ 529,900
- Type
- Single Family
- Size
- 993 SqFt
- Rooms
- 2 Beds + 2 Baths
NAI Commercial (Victoria) Inc.
Primary On Main
Sooke
$ 550,000
- Type
- Single Family
- Size
- 1,078 SqFt
- Rooms
- 2 Beds + 2 Baths
RE/MAX Camosun
Open House
Sooke
$ 1,149,900
- Type
- Single Family
- Size
- 2,243 SqFt
- Rooms
- 4 Beds + 3 Baths
Maxxam Realty Ltd.
Primary On Main
Sooke
$ 699,900
- Type
- Single Family
- Size
- 1,224 SqFt
- Rooms
- 3 Beds + 2 Baths
RE/MAX Camosun
Open House
Sooke
$ 799,999
- Type
- Single Family
- Size
- 1,493 SqFt
- Rooms
- 3 Beds + 2 Baths
Maxxam Realty Ltd.
Primary On Main
Sooke
$ 599,900
- Type
- Single Family
- Size
- 1,168 SqFt
- Rooms
- 3 Beds + 2 Baths
Sutton Group West Coast Realty
Primary On Main
Sooke
$ 529,900
- Type
- Single Family
- Size
- 993 SqFt
- Rooms
- 2 Beds + 2 Baths
NAI Commercial (Victoria) Inc.
 Data is supplied by Pillar 9™ MLS® System. Pillar 9™ is the owner of the copyright in its MLS® System. Data is deemed reliable but is not guaranteed accurate by Pillar 9™. The trademarks MLS®, Multiple Listing Service® and the associated logos are owned by The Canadian Real Estate Association (CREA) and identify the quality of services provided by real estate professionals who are members of CREA. Used under license.
 Copyright 2026 by Greater Vancouver REALTORS®. All Rights Reserved. NOTE: This representation is based in whole or in part on data generated by the Chilliwack & District Real Estate Board, Fraser Valley Real Estate Board
or Greater Vancouver REALTORS® which assumes no responsibility for its accuracy.
The trademarks REALTOR®, REALTORS®, and the REALTOR® logo are controlled by The Canadian Real Estate Association (CREA) and identify real estate professionals who are members of CREA. The trademarks MLS®, Multiple Listing Service® and the associated logos are owned by CREA and identify the quality of services provided by real estate professionals who are members of CREA. Used under license.
Last Updated: September 22, 2026 9:01 PM UTC
Copyright 2026 by Greater Vancouver REALTORS®. All Rights Reserved. NOTE: This representation is based in whole or in part on data generated by the Chilliwack & District Real Estate Board, Fraser Valley Real Estate Board
or Greater Vancouver REALTORS® which assumes no responsibility for its accuracy.
The trademarks REALTOR®, REALTORS®, and the REALTOR® logo are controlled by The Canadian Real Estate Association (CREA) and identify real estate professionals who are members of CREA. The trademarks MLS®, Multiple Listing Service® and the associated logos are owned by CREA and identify the quality of services provided by real estate professionals who are members of CREA. Used under license.
Last Updated: September 22, 2026 9:01 PM UTC
