
Primary on Main















Address
877 Hutchinson Rd, Cobble Hill, BC
Price
$ 979,000
Property Attributes
- ID#1049432
- TypeSingle Family
- Listing Status Active
- MunicipalityCobble Hill
- CityCobble Hill
- AreaCobble Hill
- NeighbourhoodCobble Hill
- Postal CodeV0R 1L0
- Style
- Year Built2012
- Price$ 979,000
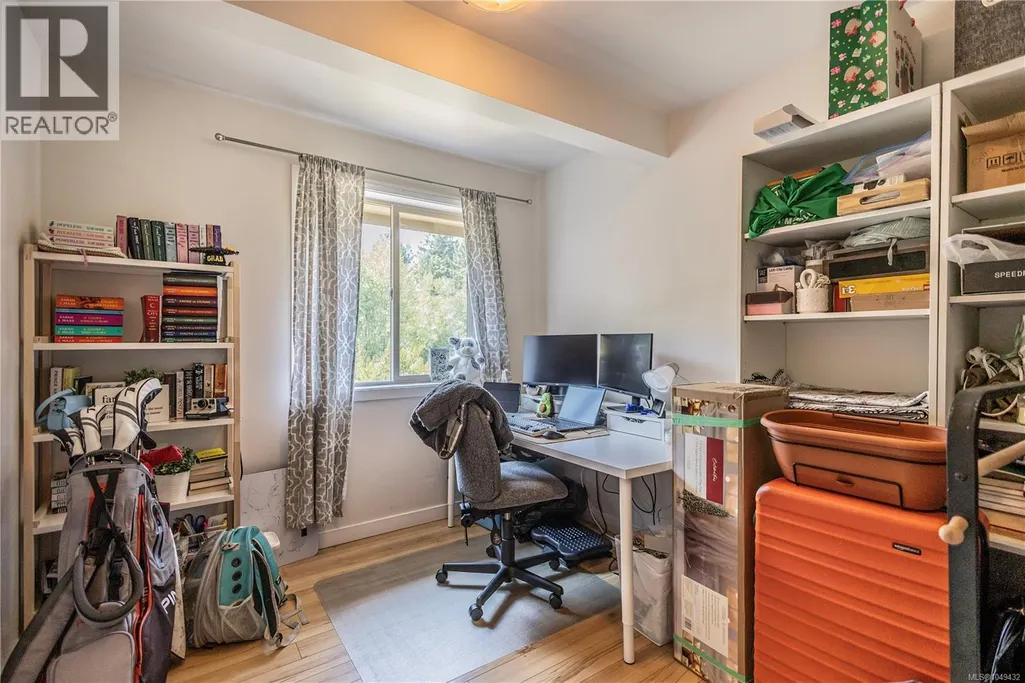
- Bedrooms5
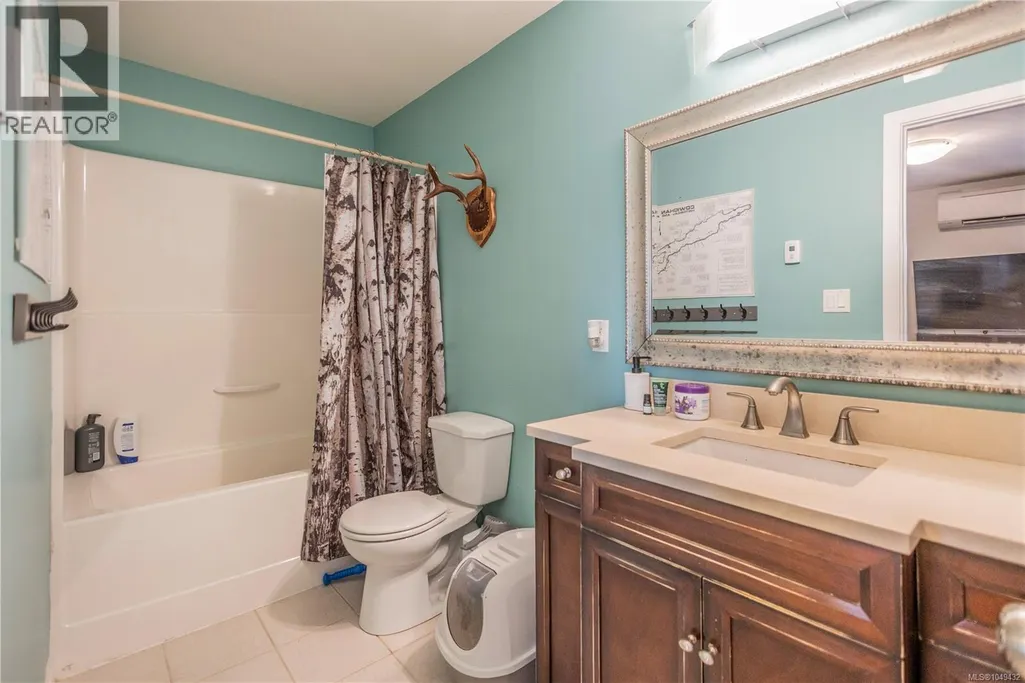
- Bathrooms4
- Half Bathrooms0
- Sqr Footage2347
- Lot Size1 Acres
Data Source:
Canadian Real Estate Association (CREA)
Property Description
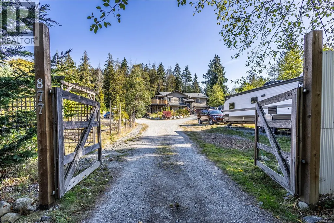
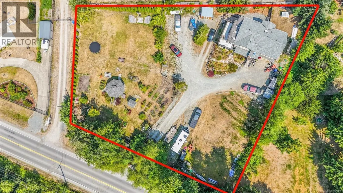
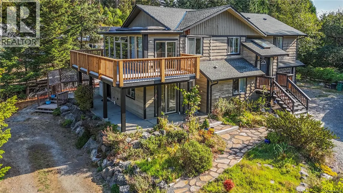
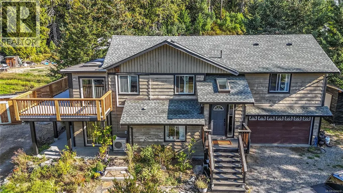
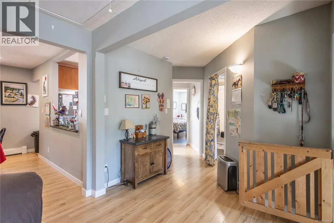
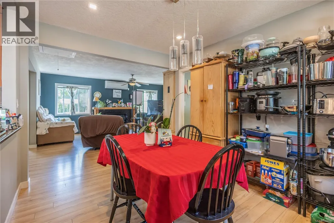
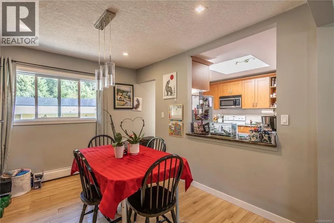
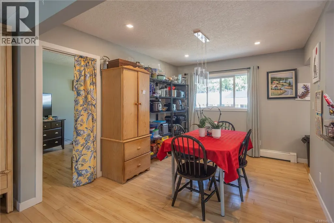
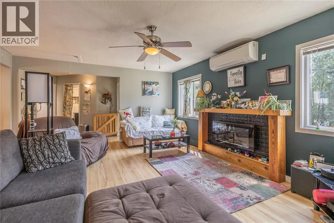
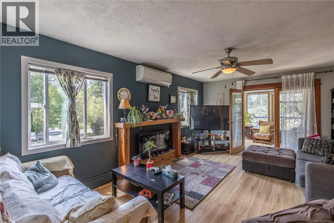
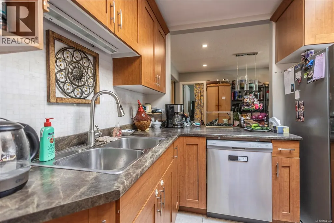
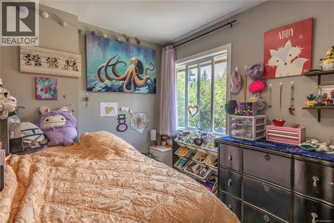
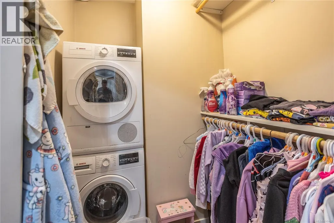
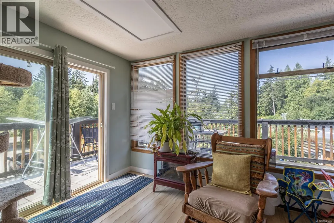
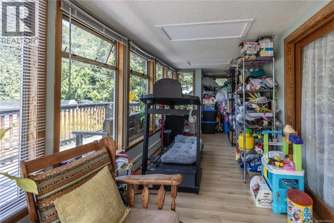
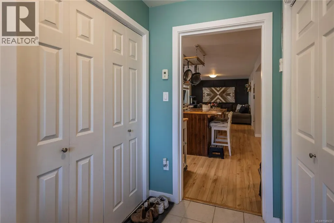
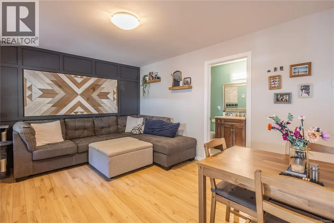
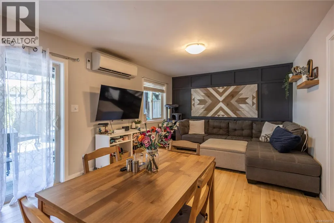
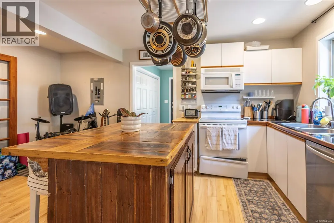
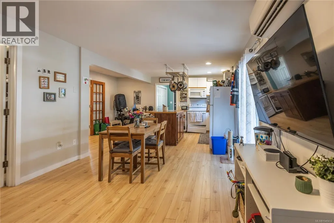
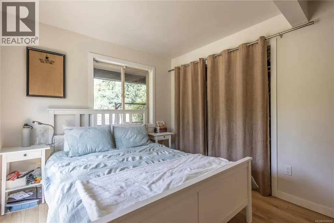
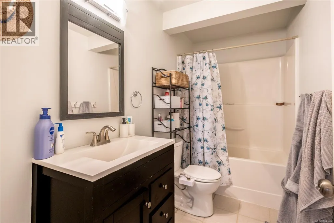
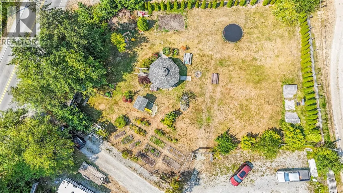
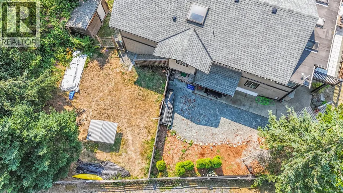
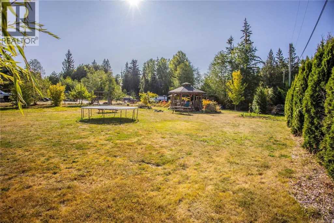
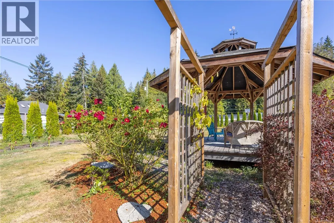
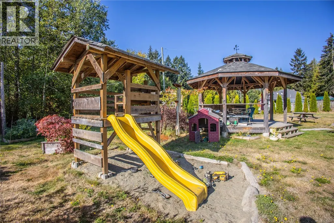
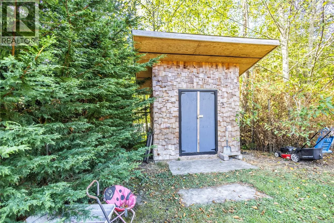
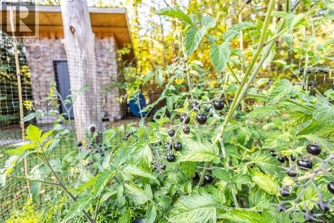
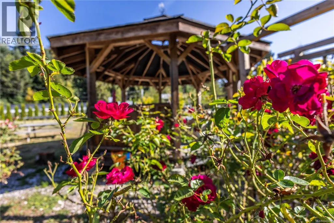
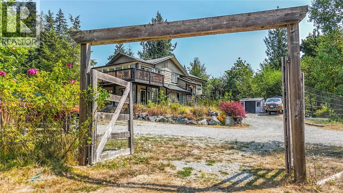
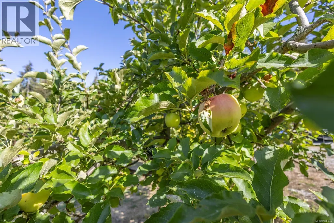
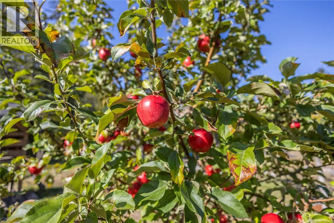
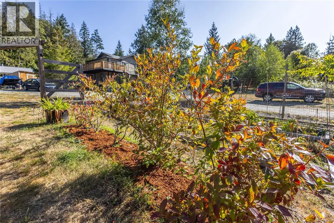
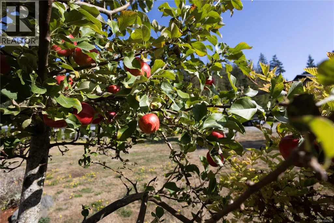
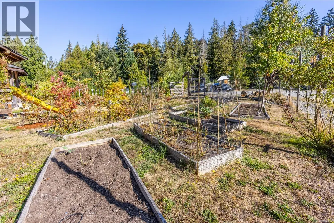
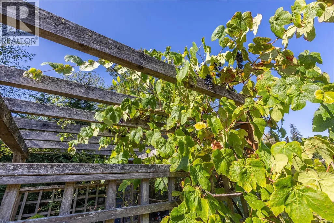
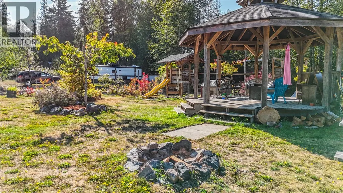
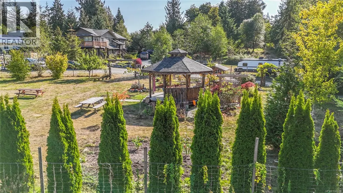
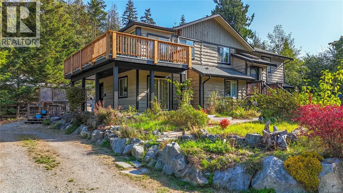
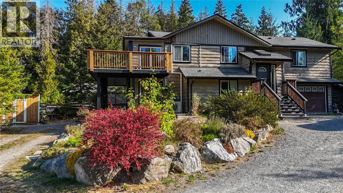
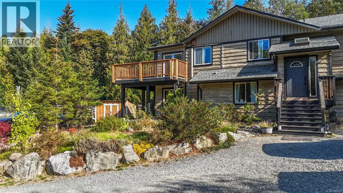
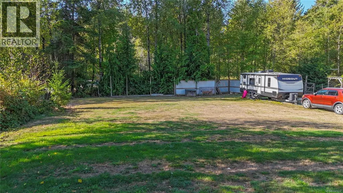
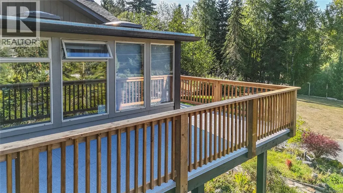
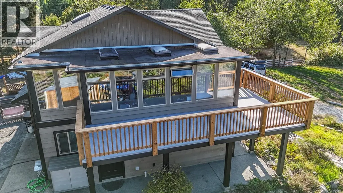
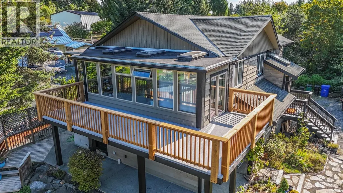
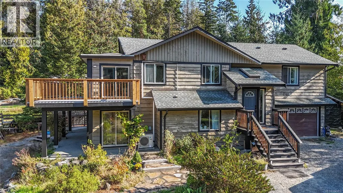
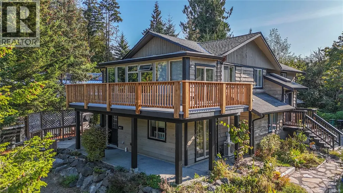
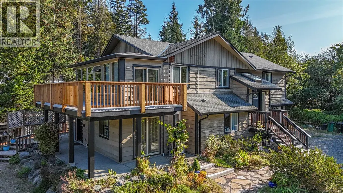
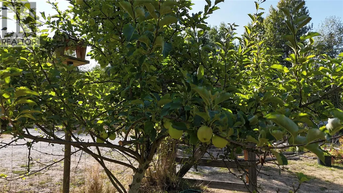
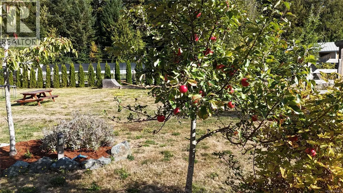
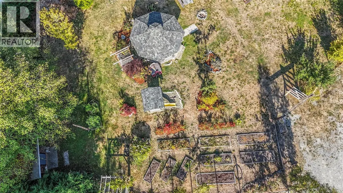
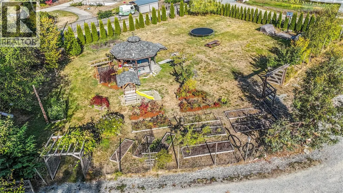
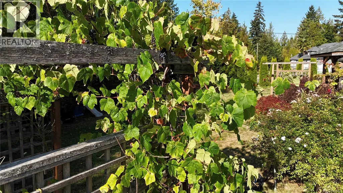
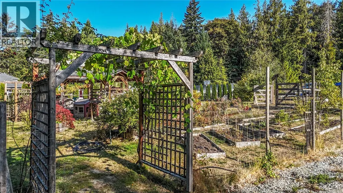
Welcome to an incredible opportunity in Cobble Hill! Set on a completely flat and usable 1-acre property, this versatile home offers space, flexibility, income potential, and endless possibilities. The home underwent an extensive renovation in 2012 when it was moved to the property and placed on a brand-new foundation with a newly constructed lower level. The home features newer windows throughout, efficient ductless heat pumps providing heating and cooling on both levels, and comfortable in-floor radiant heating downstairs. A legal 2-bedroom, 2-bathroom suite currently generates $2,000 per month, providing excellent mortgage assistance or an ideal option for extended family. Outside, the level and usable acre is a blank canvas with plenty of room for gardening, homesteading, kids and pets, recreational toys, or building the dream shop you've always wanted. A new septic system was installed in 2016, while a recently installed gas meter provides added options for efficient heating, cooking, BBQing, and future improvements. With a rare combination of usable land, substantial updates, income potential, and room to make it your own, this Cobble Hill property is ready for its next chapter and priced to sell! (id:7434)
General Features
| Features | Central location, Level lot, Southern exposure, Other |
|---|---|
| Community Features | Pets Allowed, Family Oriented |
| Property Type | Single Family |
| Zoning Description | R2 |
| ZoningType | Residential |
| Neighbourhood | Cobble Hill |
| Building Cooling Type | Air Conditioned |
| Parking Space Total | 20 |
| Building Type | House |
| Maintenance Fee | 0.00 |
| Ownership Type | Strata |
Interior Features
| Building Fireplace Present | True |
|---|---|
| Building Fireplace Total | 1 |
| Building Heating Type | Heat Pump, Hot Water |
| Building Heating Fuel | Electric |
| Living Area Range | 2347 |
| Bedrooms | 5 |
Room Details
| Room | Dimensions | Level | Flooring | Details |
|---|---|---|---|---|
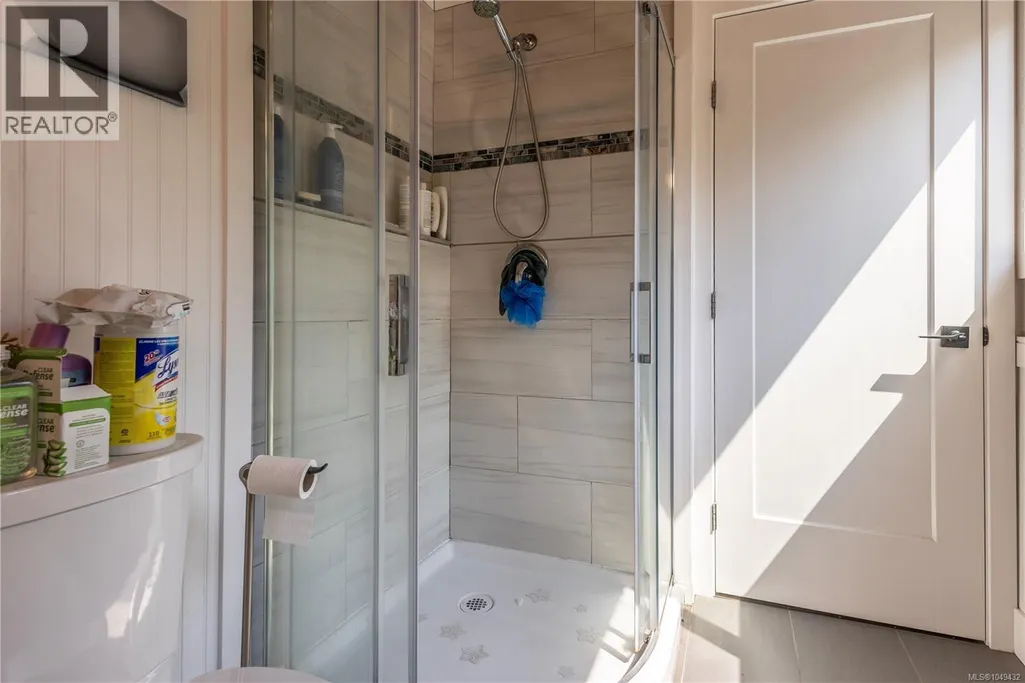
| Bathroom | 3-Piece | Main level | ||
| Bedroom | 12 ft x 9 ft | Main level | 9 ft | |
| Dining nook | 8 ft x 12 ft | Lower level | 12 ft | |
| Dining room | Measurements not available x 1 | Main level | 10 ft | |
| Ensuite | 3-Piece | Main level | ||
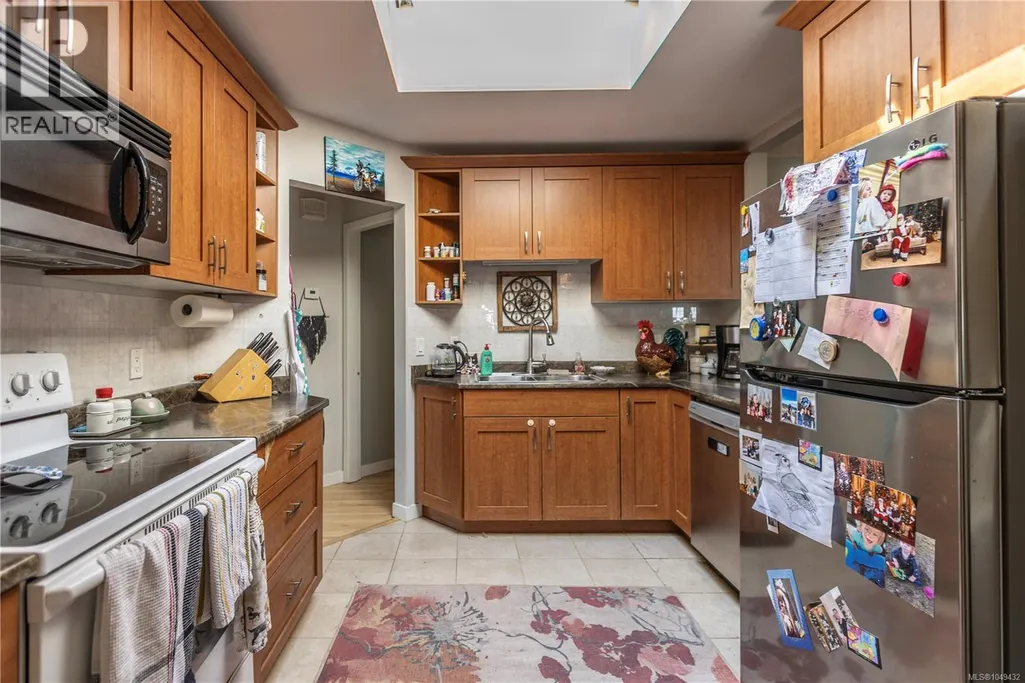
| Kitchen | 12 ft x Measurements not avail | Main level | ||
| Living room | 19 ft x Measurements not avail | Main level | ||
| Other | 25 ft x 8 ft | Main level | 8 ft | |
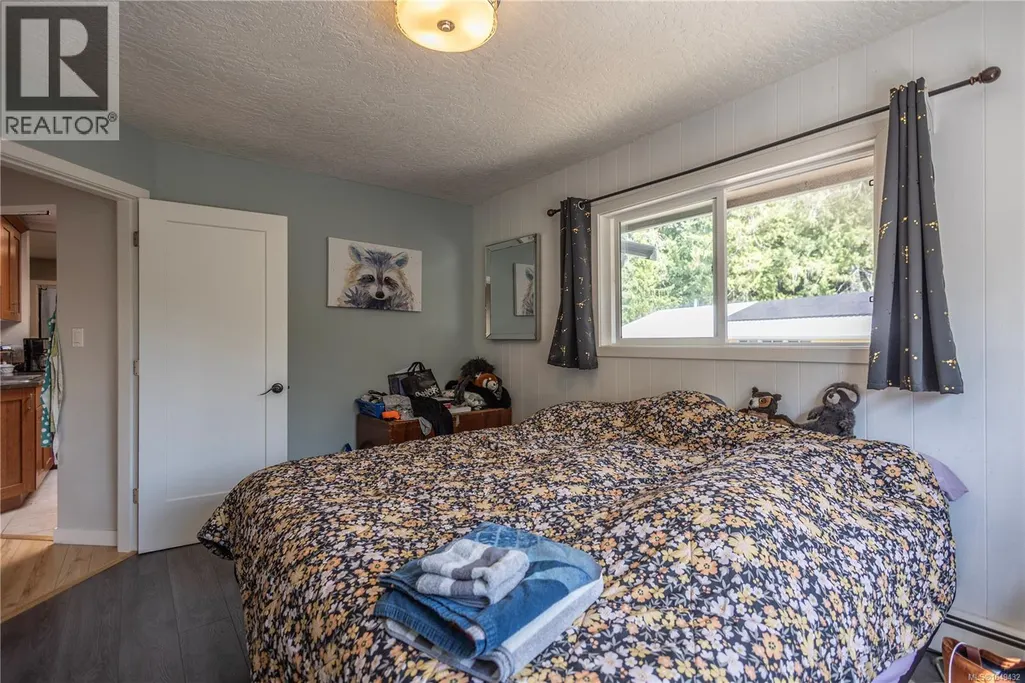
| Primary Bedroom | Measurements not available x 1 | Main level | 10 ft |
Amenities
- Views
- New Construction
- Adult 55+
- Lease To Own
- No Strata Fees
- Furnished
- Primary On Main
- Air Conditioning
- Seller Finance
- Green
- Fixer Upper
- Horse
- Golf
- Fireplace
- Deck
- Garage
- Basement
- Pool

Property vs Single Family Average in V0R 1L0
Price
Year Built
In The Neighbourhood
Just Listed
Cobble Hill
$ 897,000
- Type
- Single Family
- Size
- 1,523 SqFt
- Rooms
- 3 Beds + 2 Baths
The Agency
Just Listed
Cobble Hill
$ 1,085,000
- Type
- Single Family
- Size
- 2,201 SqFt
- Rooms
- 3 Beds + 3 Baths
Pemberton Holmes Ltd. (Cow Vall)
Just Listed
Cobble Hill
$ 1,595,000
- Type
- Single Family
- Size
- 870 SqFt
- Rooms
- 1 Beds + 1 Baths
eXp Realty
Primary On Main
Cobble Hill
$ 849,000
- Type
- Single Family
- Size
- 1,875 SqFt
- Rooms
- 2 Beds + 2 Baths
RE/MAX Camosun
Views
Cobble Hill
$ 990,000
- Type
- Single Family
- Size
- 2,348 SqFt
- Rooms
- 4 Beds + 3 Baths
RE/MAX Generation - The Neal Estate Group
Primary On Main
Cobble Hill
$ 1,274,900
- Type
- Single Family
- Size
- 3,614 SqFt
- Rooms
- 7 Beds + 3 Baths
Royal LePage Nanaimo Realty LD
Views
Cobble Hill
$ 799,900
- Type
- Single Family
- Size
- 1,291 SqFt
- Rooms
- 2 Beds + 2 Baths
RE/MAX Generation (LC)
Cobble Hill
$ 1,264,900
- Type
- Single Family
- Size
- 2,534 SqFt
- Rooms
- 4 Beds + 3 Baths
Pemberton Holmes Ltd. (Cow Vall)
Water Views
Cobble Hill
$ 1,095,000
- Type
- Single Family
- Size
- 3,048 SqFt
- Rooms
- 2 Beds + 3 Baths
Royal LePage Coast Capital - Westshore
Primary On Main
Cobble Hill
$ 699,900
- Type
- Single Family
- Size
- 1,294 SqFt
- Rooms
- 2 Beds + 2 Baths
RE/MAX Camosun
Water Views
Cobble Hill
$ 1,395,000
- Type
- Single Family
- Size
- 2,659 SqFt
- Rooms
- 3 Beds + 3 Baths
eXp Realty
Primary On Main
Cobble Hill
$ 985,000
- Type
- Single Family
- Size
- 2,545 SqFt
- Rooms
- 4 Beds + 3 Baths
PG Direct Realty Ltd.
Water Views
Cobble Hill
$ 1,399,000
- Type
- Single Family
- Size
- 3,158 SqFt
- Rooms
- 3 Beds + 3 Baths
The Agency
 Data is supplied by Pillar 9™ MLS® System. Pillar 9™ is the owner of the copyright in its MLS® System. Data is deemed reliable but is not guaranteed accurate by Pillar 9™. The trademarks MLS®, Multiple Listing Service® and the associated logos are owned by The Canadian Real Estate Association (CREA) and identify the quality of services provided by real estate professionals who are members of CREA. Used under license.
 Copyright 2026 by Greater Vancouver REALTORS®. All Rights Reserved. NOTE: This representation is based in whole or in part on data generated by the Chilliwack & District Real Estate Board, Fraser Valley Real Estate Board
or Greater Vancouver REALTORS® which assumes no responsibility for its accuracy.
The trademarks REALTOR®, REALTORS®, and the REALTOR® logo are controlled by The Canadian Real Estate Association (CREA) and identify real estate professionals who are members of CREA. The trademarks MLS®, Multiple Listing Service® and the associated logos are owned by CREA and identify the quality of services provided by real estate professionals who are members of CREA. Used under license.
Last Updated: September 23, 2026 9:04 PM UTC
Copyright 2026 by Greater Vancouver REALTORS®. All Rights Reserved. NOTE: This representation is based in whole or in part on data generated by the Chilliwack & District Real Estate Board, Fraser Valley Real Estate Board
or Greater Vancouver REALTORS® which assumes no responsibility for its accuracy.
The trademarks REALTOR®, REALTORS®, and the REALTOR® logo are controlled by The Canadian Real Estate Association (CREA) and identify real estate professionals who are members of CREA. The trademarks MLS®, Multiple Listing Service® and the associated logos are owned by CREA and identify the quality of services provided by real estate professionals who are members of CREA. Used under license.
Last Updated: September 23, 2026 9:04 PM UTC
