
Primary on Main




Address
1725 Elford Rd, Shawnigan Lake, BC
Price
$ 649,000
Property Attributes
- ID#1049337
- TypeSingle Family
- Listing Status Active
- MunicipalityShawnigan Lake
- CityShawnigan Lake
- AreaShawnigan Lake
- NeighbourhoodShawnigan
- Postal CodeV0R 2W2
- Style
- Year Built1965
- Price$ 649,000
- Bedrooms2
- Bathrooms1
- Half Bathrooms0
- Sqr Footage874
- Lot Size0.87 Acres
Data Source:
Canadian Real Estate Association (CREA)
Property Description
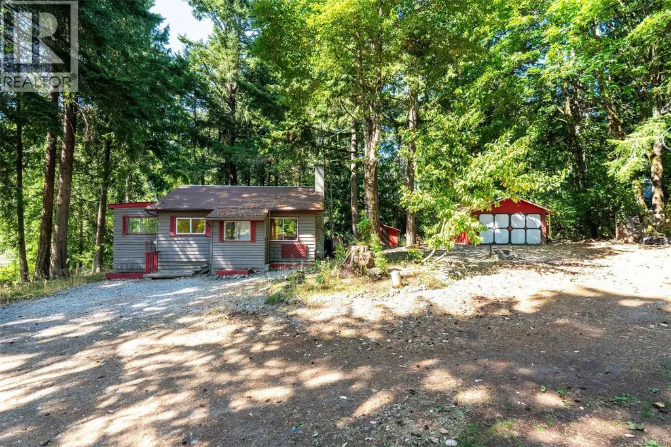
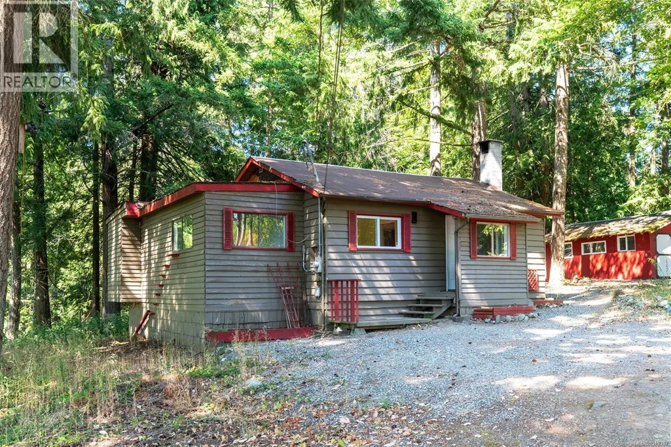
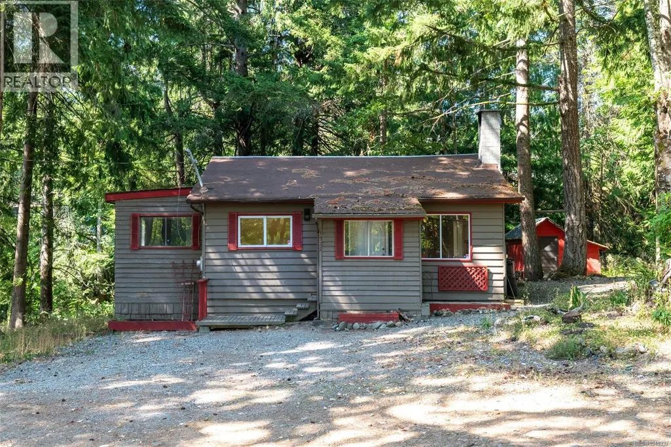
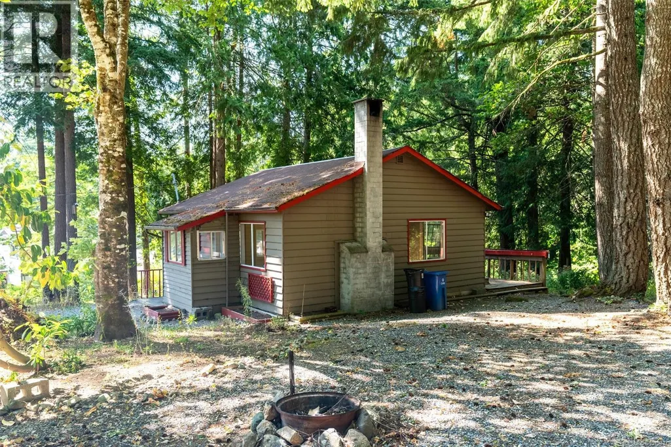
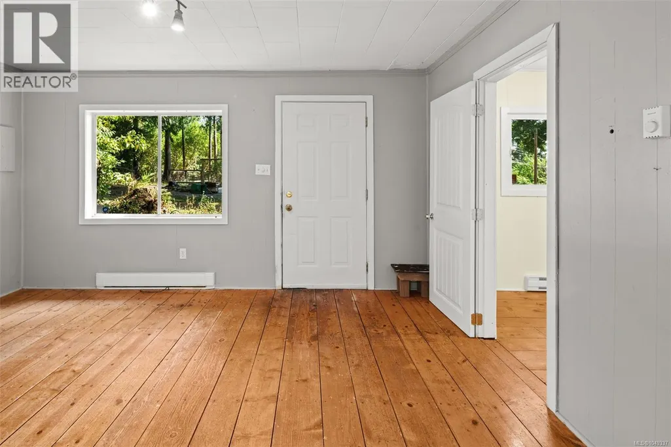
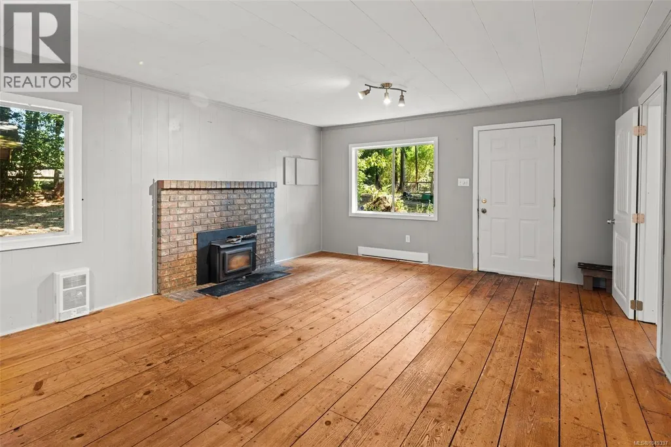
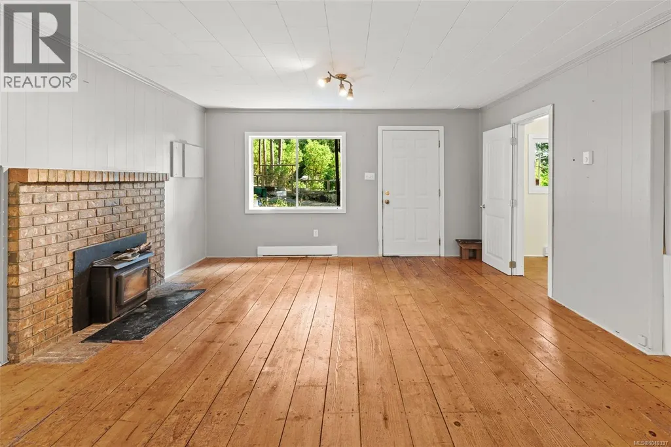
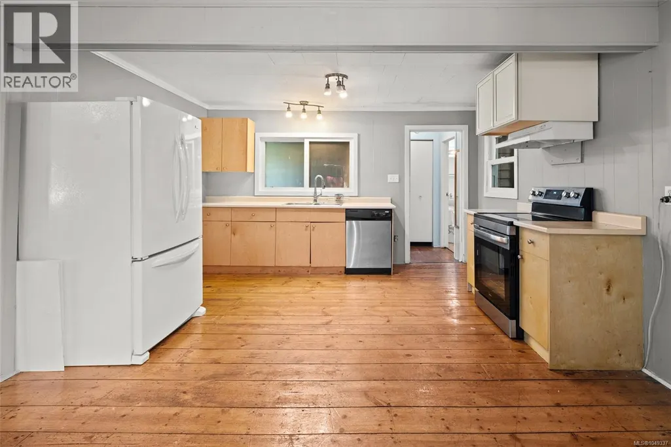
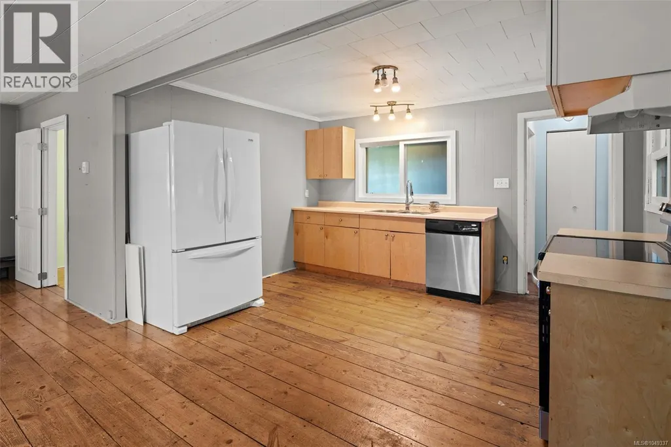
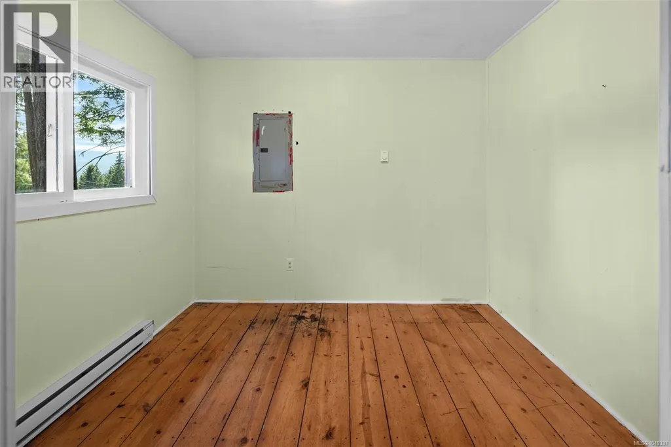
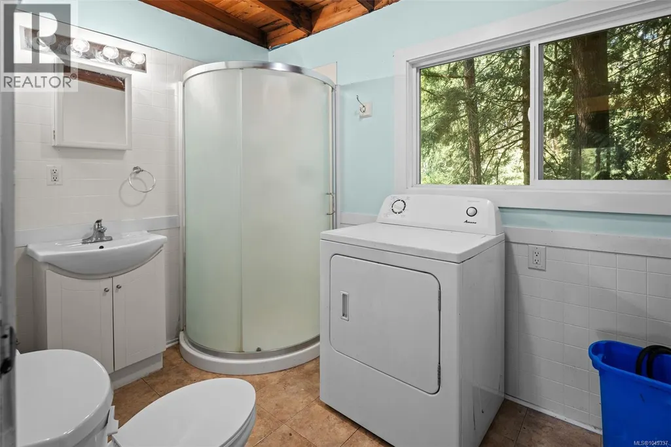
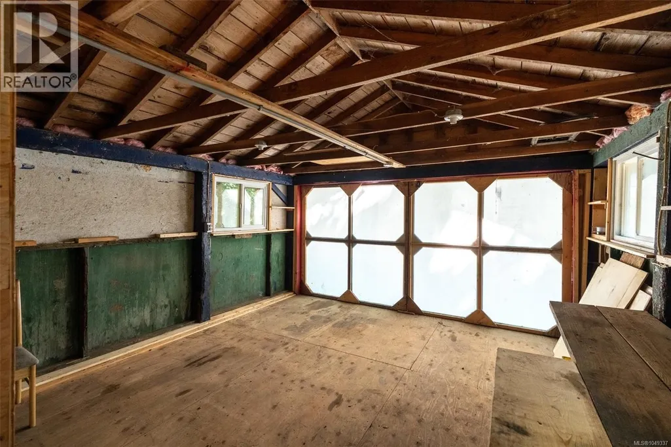
Set on nearly an acre in the heart of Shawnigan Lake, 1725 Elford Road offers a rare blend of land, privacy, and opportunity. Well-suited for those looking to enjoy the home as it is, invest in a rental property, or who wish to create something truly special, the property features a cozy two-bedroom, one bathroom cottage-style home with a bright and inviting layout. Surrounded by nature yet conveniently located just minutes from public beaches, scenic trails, and Shawnigan Lake Village, this property offers the best of rural living with an easy commute to Victoria, Duncan and additional amenities close by in Mill Bay. Multiple outbuildings, including a large powered workshop, add valuable functionality for storage, hobbies, or creative projects. Whether you envision building new, renovating, or simply enjoying the space as it is, this property offers exceptional flexibility and lifestyle! (id:7434)
General Features
| Property Type | Single Family |
|---|---|
| Zoning Description | R-3 |
| ZoningType | Residential |
| Neighbourhood | Shawnigan |
| Building Appliances | Dishwasher, Dryer, Range - Electric, Refrigerator |
| Building Cooling Type | None |
| Parking Space Total | 6 |
| Building Type | House |
| Ownership Type | Freehold |
Interior Features
| Building Fireplace Present | True |
|---|---|
| Building Fireplace Total | 1 |
| Building Heating Type | Baseboard heaters |
| Building Heating Fuel | Electric, Wood |
| Living Area Range | 874 |
| Bedrooms | 2 |
Room Details
| Room | Dimensions | Level | Flooring | Details |
|---|---|---|---|---|
| Bathroom | 10 ft x 6 ft | Main level | 6 ft | |
| Bedroom | 9 ft x 9 ft | Main level | 9 ft | |
| Dining room | 14 ft x 8 ft | Main level | 8 ft | |
| Kitchen | 13 ft x 10 ft | Main level | 10 ft | |
| Living room | 15 ft x 14 ft | Main level | 14 ft | |
| Porch | 7 ft x 4 ft | Main level | 4 ft | |
| Primary Bedroom | 13 ft x 8 ft | Main level | 8 ft | |
| Storage | 9 ft x 8 ft | Other | 8 ft | |
| Workshop | 21 ft x 13 ft | Other | 13 ft |
Amenities
- Views
- New Construction
- Adult 55+
- Lease To Own
- No Strata Fees
- Furnished
- Primary On Main
- Air Conditioning
- Seller Finance
- Green
- Fixer Upper
- Horse
- Golf
- Fireplace
- Deck
- Garage
- Basement
- Pool

Property vs Single Family Average in V0R 2W2
Price
Year Built
In The Neighbourhood
Open House
Shawnigan Lake
$ 1,049,900
- Type
- Single Family
- Size
- 1,958 SqFt
- Rooms
- 3 Beds + 3 Baths
Pemberton Holmes Ltd.
Open House
Shawnigan Lake
$ 1,349,900
- Type
- Single Family
- Size
- 3,145 SqFt
- Rooms
- 5 Beds + 4 Baths
RE/MAX Camosun
Just Listed
Shawnigan Lake
$ 799,900
- Type
- Single Family
- Size
- 2,390 SqFt
- Rooms
- 3 Beds + 3 Baths
Macdonald Realty
Primary On Main
Shawnigan Lake
$ 1,199,000
- Type
- Single Family
- Size
- 2,860 SqFt
- Rooms
- 4 Beds + 3 Baths
Pemberton Holmes Ltd. (Cow Vall)
Primary On Main
Shawnigan Lake
$ 1,479,000
- Type
- Single Family
- Size
- 3,511 SqFt
- Rooms
- 5 Beds + 4 Baths
RE/MAX Camosun
Shawnigan Lake
$ 819,000
- Type
- Single Family
- Size
- 1,492 SqFt
- Rooms
- 3 Beds + 3 Baths
RE/MAX Island Properties (DU)
Waterfront
Shawnigan Lake
$ 10,500,000
- Type
- Single Family
- Size
- 3,676 SqFt
- Rooms
- 4 Beds + 3 Baths
Coldwell Banker Oceanside Real Estate
Primary On Main
Shawnigan Lake
$ 775,000
- Type
- Single Family
- Size
- 1,499 SqFt
- Rooms
- 4 Beds + 2 Baths
RE/MAX Camosun
Views
Shawnigan Lake
$ 2,499,900
- Type
- Single Family
- Size
- 6,742 SqFt
- Rooms
- 14 Beds + 8 Baths
Engel & Volkers Vancouver Island
Water Views
Shawnigan Lake
$ 999,000
- Type
- Single Family
- Size
- 2,221 SqFt
- Rooms
- 4 Beds + 2 Baths
The Agency
Primary On Main
Shawnigan Lake
$ 599,900
- Type
- Single Family
- Size
- 989 SqFt
- Rooms
- 2 Beds + 2 Baths
Pemberton Holmes Ltd.
Shawnigan Lake
$ 695,000
- Type
- Single Family
- Size
- 1,707 SqFt
- Rooms
- 3 Beds + 3 Baths
Newport Realty Ltd.
Open House
Shawnigan Lake
$ 1,800,000
- Type
- Single Family
- Size
- 4,069 SqFt
- Rooms
- 5 Beds + 4 Baths
Pemberton Holmes Ltd. (Nanaimo)
Water Views
Shawnigan Lake
$ 1,275,000
- Type
- Single Family
- Size
- 2,940 SqFt
- Rooms
- 4 Beds + 3 Baths
Pemberton Holmes - Westshore
 Data is supplied by Pillar 9™ MLS® System. Pillar 9™ is the owner of the copyright in its MLS® System. Data is deemed reliable but is not guaranteed accurate by Pillar 9™. The trademarks MLS®, Multiple Listing Service® and the associated logos are owned by The Canadian Real Estate Association (CREA) and identify the quality of services provided by real estate professionals who are members of CREA. Used under license.
 Copyright 2026 by Greater Vancouver REALTORS®. All Rights Reserved. NOTE: This representation is based in whole or in part on data generated by the Chilliwack & District Real Estate Board, Fraser Valley Real Estate Board
or Greater Vancouver REALTORS® which assumes no responsibility for its accuracy.
The trademarks REALTOR®, REALTORS®, and the REALTOR® logo are controlled by The Canadian Real Estate Association (CREA) and identify real estate professionals who are members of CREA. The trademarks MLS®, Multiple Listing Service® and the associated logos are owned by CREA and identify the quality of services provided by real estate professionals who are members of CREA. Used under license.
Last Updated: September 23, 2026 9:04 PM UTC
Copyright 2026 by Greater Vancouver REALTORS®. All Rights Reserved. NOTE: This representation is based in whole or in part on data generated by the Chilliwack & District Real Estate Board, Fraser Valley Real Estate Board
or Greater Vancouver REALTORS® which assumes no responsibility for its accuracy.
The trademarks REALTOR®, REALTORS®, and the REALTOR® logo are controlled by The Canadian Real Estate Association (CREA) and identify real estate professionals who are members of CREA. The trademarks MLS®, Multiple Listing Service® and the associated logos are owned by CREA and identify the quality of services provided by real estate professionals who are members of CREA. Used under license.
Last Updated: September 23, 2026 9:04 PM UTC
