



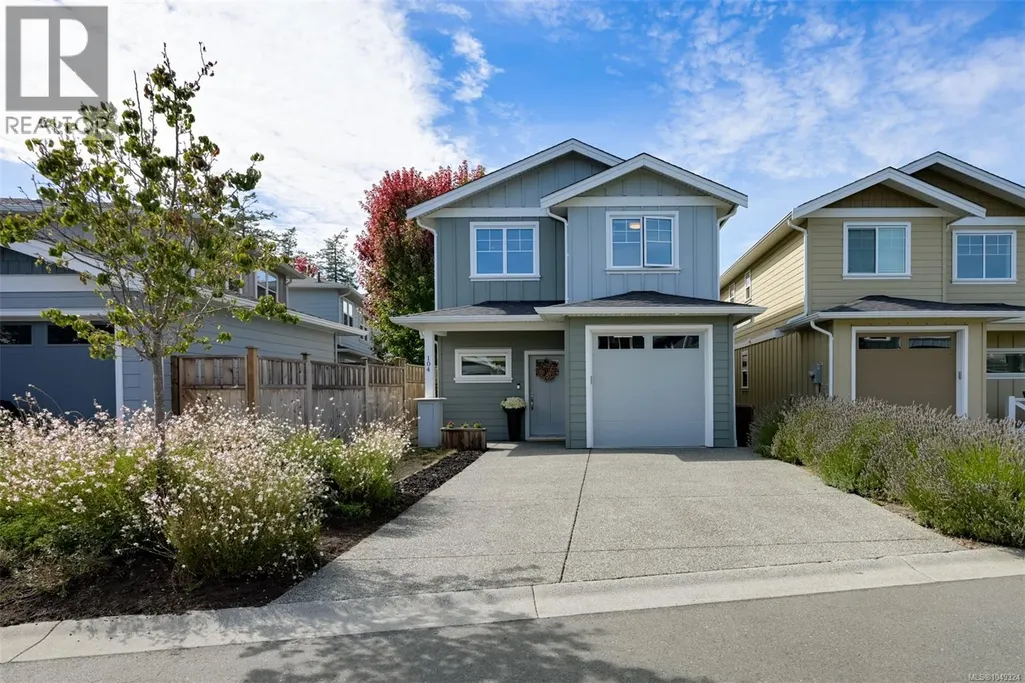
Address
104 1964 John Rd, North Saanich, BC
Price
$ 1,150,000
Property Attributes
- ID#1049324
- TypeSingle Family
- Listing Status Active
- MunicipalityNorth Saanich
- CityNorth Saanich
- AreaNorth Saanich
- NeighbourhoodMcDonald Park
- Postal CodeV8L 2P9
- Style
- Year Built2020
- Price$ 1,150,000
- Bedrooms3
- Bathrooms3
- Half Bathrooms0
- Sqr Footage1812
Data Source:
Canadian Real Estate Association (CREA)
Property Description
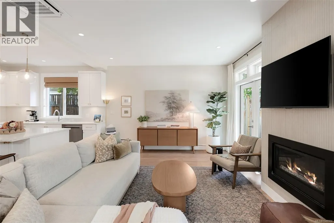
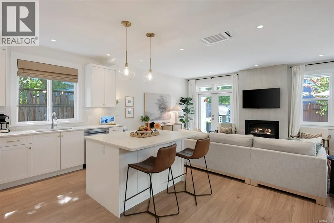
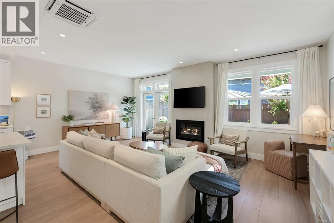
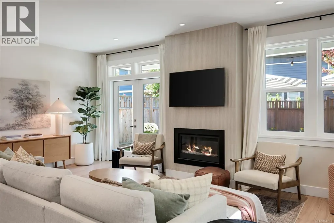
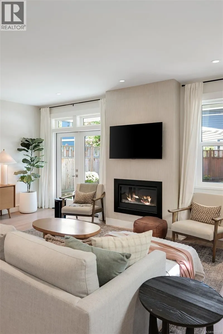
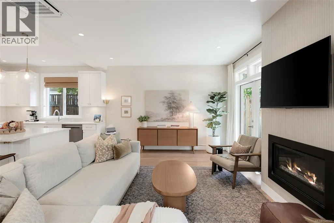
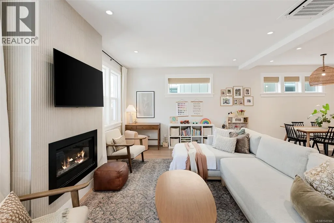
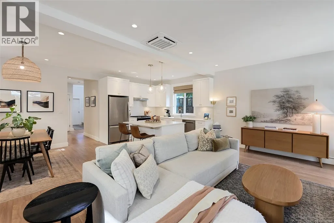
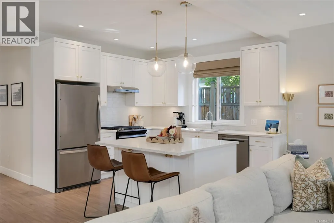
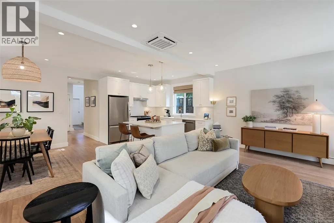
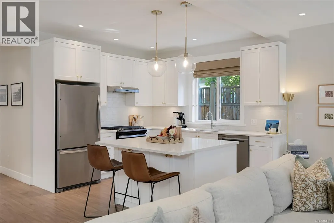
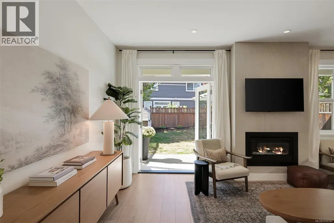
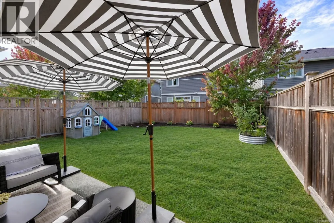
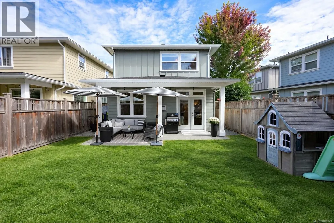
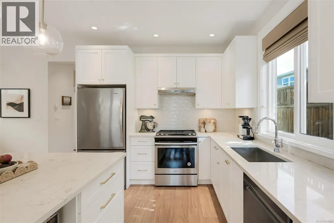
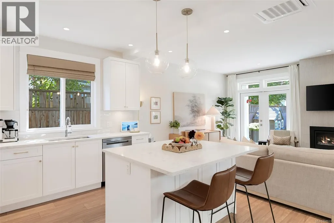
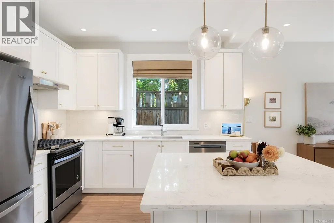
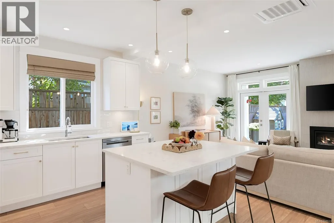
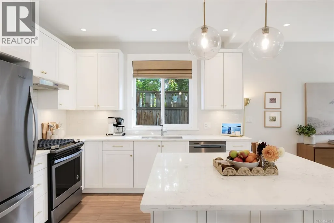
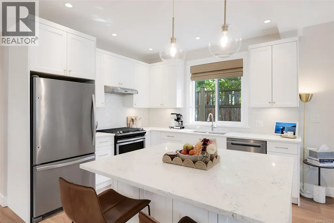
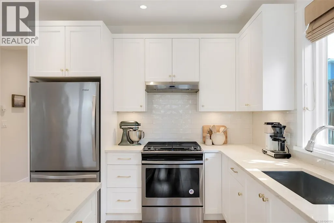
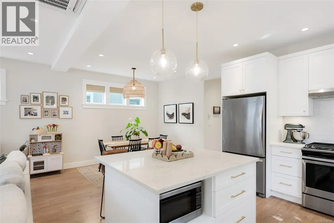
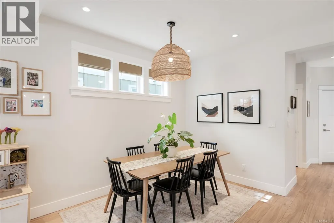
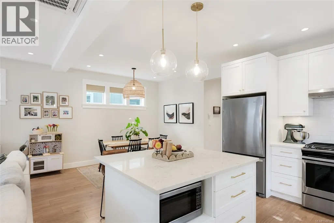
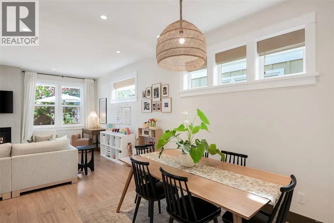
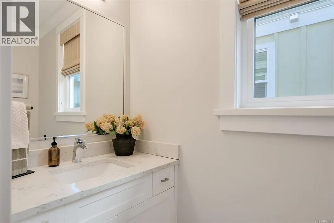
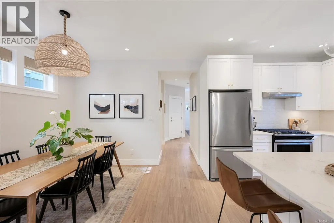
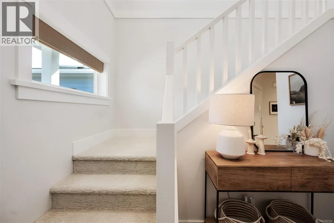
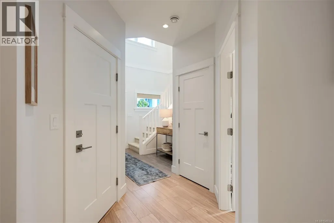
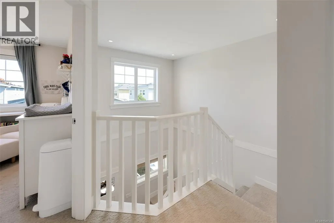
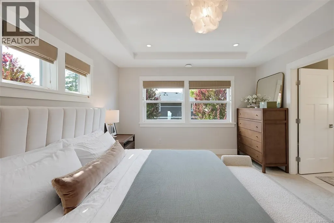
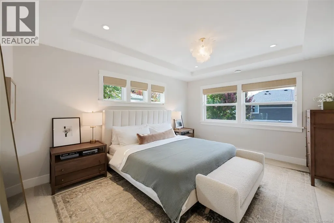
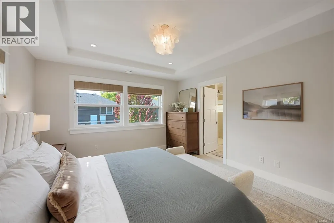
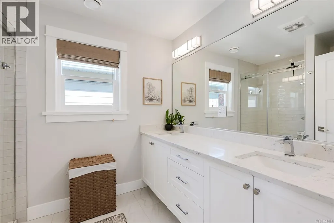
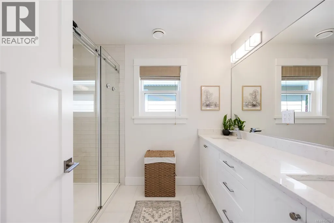
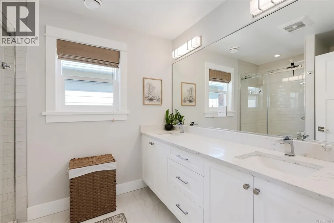
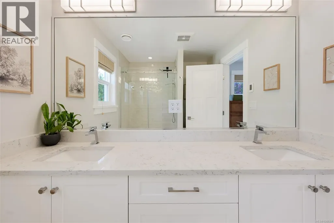
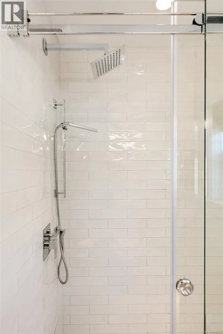
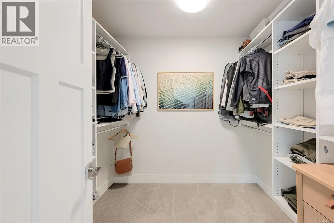
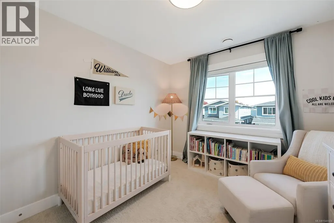
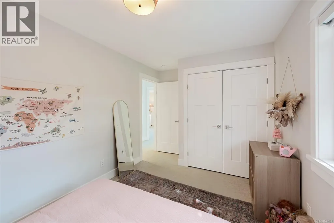
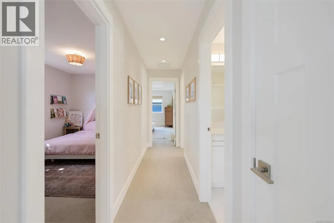
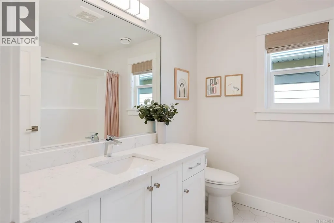
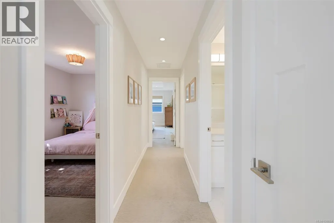
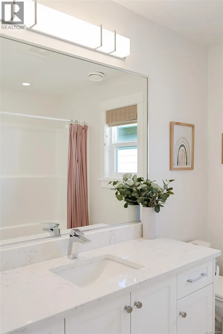
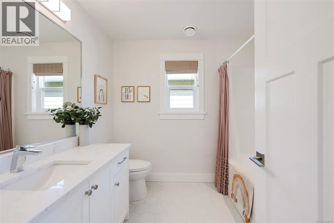
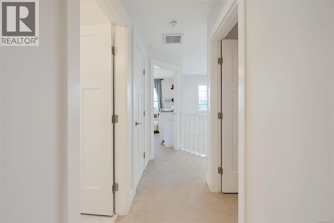
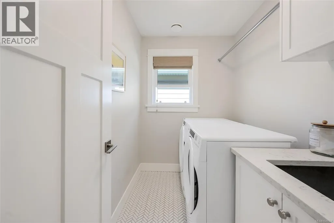
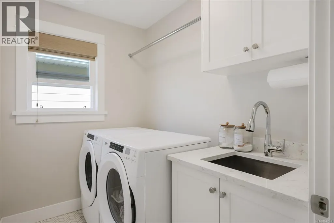
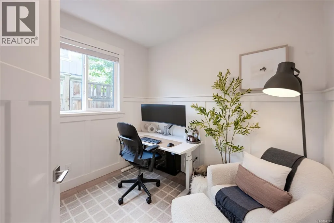
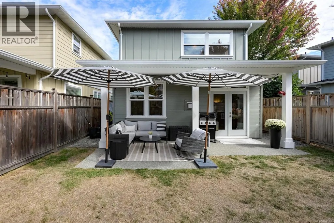
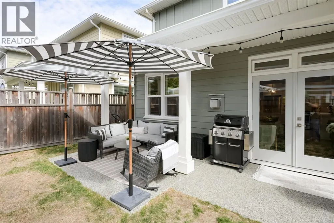
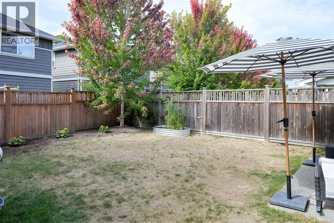
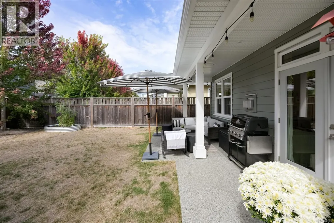
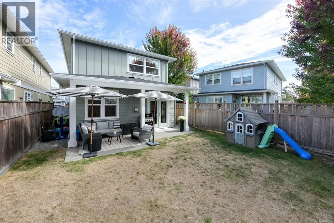
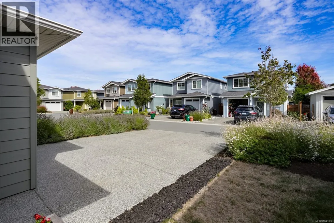
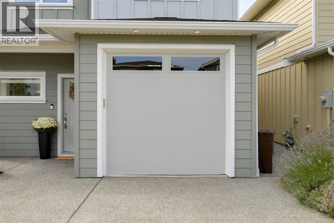
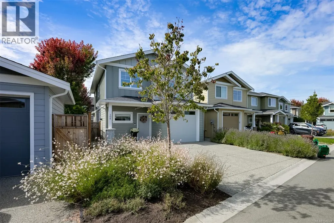
Welcome to Bridlewood Lane, perfectly situated on a quiet no-through street while still close to the amenities of Sidney. This beautifully finished home offers just over 1,800 sq ft with a versatile layout for family life and entertaining. The main level features an inviting living room with gas fireplace, kitchen, dining, dedicated office, and powder room. Upstairs features 3 beds, 2 full baths, and a laundry room. Custom finishes and window coverings add a polished feel, while 9' ceilings and expansive windows bring abundant natural light to the main floor. Kitchen features soft-close cabinetry, quartz countertops, stainless steel appliances, and a gas range. The spacious primary bed offers a large walk-in closet and ensuite with heated tile floors. Outside, enjoy a fully fenced and landscaped yard and patio with a natural gas hookup. A heat pump provides efficient year-round comfort, complemented by gas on-demand hot water. Book your private showing today or stop by the open house! (id:7434)
General Features
| Features | Central location, Other, Rectangular, Marine Oriented |
|---|---|
| Community Features | Pets Allowed, Family Oriented |
| Property Type | Single Family |
| ZoningType | Residential |
| Neighbourhood | McDonald Park |
| Building Appliances | Dishwasher, Dryer, Refrigerator, Washer |
| Building Cooling Type | Air Conditioned |
| Parking Space Total | 3 |
| Building Type | House |
| Maintenance Fee | 257.00 |
| Ownership Type | Strata |
Interior Features
| Building Fireplace Present | True |
|---|---|
| Building Fireplace Total | 1 |
| Building Heating Type | Heat Pump |
| Building Heating Fuel | Electric, Natural gas, Other |
| Living Area Range | 1812 |
| Bedrooms | 3 |
Room Details
| Room | Dimensions | Level | Flooring | Details |
|---|---|---|---|---|
| Bathroom | 2-Piece | Main level | ||
| Bedroom | 10 ft x 11 ft | Second level | 11 ft | |
| Den | 9'8 x 8'9 | Main level | ||
| Dining room | 10'7 x 11'6 | Main level | ||
| Ensuite | 4-Piece | Second level | ||
| Entrance | 6'5 x 9'8 | Main level | ||
| Kitchen | 10 ft x Measurements not avail | Main level | ||
| Laundry room | 7'6 x 5'5 | Second level | ||
| Living room | 20'7 x 12'4 | Main level | ||
| Primary Bedroom | 15'1 x 12'8 | Second level |
Amenities
- Views
- New Construction
- Adult 55+
- Lease To Own
- No Strata Fees
- Furnished
- Primary On Main
- Air Conditioning
- Seller Finance
- Green
- Fixer Upper
- Horse
- Golf
- Fireplace
- Deck
- Garage
- Basement
- Pool

Property vs Single Family Average in V8L 2P9
Price
Year Built
 Data is supplied by Pillar 9™ MLS® System. Pillar 9™ is the owner of the copyright in its MLS® System. Data is deemed reliable but is not guaranteed accurate by Pillar 9™. The trademarks MLS®, Multiple Listing Service® and the associated logos are owned by The Canadian Real Estate Association (CREA) and identify the quality of services provided by real estate professionals who are members of CREA. Used under license.
 Copyright 2026 by Greater Vancouver REALTORS®. All Rights Reserved. NOTE: This representation is based in whole or in part on data generated by the Chilliwack & District Real Estate Board, Fraser Valley Real Estate Board
or Greater Vancouver REALTORS® which assumes no responsibility for its accuracy.
The trademarks REALTOR®, REALTORS®, and the REALTOR® logo are controlled by The Canadian Real Estate Association (CREA) and identify real estate professionals who are members of CREA. The trademarks MLS®, Multiple Listing Service® and the associated logos are owned by CREA and identify the quality of services provided by real estate professionals who are members of CREA. Used under license.
Last Updated: September 22, 2026 9:01 PM UTC
Copyright 2026 by Greater Vancouver REALTORS®. All Rights Reserved. NOTE: This representation is based in whole or in part on data generated by the Chilliwack & District Real Estate Board, Fraser Valley Real Estate Board
or Greater Vancouver REALTORS® which assumes no responsibility for its accuracy.
The trademarks REALTOR®, REALTORS®, and the REALTOR® logo are controlled by The Canadian Real Estate Association (CREA) and identify real estate professionals who are members of CREA. The trademarks MLS®, Multiple Listing Service® and the associated logos are owned by CREA and identify the quality of services provided by real estate professionals who are members of CREA. Used under license.
Last Updated: September 22, 2026 9:01 PM UTC
