
Water Views - Primary on Main







Address
486 Bluff Way, Mayne Island, BC
Price
$ 899,000
Property Attributes
- ID#1049313
- TypeSingle Family
- Listing Status Active
- MunicipalityMayne Island
- CityMayne Island
- AreaMayne Island
- NeighbourhoodMayne Island
- Postal CodeV0N 2J2
- Style
- Year Built2003
- Price$ 899,000
- Bedrooms3
- Bathrooms2
- Half Bathrooms0
- Sqr Footage2219
- Lot Size0.71 Acres
Data Source:
Canadian Real Estate Association (CREA)
Property Description
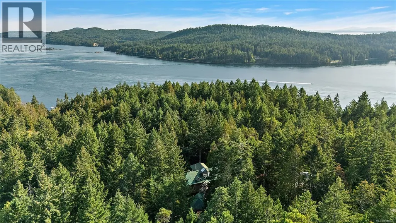
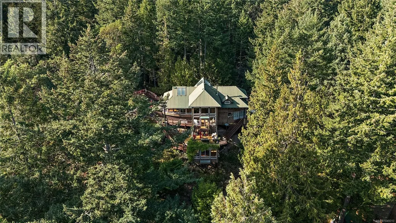
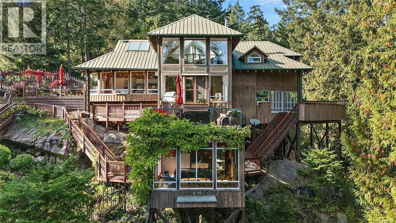
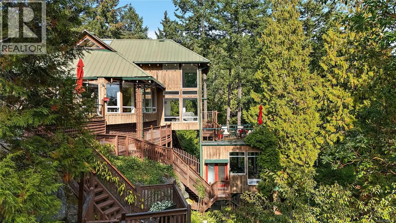
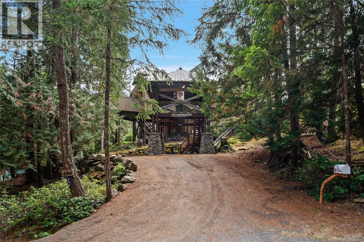
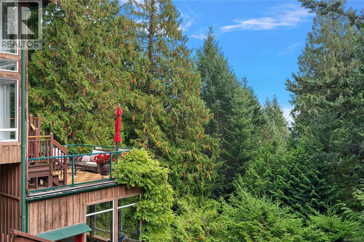
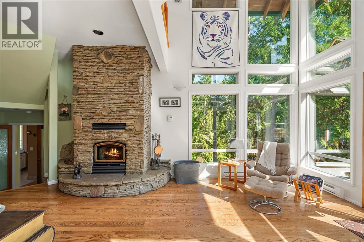
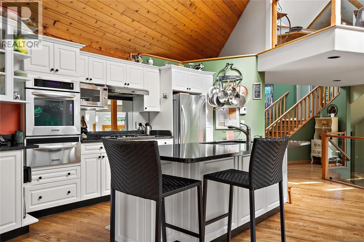
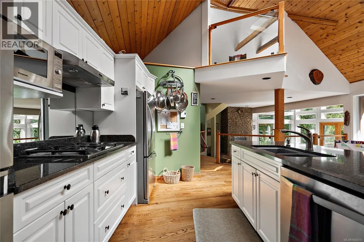
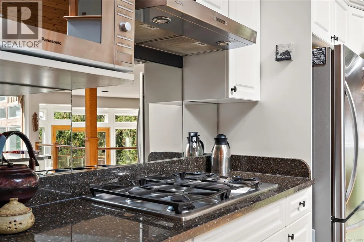
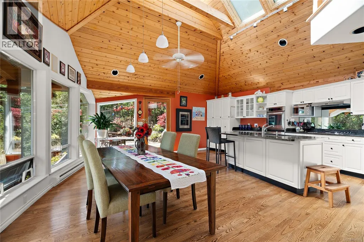
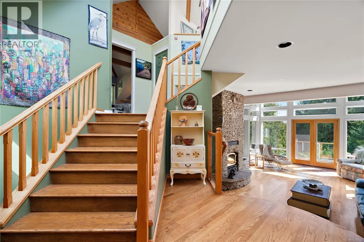
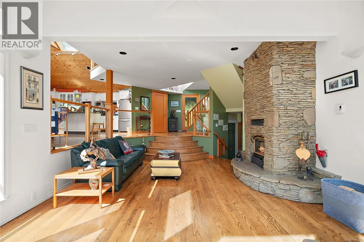
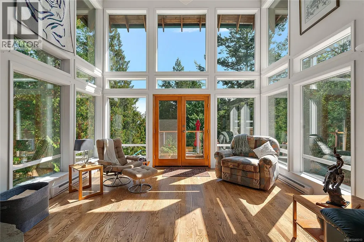
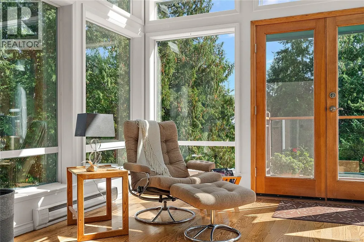
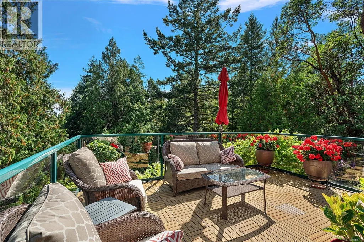
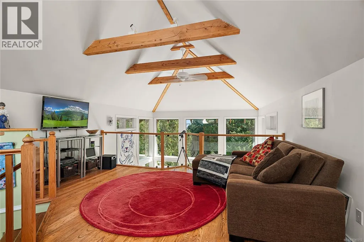
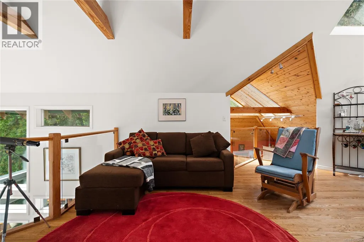
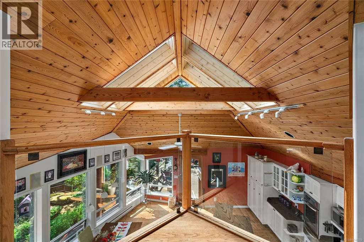
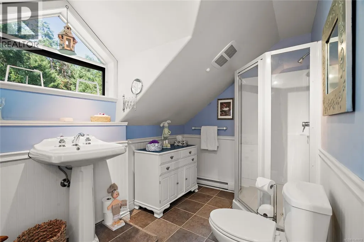
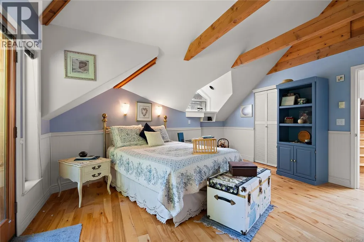
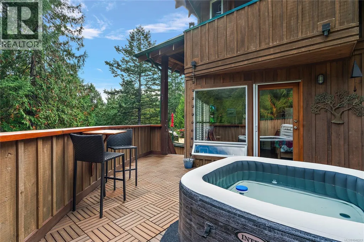
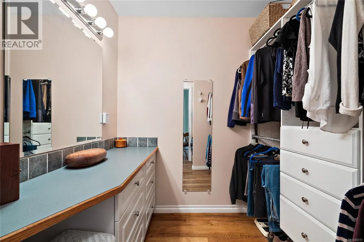
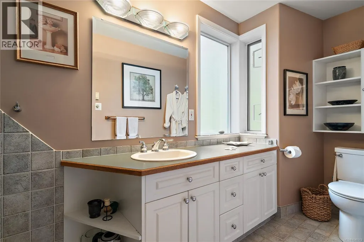
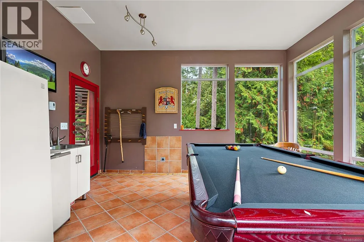
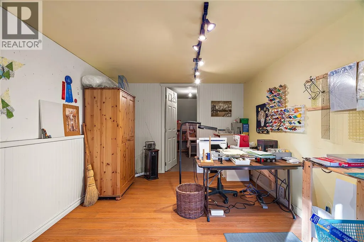
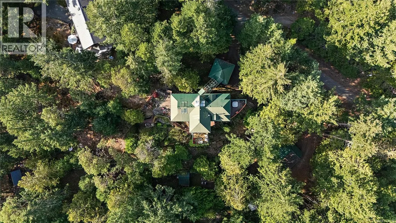
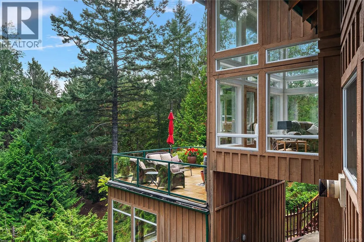
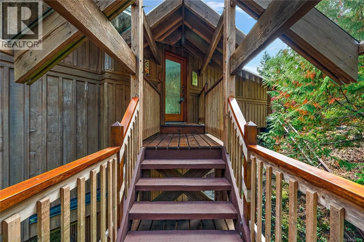
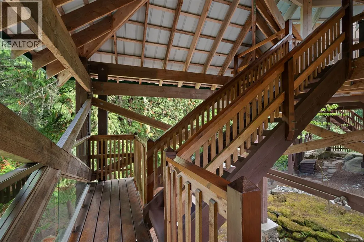
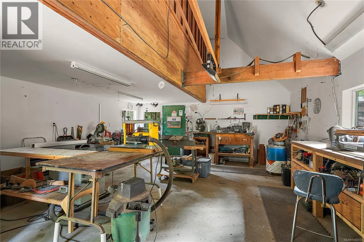
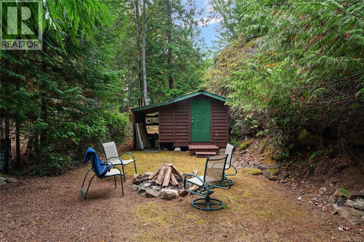
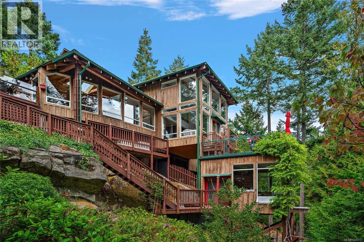
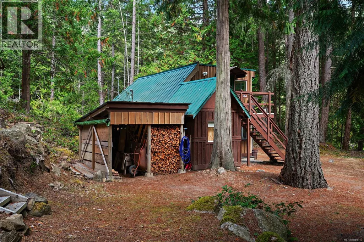
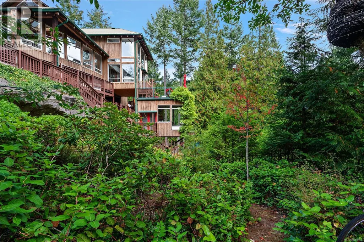
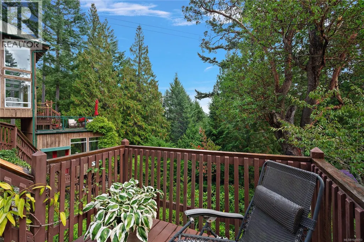
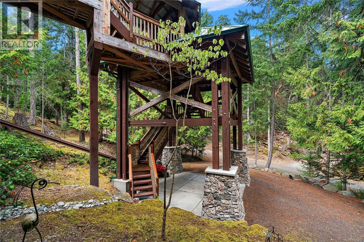
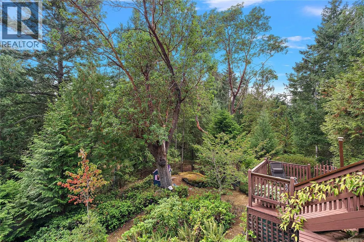
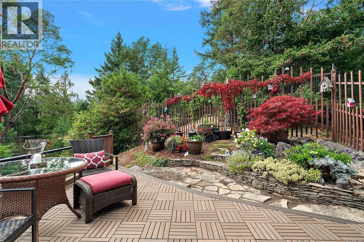
Tucked into the trees on a private 0.71-acre setting, this custom-built home has the enchanting feel of a modern treehouse, surrounded by nature with beautiful OCEAN VIEWS and exceptional privacy. Thoughtfully designed to embrace its peaceful setting, vaulted ceilings, exposed beams, skylights and expansive windows fill the home with natural light and create a wonderful connection to the outdoors. With 2 bedrooms + den, the open-concept living, dining and kitchen areas flow onto multiple sunny and shaded decks, perfect for relaxing or entertaining. A striking stone fireplace anchors the living room, while the primary suite is a retreat of its own with heated ensuite floors, fireplace, private deck and hot tub. Upstairs, a bedroom with loft and balcony adds character, while a bright games room offers additional gathering space. A detached WORKSHOP with STUDIO above, separate bunkie, generator, rainwater collection, RV hookup and ample parking complete this secluded island retreat. (id:7434)
General Features
| Features | Cul-de-sac, Private setting, Southern exposure, Wooded area, Other |
|---|---|
| Property Type | Single Family |
| Zoning Description | SR |
| ZoningType | Unknown |
| Neighbourhood | Mayne Island |
| Building Appliances | Dishwasher, Dryer, Hot Tub, Microwave, Oven - Built-In, Refrigerator, Washer |
| Building Cooling Type | None |
| Parking Space Total | 5 |
| Building Type | House |
| Ownership Type | Freehold |
Interior Features
| Building Fireplace Present | True |
|---|---|
| Building Fireplace Total | 3 |
| Building Heating Type | Baseboard heaters |
| Building Heating Fuel | Electric, Propane |
| Living Area Range | 2219 |
| Bedrooms | 3 |
Exterior Features
| Structure | Greenhouse, Shed, Workshop |
|---|---|
| ViewType | Ocean view |
Room Details
| Room | Dimensions | Level | Flooring | Details |
|---|---|---|---|---|
| Bathroom | 3-Piece | Second level | ||
| Bedroom | 15'3 x 15'6 | Lower level | ||
| Dining room | 21'3 x 11'9 | Main level | ||
| Ensuite | 3-Piece | Main level | ||
| Entrance | 10'7 x 11'2 | Main level | ||
| Family room | 15'3 x 18'2 | Second level | ||
| Kitchen | 19'4 x 8'10 | Main level | ||
| Laundry room | 6'7 x 8'5 | Main level | ||
| Living room | 15'5 x 22'4 | Main level | ||
| Office | 9'7 x 12'5 | Other | ||
| Primary Bedroom | 17'5 x 16'4 | Main level | ||
| Storage | 9'7 x 10'5 | Other | ||
| Utility room | 7'4 x 9'4 | Other | ||
| Workshop | 19'2 x 23'4 | Other |
Amenities
- Views
- New Construction
- Adult 55+
- Lease To Own
- No Strata Fees
- Furnished
- Primary On Main
- Air Conditioning
- Seller Finance
- Green
- Fixer Upper
- Horse
- Golf
- Fireplace
- Deck
- Garage
- Basement
- Pool

Property vs Single Family Average in V0N 2J2
Price
Year Built
In The Neighbourhood
Water Views
Mayne Island
$ 1,999,999
- Type
- Single Family
- Size
- 3,790 SqFt
- Rooms
- 4 Beds + 4 Baths
Oakwyn Realty Ltd.
Water Views
Mayne Island
$ 1,999,999
- Type
- Single Family
- Size
- 3,790 SqFt
- Rooms
- 4 Beds + 4 Baths
OAKWYN REALTY LTD (VREB) #R3167326
Water Views
Mayne Island
$ 1,050,000
- Type
- Single Family
- Size
- 1,716 SqFt
- Rooms
- 2 Beds + 2 Baths
Gulfport Realty #R3166701
Mayne Island
$ 899,000
- Type
- Single Family
- Size
- 2,537 SqFt
- Rooms
- 3 Beds + 3 Baths
Gulfport Realty #R3165530
Mayne Island
$ 849,900
- Type
- Single Family
- Size
- 875 SqFt
- Rooms
- 2 Beds + 1 Baths
Oakwyn Realty Ltd. #R3159278
Mayne Island
$ 550,000
- Type
- Single Family
- Size
- 1,376 SqFt
- Rooms
- 2 Beds + 1.5 Baths
Gulfport Realty #R3157788
Water Views
Mayne Island
$ 2,000,000
- Type
- Single Family
- Size
- 628 SqFt
- Rooms
- 1 Beds + 1.5 Baths
RE/MAX Mayne-Pender #R3153971
Waterfront
Mayne Island
$ 2,000,000
- Type
- Single Family
- Size
- 628 SqFt
- Rooms
- 1 Beds + 1 Baths
RE/MAX Mayne-Pender
Water Views
Mayne Island
$ 3,000,000
- Type
- Single Family
- Size
- 1,723 SqFt
- Rooms
- 3 Beds + 3 Baths
RE/MAX Mayne-Pender #R3148958
Waterfront
Mayne Island
$ 3,000,000
- Type
- Single Family
- Size
- 1,723 SqFt
- Rooms
- 3 Beds + 3 Baths
RE/MAX Mayne-Pender
Mayne Island
$ 549,000
- Type
- Single Family
- Size
- 1,058 SqFt
- Rooms
- 2 Beds + 2 Baths
Gulfport Realty #R3149275
Water Views
Mayne Island
$ 635,000
- Type
- Single Family
- Size
- 940 SqFt
- Rooms
- 2 Beds + 1 Baths
Gulfport Realty #R3146921
 Data is supplied by Pillar 9™ MLS® System. Pillar 9™ is the owner of the copyright in its MLS® System. Data is deemed reliable but is not guaranteed accurate by Pillar 9™. The trademarks MLS®, Multiple Listing Service® and the associated logos are owned by The Canadian Real Estate Association (CREA) and identify the quality of services provided by real estate professionals who are members of CREA. Used under license.
 Copyright 2026 by Greater Vancouver REALTORS®. All Rights Reserved. NOTE: This representation is based in whole or in part on data generated by the Chilliwack & District Real Estate Board, Fraser Valley Real Estate Board
or Greater Vancouver REALTORS® which assumes no responsibility for its accuracy.
The trademarks REALTOR®, REALTORS®, and the REALTOR® logo are controlled by The Canadian Real Estate Association (CREA) and identify real estate professionals who are members of CREA. The trademarks MLS®, Multiple Listing Service® and the associated logos are owned by CREA and identify the quality of services provided by real estate professionals who are members of CREA. Used under license.
Last Updated: September 22, 2026 9:01 PM UTC
Copyright 2026 by Greater Vancouver REALTORS®. All Rights Reserved. NOTE: This representation is based in whole or in part on data generated by the Chilliwack & District Real Estate Board, Fraser Valley Real Estate Board
or Greater Vancouver REALTORS® which assumes no responsibility for its accuracy.
The trademarks REALTOR®, REALTORS®, and the REALTOR® logo are controlled by The Canadian Real Estate Association (CREA) and identify real estate professionals who are members of CREA. The trademarks MLS®, Multiple Listing Service® and the associated logos are owned by CREA and identify the quality of services provided by real estate professionals who are members of CREA. Used under license.
Last Updated: September 22, 2026 9:01 PM UTC
