
Primary on Main






Address
6654 Acreman Pl, Sooke, BC
Price
$ 719,900
Property Attributes
- ID#1049310
- TypeSingle Family
- Listing Status Active
- MunicipalitySooke
- CitySooke
- AreaSooke
- NeighbourhoodBroomhill
- Postal CodeV9Z 0V9
- StyleOther
- Year Built2003
- Price$ 719,900
- Bedrooms3
- Bathrooms2
- Half Bathrooms0
- Sqr Footage1096
Data Source:
Canadian Real Estate Association (CREA)
Property Description
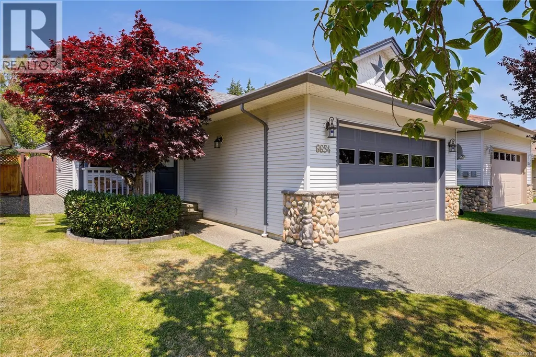
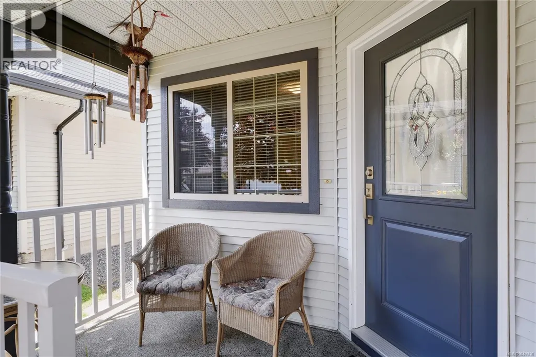
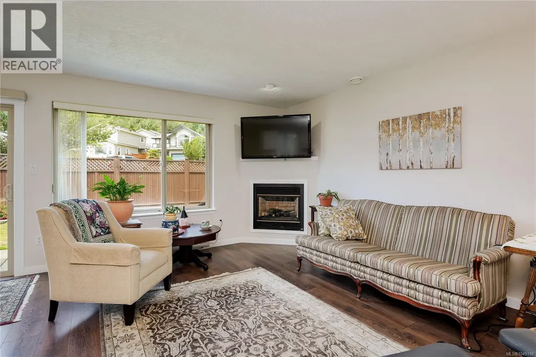
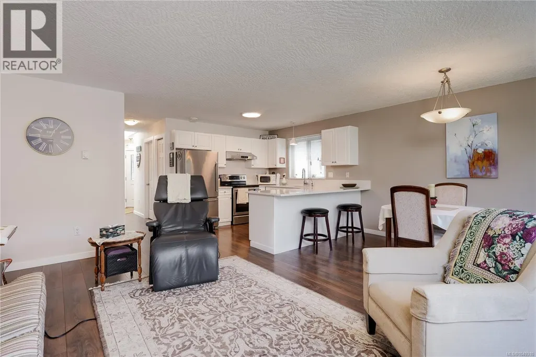
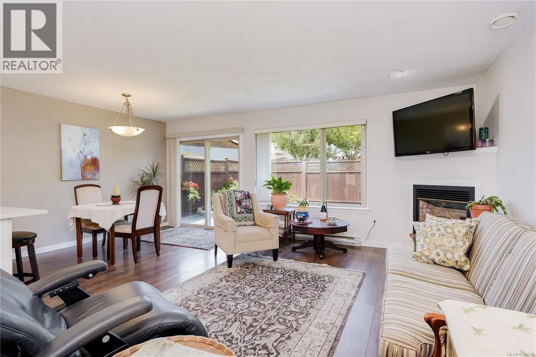
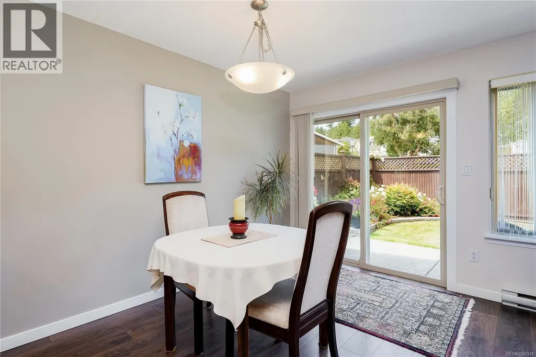
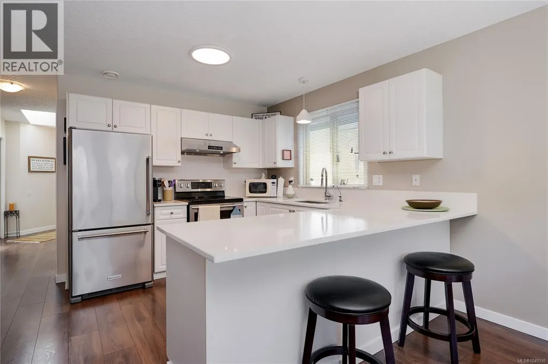
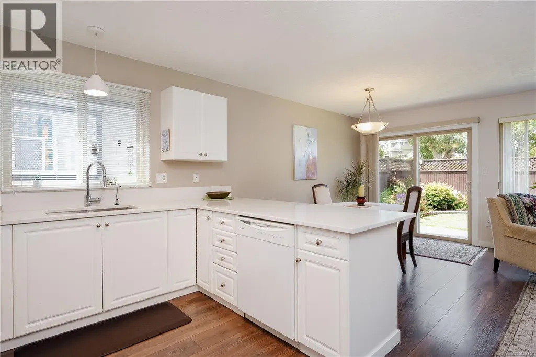
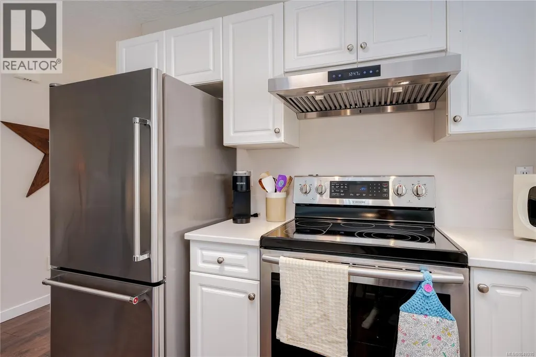
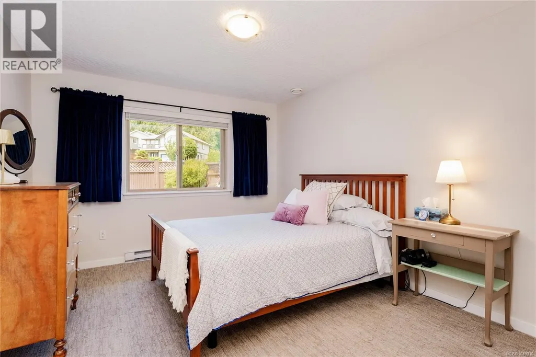
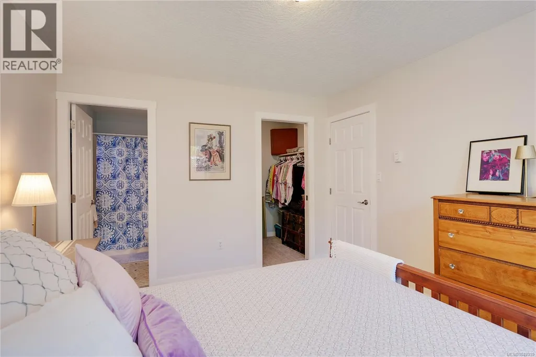
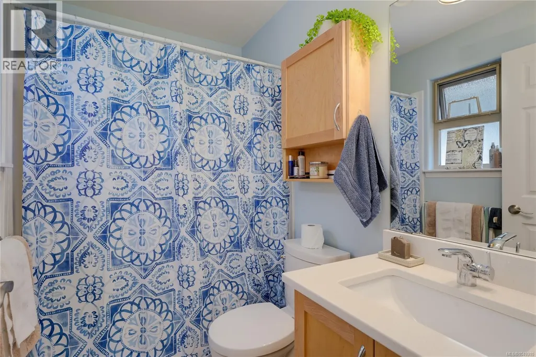
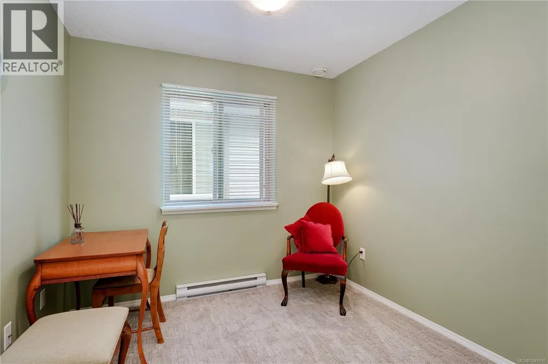
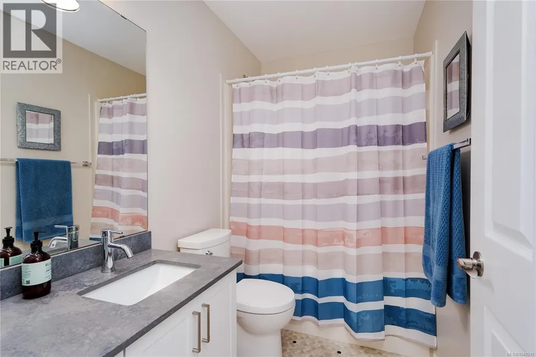
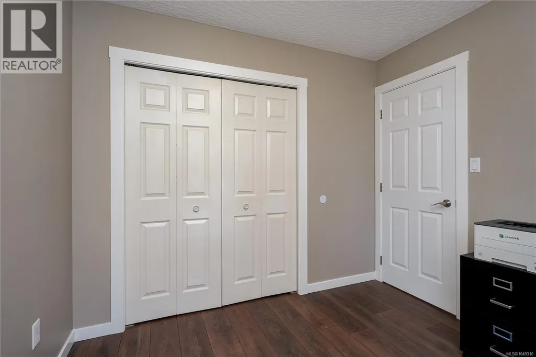
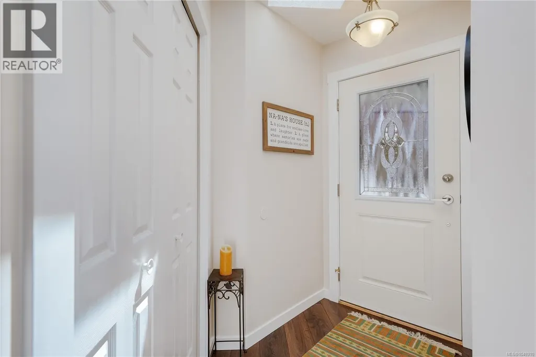
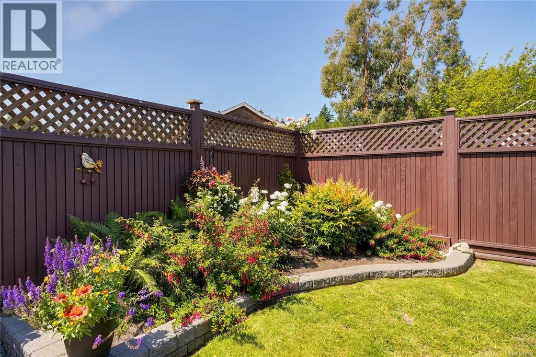
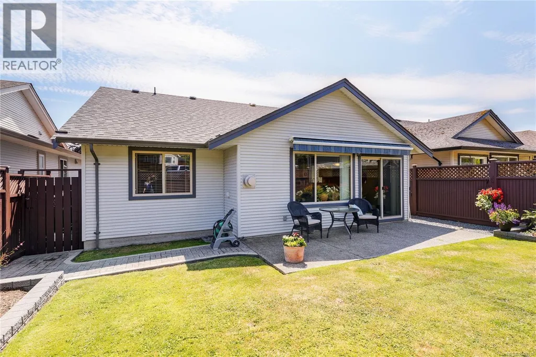
Pride of ownership shows through this picture perfect 3 bed 2 bath ranch style home which the owner has maintained & updated through out their ownership including: connecting to gas for living room fireplace, newer roof, paint, kitchen quartz countertops, bathroom vanities, HWT & flooring. Open concept design-kitchen/living room & dining room that offers large sliders to backyard patio & gardens. Primary suite tucked to the back of the house w/4 piece ensuite & walk-in closet. The level yard w/gardens & fencing is ready for the next owners to enjoy! 20x20 Double car garage w/HRV system in place to provide a healthy home for anyone dealing with pets or allergies. Located within walking distance of Sooke Center, Ball fields, Skate Park, Middle & Elementary Schools. Sooke Trail System close by making walking to all these amenities so easy. This home is in ''move in'' condition & perfect for the decerning buyer. Viewings easily arranged. (id:7434)
General Features
| Features | Central location, Level lot, Other |
|---|---|
| Community Features | Pets Allowed, Family Oriented |
| Property Type | Single Family |
| ZoningType | Residential |
| Neighbourhood | Broomhill |
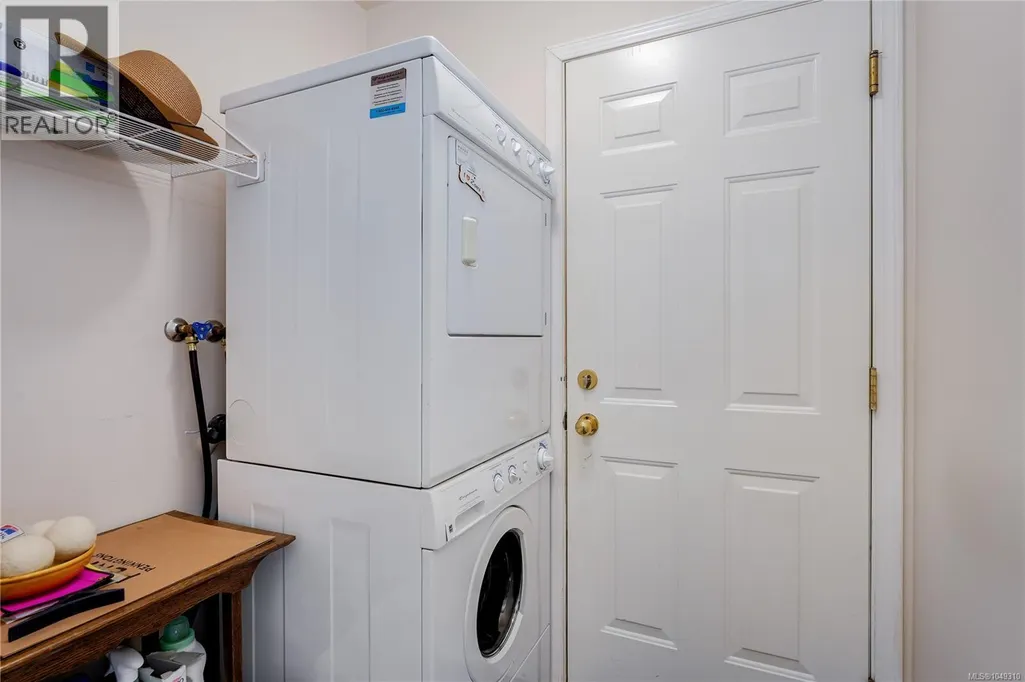
| Building Appliances | Dishwasher, Dryer, Range - Electric, Refrigerator, Washer |
| Building Architectural Style | Other |
| Building Cooling Type | None |
| Parking Space Total | 4 |
| Building Type | House |
| Maintenance Fee | 0.00 |
| Ownership Type | Strata |
Interior Features
| Building Fireplace Present | True |
|---|---|
| Building Fireplace Total | 1 |
| Building Heating Type | Baseboard heaters |
| Building Heating Fuel | Electric, Natural gas |
| Living Area Range | 1096 |
| Bedrooms | 3 |
Room Details
| Room | Dimensions | Level | Flooring | Details |
|---|---|---|---|---|
| Bathroom | 8'6 x 4'11 | Main level | ||
| Bedroom | 9'2 x 8'11 | Main level | ||
| Dining room | 11'6 x 8'0 | Main level | ||
| Ensuite | 7'7 x 4'11 | Main level | ||
| Entrance | 6'1 x 4'1 | Main level | ||
| Kitchen | 13'0 x 10'3 | Main level | ||
| Laundry room | 5'7 x 4'7 | Main level | ||
| Living room | 17'4 x 11'6 | Main level | ||
| Primary Bedroom | 13'1 x 10'11 | Main level |
Amenities
- Views
- New Construction
- Adult 55+
- Lease To Own
- No Strata Fees
- Furnished
- Primary On Main
- Air Conditioning
- Seller Finance
- Green
- Fixer Upper
- Horse
- Golf
- Fireplace
- Deck
- Garage
- Basement
- Pool

Property vs Single Family Average in V9Z 0V9
Price
Year Built
In The Neighbourhood
Open House
Sooke
$ 649,900
- Type
- Single Family
- Size
- 1,438 SqFt
- Rooms
- 3 Beds + 3 Baths
Royal LePage Coast Capital - Sooke
Sooke
$ 829,900
- Type
- Single Family
- Size
- 2,090 SqFt
- Rooms
- 4 Beds + 3 Baths
Coldwell Banker Oceanside Real Estate
Water Views
Sooke
$ 1,169,900
- Type
- Single Family
- Size
- 4,006 SqFt
- Rooms
- 5 Beds + 4 Baths
Sutton Group West Coast Realty
Views
Sooke
$ 1,349,900
- Type
- Single Family
- Size
- 3,511 SqFt
- Rooms
- 4 Beds + 3 Baths
Royal LePage Coast Capital - Sooke
Primary On Main
Sooke
$ 843,700
- Type
- Single Family
- Size
- 2,529 SqFt
- Rooms
- 5 Beds + 3 Baths
RE/MAX Camosun
Primary On Main
Sooke
$ 699,900
- Type
- Single Family
- Size
- 1,666 SqFt
- Rooms
- 3 Beds + 2 Baths
Royal LePage Coast Capital - Sooke
Reduced
Sooke
$ 849,900
- Type
- Single Family
- Size
- 2,267 SqFt
- Rooms
- 4 Beds + 3 Baths
Royal LePage Coast Capital - Sooke
Reduced
Sooke
$ 999,900
- Type
- Single Family
- Size
- 2,823 SqFt
- Rooms
- 6 Beds + 4 Baths
Royal LePage Coast Capital - Sooke
Primary On Main
Sooke
$ 999,995
- Type
- Single Family
- Size
- 2,670 SqFt
- Rooms
- 6 Beds + 3 Baths
Loyal Homes Ltd.
 Data is supplied by Pillar 9™ MLS® System. Pillar 9™ is the owner of the copyright in its MLS® System. Data is deemed reliable but is not guaranteed accurate by Pillar 9™. The trademarks MLS®, Multiple Listing Service® and the associated logos are owned by The Canadian Real Estate Association (CREA) and identify the quality of services provided by real estate professionals who are members of CREA. Used under license.
 Copyright 2026 by Greater Vancouver REALTORS®. All Rights Reserved. NOTE: This representation is based in whole or in part on data generated by the Chilliwack & District Real Estate Board, Fraser Valley Real Estate Board
or Greater Vancouver REALTORS® which assumes no responsibility for its accuracy.
The trademarks REALTOR®, REALTORS®, and the REALTOR® logo are controlled by The Canadian Real Estate Association (CREA) and identify real estate professionals who are members of CREA. The trademarks MLS®, Multiple Listing Service® and the associated logos are owned by CREA and identify the quality of services provided by real estate professionals who are members of CREA. Used under license.
Last Updated: September 22, 2026 9:01 PM UTC
Copyright 2026 by Greater Vancouver REALTORS®. All Rights Reserved. NOTE: This representation is based in whole or in part on data generated by the Chilliwack & District Real Estate Board, Fraser Valley Real Estate Board
or Greater Vancouver REALTORS® which assumes no responsibility for its accuracy.
The trademarks REALTOR®, REALTORS®, and the REALTOR® logo are controlled by The Canadian Real Estate Association (CREA) and identify real estate professionals who are members of CREA. The trademarks MLS®, Multiple Listing Service® and the associated logos are owned by CREA and identify the quality of services provided by real estate professionals who are members of CREA. Used under license.
Last Updated: September 22, 2026 9:01 PM UTC
