
Views











Address
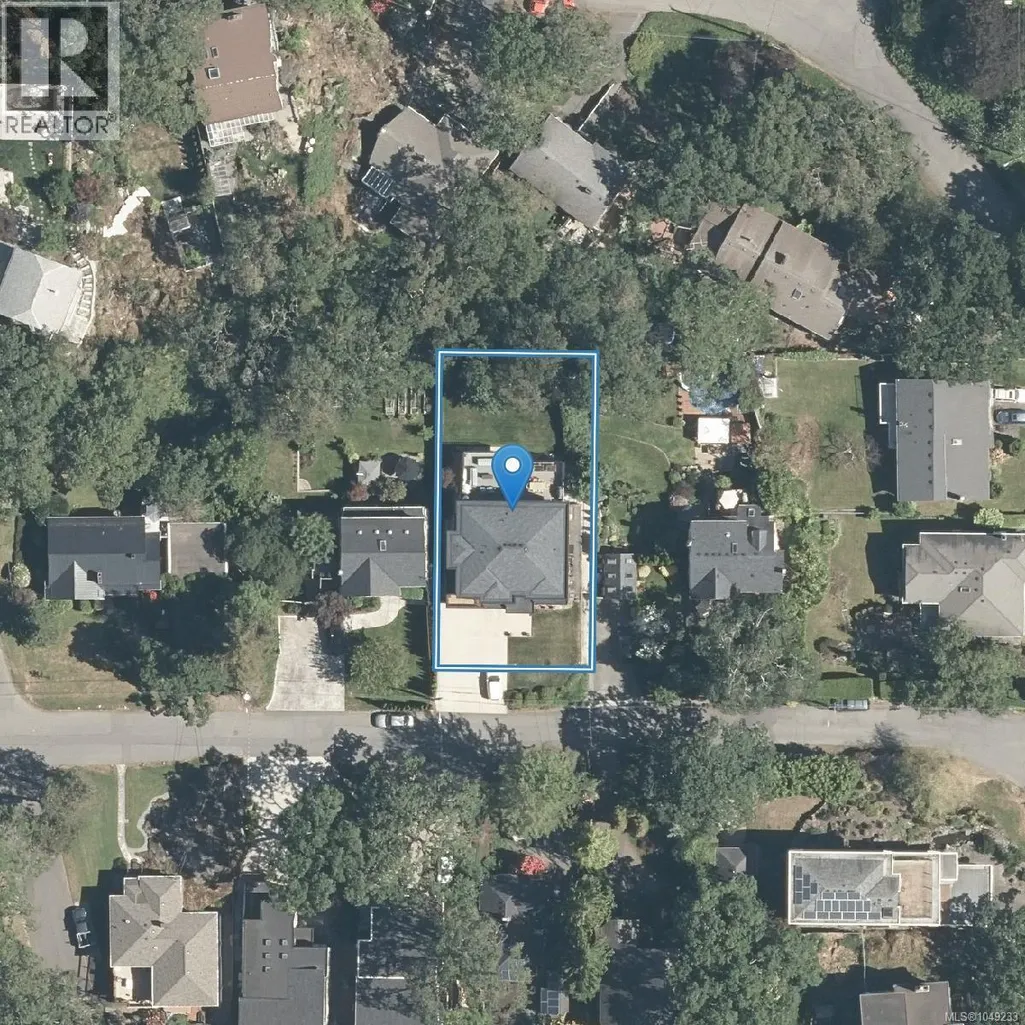
1518 Shorncliffe Rd, Saanich, BC
Price
$ 2,650,000
Property Attributes
- ID#1049233
- TypeSingle Family
- Listing Status Active
- MunicipalitySaanich
- CitySaanich
- AreaSaanich
- NeighbourhoodCedar Hill
- Postal CodeV8P 2T4
- StyleContemporary, Westcoast
- Year Built2013
- Price$ 2,650,000
- Bedrooms6
- Bathrooms6
- Half Bathrooms0
- Sqr Footage4503
Data Source:
Canadian Real Estate Association (CREA)
Property Description
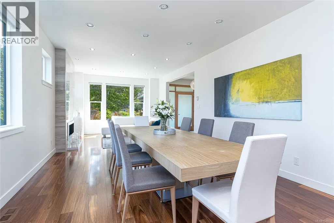
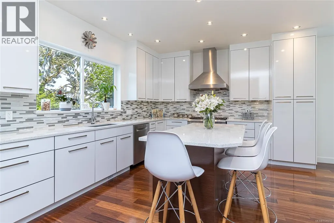
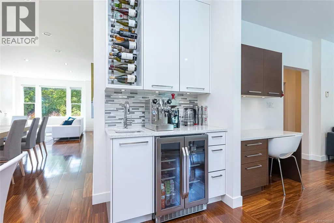
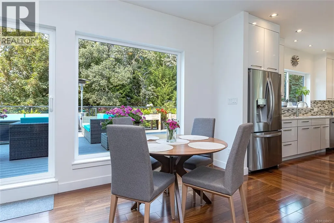
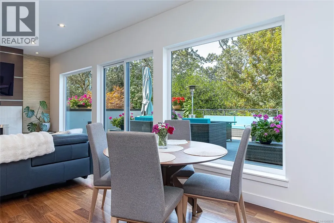
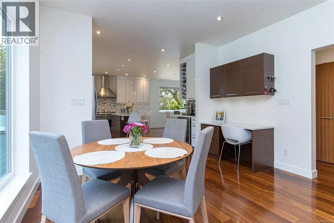
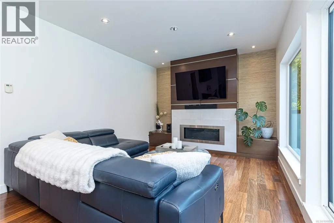
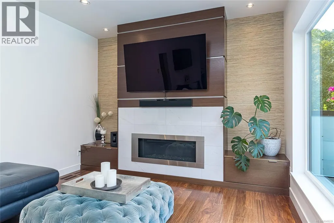
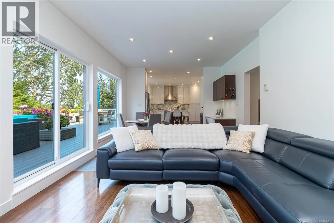
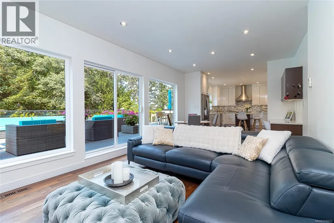
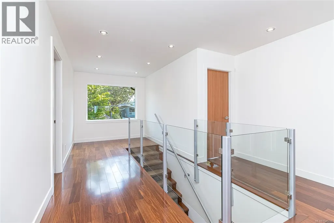
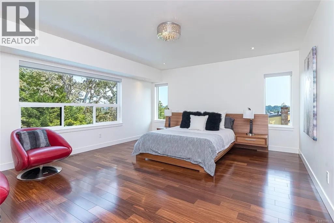
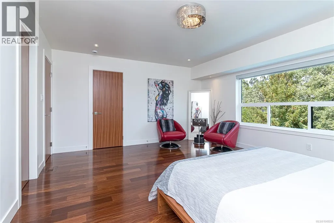
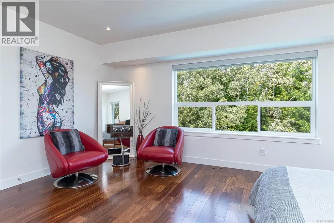
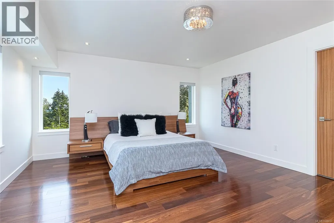
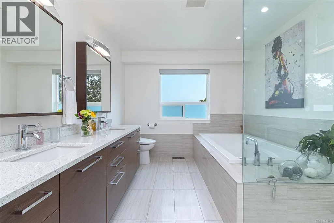
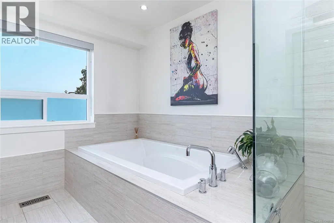
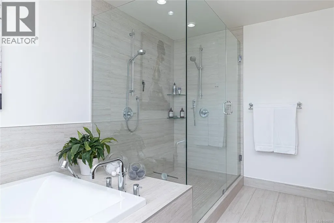
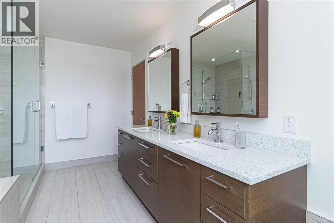
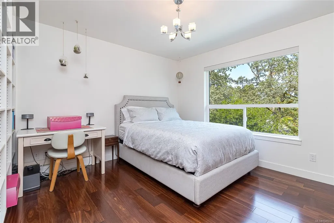
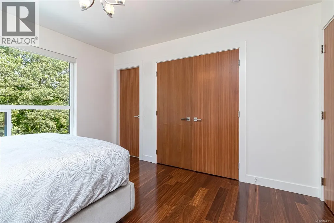
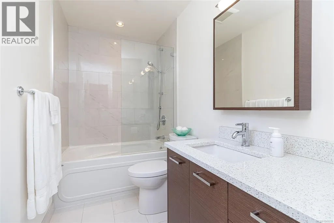
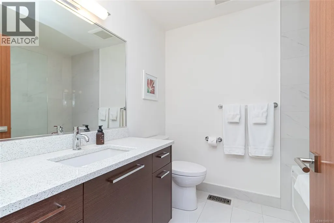
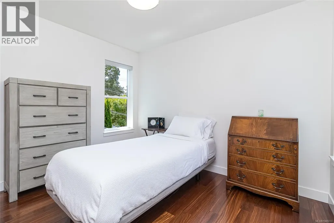
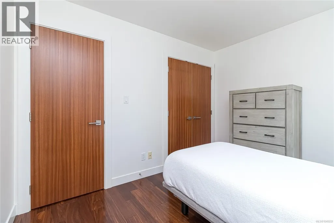
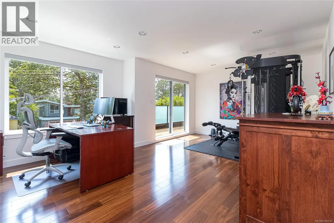
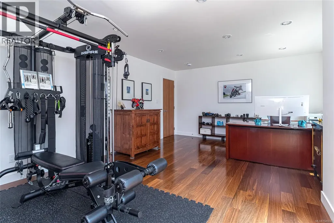
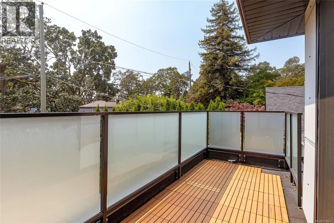
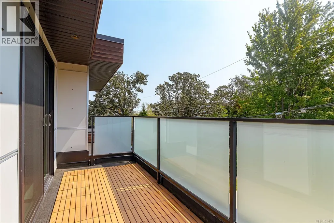
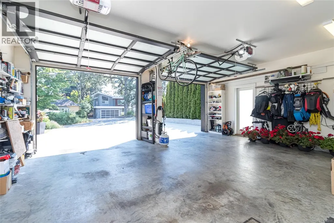
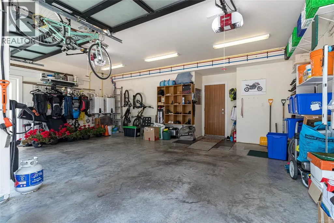
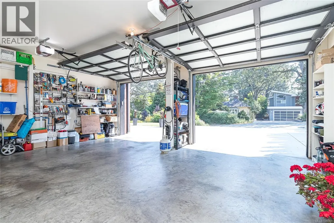
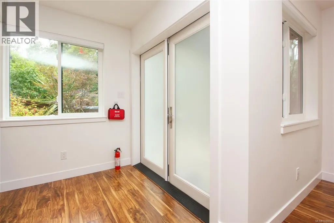
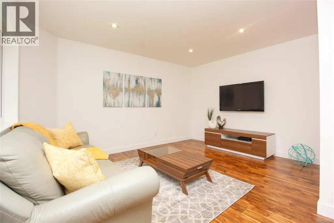
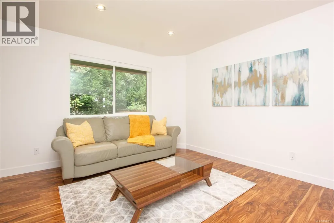
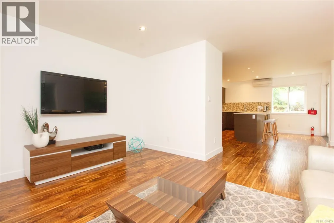
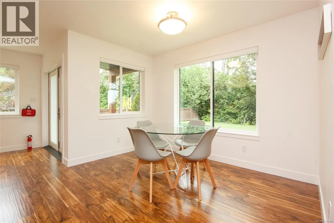
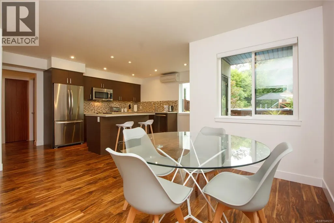
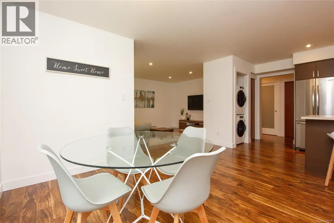
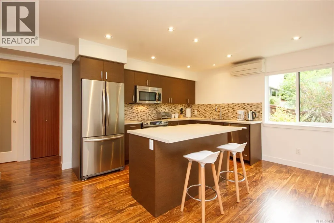
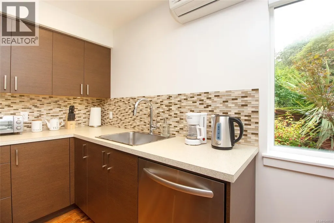
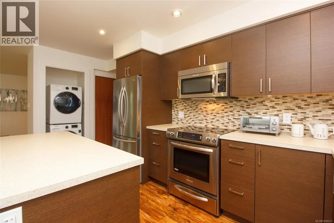
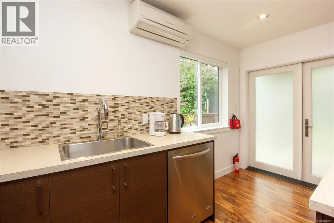
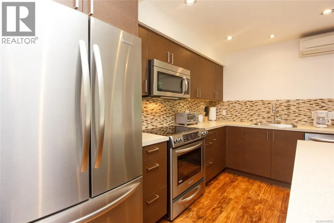
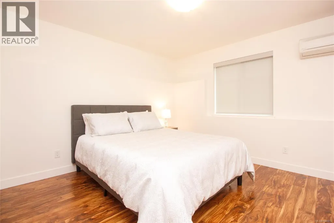
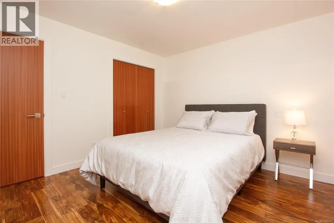
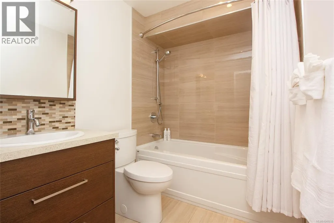
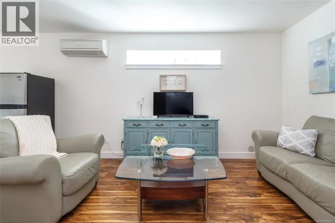
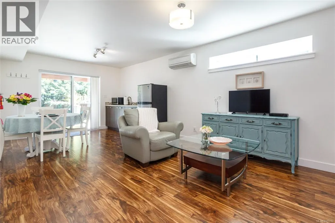
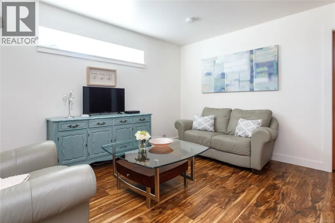
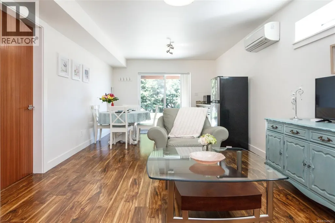
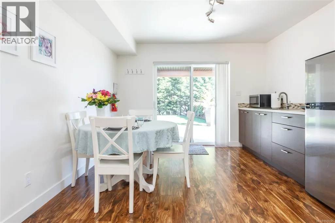
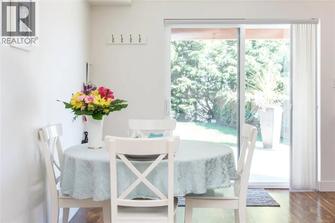
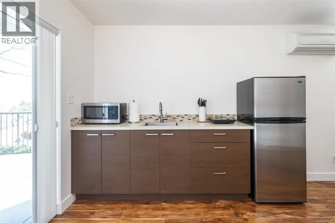
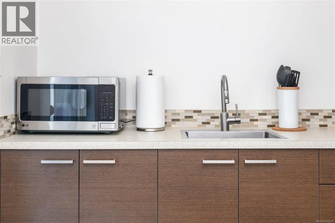
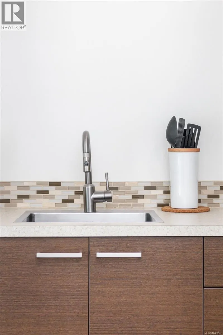
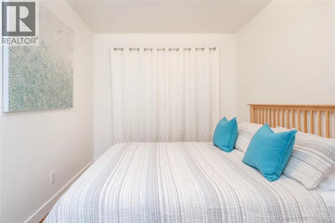
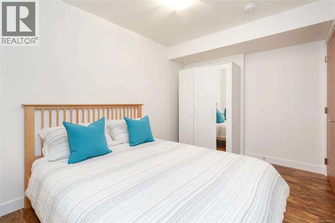
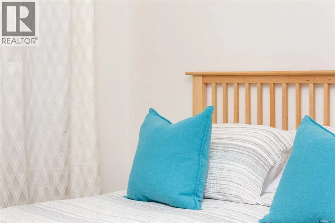
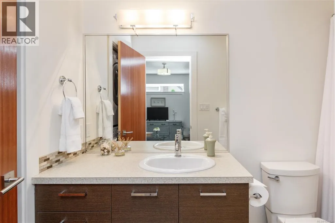
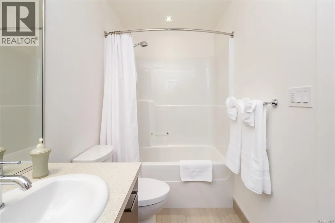
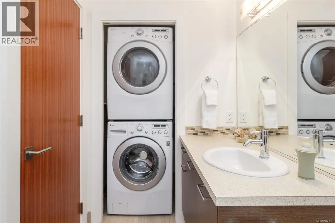
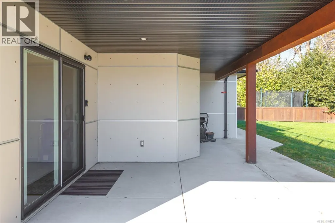
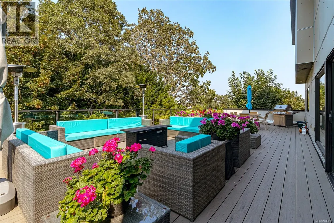
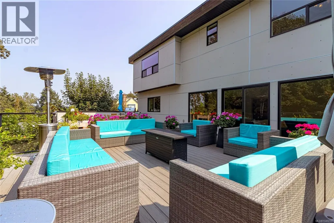
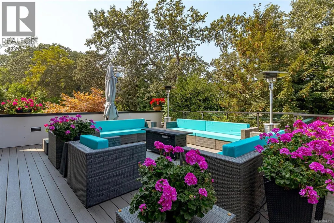
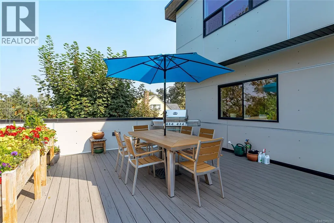
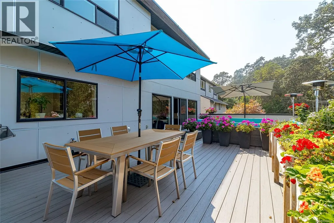
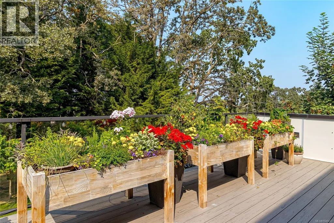
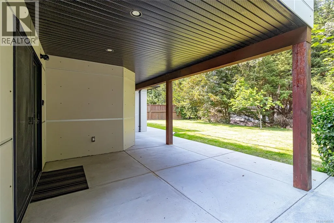
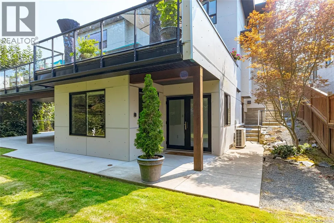
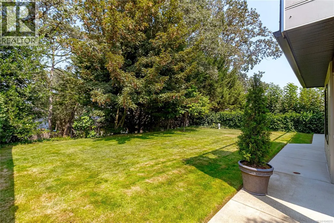
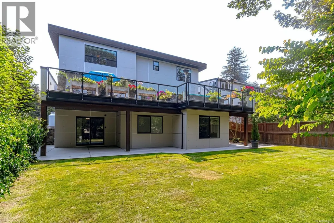
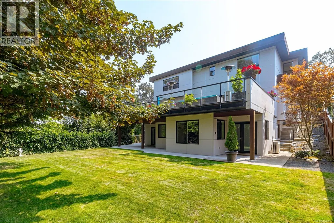
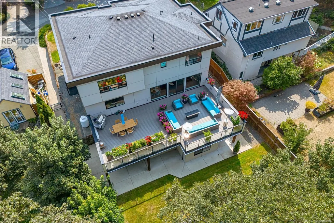
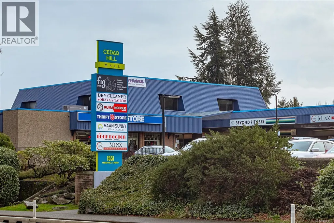
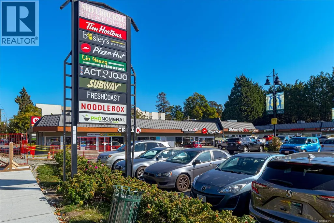
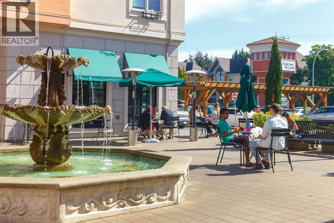
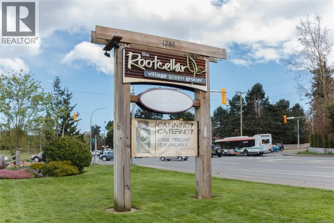
Introducing 1518 Shorncliffe Road a rare 4,503 sq.ft. custom-built (2013) estate in Saanich's Cedar Hill neighbourhood, built for multi-generational living. Kayu Kuku engineered hardwood and custom glass railings run through the main and upper level, anchored by a chef's kitchen (6-burner gas Thermador, Bosch dishwasher, Danby beverage centre) and a huge irrigated deck for entertaining. Upstairs: a primary retreat with walk-in closet, custom double shower & heated-floor ensuite, three more bedrooms, a second heated-floor ensuite, and a huge private office/gym. Main & upper run on their own 6-ton electric furnace and heat pump. Downstairs: a legal, barrier-free 1-bed suite with heated bathroom floors, plus a caregiver/student suite zoned with its own Daikin heat pump. Front & back yard irrigation, on-demand hot water, a double garage with frosted-glass doors complete it. Steps to Fairway Market, Fujiya, and top schools: Cedar Hill, Mt. Doug, UVic and Camosun. Book your showing today! (id:7434)
General Features
| Features | Central location, Curb & gutter, Level lot, Park setting, Private setting, Southern exposure, Wooded area, Partially cleared, Other, Rectangular |
|---|---|
| Property Type | Single Family |
| Zoning Description | RS-10 |
| ZoningType | Residential |
| Neighbourhood | Cedar Hill |
| Building Appliances | Dishwasher, Dryer, Garburator, Microwave, Range - Electric, Range - Gas, Refrigerator, Washer |
| Building Architectural Style | Contemporary, Westcoast |
| Building Cooling Type | Air Conditioned, Central air conditioning, Wall unit |
| Parking Space Total | 3 |
| Building Type | House |
| Ownership Type | Freehold |
Interior Features
| Building Fireplace Present | True |
|---|---|
| Building Fireplace Total | 2 |
| Building Heating Type | Forced air, Heat Pump |
| Building Heating Fuel | Electric, Natural gas, Other |
| Living Area Range | 4503 |
| Bedrooms | 6 |
Exterior Features
| ViewType | City view, Mountain view |
|---|
Room Details
| Room | Dimensions | Level | Flooring | Details |
|---|---|---|---|---|
| Balcony | 15'2 x 6'11 | Second level | ||
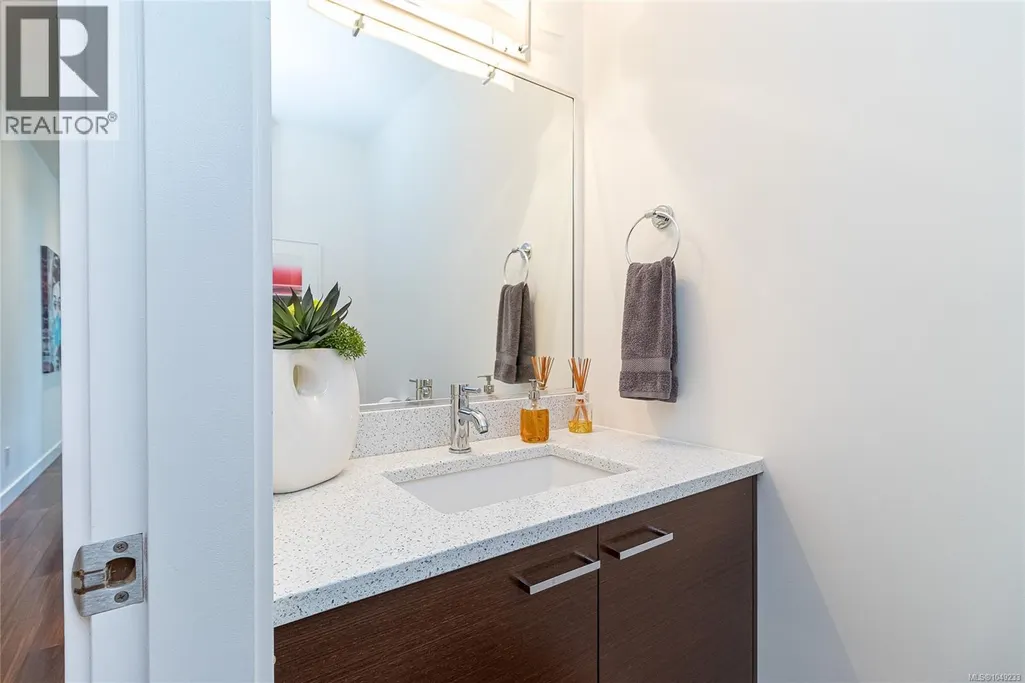
| Bathroom | 2-Piece | Main level | ||
| Bedroom | 12'11 x 8'7 | Additional Accommodation | ||
| Dining room | 12'11 x 12'4 | Main level | ||
| Ensuite | 6-Piece | Second level | ||
| Entrance | 8'0 x 8'4 | Main level | ||
| Family room | 23'9 x 12'4 | Main level | ||
| Kitchen | 11'5 x 12'0 | Additional Accommodation | ||
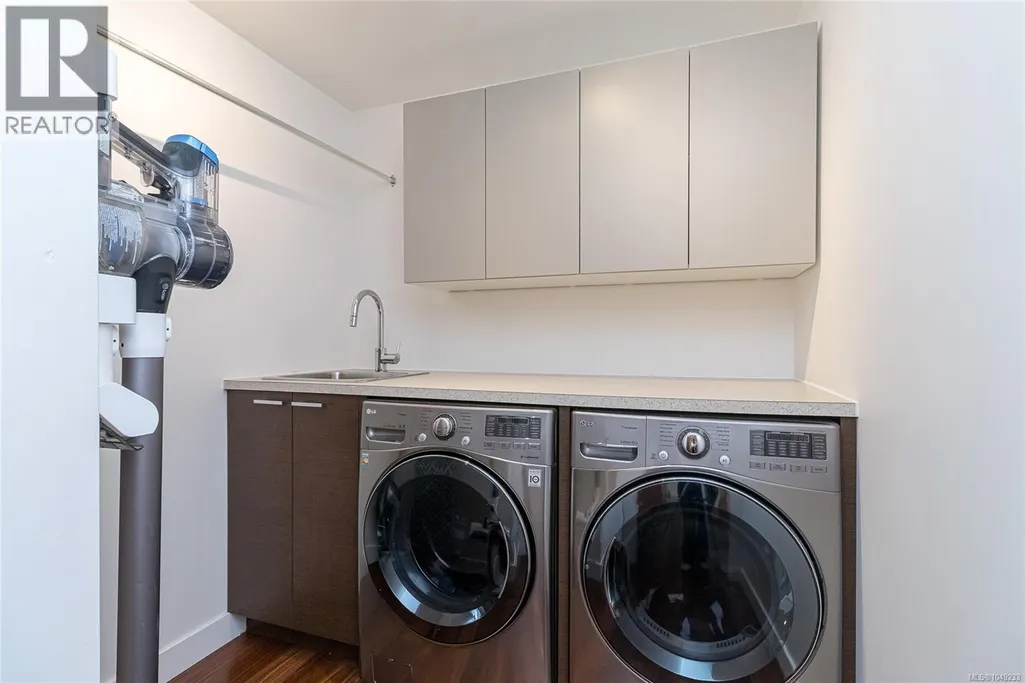
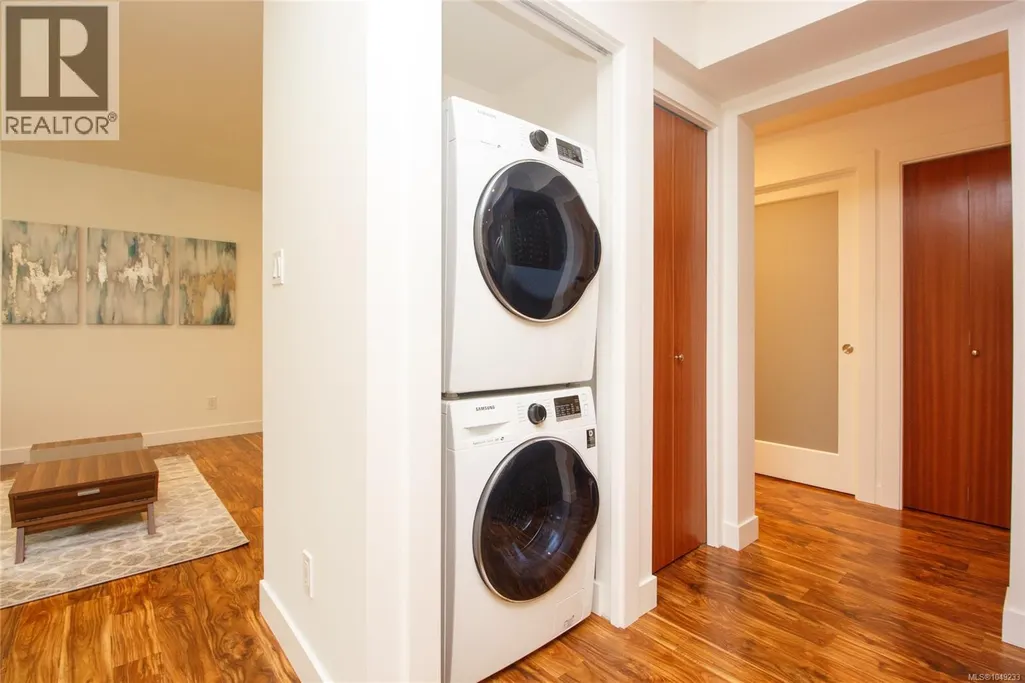
| Laundry room | 7'7 x 6'11 | Main level | ||
| Living room | 11'5 x 12'2 | Additional Accommodation | ||
| Office | 19'11 x 14'1 | Second level | ||
| Primary Bedroom | 17'7 x 14'5 | Second level |
Amenities
- Views
- New Construction
- Adult 55+
- Lease To Own
- No Strata Fees
- Furnished
- Primary On Main
- Air Conditioning
- Seller Finance
- Green
- Fixer Upper
- Horse
- Golf
- Fireplace
- Deck
- Garage
- Basement
- Pool

Property vs Single Family Average in V8P 2T4
Price
Year Built
In The Neighbourhood
Open House
Saanich
$ 1,125,000
- Type
- Single Family
- Size
- 2,132 SqFt
- Rooms
- 4 Beds + 2 Baths
Coldwell Banker Oceanside Real Estate
Primary On Main
Saanich
$ 979,000
- Type
- Single Family
- Size
- 1,427 SqFt
- Rooms
- 3 Beds + 2 Baths
Fair Realty
Views
Saanich
$ 1,349,000
- Type
- Single Family
- Size
- 2,812 SqFt
- Rooms
- 4 Beds + 3 Baths
Pemberton Holmes Ltd.
Reduced
Saanich
$ 1,348,000
- Type
- Single Family
- Size
- 2,539 SqFt
- Rooms
- 4 Beds + 3 Baths
Royal LePage Coast Capital - Chatterton
Water Views
Saanich
$ 2,349,000
- Type
- Single Family
- Size
- 3,308 SqFt
- Rooms
- 4 Beds + 4 Baths
The Agency
Primary On Main
Saanich
$ 999,000
- Type
- Single Family
- Size
- 1,997 SqFt
- Rooms
- 4 Beds + 2 Baths
Pemberton Holmes Ltd.
 Data is supplied by Pillar 9™ MLS® System. Pillar 9™ is the owner of the copyright in its MLS® System. Data is deemed reliable but is not guaranteed accurate by Pillar 9™. The trademarks MLS®, Multiple Listing Service® and the associated logos are owned by The Canadian Real Estate Association (CREA) and identify the quality of services provided by real estate professionals who are members of CREA. Used under license.
 Copyright 2026 by Greater Vancouver REALTORS®. All Rights Reserved. NOTE: This representation is based in whole or in part on data generated by the Chilliwack & District Real Estate Board, Fraser Valley Real Estate Board
or Greater Vancouver REALTORS® which assumes no responsibility for its accuracy.
The trademarks REALTOR®, REALTORS®, and the REALTOR® logo are controlled by The Canadian Real Estate Association (CREA) and identify real estate professionals who are members of CREA. The trademarks MLS®, Multiple Listing Service® and the associated logos are owned by CREA and identify the quality of services provided by real estate professionals who are members of CREA. Used under license.
Last Updated: September 22, 2026 9:01 PM UTC
Copyright 2026 by Greater Vancouver REALTORS®. All Rights Reserved. NOTE: This representation is based in whole or in part on data generated by the Chilliwack & District Real Estate Board, Fraser Valley Real Estate Board
or Greater Vancouver REALTORS® which assumes no responsibility for its accuracy.
The trademarks REALTOR®, REALTORS®, and the REALTOR® logo are controlled by The Canadian Real Estate Association (CREA) and identify real estate professionals who are members of CREA. The trademarks MLS®, Multiple Listing Service® and the associated logos are owned by CREA and identify the quality of services provided by real estate professionals who are members of CREA. Used under license.
Last Updated: September 22, 2026 9:01 PM UTC
