
Primary on Main



























Address
657 Cromarty Ave, North Saanich, BC
Price
$ 2,649,900
Property Attributes
- ID#1049141
- TypeSingle Family
- Listing Status Active
- MunicipalityNorth Saanich
- CityNorth Saanich
- AreaNorth Saanich
- NeighbourhoodArdmore
- Postal CodeV8L 5G6
- Style
- Year Built1992
- Price$ 2,649,900
- Bedrooms6
- Bathrooms7
- Half Bathrooms0
- Sqr Footage6176
- Lot Size0.96 Acres
Data Source:
Canadian Real Estate Association (CREA)
Property Description
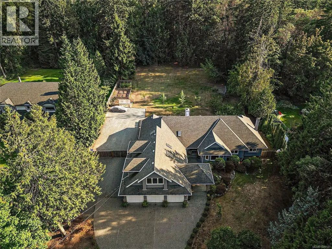
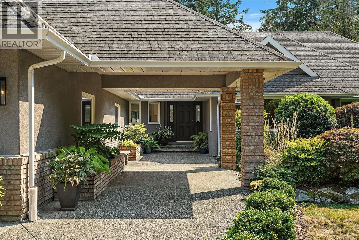
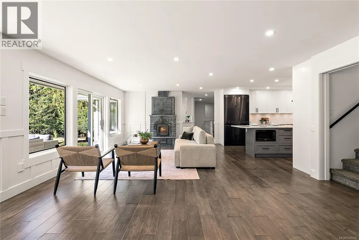
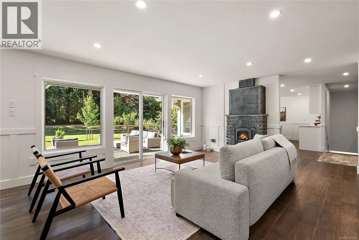
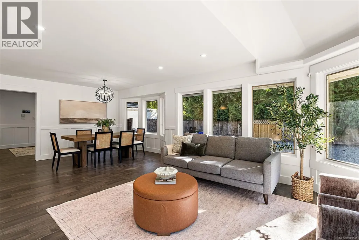
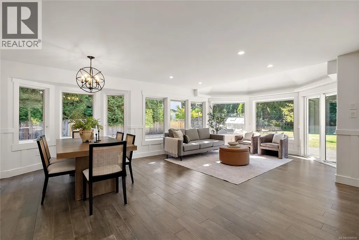
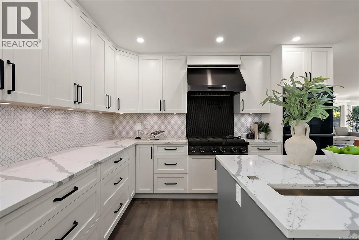
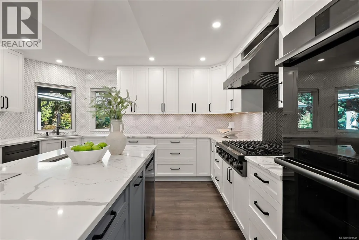
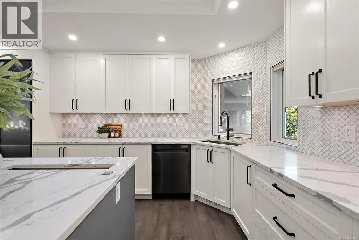
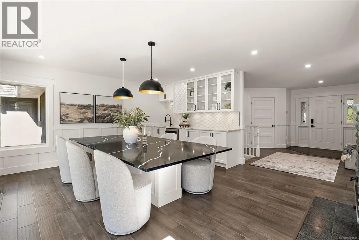
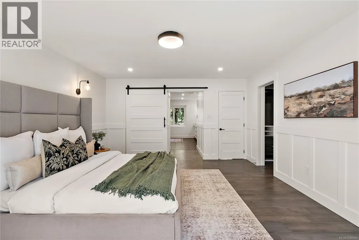
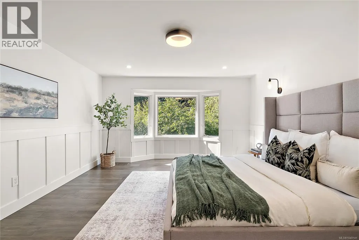
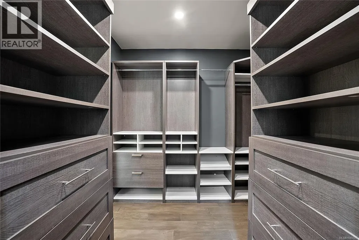
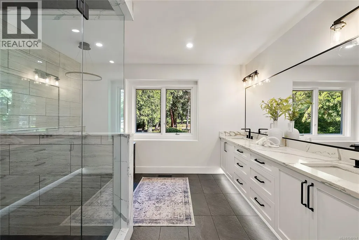
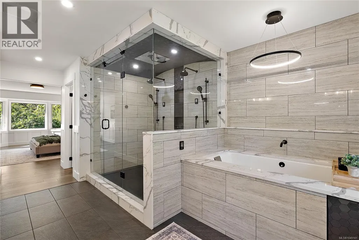
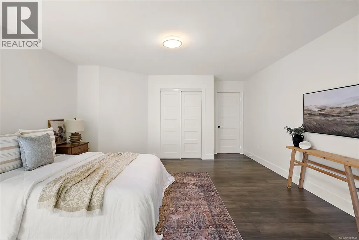
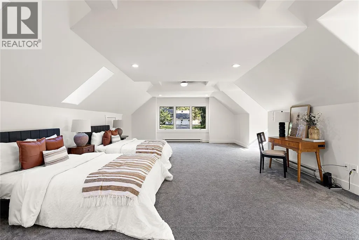
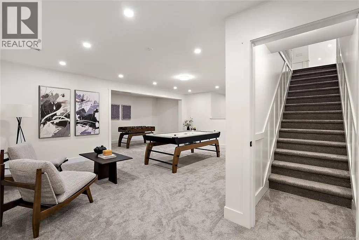
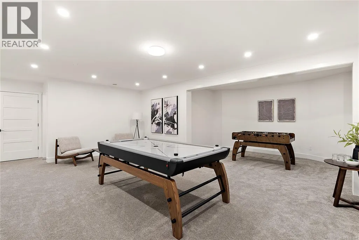
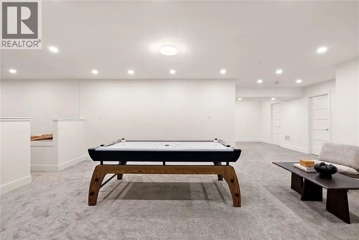
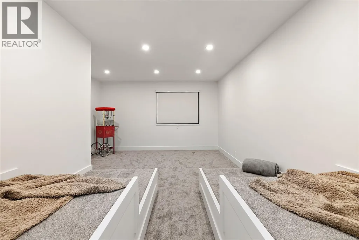
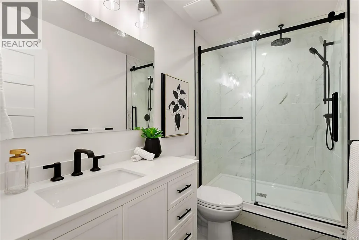
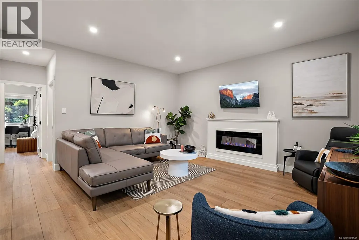
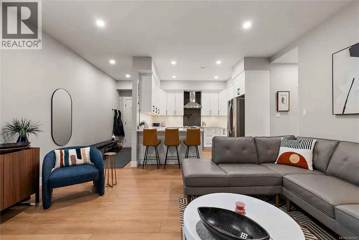
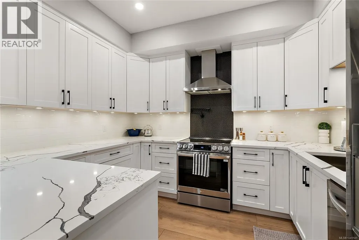
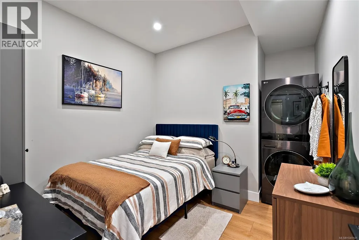
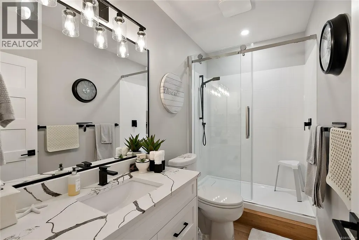
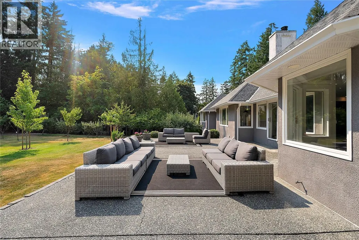
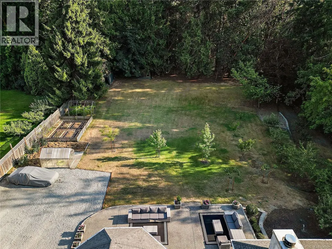
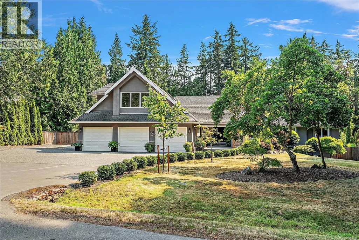
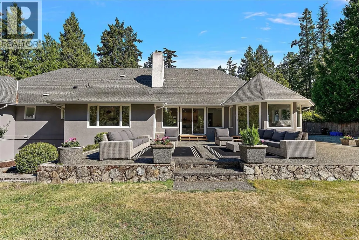
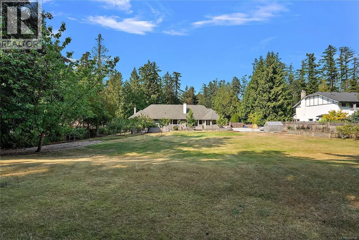
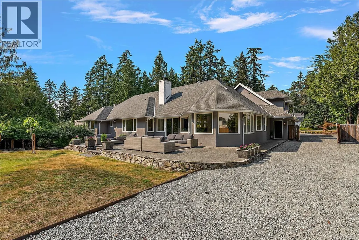
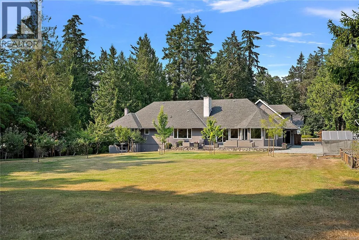
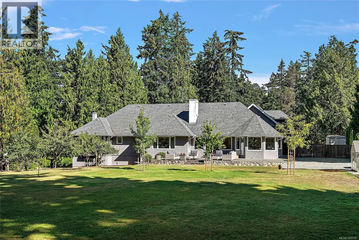
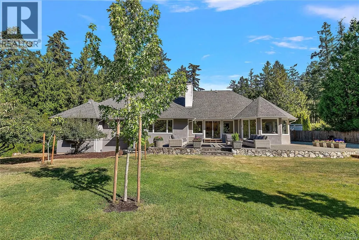
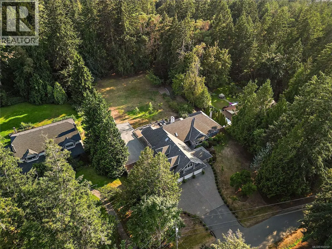
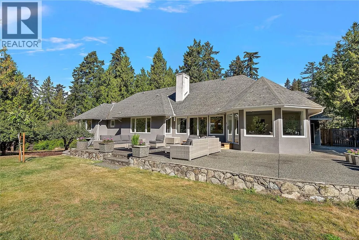
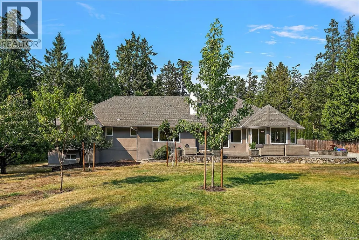
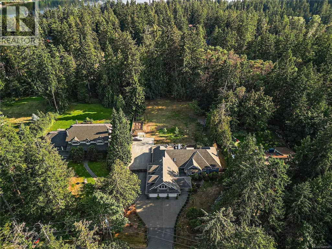
Set on a private 0.96-acre lot in the desirable Ardmore neighbourhoods this 6,176 sq. ft. executive home offers 6 bedrooms and 7 bathrooms with an exceptional layout for large or multi-generational families yet still lives like a large rancher with main living and primary on one level. The main floor welcomes you with a bright, spacious formal living room with a cozy fireplace and open to the gourmet kitchen, where quartz countertops, a skylight, dining bar, and high-end appliances (including a gas cooktop) make everyday living and entertaining a pleasure. A separate formal dining room impresses with its own fireplace, wet bar, wine storage, and custom cabinetry—perfect for hosting family and friends. The main-floor primary suite is a true retreat, complete with a dressing room/closet and a luxurious 7-piece spa-like ensuite. Upstairs bonus room above the garage lends as an expansive family room and a 4-piece bath provide additional space to relax or unwind. The finished lower level adds even more versatility, featuring a large recreation room, media room, two additional bedrooms, and a 3-piece bath, office nook, plus generous unfinished space ready for your personal vision—home gym, studio, or extra storage. Step outside to a big, level backyard with a patio made for outdoor entertaining, all surrounded by the peace and privacy of the Ardmore setting. This exceptional property also includes a beautifully finished, modern 2-bedroom (or 1-bedroom plus den - no closet in 2nd bedroom) in-law suite—ideal for extended family or rental income—along with a triple car garage and ample room for RV parking. Enjoy the best of West Coast living just minutes from the beach, scenic hiking trails, and Ardmore Golf Course, with the amenities of Sidney by the Sea only a short drive away. A rare offering combining space, luxury, and location—657 Cromarty Avenue is ready to welcome its next family. (id:7434)
General Features
| Features | Cul-de-sac, Private setting, Wooded area, Other, Rectangular |
|---|---|
| Property Type | Single Family |
| Zoning Description | R3 |
| ZoningType | Residential |
| Neighbourhood | Ardmore |
| Building Appliances | Range, Dishwasher, Dryer, Freezer, Oven - Built-In, Range - Gas, Refrigerator, Washer |
| Building Cooling Type | Air Conditioned |
| Parking Space Total | 8 |
| Building Type | House |
| Ownership Type | Freehold |
Interior Features
| Building Fireplace Present | True |
|---|---|
| Building Fireplace Total | 2 |
| Building Heating Type | Forced air, Heat Pump |
| Building Heating Fuel | Electric, Propane, Wood |
| Living Area Range | 6176 |
| Bedrooms | 6 |
Exterior Features
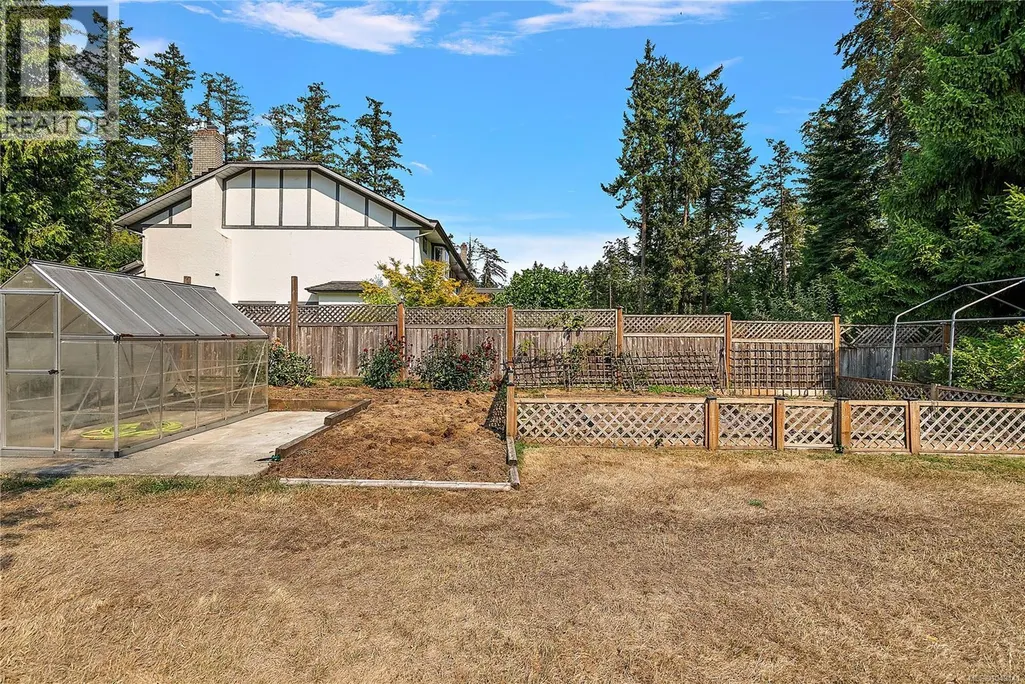
| Structure | Greenhouse, Patio(s) |
|---|
Room Details
| Room | Dimensions | Level | Flooring | Details |
|---|---|---|---|---|
| Bathroom | 5-Piece | Main level | ||
| Bedroom | 15' x 17' | Main level | ||
| Den | 10' x 9' | Main level | ||
| Dining room | 18' x 15' | Main level | ||
| Ensuite | 6-Piece | Main level | ||
| Entrance | 12' x 12' | Main level | ||
| Family room | 32' x 23' | Second level | ||
| Kitchen | 12' x 14' | Main level | ||
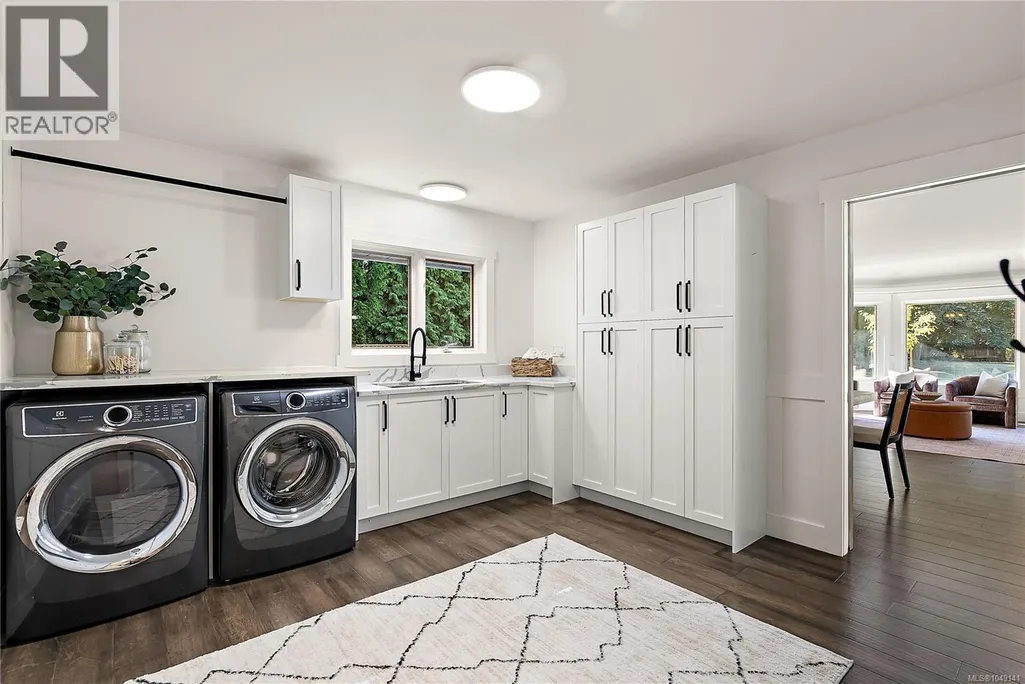
| Laundry room | 12' x 12' | Main level | ||
| Living room | 32' x 25' | Main level | ||
| Media | 19' x 14' | Lower level | ||
| Other | 28' x 20' | Lower level | ||
| Patio | 45' x 25' | Main level | ||
| Primary Bedroom | 17' x 14' | Main level | ||
| Recreation room | 23' x 21' | Lower level | ||
| Sitting room | 24' x 10' | Lower level | ||
| Storage | 13' x 7' | Lower level |
Amenities
- Views
- New Construction
- Adult 55+
- Lease To Own
- No Strata Fees
- Furnished
- Primary On Main
- Air Conditioning
- Seller Finance
- Green
- Fixer Upper
- Horse
- Golf
- Fireplace
- Deck
- Garage
- Basement
- Pool

Property vs Single Family Average in V8L 5G6
Price
Year Built
In The Neighbourhood
Just Listed
North Saanich
$ 1,450,000
- Type
- Single Family
- Size
- 2,929 SqFt
- Rooms
- 4 Beds + 4 Baths
Coldwell Banker Oceanside Real Estate
Just Listed
North Saanich
$ 1,799,000
- Type
- Single Family
- Size
- 3,820 SqFt
- Rooms
- 4 Beds + 4 Baths
Royal LePage Coast Capital - Chatterton
Golf Course
Ardmore
$ 414,900
- Type
- Single Family
- Size
- 1,281 SqFt
- Rooms
- 5 Beds + 3 Baths
RE/MAX Bonnyville Realty
Primary On Main
Ardmore
$ 189,900
- Type
- Single Family
- Size
- 1,285 SqFt
- Rooms
- 3 Beds + 2 Baths
RE/MAX Bonnyville Realty
Primary On Main
North Saanich
$ 2,399,000
- Type
- Single Family
- Size
- 4,340 SqFt
- Rooms
- 5 Beds + 6 Baths
Sutton Group West Coast Realty
Golf Course
Ardmore
$ 109,900
- Type
- Single Family
- Size
- 1,266 SqFt
- Rooms
- 4 Beds + 1 Baths
RE/MAX Bonnyville Realty
Views
North Saanich
$ 1,330,000
- Type
- Single Family
- Size
- 3,533 SqFt
- Rooms
- 5 Beds + 4 Baths
Coldwell Banker Oceanside Real Estate
Views
North Saanich
$ 1,649,000
- Type
- Single Family
- Size
- 3,270 SqFt
- Rooms
- 5 Beds + 4 Baths
Royal LePage Coast Capital - Sidney
Waterfront
North Saanich
$ 2,800,000
- Type
- Single Family
- Size
- 2,845 SqFt
- Rooms
- 4 Beds + 2 Baths
Coldwell Banker Oceanside Real Estate
Waterfront
North Saanich
$ 3,750,000
- Type
- Single Family
- Size
- 2,080 SqFt
- Rooms
- 3 Beds + 3 Baths
Macdonald Realty Ltd. (Sid)
Reduced
Ardmore
$ 109,900
- Type
- Single Family
- Size
- 1,008 SqFt
- Rooms
- 2 Beds + 1 Baths
RE/MAX Bonnyville Realty
Primary On Main
Ardmore
$ 260,000
- Type
- Single Family
- Size
- 1,216 SqFt
- Rooms
- 3 Beds + 2 Baths
RE/MAX Bonnyville Realty
Views
North Saanich
$ 1,350,000
- Type
- Single Family
- Size
- 3,533 SqFt
- Rooms
- 5 Beds + 4 Baths
Coldwell Banker Oceanside Real Estate
Primary On Main
North Saanich
$ 1,499,000
- Type
- Single Family
- Size
- 3,306 SqFt
- Rooms
- 4 Beds + 3 Baths
Royal LePage Coast Capital - Chatterton
 Data is supplied by Pillar 9™ MLS® System. Pillar 9™ is the owner of the copyright in its MLS® System. Data is deemed reliable but is not guaranteed accurate by Pillar 9™. The trademarks MLS®, Multiple Listing Service® and the associated logos are owned by The Canadian Real Estate Association (CREA) and identify the quality of services provided by real estate professionals who are members of CREA. Used under license.
 Copyright 2026 by Greater Vancouver REALTORS®. All Rights Reserved. NOTE: This representation is based in whole or in part on data generated by the Chilliwack & District Real Estate Board, Fraser Valley Real Estate Board
or Greater Vancouver REALTORS® which assumes no responsibility for its accuracy.
The trademarks REALTOR®, REALTORS®, and the REALTOR® logo are controlled by The Canadian Real Estate Association (CREA) and identify real estate professionals who are members of CREA. The trademarks MLS®, Multiple Listing Service® and the associated logos are owned by CREA and identify the quality of services provided by real estate professionals who are members of CREA. Used under license.
Last Updated: September 21, 2026 8:53 PM UTC
Copyright 2026 by Greater Vancouver REALTORS®. All Rights Reserved. NOTE: This representation is based in whole or in part on data generated by the Chilliwack & District Real Estate Board, Fraser Valley Real Estate Board
or Greater Vancouver REALTORS® which assumes no responsibility for its accuracy.
The trademarks REALTOR®, REALTORS®, and the REALTOR® logo are controlled by The Canadian Real Estate Association (CREA) and identify real estate professionals who are members of CREA. The trademarks MLS®, Multiple Listing Service® and the associated logos are owned by CREA and identify the quality of services provided by real estate professionals who are members of CREA. Used under license.
Last Updated: September 21, 2026 8:53 PM UTC
