
Open House Sat, Sep 26th 01:00 PM - 03:00 PM




Address
3141 Antrobus Cres, Colwood, BC
Price
$ 1,079,000
Open House Sat, Sep 26th 01:00 PM - 03:00 PM
Property Attributes
- ID#1049037
- TypeSingle Family
- Listing Status Active
- MunicipalityColwood
- CityColwood
- AreaColwood
- NeighbourhoodSun Ridge
- Postal CodeV9B 5P4
- StyleContemporary
- Year Built1988
- Price$ 1,079,000
- Bedrooms3
- Bathrooms3
- Half Bathrooms0
- Sqr Footage1922
Data Source:
Canadian Real Estate Association (CREA)
Property Description
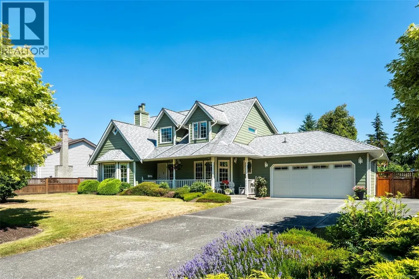
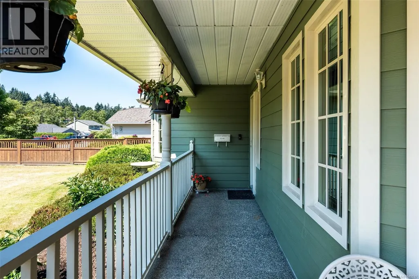
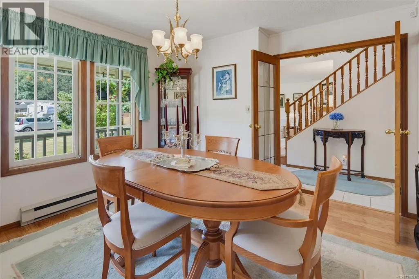
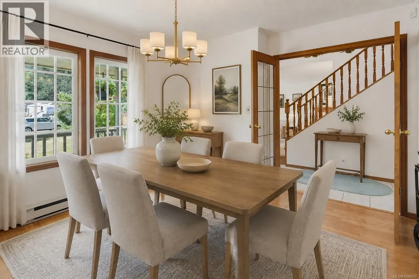
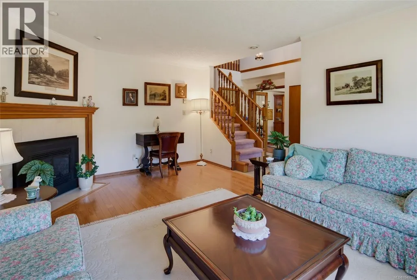
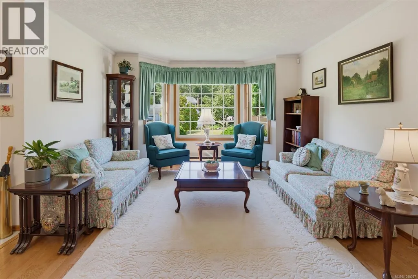
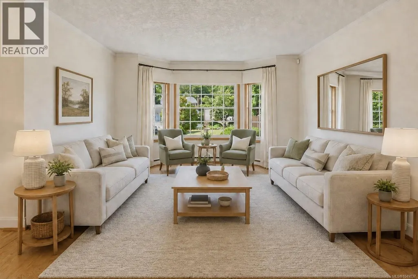
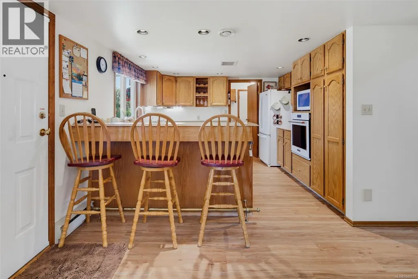
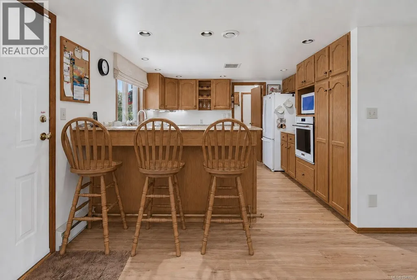
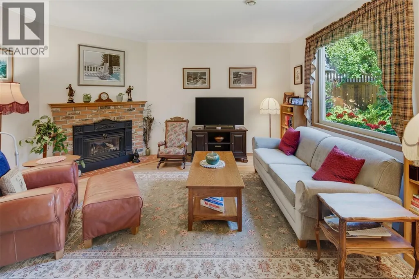
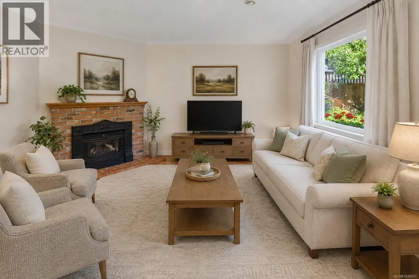
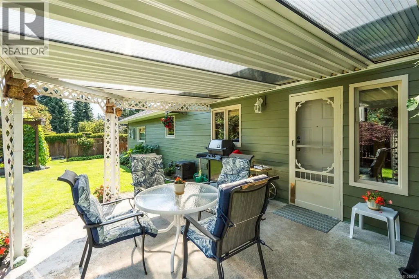
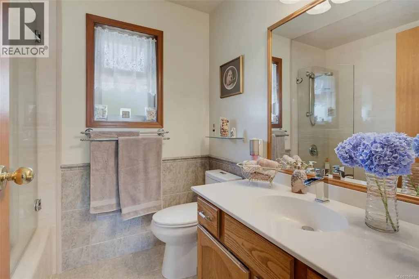
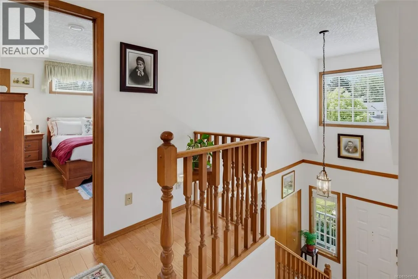
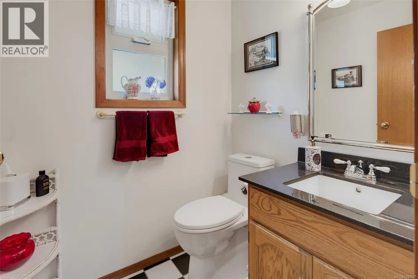
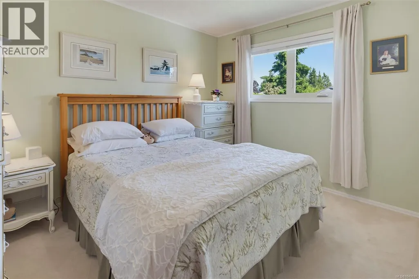
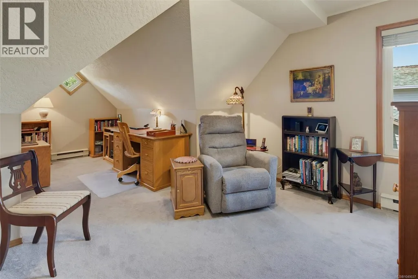
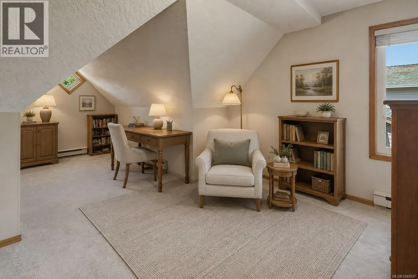
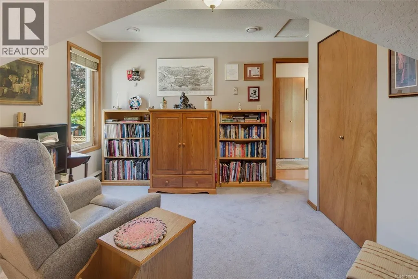
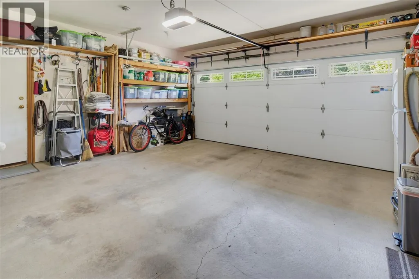
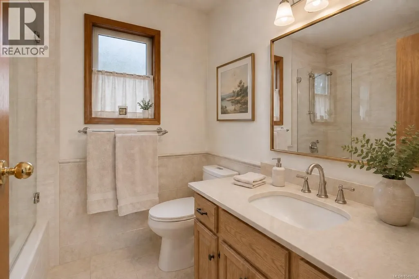
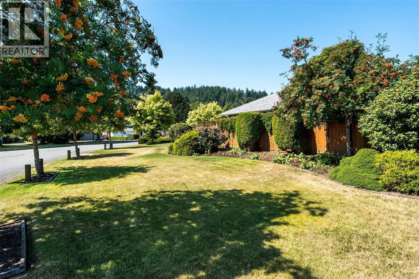
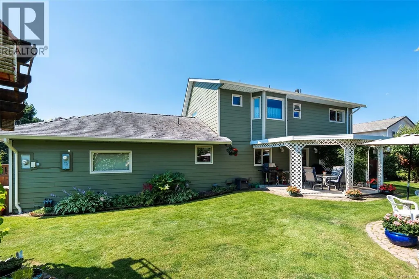
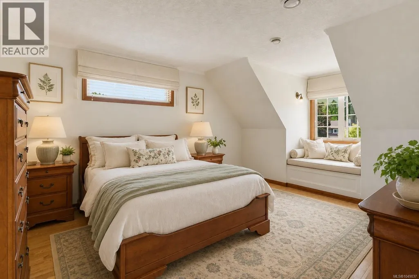
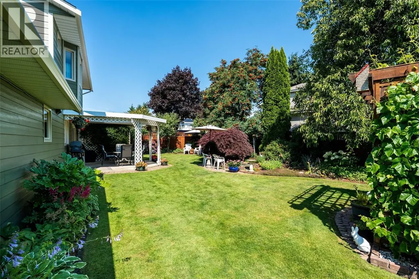
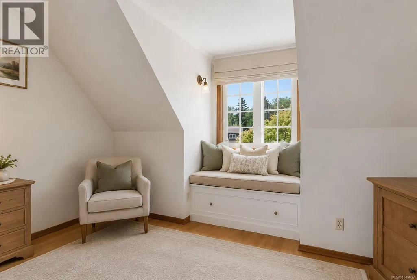
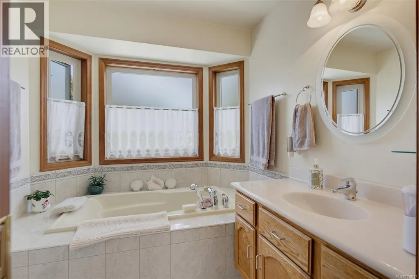
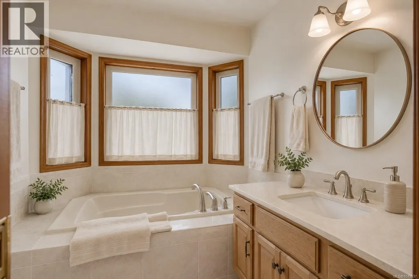
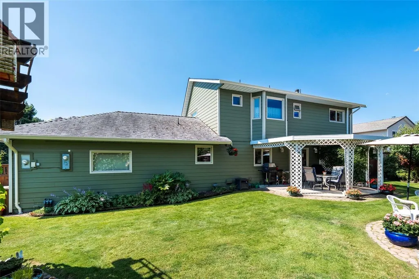
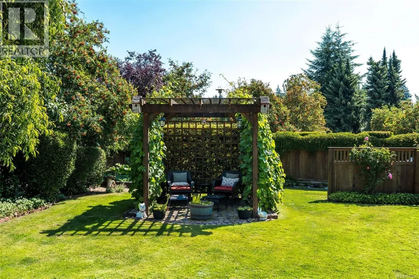
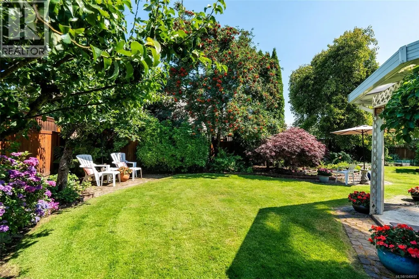
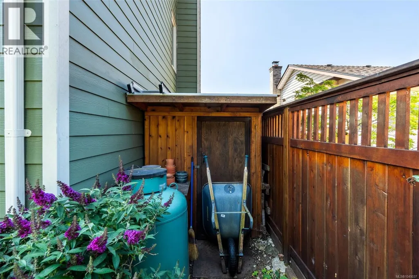
Open house Sat, 1-3pm. Set on an outstanding 0.24 acre corner lot, this private green oasis offers a rare combination of space, serenity and convenience. Mature landscaping surrounds the fully fenced backyard, creating a peaceful setting for relaxing, gardening or entertaining. Inside, this meticulously maintained 3 bedroom, 3 bathroom home features two spacious living rooms, each with a propane fireplace, a formal dining room and a functional kitchen overlooking the backyard. The primary bedroom includes a walk in closet and ensuite, while two additional bedrooms offer flexibility for family, guests or an office. Enjoy year round comfort with a Fujitsu heat pump, updated UV protected windows, Hardie plank siding, engineered hardwood flooring, heated tile bathroom floors and underground sprinklers. RV parking, a double garage and garden shed complete the property, just minutes from Belmont Market, Westshore Town Centre, Glen Lake and the Galloping Goose Regional Trail. (id:7434)
General Features
| Features | Park setting, Private setting, Corner Site, Other |
|---|---|
| Property Type | Single Family |
| ZoningType | Residential |
| Neighbourhood | Sun Ridge |
| Building Appliances | Dishwasher, Microwave, Range - Electric, Refrigerator |
| Building Architectural Style | Contemporary |
| Building Cooling Type | Air Conditioned |
| Parking Space Total | 6 |
| Building Type | House |
| Ownership Type | Freehold |
Interior Features
| Building Fireplace Present | True |
|---|---|
| Building Fireplace Total | 2 |
| Building Heating Type | Heat Pump |
| Building Heating Fuel | Propane, Other |
| Living Area Range | 1922 |
| Bedrooms | 3 |
Exterior Features
| Structure | Shed, Patio(s) |
|---|
Room Details
| Room | Dimensions | Level | Flooring | Details |
|---|---|---|---|---|
| Bathroom | 4'9 x 5'6 | Main level | ||
| Bedroom | 20'2 x 12'9 | Second level | ||
| Dining room | 12'8 x 11'8 | Main level | ||
| Eating area | 13'2 x 6'7 | Main level | ||
| Ensuite | 7'10 x 7'3 | Second level | ||
| Family room | 15'8 x 12'10 | Main level | ||
| Kitchen | 11'9 x 11'0 | Main level | ||
| Laundry room | 14'9 x 8'0 | Main level | ||
| Living room | 17'8 x 12'7 | Main level | ||
| Patio | 13'0 x 16'0 | Main level | ||
| Porch | 4'7 x 20'3 | Main level | ||
| Primary Bedroom | 15'0 x 12'9 | Second level | ||
| Workshop | 7'6 x 5'0 | Main level |
Amenities
- Views
- New Construction
- Adult 55+
- Lease To Own
- No Strata Fees
- Furnished
- Primary On Main
- Air Conditioning
- Seller Finance
- Green
- Fixer Upper
- Horse
- Golf
- Fireplace
- Deck
- Garage
- Basement
- Pool

Property vs Single Family Average in V9B 5P4
Price
Year Built
In The Neighbourhood
Open House
Colwood
$ 1,099,900
- Type
- Single Family
- Size
- 3,132 SqFt
- Rooms
- 5 Beds + 4 Baths
RE/MAX Generation
Primary On Main
Colwood
$ 949,900
- Type
- Single Family
- Size
- 1,559 SqFt
- Rooms
- 4 Beds + 2 Baths
RE/MAX Camosun
 Data is supplied by Pillar 9™ MLS® System. Pillar 9™ is the owner of the copyright in its MLS® System. Data is deemed reliable but is not guaranteed accurate by Pillar 9™. The trademarks MLS®, Multiple Listing Service® and the associated logos are owned by The Canadian Real Estate Association (CREA) and identify the quality of services provided by real estate professionals who are members of CREA. Used under license.
 Copyright 2026 by Greater Vancouver REALTORS®. All Rights Reserved. NOTE: This representation is based in whole or in part on data generated by the Chilliwack & District Real Estate Board, Fraser Valley Real Estate Board
or Greater Vancouver REALTORS® which assumes no responsibility for its accuracy.
The trademarks REALTOR®, REALTORS®, and the REALTOR® logo are controlled by The Canadian Real Estate Association (CREA) and identify real estate professionals who are members of CREA. The trademarks MLS®, Multiple Listing Service® and the associated logos are owned by CREA and identify the quality of services provided by real estate professionals who are members of CREA. Used under license.
Last Updated: September 23, 2026 9:04 PM UTC
Copyright 2026 by Greater Vancouver REALTORS®. All Rights Reserved. NOTE: This representation is based in whole or in part on data generated by the Chilliwack & District Real Estate Board, Fraser Valley Real Estate Board
or Greater Vancouver REALTORS® which assumes no responsibility for its accuracy.
The trademarks REALTOR®, REALTORS®, and the REALTOR® logo are controlled by The Canadian Real Estate Association (CREA) and identify real estate professionals who are members of CREA. The trademarks MLS®, Multiple Listing Service® and the associated logos are owned by CREA and identify the quality of services provided by real estate professionals who are members of CREA. Used under license.
Last Updated: September 23, 2026 9:04 PM UTC
