
Primary on Main

Address
3950 Dunsmuir St, Port Alberni, BC
Price
$ 674,900
Property Attributes
- ID#1049001
- TypeSingle Family
- Listing Status Active
- MunicipalityPort Alberni
- CityPort Alberni
- AreaPort Alberni
- NeighbourhoodPort Alberni
- Postal CodeV9Y 7T4
- Style
- Year Built1976
- Price$ 674,900
- Bedrooms4
- Bathrooms3
- Half Bathrooms0
- Sqr Footage2159
Data Source:
Canadian Real Estate Association (CREA)
Property Description
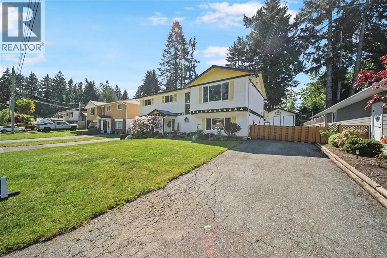
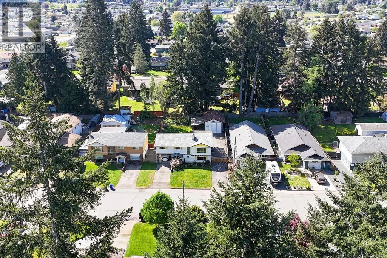
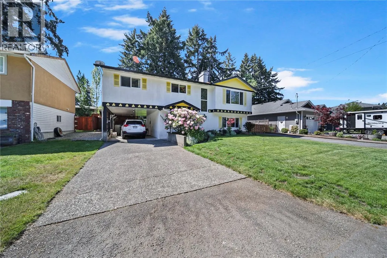
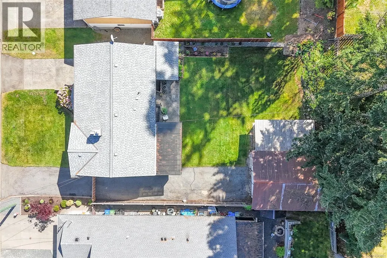
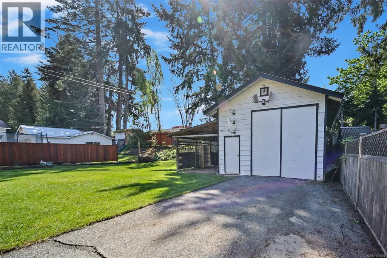
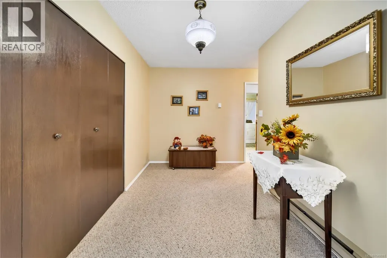
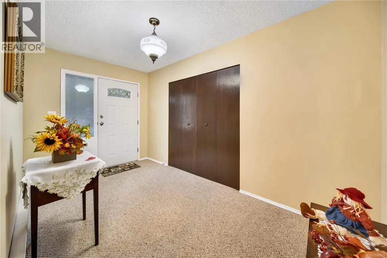
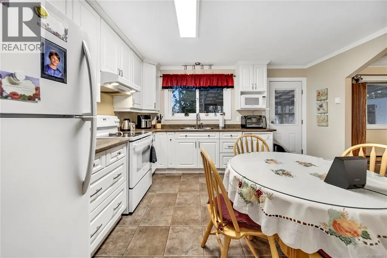
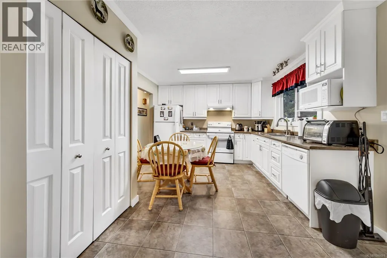
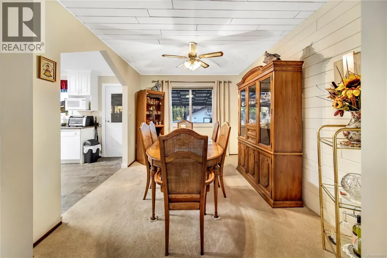
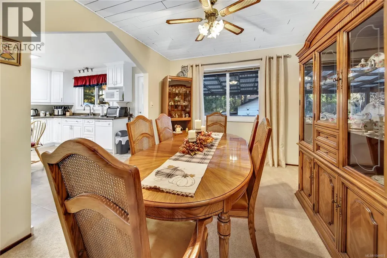
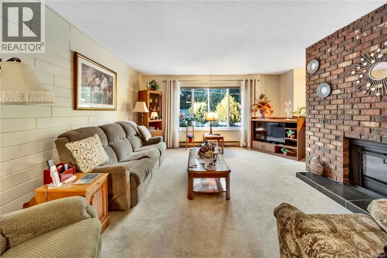
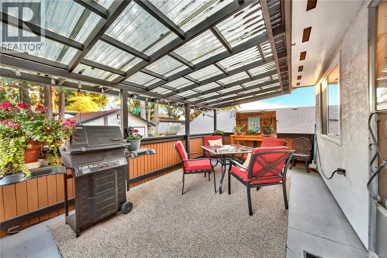
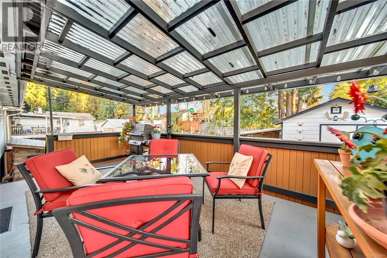
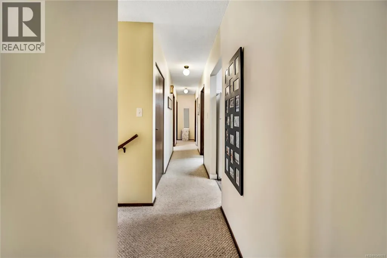
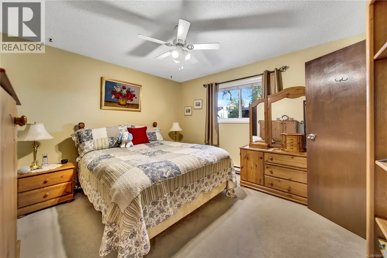
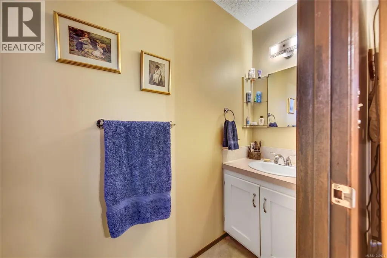
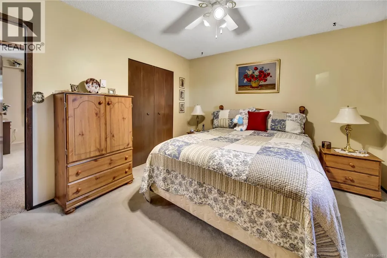
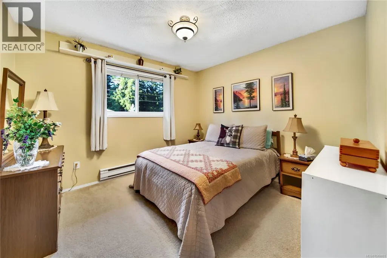
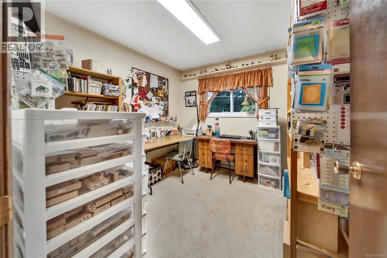
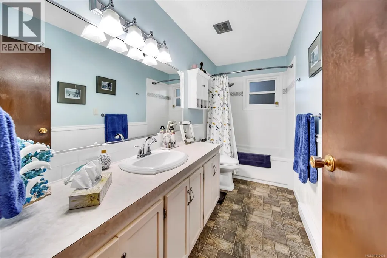
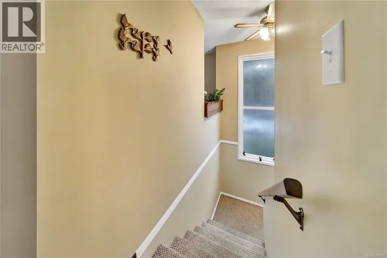
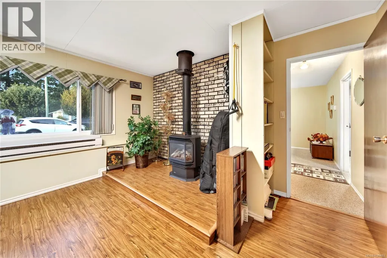
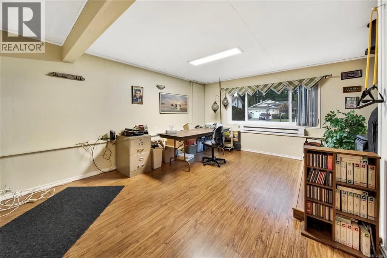
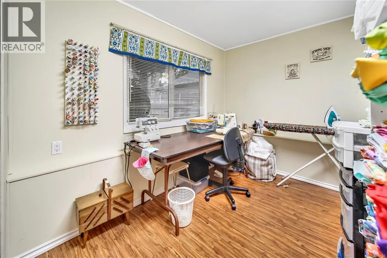
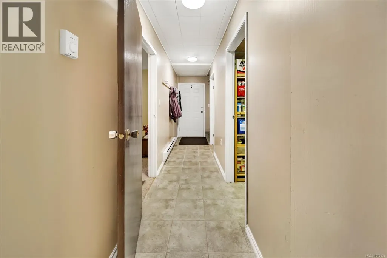
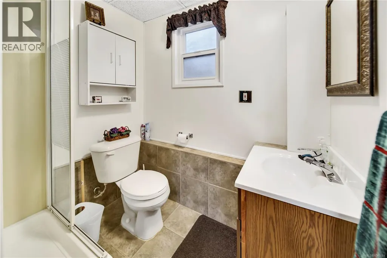
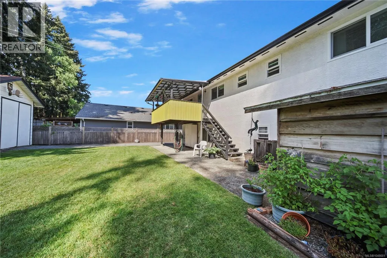
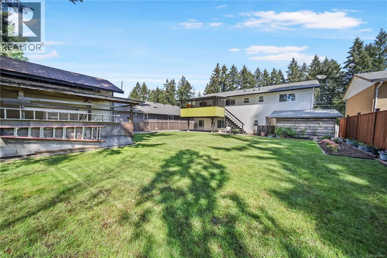
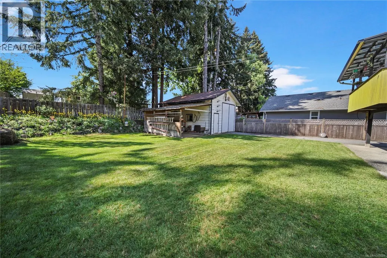
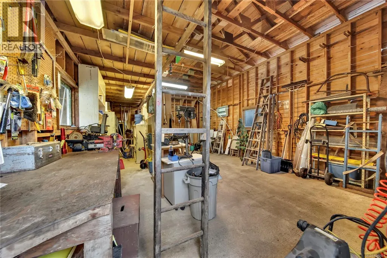
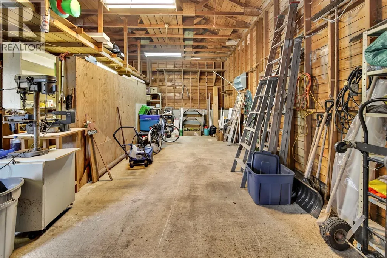
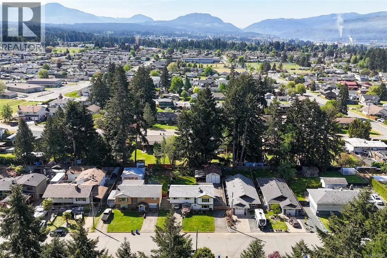
This meticulously kept 4 bedroom, 3 bathroom family home offers a newer roof, updated windows, and an overheight detached shop. Set on a larger lot, with 2 driveways, this home is in an ideal location on a no-thru street on the edge of North Port. Upstairs offers your main living area, with 3 bedrooms, 2 bathrooms and a beautiful covered deck facing the backyard. The full height lower level offers suite potential with a 3 piece bathroom, bedroom, rec room, and a second exterior entrance through the carport. Bonus: large closets throughout! Fully fenced, South facing backyard with an additional storage / garden shed, garden area, and plenty of additional room for RV or boat parking. Walking trail at the end of the road that leads to John Howitt Elementary & Cherry Creek Road. Close to schools, parks, groceries & restaurants, yet tucked away on a quiet street! (id:7434)
General Features
| Property Type | Single Family |
|---|---|
| ZoningType | Residential |
| Neighbourhood | Port Alberni |
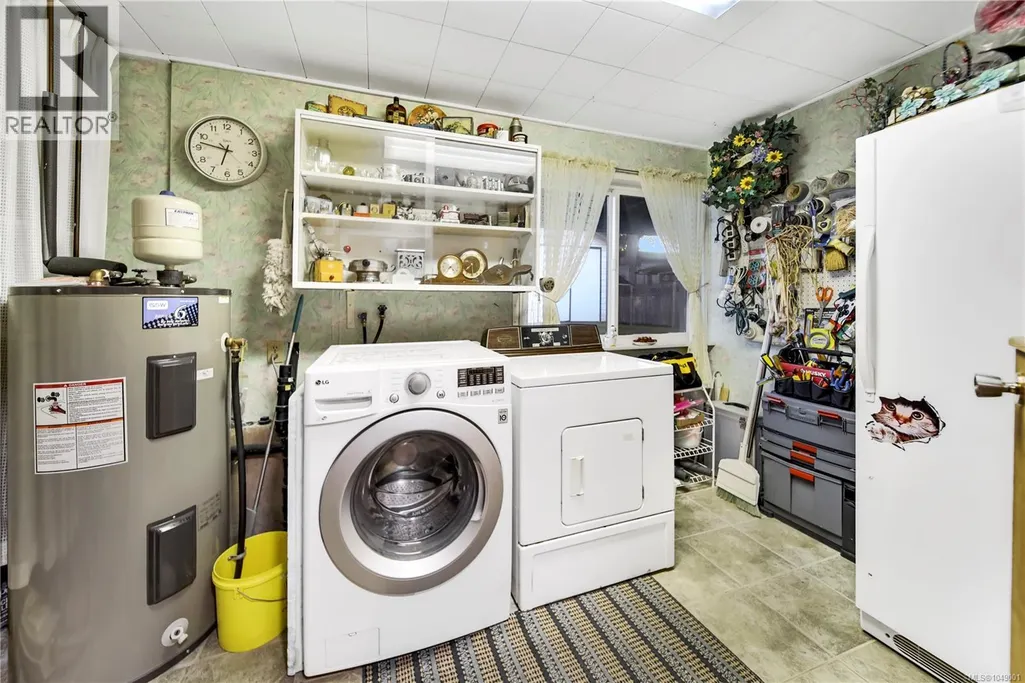
| Building Appliances | Dishwasher, Dryer, Refrigerator, Washer |
| Building Cooling Type | None |
| Parking Space Total | 6 |
| Building Type | House |
| Ownership Type | Freehold |
Interior Features
| Building Fireplace Present | True |
|---|---|
| Building Fireplace Total | 1 |
| Building Heating Type | Baseboard heaters |
| Building Heating Fuel | Electric, Propane |
| Living Area Range | 2159 |
| Bedrooms | 4 |
Exterior Features
| Structure | Workshop |
|---|
Room Details
| Room | Dimensions | Level | Flooring | Details |
|---|---|---|---|---|
| Bathroom | 11'6 x 4'11 | Main level | ||
| Bedroom | 11'1 x 10'3 | Main level | ||
| Dining room | 11'6 x 9'8 | Main level | ||
| Ensuite | 9'1 x 2'9 | Main level | ||
| Entrance | 13'6 x 7'4 | Lower level | ||
| Kitchen | 13'9 x 11'6 | Main level | ||
| Laundry room | 12'11 x 7'3 | Lower level | ||
| Living room | 15'7 x 15'6 | Main level | ||
| Primary Bedroom | 12'8 x 11'6 | Main level | ||
| Recreation room | 17'3 x 15'3 | Lower level |
Amenities
- Views
- New Construction
- Adult 55+
- Lease To Own
- No Strata Fees
- Furnished
- Primary On Main
- Air Conditioning
- Seller Finance
- Green
- Fixer Upper
- Horse
- Golf
- Fireplace
- Deck
- Garage
- Basement
- Pool

Property vs Single Family Average in V9Y 7T4
Price
Year Built
In The Neighbourhood
Just Listed
Port Alberni
$ 525,000
- Type
- Single Family
- Size
- 1,978 SqFt
- Rooms
- 5 Beds + 2 Baths
Pemberton Holmes Ltd. (Pkvl)
Views
Port Alberni
$ 589,000
- Type
- Single Family
- Size
- 2,000 SqFt
- Rooms
- 4 Beds + 2 Baths
RE/MAX Mid-Island Realty
Views
Port Alberni
$ 464,900
- Type
- Single Family
- Size
- 1,225 SqFt
- Rooms
- 3 Beds + 2 Baths
Loyal Homes Ltd.
Views
Port Alberni
$ 385,900
- Type
- Single Family
- Size
- 1,400 SqFt
- Rooms
- 3 Beds + 1 Baths
RE/MAX Mid-Island Realty
Views
Port Alberni
$ 674,900
- Type
- Single Family
- Size
- 1,800 SqFt
- Rooms
- 4 Beds + 2 Baths
Loyal Homes Ltd.
Primary On Main
Port Alberni
$ 599,900
- Type
- Single Family
- Size
- 1,737 SqFt
- Rooms
- 3 Beds + 3 Baths
RE/MAX Mid-Island Realty
Views
Port Alberni
$ 699,900
- Type
- Single Family
- Size
- 2,420 SqFt
- Rooms
- 4 Beds + 2 Baths
Loyal Homes Ltd.
Views
Port Alberni
$ 799,900
- Type
- Single Family
- Size
- 1,796 SqFt
- Rooms
- 3 Beds + 2 Baths
RE/MAX Mid-Island Realty
Views
Port Alberni
$ 270,000
- Type
- Single Family
- Size
- 2,005 SqFt
- Rooms
- 4 Beds + 2 Baths
RE/MAX Mid-Island Realty
Views
Port Alberni
$ 669,000
- Type
- Single Family
- Size
- 2,180 SqFt
- Rooms
- 4 Beds + 3 Baths
RE/MAX Mid-Island Realty
Views
Port Alberni
$ 569,900
- Type
- Single Family
- Size
- 1,565 SqFt
- Rooms
- 4 Beds + 2 Baths
Loyal Homes Ltd.
Views
Port Alberni
$ 599,900
- Type
- Single Family
- Size
- 2,600 SqFt
- Rooms
- 5 Beds + 2 Baths
Loyal Homes Ltd.
Water Views
Port Alberni
$ 969,900
- Type
- Single Family
- Size
- 1,955 SqFt
- Rooms
- 4 Beds + 3 Baths
RE/MAX Mid-Island Realty
 Data is supplied by Pillar 9™ MLS® System. Pillar 9™ is the owner of the copyright in its MLS® System. Data is deemed reliable but is not guaranteed accurate by Pillar 9™. The trademarks MLS®, Multiple Listing Service® and the associated logos are owned by The Canadian Real Estate Association (CREA) and identify the quality of services provided by real estate professionals who are members of CREA. Used under license.
 Copyright 2026 by Greater Vancouver REALTORS®. All Rights Reserved. NOTE: This representation is based in whole or in part on data generated by the Chilliwack & District Real Estate Board, Fraser Valley Real Estate Board
or Greater Vancouver REALTORS® which assumes no responsibility for its accuracy.
The trademarks REALTOR®, REALTORS®, and the REALTOR® logo are controlled by The Canadian Real Estate Association (CREA) and identify real estate professionals who are members of CREA. The trademarks MLS®, Multiple Listing Service® and the associated logos are owned by CREA and identify the quality of services provided by real estate professionals who are members of CREA. Used under license.
Last Updated: September 23, 2026 9:04 PM UTC
Copyright 2026 by Greater Vancouver REALTORS®. All Rights Reserved. NOTE: This representation is based in whole or in part on data generated by the Chilliwack & District Real Estate Board, Fraser Valley Real Estate Board
or Greater Vancouver REALTORS® which assumes no responsibility for its accuracy.
The trademarks REALTOR®, REALTORS®, and the REALTOR® logo are controlled by The Canadian Real Estate Association (CREA) and identify real estate professionals who are members of CREA. The trademarks MLS®, Multiple Listing Service® and the associated logos are owned by CREA and identify the quality of services provided by real estate professionals who are members of CREA. Used under license.
Last Updated: September 23, 2026 9:04 PM UTC
