
Waterfront



















Address
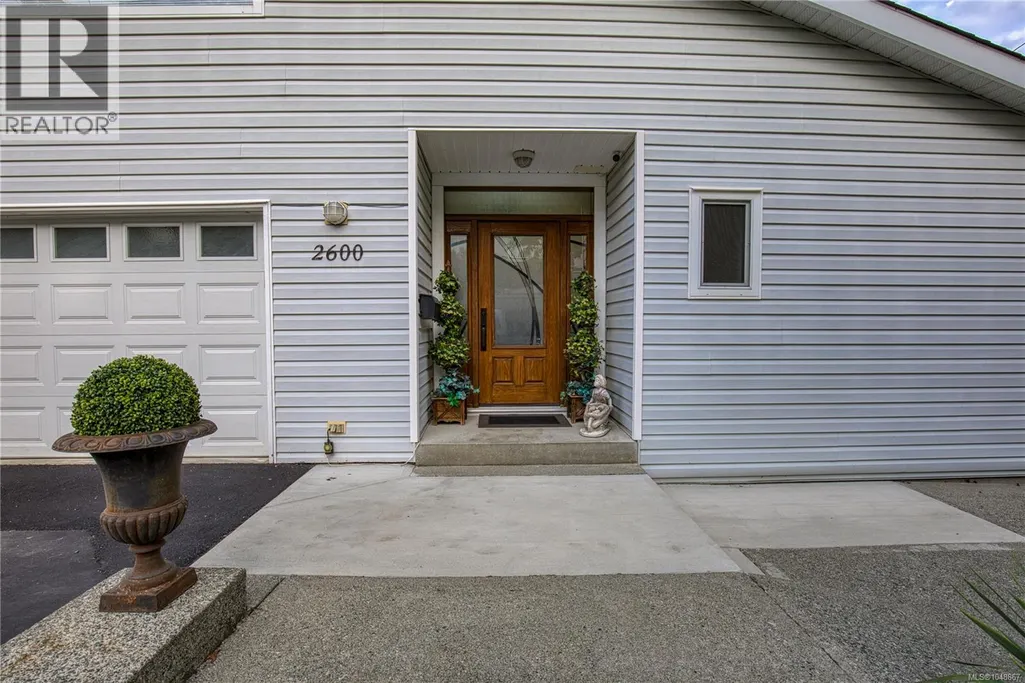
2600 Randle Rd, Nanaimo, BC
Price
$ 2,750,000
Property Attributes
- ID#1048867
- TypeSingle Family
- Listing Status Active
- MunicipalityNanaimo
- CityNanaimo
- AreaNanaimo
- NeighbourhoodDeparture Bay
- Postal CodeV9S 3X2
- StyleWestcoast
- Year Built1988
- Price$ 2,750,000
- Bedrooms4
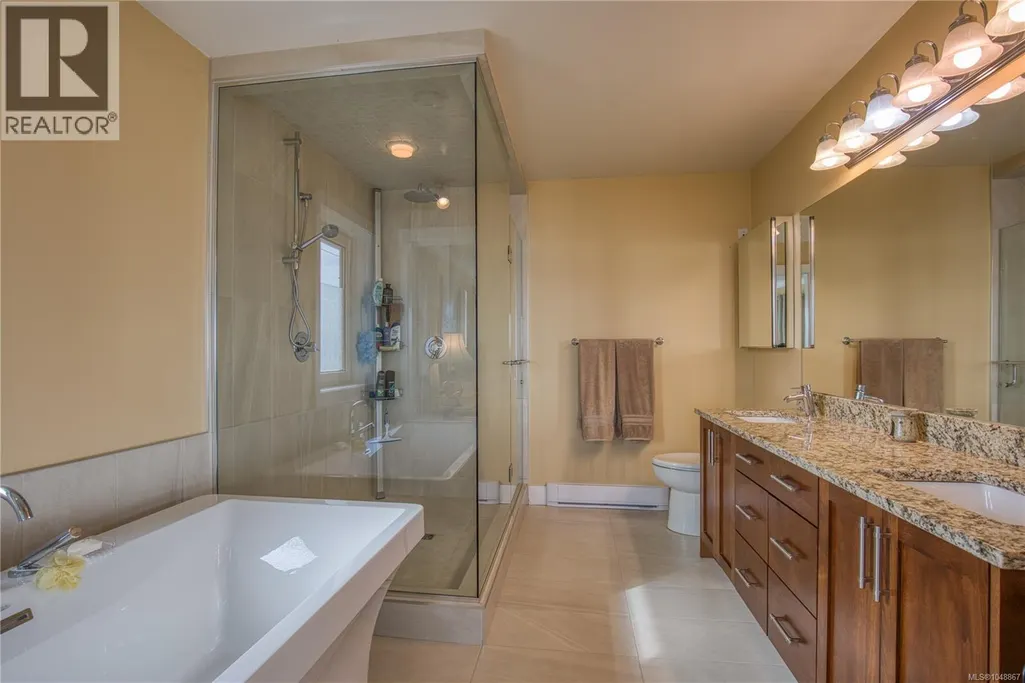
- Bathrooms3
- Half Bathrooms0
- Sqr Footage3479
Data Source:
Canadian Real Estate Association (CREA)
Property Description
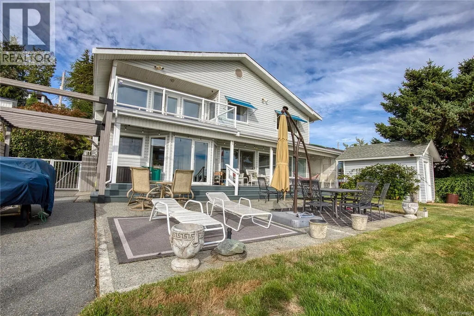
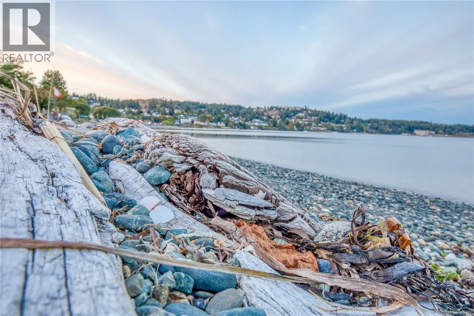
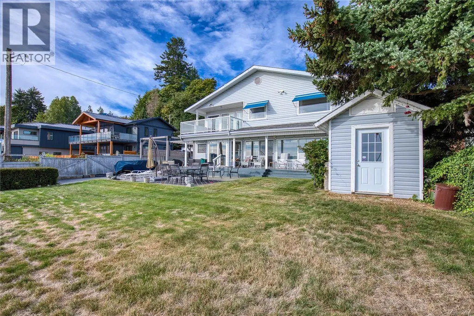
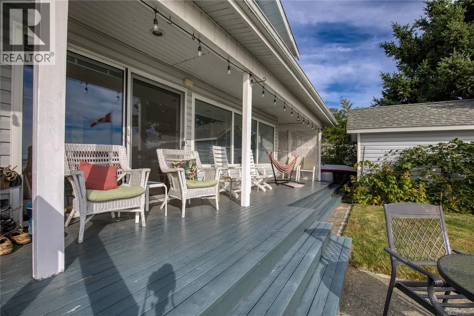
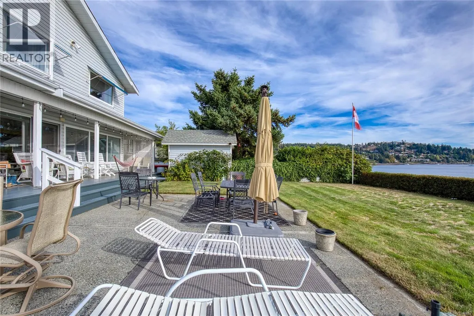
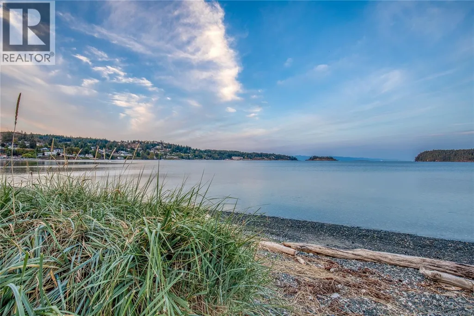
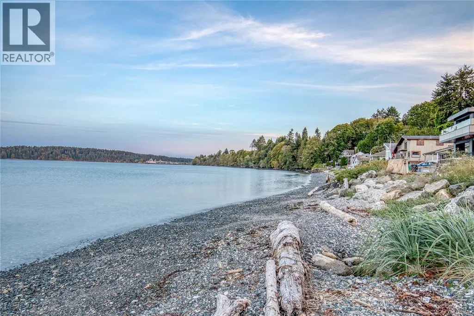
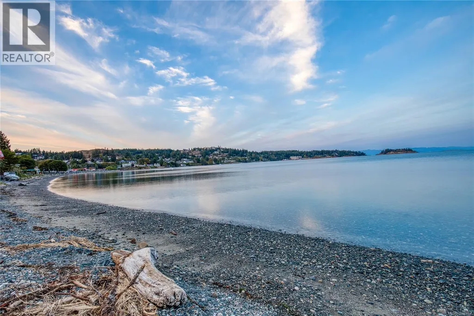
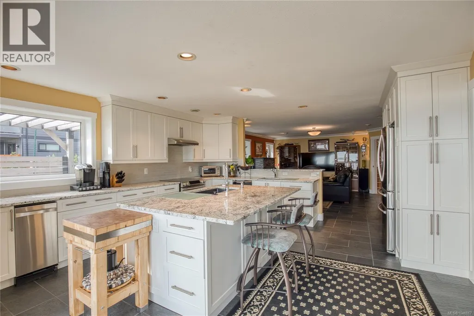
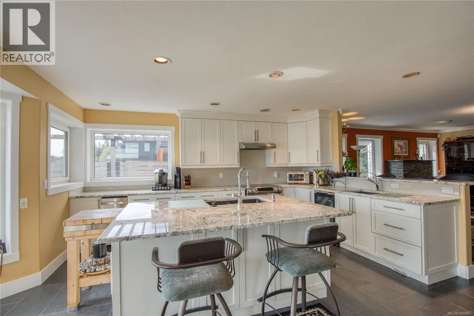
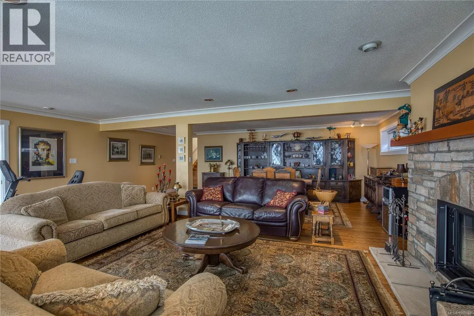
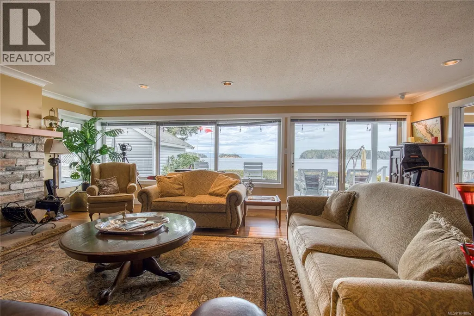
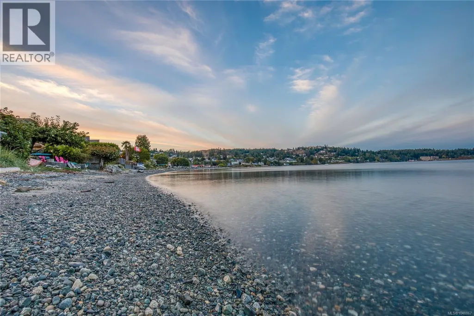
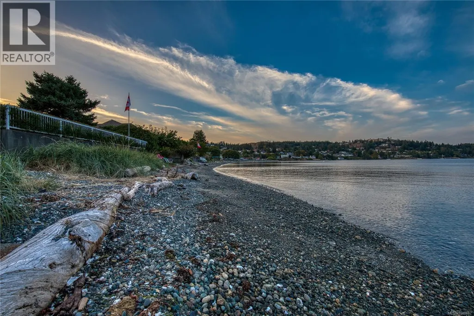
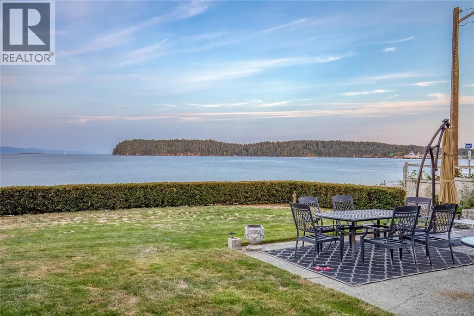
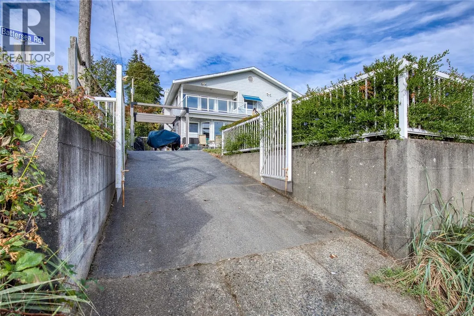
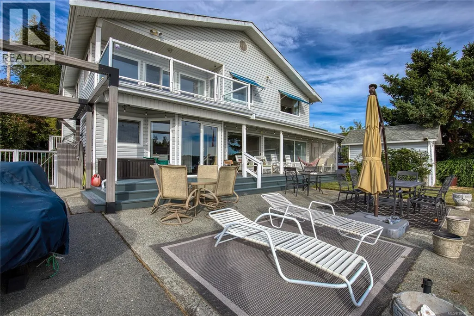
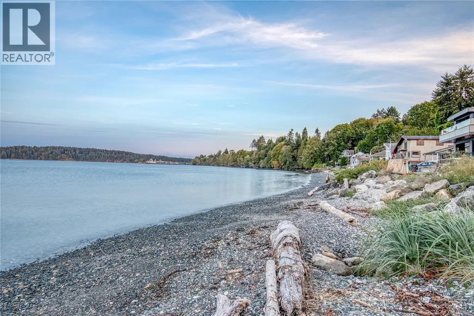
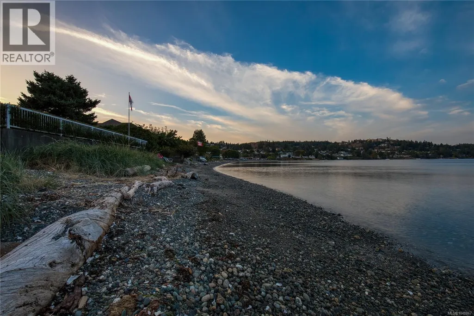
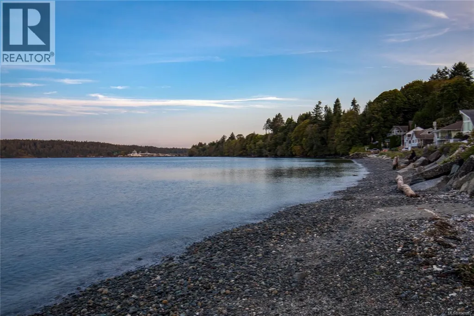
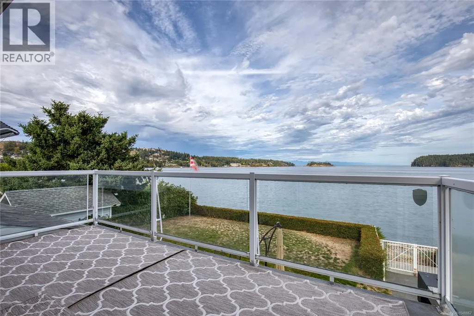
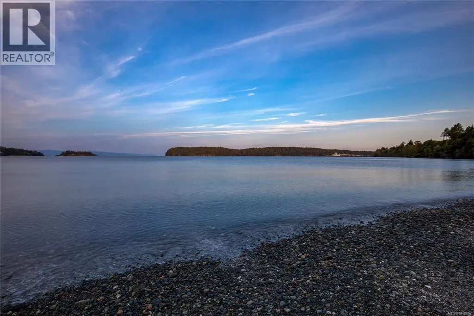
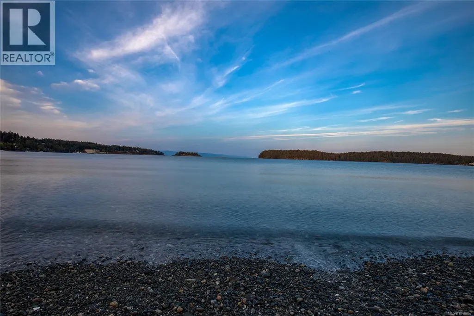
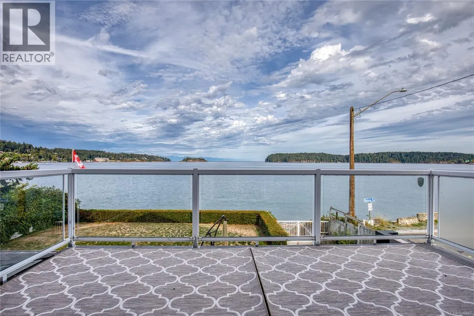
**Spectacular Walk-On-Waterfront Living on the Beach at Departure Bay, Nanaimo, BC**A one-of-a-kind West Coast, walk-on-waterfront home set on a level, fenced corner lot with rear vehicle access. Enjoy your **own private boat launch and private yard**, where the ever-changing seascape unfolds before you, with snow-capped mountains and sunset-lit Newcastle Island creating a breathtaking backdrop. This expansive four-bedroom home showcases exceptional European craftsmanship, R-2000 energy efficiency, and sweeping ocean and mountain views. The great-room layout flows seamlessly into a stunning gourmet kitchen featuring the latest in cabinetry innovation and granite countertops. Imagine entertaining friends and family right on the water. An outdoor kitchen could bring the chef outside to join the conversation, while a waterfront hot tub would create the perfect place to **bask in the moonlight, surrounded by warmth, bubbles, and the tranquil sounds of the sea.** For a family, the possibilities are endless. Children can learn to swim from their own beach, spend summer afternoons playing at the Kin Hut playground or head down to the water for more adventures. With your own private boat launch, the ocean becomes your backyard playground—perfect for kayaks, paddleboards, small boats, or even learning to sail. Launch at sunrise for a quiet paddle. And just across from Newcastle Island. Paddle over in as little as 10 minutes and you can feel a world away. Explore peaceful walking trails, the campsites and concession, and spend the day immersed in nature before paddling home to your own waterfront retreat.A perfect place to raise a family, entertain friends, embrace an active outdoor lifestyle, and create memories that last a lifetime. With acclaimed Departure Bay schools, close proximity to city amenities, and an ocean of adventure right outside your door, this is far more than a home—it is **a rare opportunity to experience the very best of West Coast waterfront living. (id:7434)
General Features
| Features | Central location, Level lot, Private setting, Southern exposure, See remarks, Other, Marine Oriented |
|---|---|
| Property Type | Single Family |
| Zoning Description | R1 |
| ZoningType | Residential |
| Neighbourhood | Departure Bay |
| Building Appliances | Dryer, Garburator, Microwave, Refrigerator, See remarks, Washer |
| Building Architectural Style | Westcoast |
| Building Cooling Type | Fully air conditioned |
| Parking Space Total | 6 |
| Building Type | House |
| Ownership Type | Freehold |
Interior Features
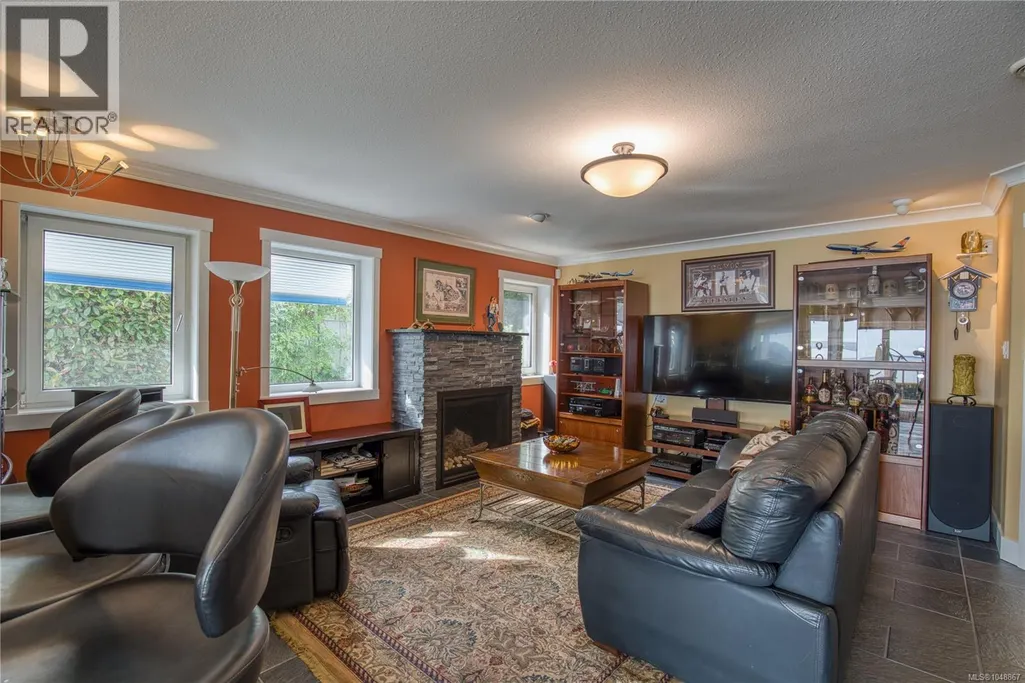
| Building Fireplace Present | True |
|---|---|
| Building Fireplace Total | 2 |
| Building Heating Type | Other |
| Building Heating Fuel | Electric, Other |
| Living Area Range | 3479 |
| Bedrooms | 4 |
Exterior Features
| Structure | Shed |
|---|---|
| Water Front Type | Waterfront on ocean |
| ViewType | Mountain view, Ocean view |
Room Details
| Room | Dimensions | Level | Flooring | Details |
|---|---|---|---|---|
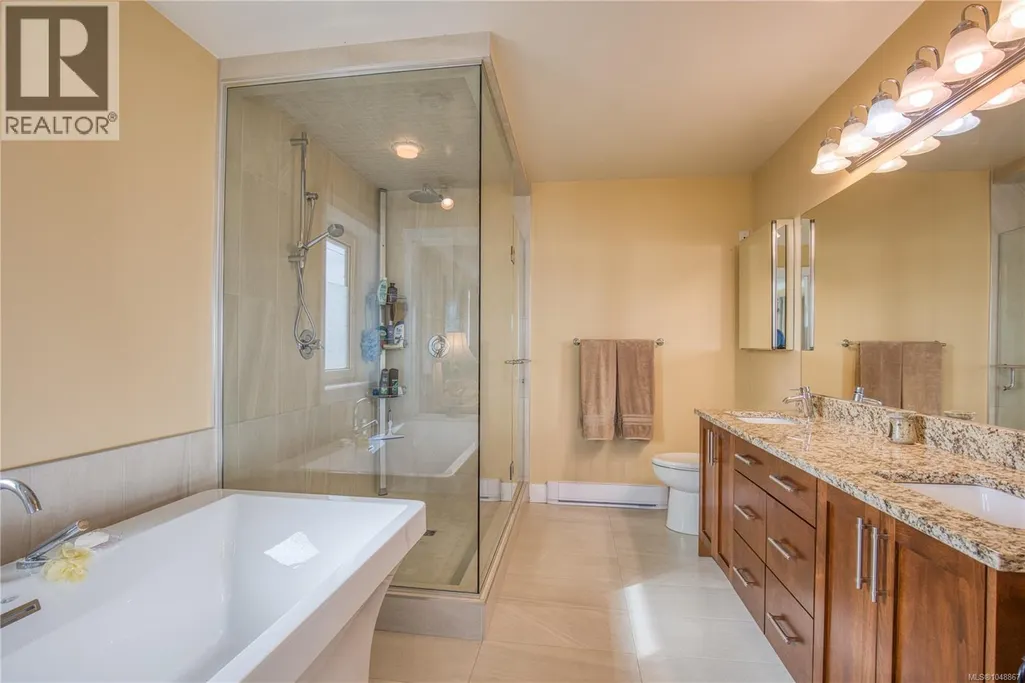
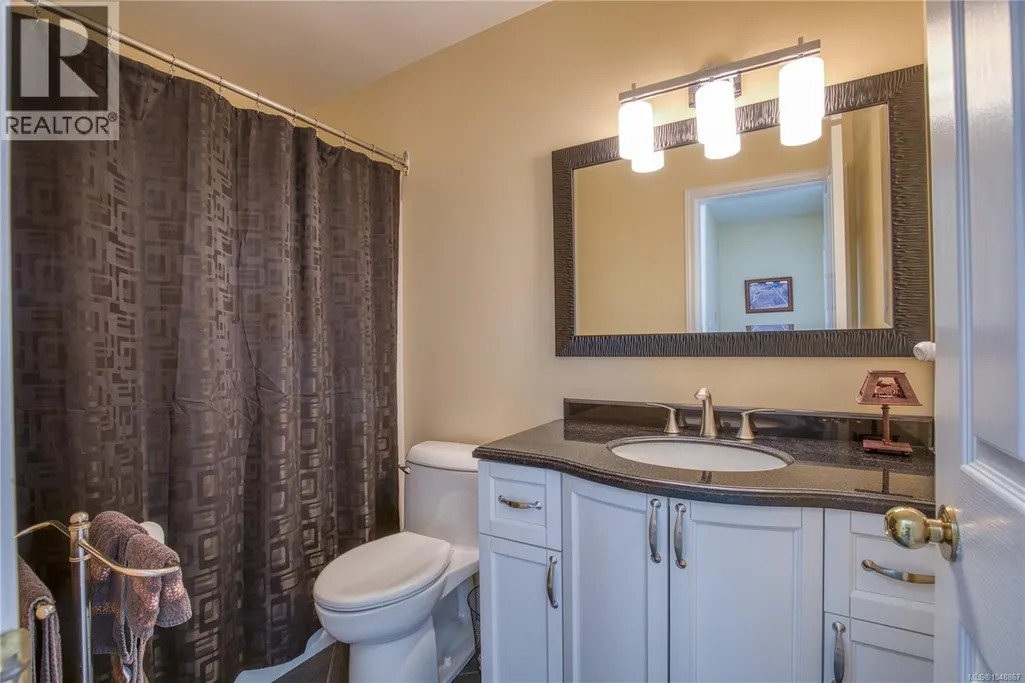
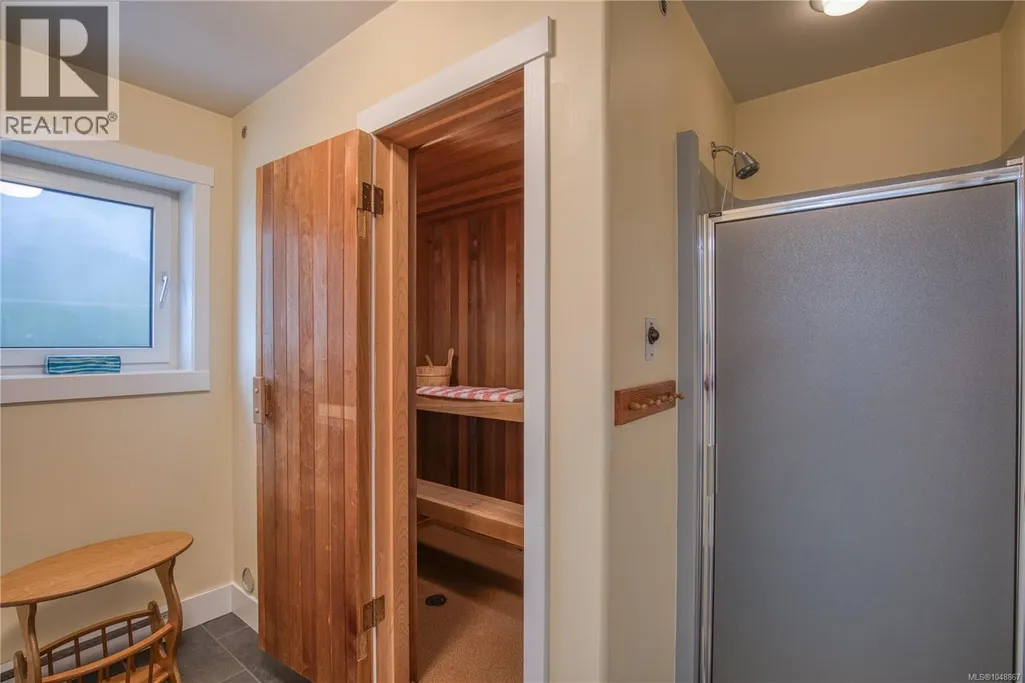
| Bathroom | 3-Piece | Main level | ||
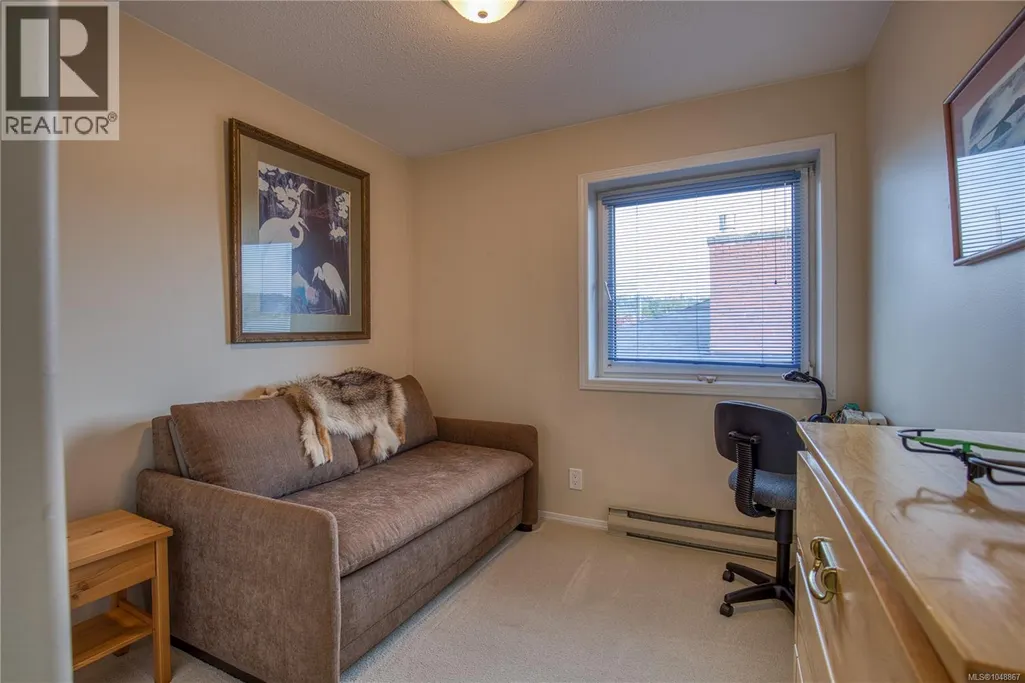
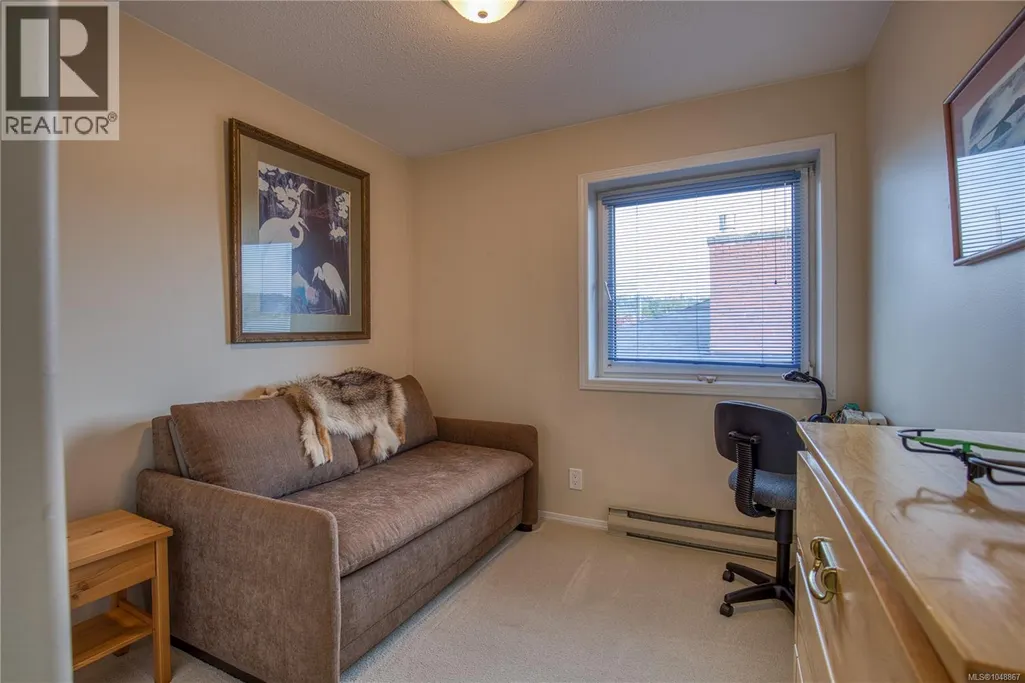
| Bedroom | 15'9 x 8'10 | Second level | ||
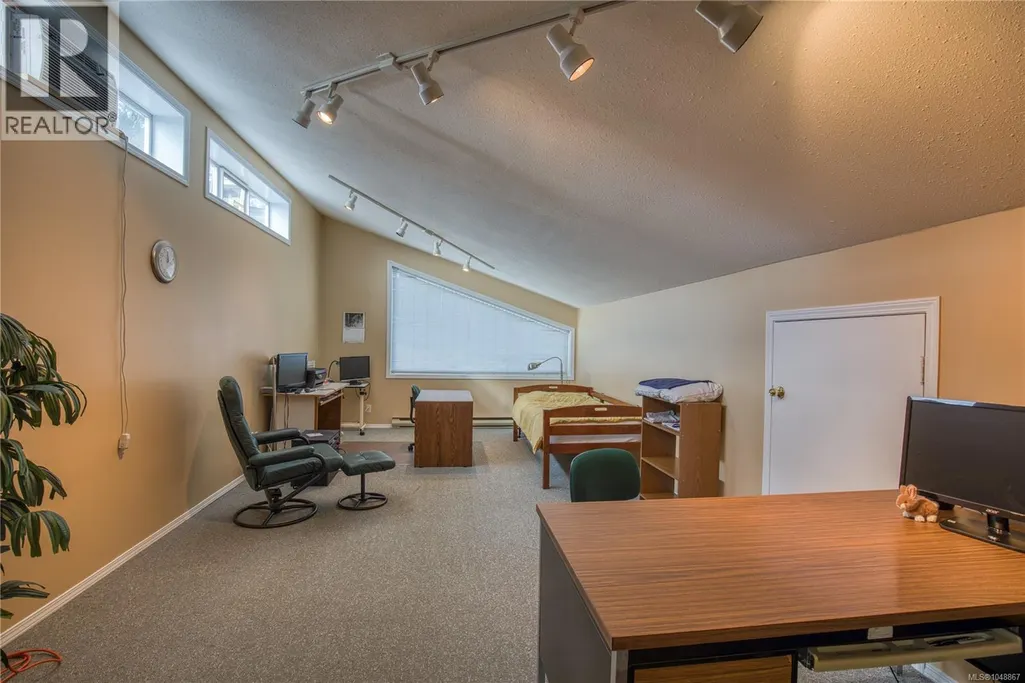
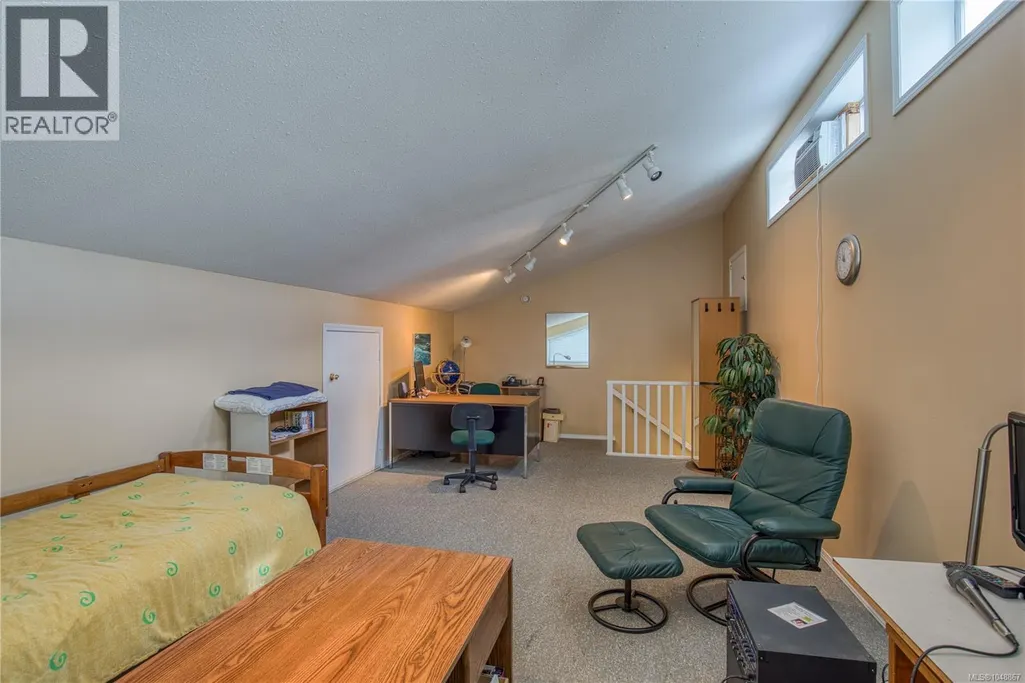
| Bonus Room | 21'8 x 12'6 | Main level | ||
| Dining nook | 10'11 x 6'4 | Main level | ||
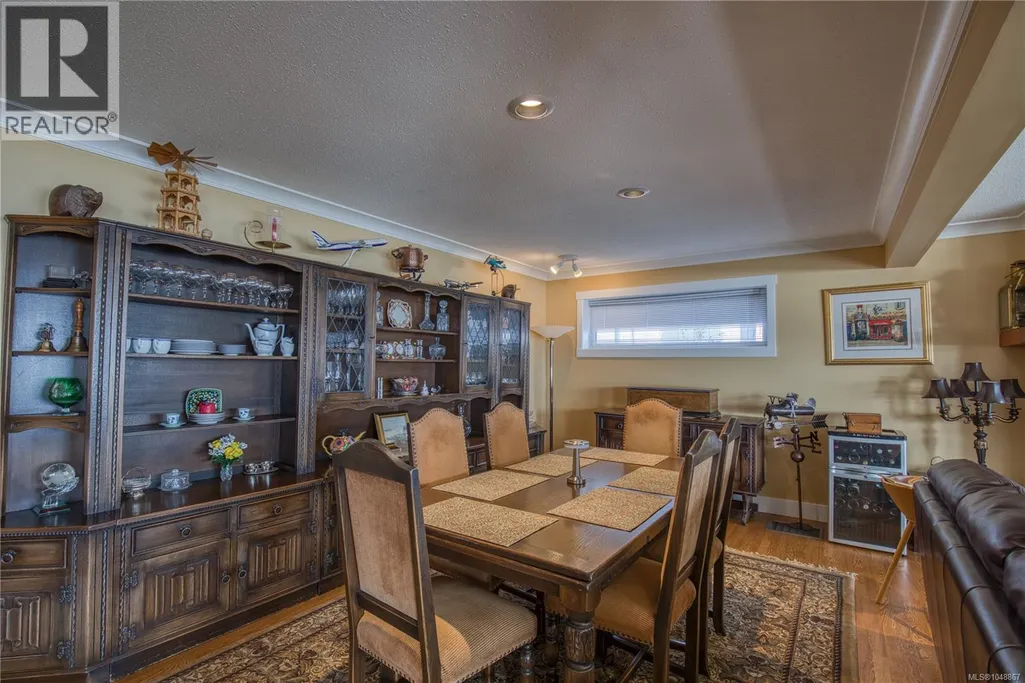
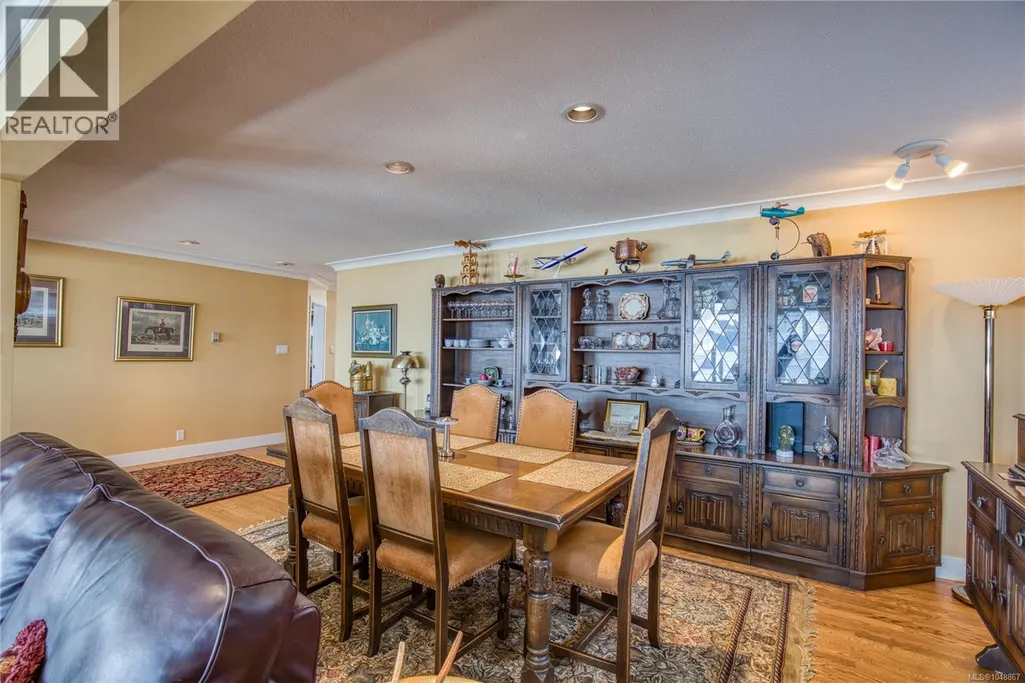
| Dining room | 20'6 x 10'8 | Main level | ||
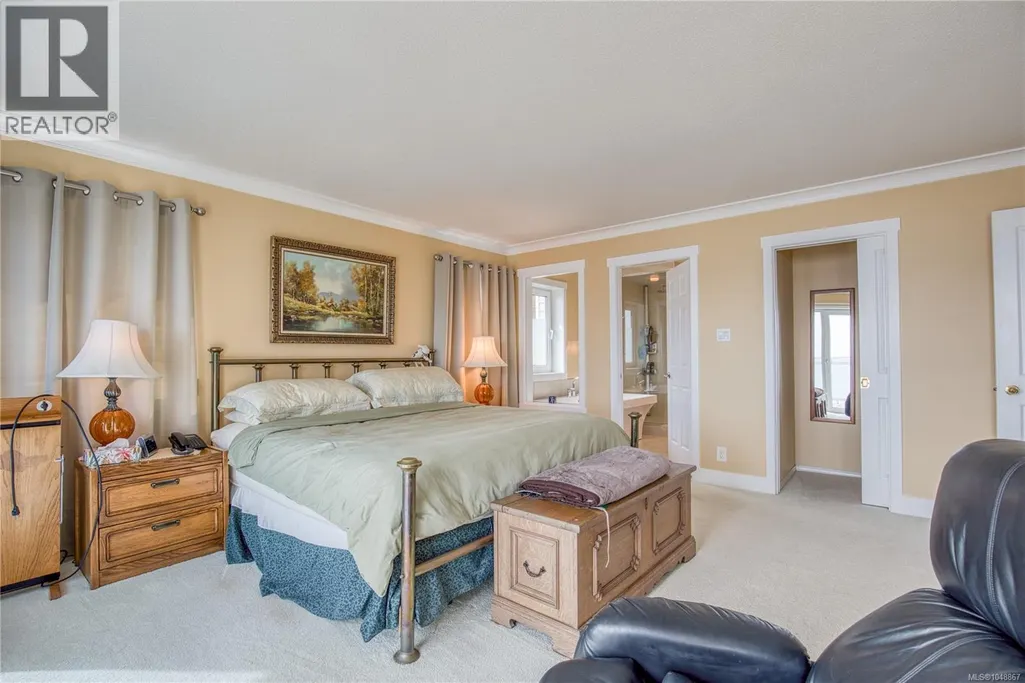
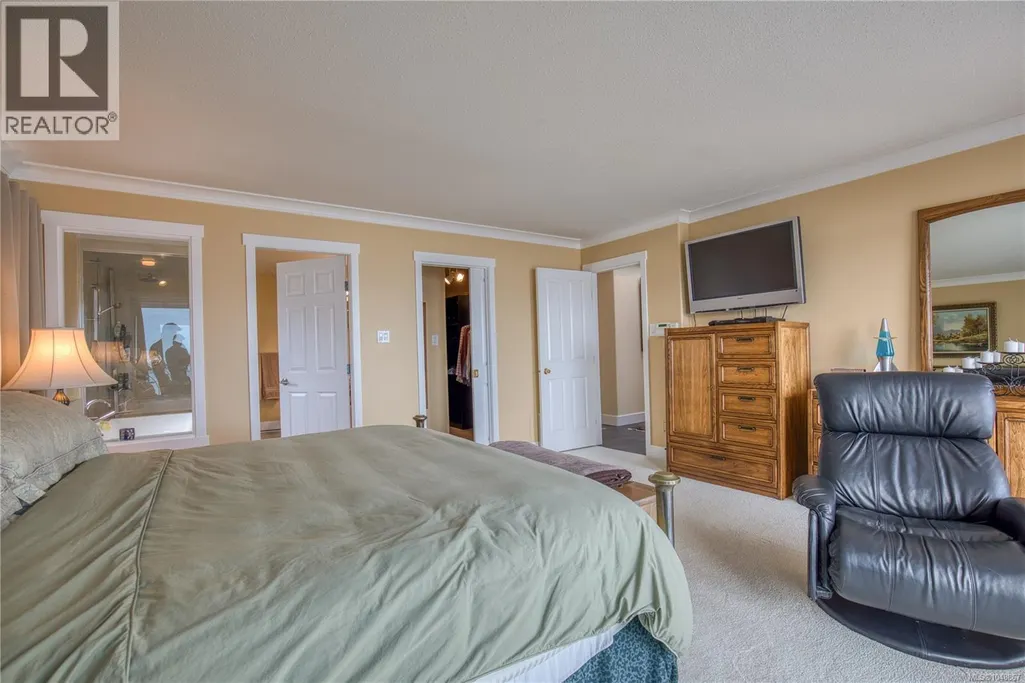
| Ensuite | 5-Piece | Second level | ||
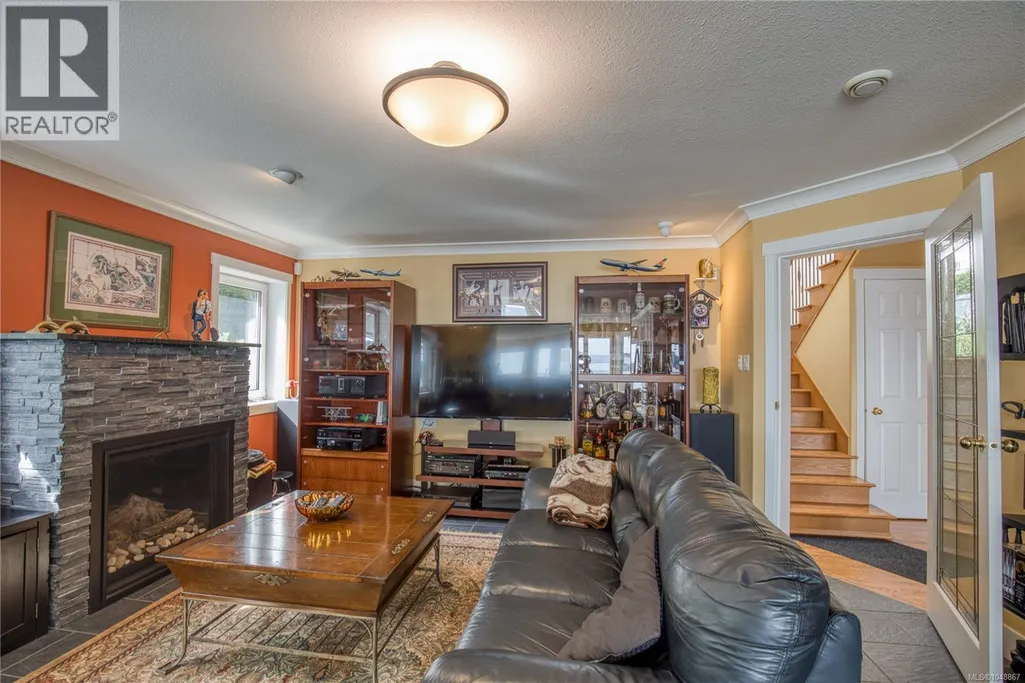
| Family room | 17'7 x 15'11 | Main level | ||
| Kitchen | 15'11 x 15'4 | Main level | ||
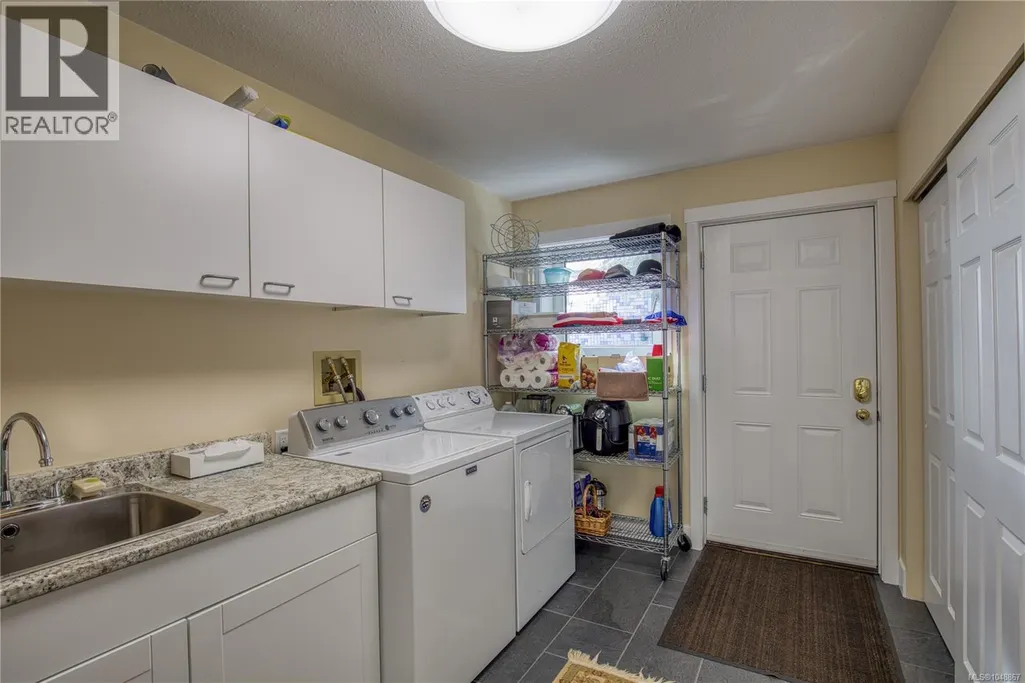
| Laundry room | 13'6 x 7'9 | Other | ||
| Living room | 20'6 x 15'9 | Main level | ||
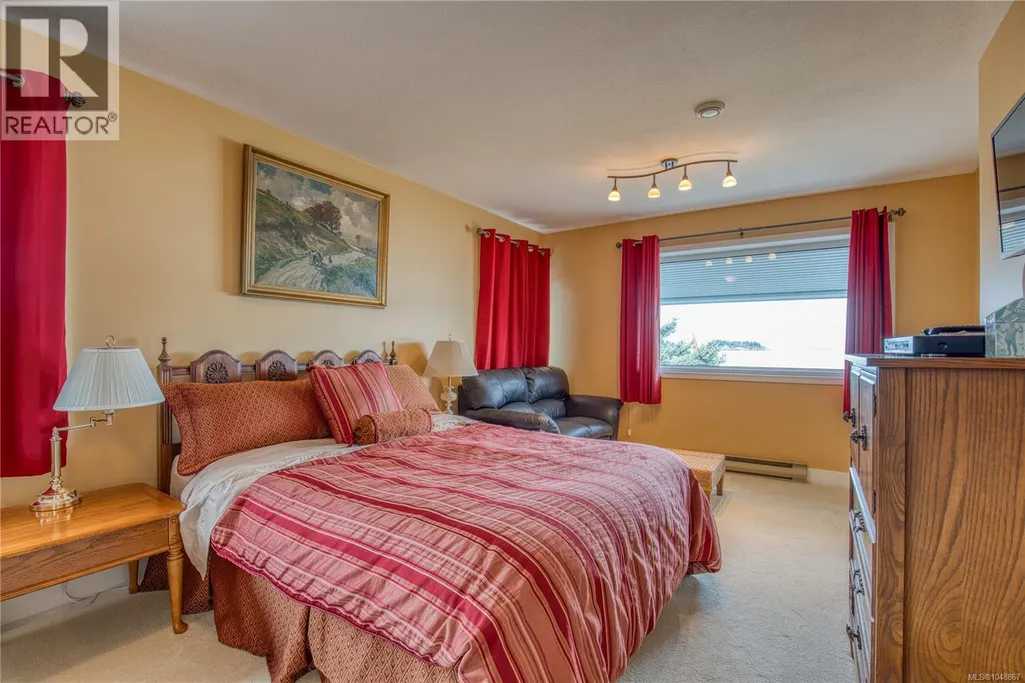
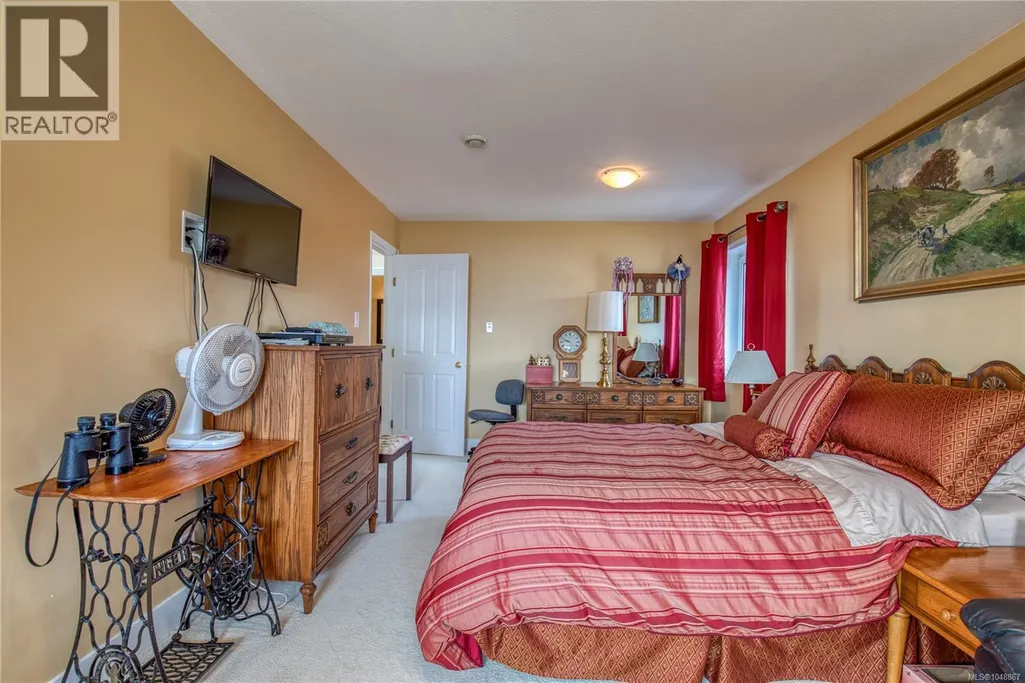
| Primary Bedroom | 16'1 x 15'9 | Second level |
Amenities
- Views
- New Construction
- Adult 55+
- Lease To Own
- No Strata Fees
- Furnished
- Primary On Main
- Air Conditioning
- Seller Finance
- Green
- Fixer Upper
- Horse
- Golf
- Fireplace
- Deck
- Garage
- Basement
- Pool

Property vs Single Family Average in V9S 3X2
Price
Year Built
In The Neighbourhood
Water Views
Nanaimo
$ 1,999,900
- Type
- Single Family
- Size
- 2,746 SqFt
- Rooms
- 4 Beds + 3 Baths
460 Realty Inc. (NA)
Water Views
Nanaimo
$ 1,175,000
- Type
- Single Family
- Size
- 3,281 SqFt
- Rooms
- 4 Beds + 3 Baths
Royal LePage Nanaimo Realty (NanIsHwyN)
Water Views
Nanaimo
$ 920,000
- Type
- Single Family
- Size
- 3,245 SqFt
- Rooms
- 5 Beds + 3 Baths
eXp Realty (NA)
Reduced
Nanaimo
$ 724,900
- Type
- Single Family
- Size
- 2,298 SqFt
- Rooms
- 5 Beds + 2 Baths
Royal LePage Nanaimo Realty (NanIsHwyN)
Water Views
Nanaimo
$ 999,000
- Type
- Single Family
- Size
- 2,970 SqFt
- Rooms
- 3 Beds + 3 Baths
Sutton Group-West Coast Realty (Nan)
Primary On Main
Nanaimo
$ 825,000
- Type
- Single Family
- Size
- 2,102 SqFt
- Rooms
- 5 Beds + 2 Baths
460 Realty Inc. (NA)
Water Views
Nanaimo
$ 735,000
- Type
- Single Family
- Size
- 2,719 SqFt
- Rooms
- 5 Beds + 3 Baths
REMAX Professionals (NA)
Water Views
Nanaimo
$ 1,350,000
- Type
- Single Family
- Size
- 2,752 SqFt
- Rooms
- 3 Beds + 4 Baths
REMAX Professionals (NA)
Primary On Main
Nanaimo
$ 1,099,995
- Type
- Single Family
- Size
- 2,520 SqFt
- Rooms
- 3 Beds + 3 Baths
Royal LePage Island Living (PK)
Water Views
Nanaimo
$ 1,039,000
- Type
- Single Family
- Size
- 3,275 SqFt
- Rooms
- 4 Beds + 3 Baths
Royal LePage Nanaimo Realty (NanIsHwyN)
Primary On Main
Nanaimo
$ 475,000
- Type
- Single Family
- Size
- 567 SqFt
- Rooms
- 1 Beds + 1 Baths
REMAX Professionals (NA)
Primary On Main
Nanaimo
$ 799,900
- Type
- Single Family
- Size
- 1,810 SqFt
- Rooms
- 4 Beds + 3 Baths
Royal LePage Island Living (PK)
Waterfront
Nanaimo
$ 2,498,000
- Type
- Single Family
- Size
- 4,431 SqFt
- Rooms
- 5 Beds + 5 Baths
Sutton Group-West Coast Realty (Nan)
Water Views
Nanaimo
$ 1,889,000
- Type
- Single Family
- Size
- 6,726 SqFt
- Rooms
- 7 Beds + 8 Baths
eXp Realty (NA)
 Data is supplied by Pillar 9™ MLS® System. Pillar 9™ is the owner of the copyright in its MLS® System. Data is deemed reliable but is not guaranteed accurate by Pillar 9™. The trademarks MLS®, Multiple Listing Service® and the associated logos are owned by The Canadian Real Estate Association (CREA) and identify the quality of services provided by real estate professionals who are members of CREA. Used under license.
 Copyright 2026 by Greater Vancouver REALTORS®. All Rights Reserved. NOTE: This representation is based in whole or in part on data generated by the Chilliwack & District Real Estate Board, Fraser Valley Real Estate Board
or Greater Vancouver REALTORS® which assumes no responsibility for its accuracy.
The trademarks REALTOR®, REALTORS®, and the REALTOR® logo are controlled by The Canadian Real Estate Association (CREA) and identify real estate professionals who are members of CREA. The trademarks MLS®, Multiple Listing Service® and the associated logos are owned by CREA and identify the quality of services provided by real estate professionals who are members of CREA. Used under license.
Last Updated: September 21, 2026 8:53 PM UTC
Copyright 2026 by Greater Vancouver REALTORS®. All Rights Reserved. NOTE: This representation is based in whole or in part on data generated by the Chilliwack & District Real Estate Board, Fraser Valley Real Estate Board
or Greater Vancouver REALTORS® which assumes no responsibility for its accuracy.
The trademarks REALTOR®, REALTORS®, and the REALTOR® logo are controlled by The Canadian Real Estate Association (CREA) and identify real estate professionals who are members of CREA. The trademarks MLS®, Multiple Listing Service® and the associated logos are owned by CREA and identify the quality of services provided by real estate professionals who are members of CREA. Used under license.
Last Updated: September 21, 2026 8:53 PM UTC
