
Views - Primary on Main












Address
4081 Cedar Hill Rd, Saanich, BC
Price
$ 1,299,000
Property Attributes
- ID#1048820
- TypeSingle Family
- Listing Status Active
- MunicipalitySaanich
- CitySaanich
- AreaSaanich
- NeighbourhoodMt Doug
- Postal CodeV8N 3C2
- Style
- Year Built1910
- Price$ 1,299,000
- Bedrooms4
- Bathrooms3
- Half Bathrooms0
- Sqr Footage1973
Data Source:
Canadian Real Estate Association (CREA)
Property Description
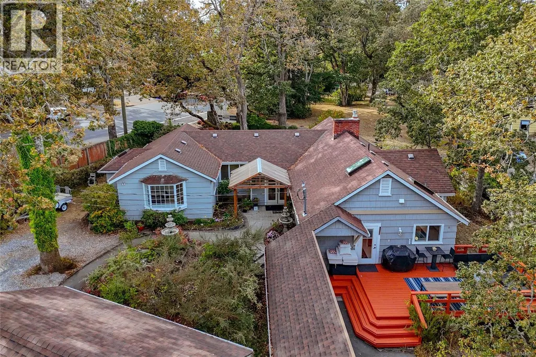
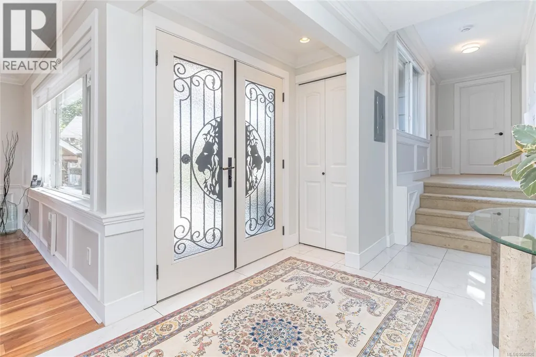
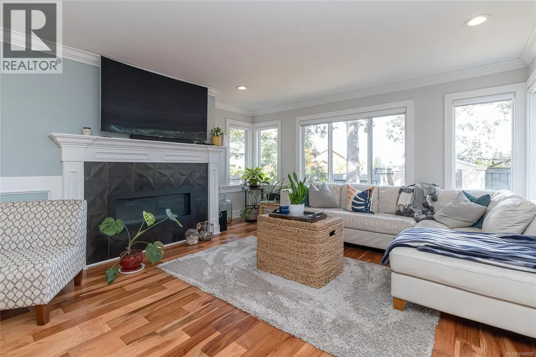
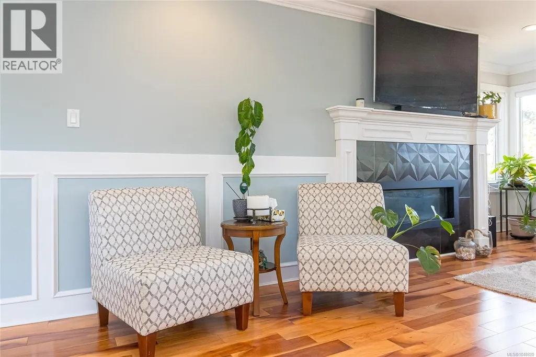
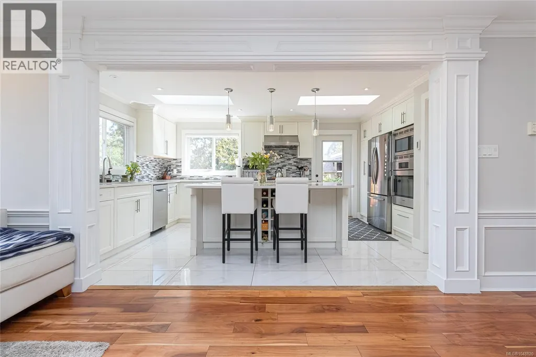
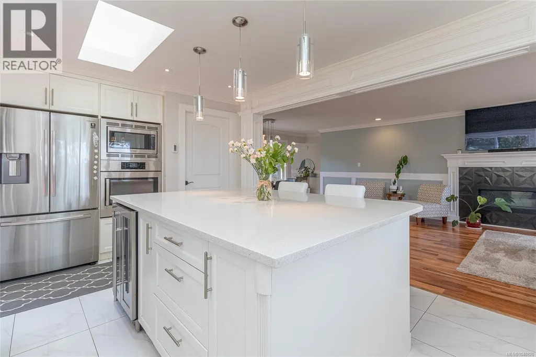
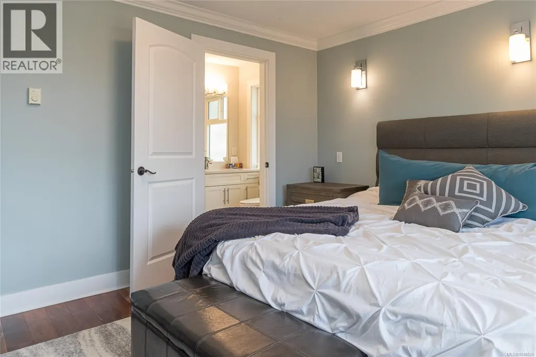
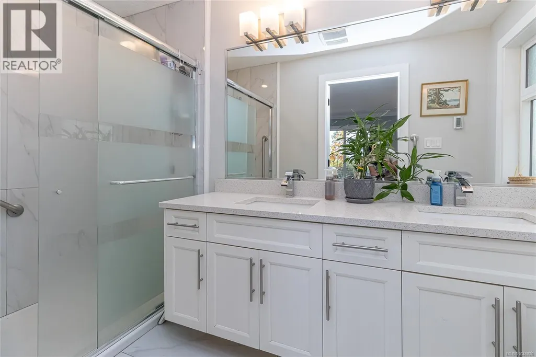
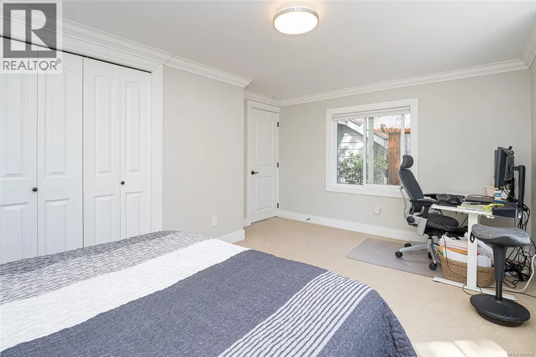
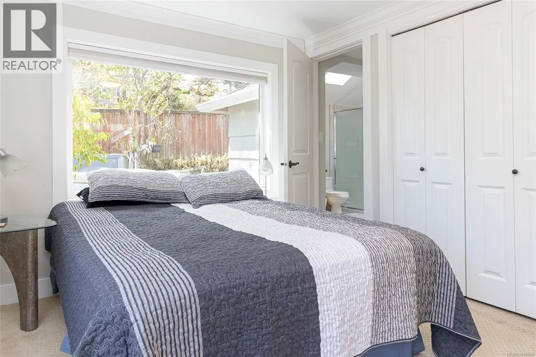
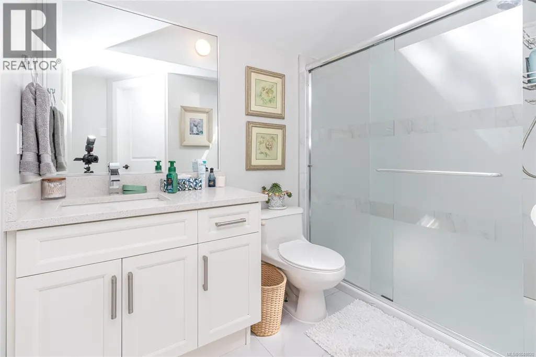
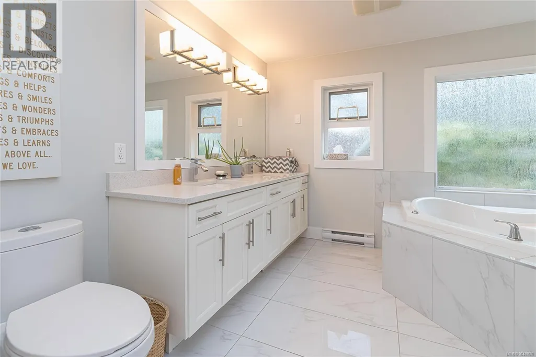
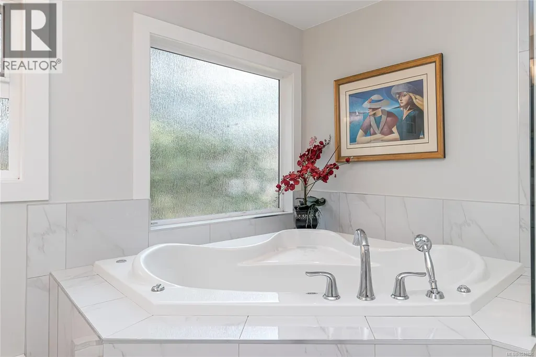
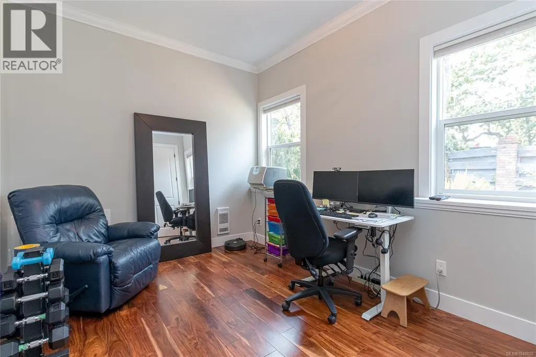
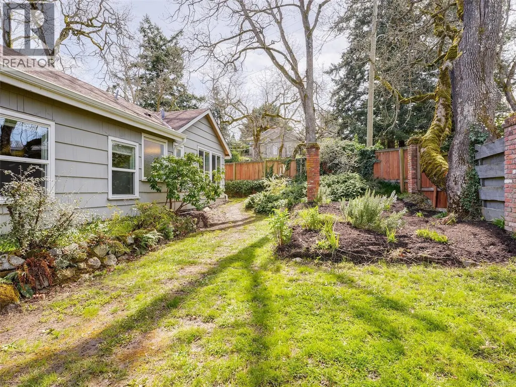
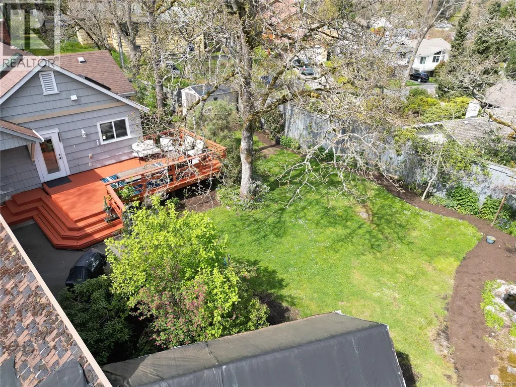
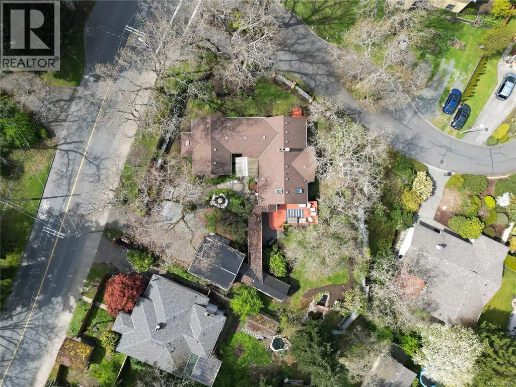
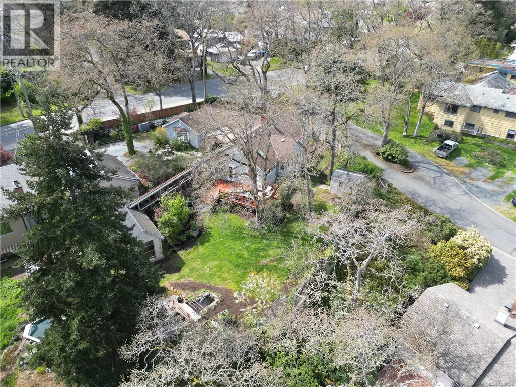
Fantastic property set on a beautiful 0.35-acre fully fenced lot, surrounded by soaring oak trees in a highly sought-after Mt. Doug neighbourhood! This impressive home offers nearly one-level living with 4 bedrooms and 3 bathrooms, plus a detached garage. Extensively renovated in 2015, upgrades include electrical, insulation, windows, flooring, millwork, finishing, and exterior wall construction upgraded to 2x6. The home also features a no-step accessible entrance, with the primary bedroom, living room, kitchen, laundry, and a second bedroom all conveniently located on the main level. A short 3-step split leads to two additional bedrooms sharing a bathroom, along with another full 4-piece bath—an ideal layout for families or retirees seeking minimal stairs. The large property is a gardener's delight, & with fully fenced yard keeps the deer out, or kids safely in! Close to shopping, UVIC & all kinds of hiking trails at nearby Mt Doug Regional Park. Just installed new garage roof! (id:7434)
General Features
| Features | Park setting, Corner Site, Other, Rectangular |
|---|---|
| Property Type | Single Family |
| ZoningType | Residential |
| Neighbourhood | Mt Doug |
| Building Appliances | Dishwasher, Dryer, Jetted Tub, Range - Electric, Range - Gas, Refrigerator, Washer |
| Building Cooling Type | None |
| Parking Space Total | 4 |
| Building Type | House |
| Ownership Type | Freehold |
Interior Features
| Building Fireplace Present | True |
|---|---|
| Building Fireplace Total | 1 |
| Building Heating Type | Baseboard heaters |
| Building Heating Fuel | Natural gas, Other |
| Living Area Range | 1973 |
| Bedrooms | 4 |
Exterior Features
| Structure | Shed |
|---|---|
| ViewType | Mountain view |
Room Details
| Room | Dimensions | Level | Flooring | Details |
|---|---|---|---|---|
| Bathroom | 11' x 10' | Main level | ||
| Bedroom | 13' x 10' | Main level | ||
| Dining room | 13' x 9' | Main level | ||
| Ensuite | 11' x 5' | Main level | ||
| Entrance | 9' x 8' | Main level | ||
| Kitchen | 15' x 12' | Main level | ||
| Laundry room | 12' x 4' | Main level | ||
| Living room | 18' x 13' | Main level | ||
| Primary Bedroom | 15' x 14' | Main level |
Amenities
- Views
- New Construction
- Adult 55+
- Lease To Own
- No Strata Fees
- Furnished
- Primary On Main
- Air Conditioning
- Seller Finance
- Green
- Fixer Upper
- Horse
- Golf
- Fireplace
- Deck
- Garage
- Basement
- Pool

Property vs Single Family Average in V8N 3C2
Price
Year Built
In The Neighbourhood
Just Listed
Saanich
$ 1,249,900
- Type
- Single Family
- Size
- 1,623 SqFt
- Rooms
- 2 Beds + 2 Baths
Coldwell Banker Oceanside Real Estate
Primary On Main
Saanich
$ 1,189,000
- Type
- Single Family
- Size
- 1,706 SqFt
- Rooms
- 3 Beds + 2 Baths
RE/MAX Camosun
 Data is supplied by Pillar 9™ MLS® System. Pillar 9™ is the owner of the copyright in its MLS® System. Data is deemed reliable but is not guaranteed accurate by Pillar 9™. The trademarks MLS®, Multiple Listing Service® and the associated logos are owned by The Canadian Real Estate Association (CREA) and identify the quality of services provided by real estate professionals who are members of CREA. Used under license.
 Copyright 2026 by Greater Vancouver REALTORS®. All Rights Reserved. NOTE: This representation is based in whole or in part on data generated by the Chilliwack & District Real Estate Board, Fraser Valley Real Estate Board
or Greater Vancouver REALTORS® which assumes no responsibility for its accuracy.
The trademarks REALTOR®, REALTORS®, and the REALTOR® logo are controlled by The Canadian Real Estate Association (CREA) and identify real estate professionals who are members of CREA. The trademarks MLS®, Multiple Listing Service® and the associated logos are owned by CREA and identify the quality of services provided by real estate professionals who are members of CREA. Used under license.
Last Updated: September 21, 2026 8:53 PM UTC
Copyright 2026 by Greater Vancouver REALTORS®. All Rights Reserved. NOTE: This representation is based in whole or in part on data generated by the Chilliwack & District Real Estate Board, Fraser Valley Real Estate Board
or Greater Vancouver REALTORS® which assumes no responsibility for its accuracy.
The trademarks REALTOR®, REALTORS®, and the REALTOR® logo are controlled by The Canadian Real Estate Association (CREA) and identify real estate professionals who are members of CREA. The trademarks MLS®, Multiple Listing Service® and the associated logos are owned by CREA and identify the quality of services provided by real estate professionals who are members of CREA. Used under license.
Last Updated: September 21, 2026 8:53 PM UTC
