
Open House Sat, Sep 26th 11:00 AM - 12:30 PM - Views






Address
3938 Wilkinson Rd, Saanich, BC
Price
$ 999,900
Open House Sat, Sep 26th 11:00 AM - 12:30 PM
Property Attributes
- ID#1048757
- TypeSingle Family
- Listing Status Active
- MunicipalitySaanich
- CitySaanich
- AreaSaanich
- NeighbourhoodStrawberry Vale
- Postal CodeV8Z 5A2
- Style
- Year Built1957
- Price$ 999,900
- Bedrooms3
- Bathrooms3
- Half Bathrooms0
- Sqr Footage1951
Data Source:
Canadian Real Estate Association (CREA)
Property Description
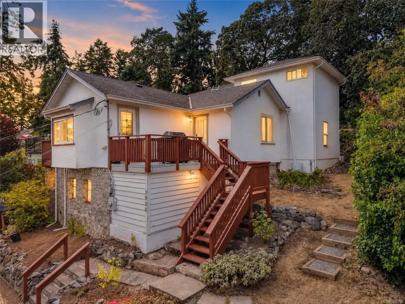
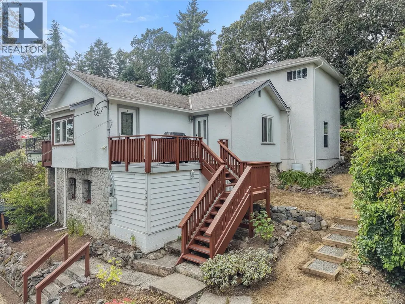
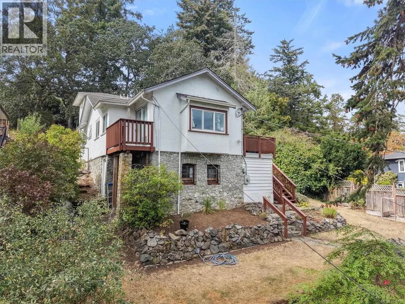
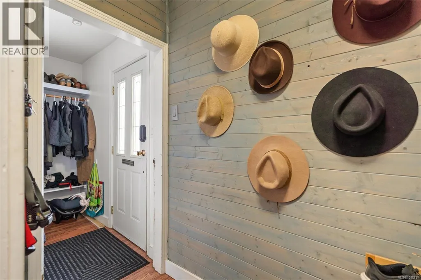
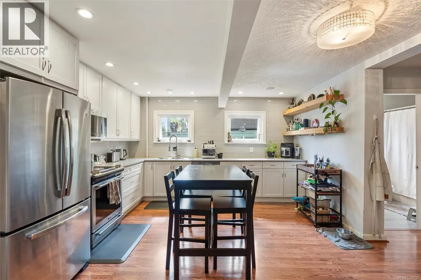
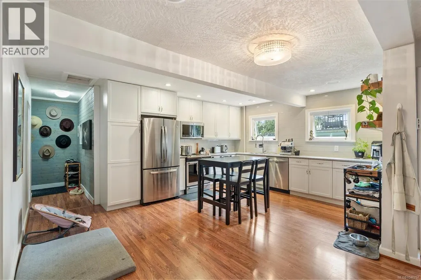
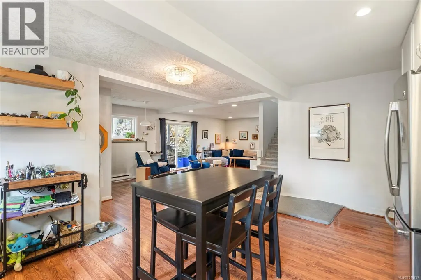
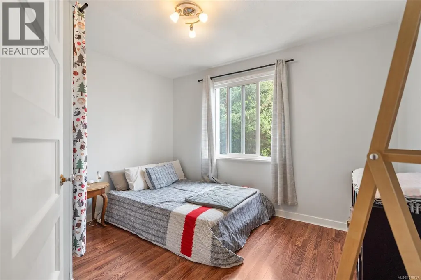
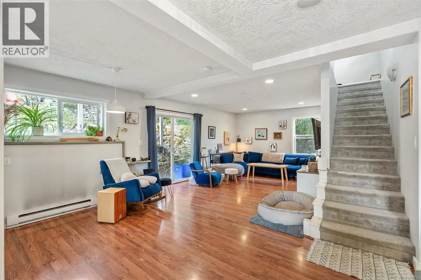
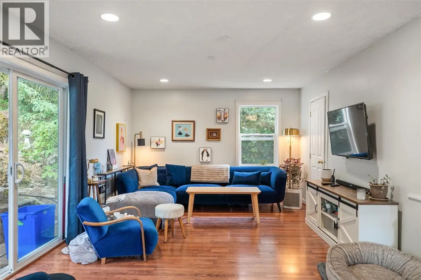
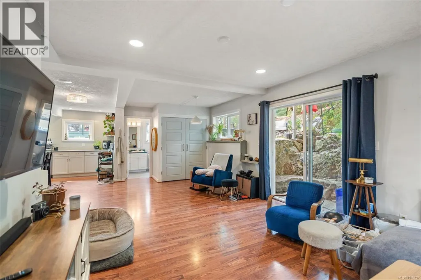
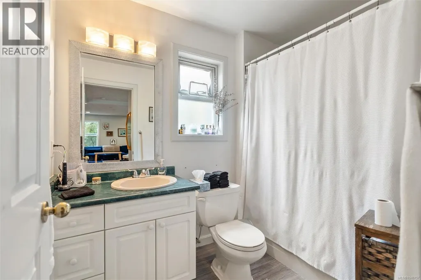
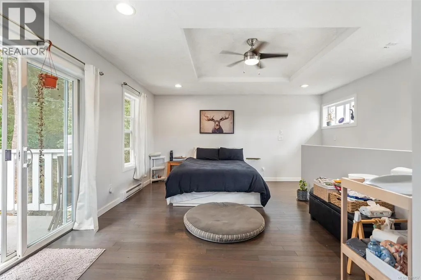
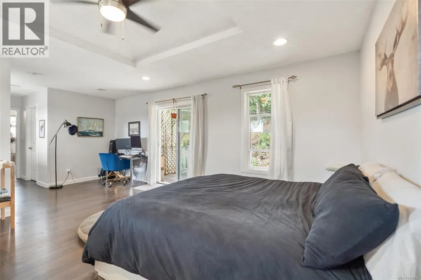
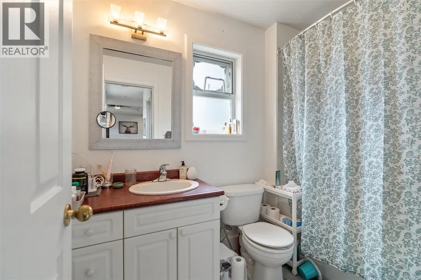
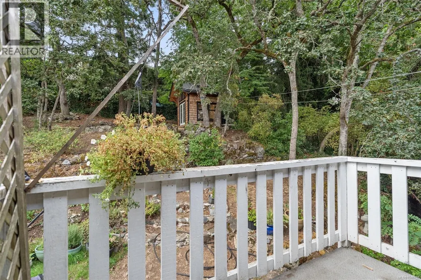
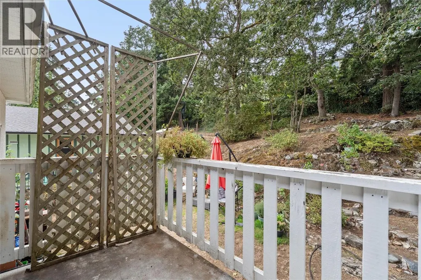
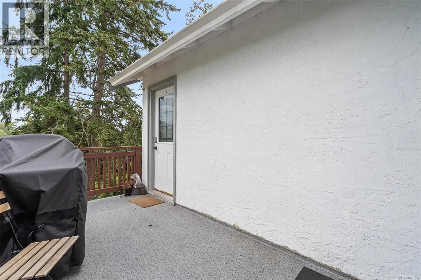
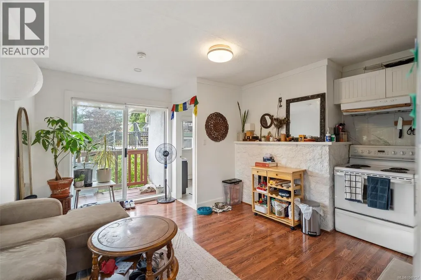
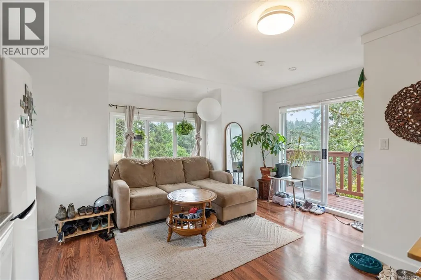
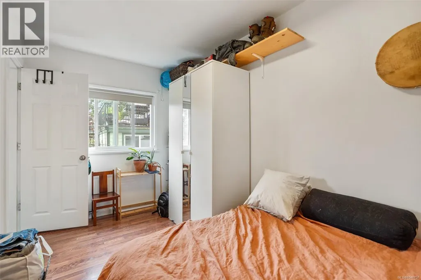
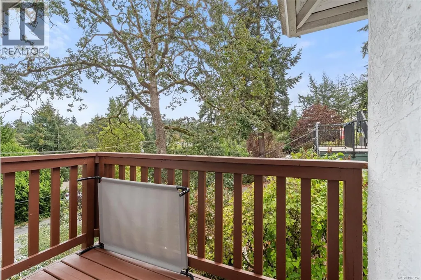
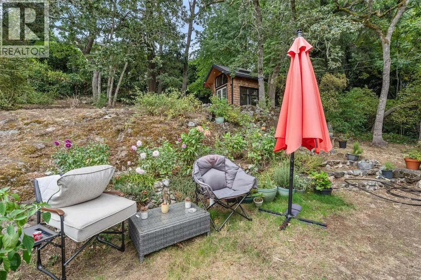
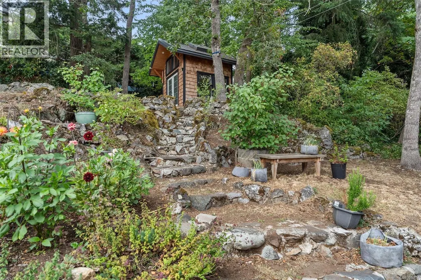
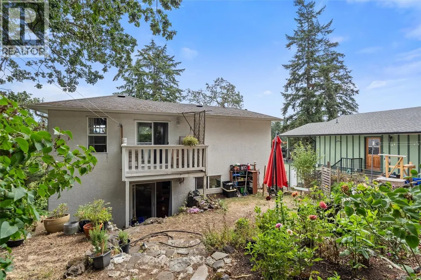
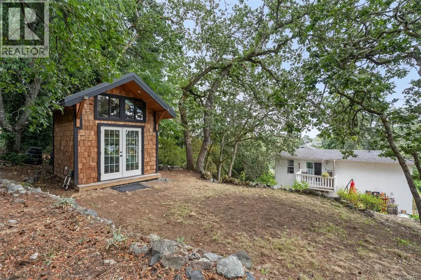
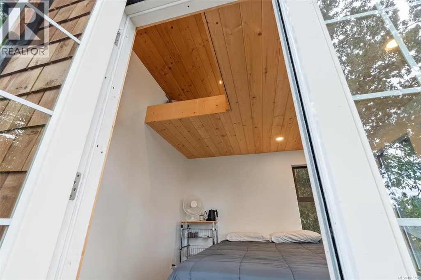
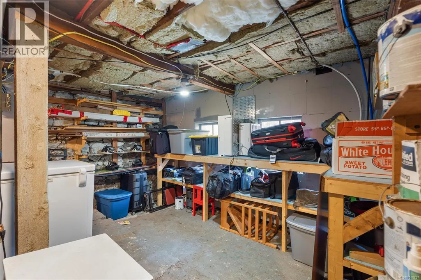
Welcome to peaceful Strawberry Vale! Set on a generous 0.25 acre treed lot with valley views, this home offers plenty of space, privacy, and flexibility. The oversized primary bedroom has its own floor, complete with an ensuite bathroom, sitting area, and private deck, creating a comfortable space to retreat. The separate suite is ideal for rental income, extended family, or guests. Outside, the large backyard is perfect for entertaining, gardening, or simply enjoying the quiet surroundings and valley views. A detached studio loft adds even more flexibility, whether you need a guest room, home office, or extra flex space. Bonus partial basement provides great additional storage and workshop area. Tucked away on a quiet section of Wilkinson Road, yet centrally located and close to everyday amenities, this home offers a great mix of privacy, space, and convenience. (id:7434)
General Features
| Features | Private setting, Rectangular |
|---|---|
| Property Type | Single Family |
| ZoningType | Residential |
| Neighbourhood | Strawberry Vale |
| Building Appliances | Dishwasher, Dryer, Refrigerator, Washer |
| Building Cooling Type | None |
| Parking Space Total | 3 |
| Building Type | House |
| Ownership Type | Freehold |
Interior Features
| Building Fireplace Present | True |
|---|---|
| Building Fireplace Total | 1 |
| Building Heating Type | Baseboard heaters |
| Building Heating Fuel | Electric |
| Living Area Range | 1951 |
| Bedrooms | 3 |
Exterior Features
| ViewType | Valley view |
|---|
Room Details
| Room | Dimensions | Level | Flooring | Details |
|---|---|---|---|---|
| Balcony | 4' x 8' | Main level | ||
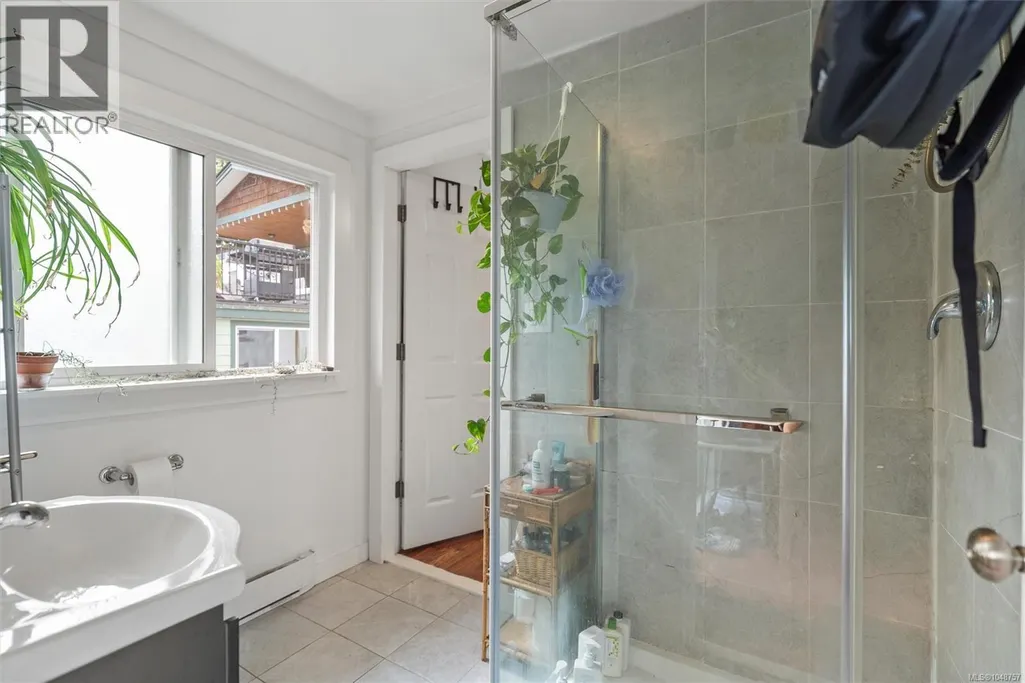
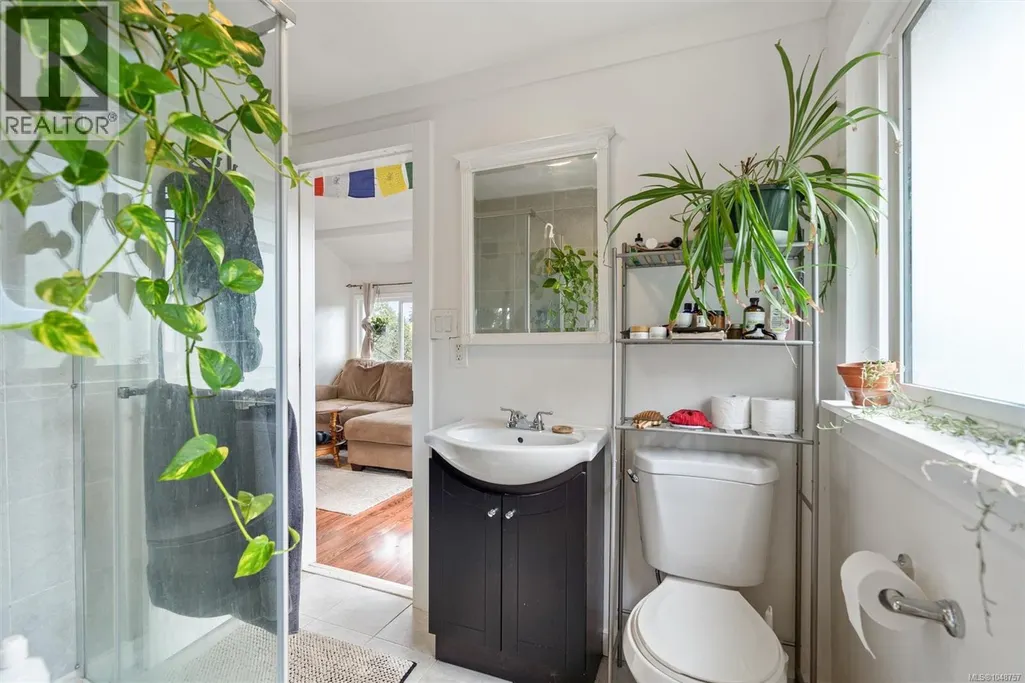
| Bathroom | 4-Piece | Main level | ||
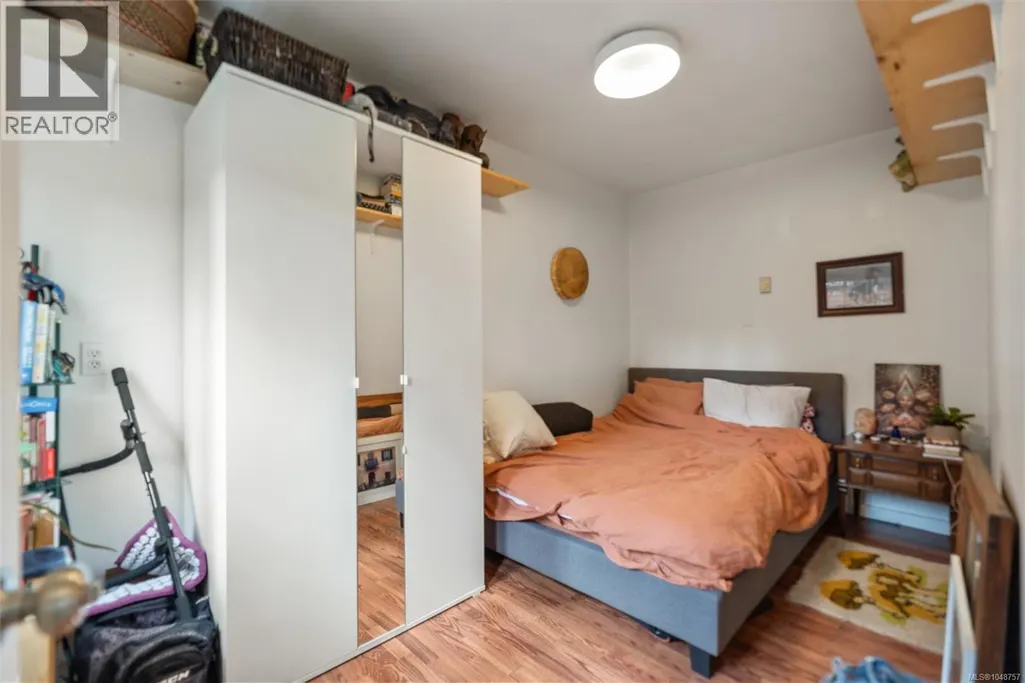
| Bedroom | 12' x 10' | Main level | ||
| Ensuite | 4-Piece | Second level | ||
| Entrance | 8' x 3' | Main level | ||
| Kitchen | 12' x 8' | Additional Accommodation | ||
| Living room | 15' x 8' | Additional Accommodation | ||
| Porch | 8' x 14' | Main level | ||
| Primary Bedroom | 14' x 8' | Additional Accommodation | ||
| Storage | 13' x 10' | Lower level | ||
| Studio | 9' x 10' | Main level |
Amenities
- Views
- New Construction
- Adult 55+
- Lease To Own
- No Strata Fees
- Furnished
- Primary On Main
- Air Conditioning
- Seller Finance
- Green
- Fixer Upper
- Horse
- Golf
- Fireplace
- Deck
- Garage
- Basement
- Pool

Property vs Single Family Average in V8Z 5A2
Price
Year Built
In The Neighbourhood
Water Views
Saanich
$ 1,400,000
- Type
- Single Family
- Size
- 1,720 SqFt
- Rooms
- 3 Beds + 2 Baths
eXp Realty
Primary On Main
Saanich
$ 959,900
- Type
- Single Family
- Size
- 1,751 SqFt
- Rooms
- 3 Beds + 3 Baths
RE/MAX Camosun
Primary On Main
Saanich
$ 1,349,000
- Type
- Single Family
- Size
- 3,154 SqFt
- Rooms
- 6 Beds + 4 Baths
RE/MAX Camosun
Primary On Main
Saanich
$ 1,395,000
- Type
- Single Family
- Size
- 2,714 SqFt
- Rooms
- 4 Beds + 3 Baths
Fair Realty
Primary On Main
Saanich
$ 1,199,900
- Type
- Single Family
- Size
- 1,016 SqFt
- Rooms
- 2 Beds + 1 Baths
RE/MAX Camosun
Primary On Main
Saanich
$ 1,049,900
- Type
- Single Family
- Size
- 2,331 SqFt
- Rooms
- 4 Beds + 2 Baths
Pemberton Holmes Ltd.
Primary On Main
Saanich
$ 1,150,000
- Type
- Single Family
- Size
- 3,430 SqFt
- Rooms
- 7 Beds + 2 Baths
RE/MAX Generation
 Data is supplied by Pillar 9™ MLS® System. Pillar 9™ is the owner of the copyright in its MLS® System. Data is deemed reliable but is not guaranteed accurate by Pillar 9™. The trademarks MLS®, Multiple Listing Service® and the associated logos are owned by The Canadian Real Estate Association (CREA) and identify the quality of services provided by real estate professionals who are members of CREA. Used under license.
 Copyright 2026 by Greater Vancouver REALTORS®. All Rights Reserved. NOTE: This representation is based in whole or in part on data generated by the Chilliwack & District Real Estate Board, Fraser Valley Real Estate Board
or Greater Vancouver REALTORS® which assumes no responsibility for its accuracy.
The trademarks REALTOR®, REALTORS®, and the REALTOR® logo are controlled by The Canadian Real Estate Association (CREA) and identify real estate professionals who are members of CREA. The trademarks MLS®, Multiple Listing Service® and the associated logos are owned by CREA and identify the quality of services provided by real estate professionals who are members of CREA. Used under license.
Last Updated: September 22, 2026 9:01 PM UTC
Copyright 2026 by Greater Vancouver REALTORS®. All Rights Reserved. NOTE: This representation is based in whole or in part on data generated by the Chilliwack & District Real Estate Board, Fraser Valley Real Estate Board
or Greater Vancouver REALTORS® which assumes no responsibility for its accuracy.
The trademarks REALTOR®, REALTORS®, and the REALTOR® logo are controlled by The Canadian Real Estate Association (CREA) and identify real estate professionals who are members of CREA. The trademarks MLS®, Multiple Listing Service® and the associated logos are owned by CREA and identify the quality of services provided by real estate professionals who are members of CREA. Used under license.
Last Updated: September 22, 2026 9:01 PM UTC
