





Address
1188 Garden Gate Dr, Central Saanich, BC
Price
$ 2,798,000
Property Attributes
- ID#1048744
- TypeSingle Family
- Listing Status Active
- MunicipalityCentral Saanich
- CityCentral Saanich
- AreaCentral Saanich
- NeighbourhoodBrentwood Bay
- Postal CodeV8M 2H6
- Style
- Year Built1998
- Price$ 2,798,000
- Bedrooms5
- Bathrooms4
- Half Bathrooms0
- Sqr Footage5044
- Lot Size2 Acres
Data Source:
Canadian Real Estate Association (CREA)
Property Description
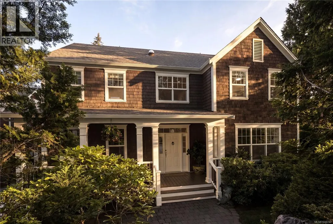
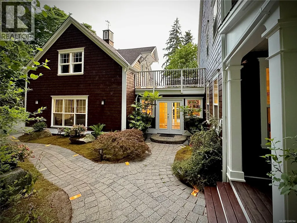
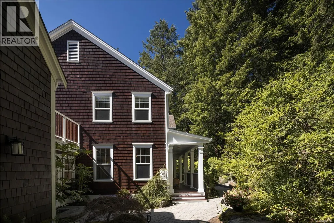
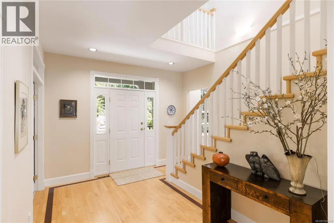
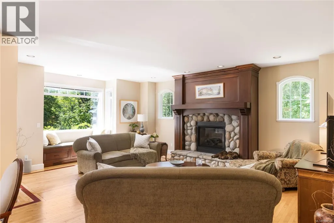
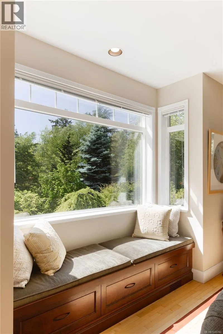
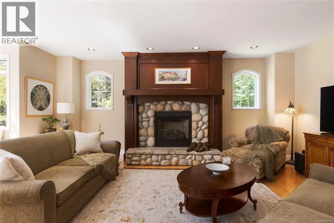
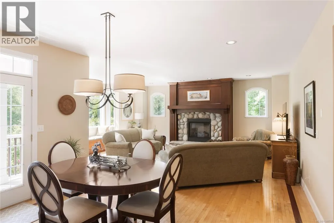
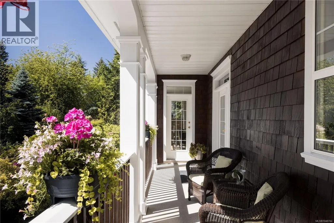
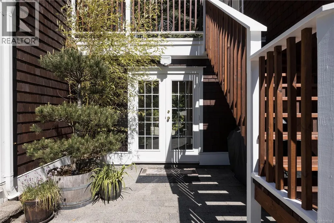
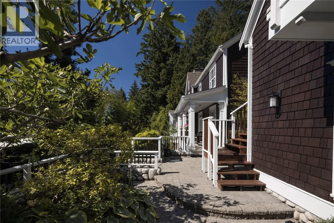
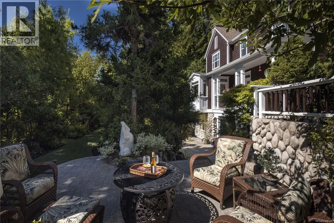
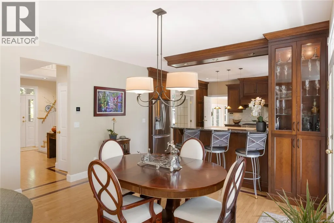
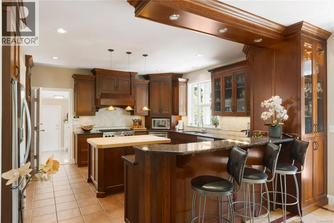
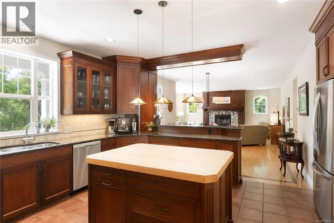
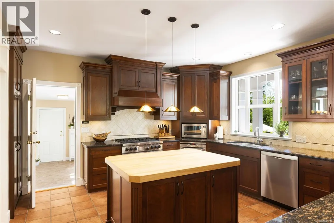
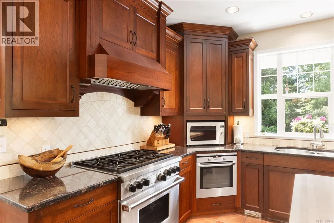
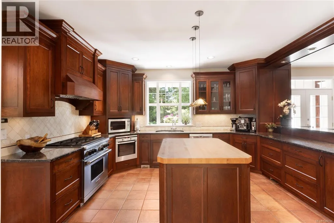
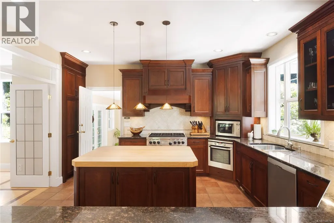
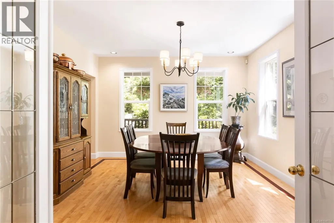
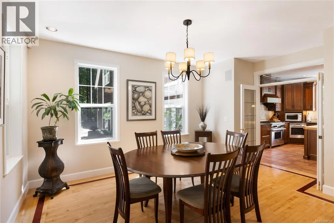
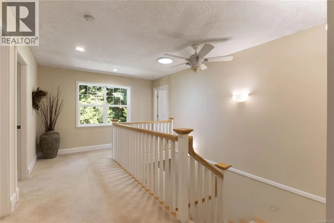
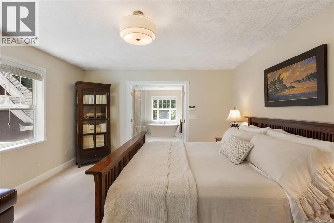
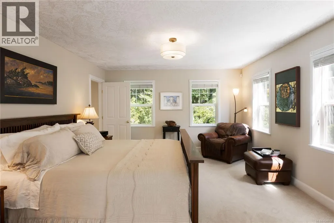
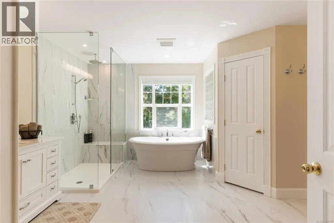
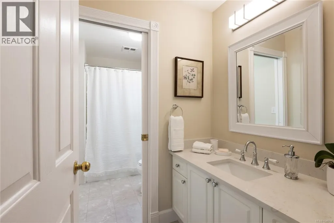
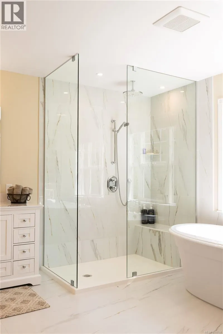
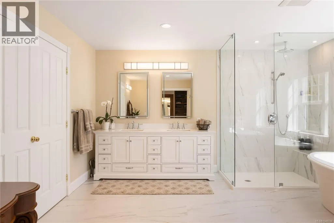
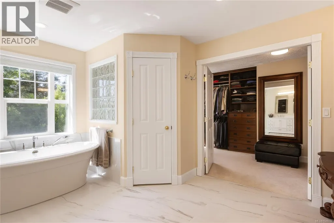
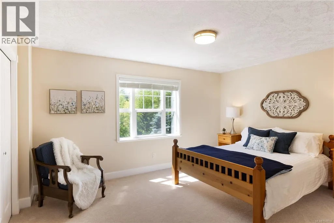
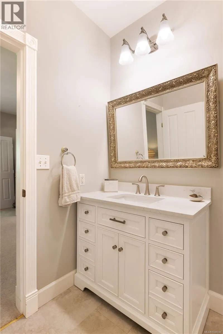
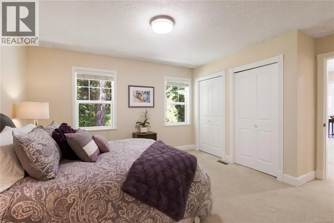
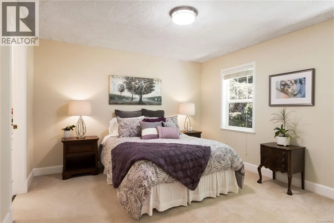
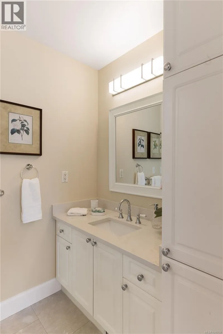
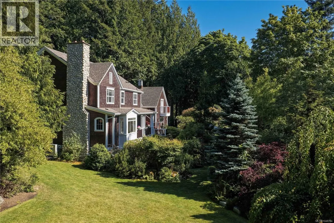
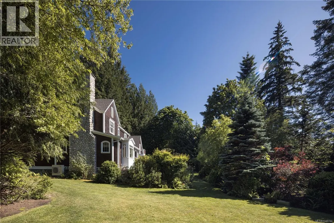
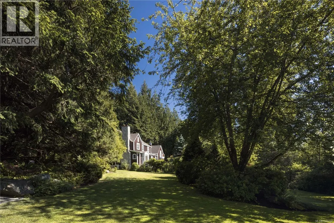
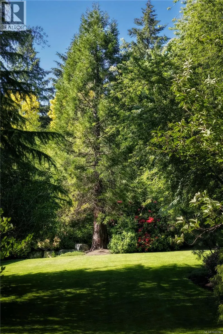
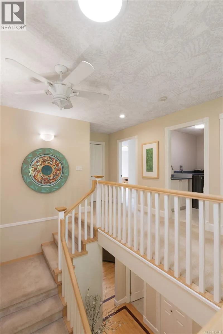
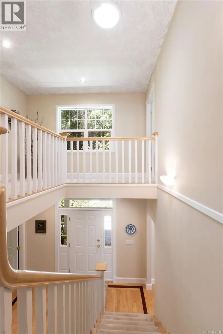
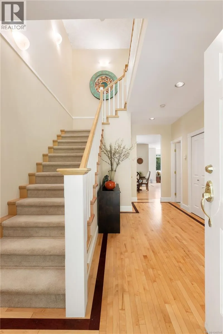
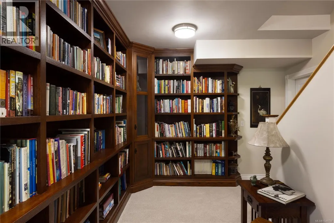
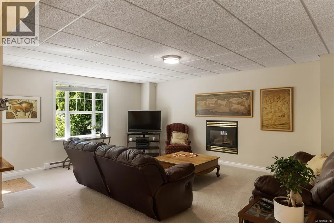
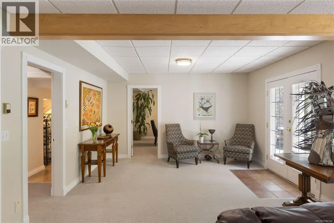
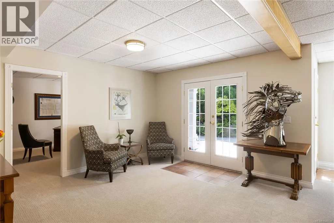
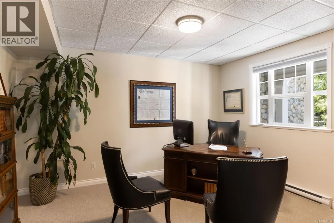
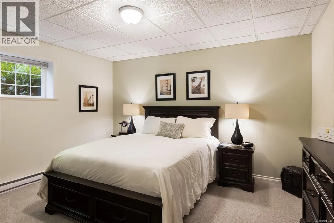
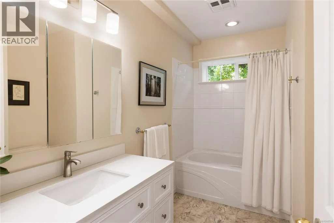
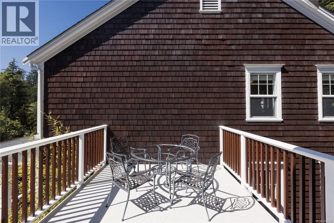
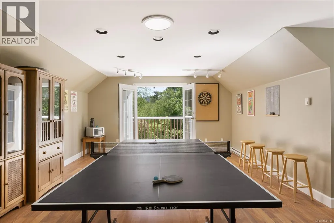
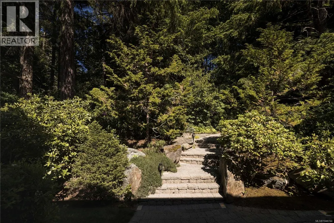
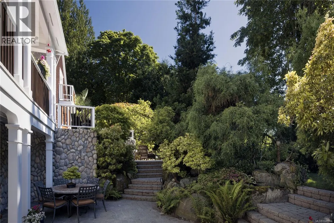
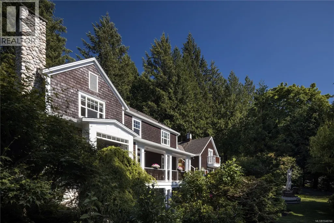
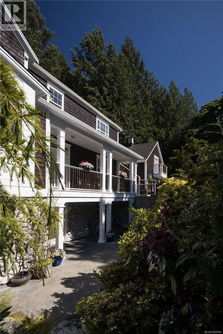
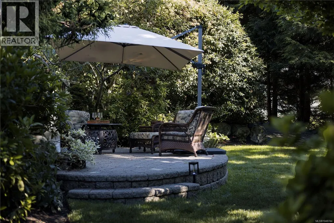
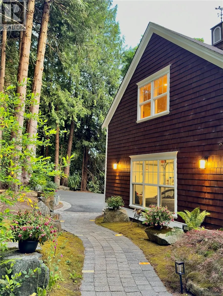
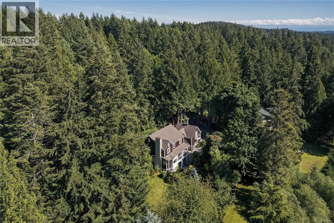
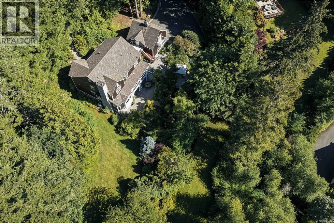
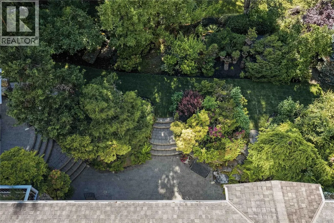
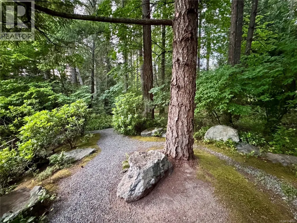
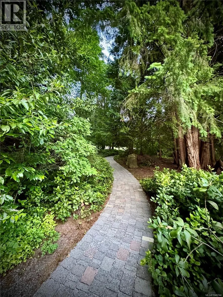
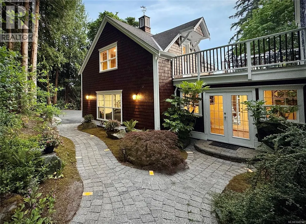
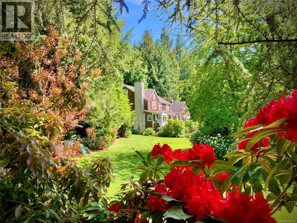
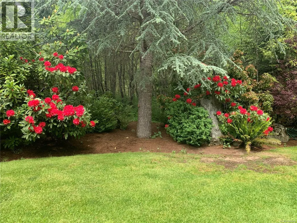
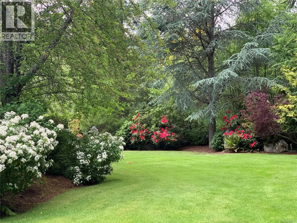
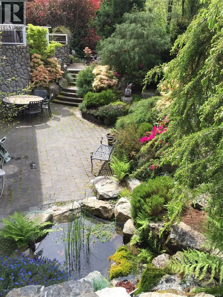
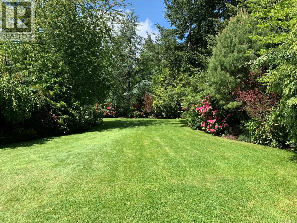
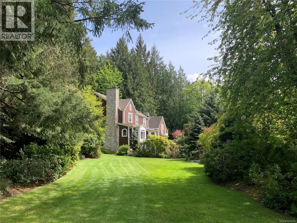
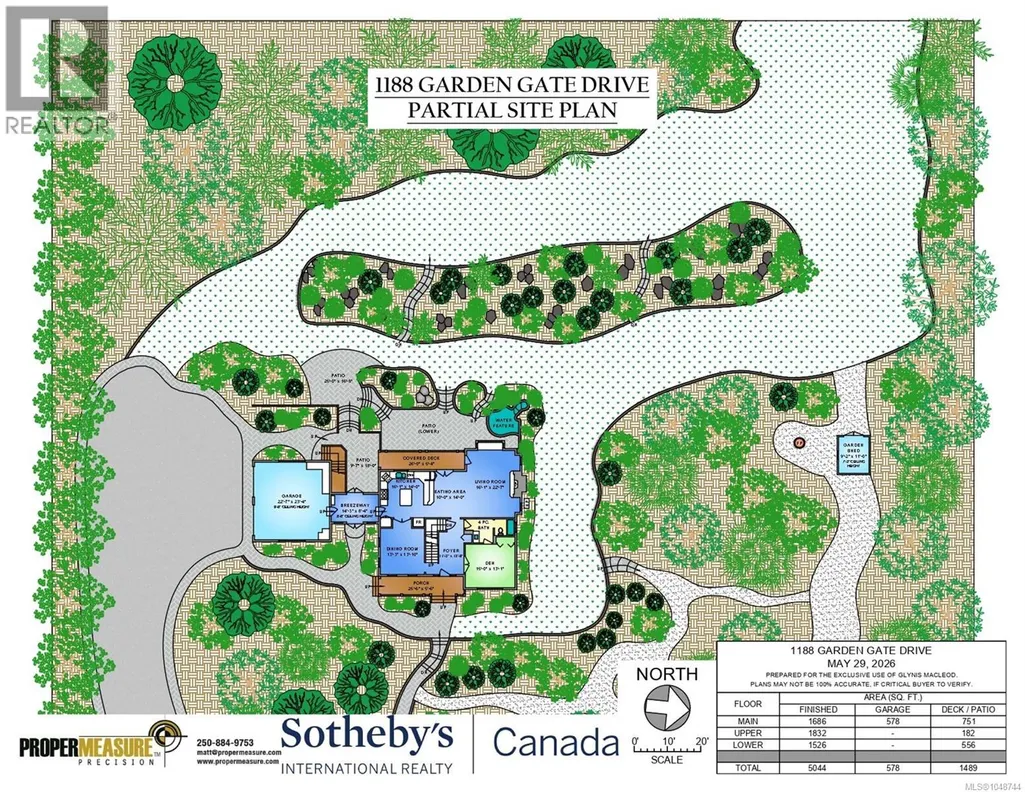
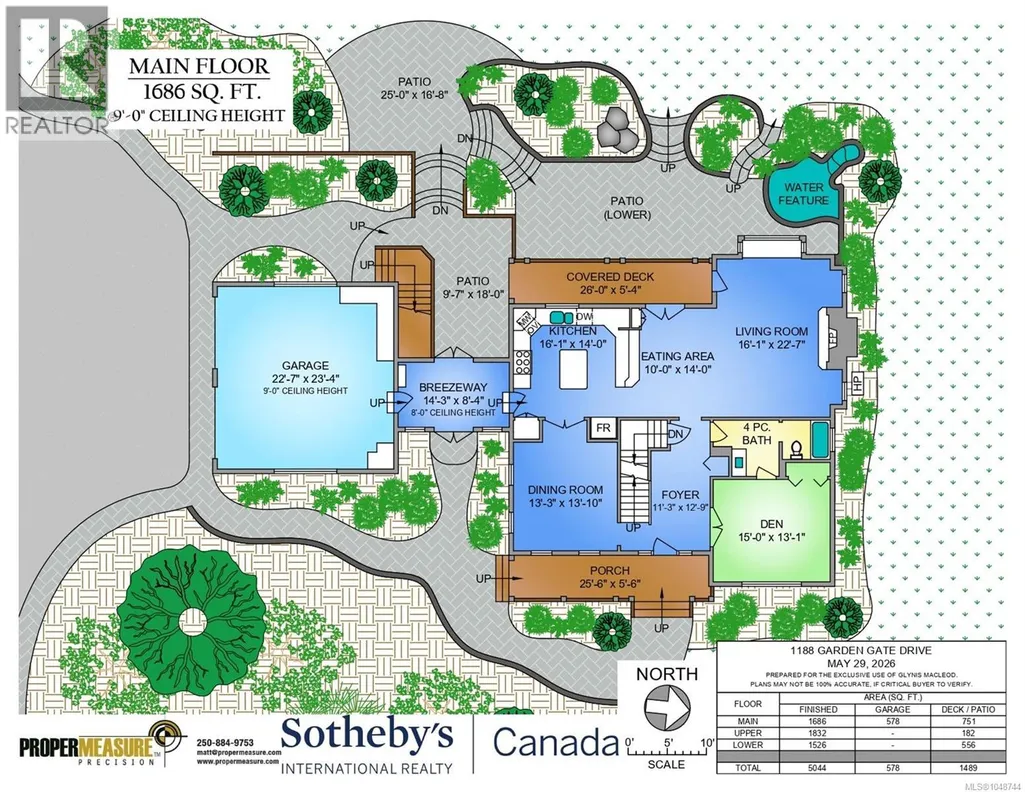
Executive Estate. Set on an exceptionally private, park-like 2-acre property in the exclusive Garden Gate enclave, this beautifully updated European-inspired residence offers a rare blend of tranquillity, space and convenience. Surrounded by magnificent mature landscaping, the grounds have been thoughtfully transformed into an extraordinary outdoor retreat featuring winding paved pathways, entertainment patios, landscape lighting, a tranquil sunken garden with koi pond, and extensive irrigation with more than 40 zones. Substantially improved throughout, the home benefits from fresh interior and exterior paint, a new heat pump, new septic field, renovated bathrooms, and quality custom millwork. The updated chef’s kitchen features rich wood cabinetry, granite countertops, quality appliances, and a handsome butcher block island. Custom built-ins throughout the home add warmth, and character including the inviting living room which showcases a bay window overlooking the grounds and a custom mantel with gas fireplace. Offering approximately 5,044 sq. ft. of living space, the versatile floor plan includes three bedrooms upstairs, highlighted by a deluxe primary retreat with additional accommodation options on the main and lower levels for guests, recreation, hobbies, or home office use. Meticulously maintained, this efficient home is a rare offering in one of the region’s most sought-after neighbourhoods, just 30 minutes from Downtown Victoria. (id:7434)
General Features
| Features | Acreage, Curb & gutter, Level lot, Private setting, Other |
|---|---|
| Property Type | Single Family |
| ZoningType | Residential |
| Neighbourhood | Brentwood Bay |
| Building Appliances | Dishwasher, Dryer, Range - Gas, Refrigerator, Washer |
| Building Cooling Type | Central air conditioning |
| Parking Space Total | 6 |
| Building Type | House |
| Ownership Type | Freehold |
Interior Features
| Building Fireplace Present | True |
|---|---|
| Building Fireplace Total | 2 |
| Building Heating Type | Forced air, Heat Pump |
| Building Heating Fuel | Natural gas |
| Living Area Range | 5044 |
| Bedrooms | 5 |
Exterior Features
| Structure | Patio(s) |
|---|
Room Details
| Room | Dimensions | Level | Flooring | Details |
|---|---|---|---|---|
| Balcony | 8 ft x 3 ft | Second level | 3 ft | |
| Bathroom | 4-Piece | Main level | ||
| Bedroom | 14 ft x 12 ft | Lower level | 12 ft | |
| Conservatory | 14 ft x 8 ft | Main level | 8 ft | |
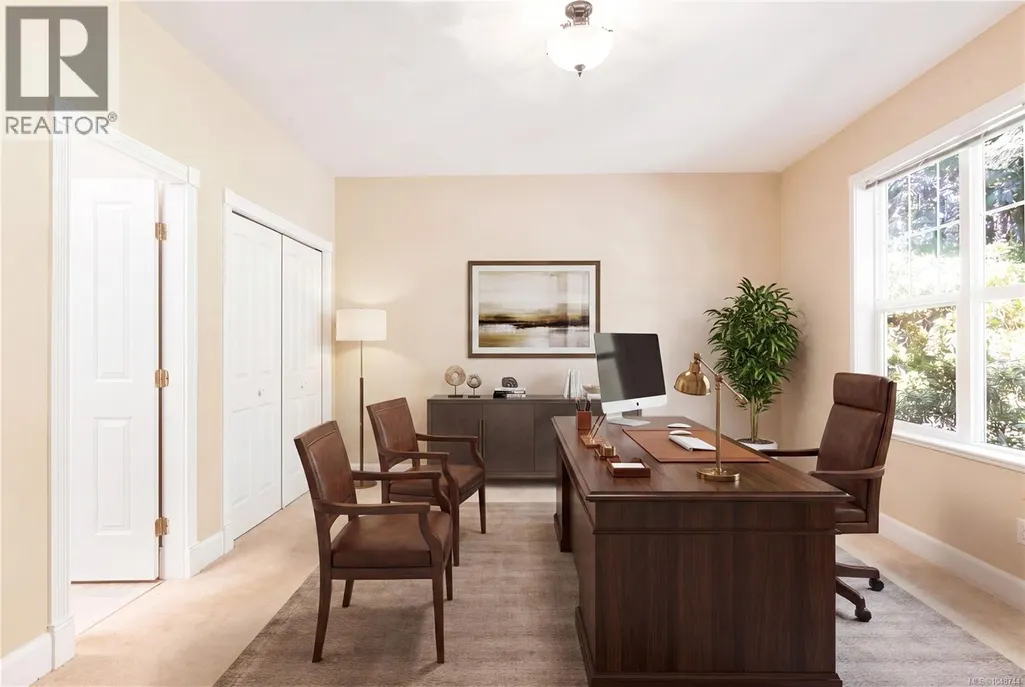
| Den | 15 ft x 13 ft | Main level | 13 ft | |
| Dining room | 14 ft x 13 ft | Main level | 13 ft | |
| Eating area | 14 ft x 10 ft | Main level | 10 ft | |
| Ensuite | 5-Piece | Second level | ||
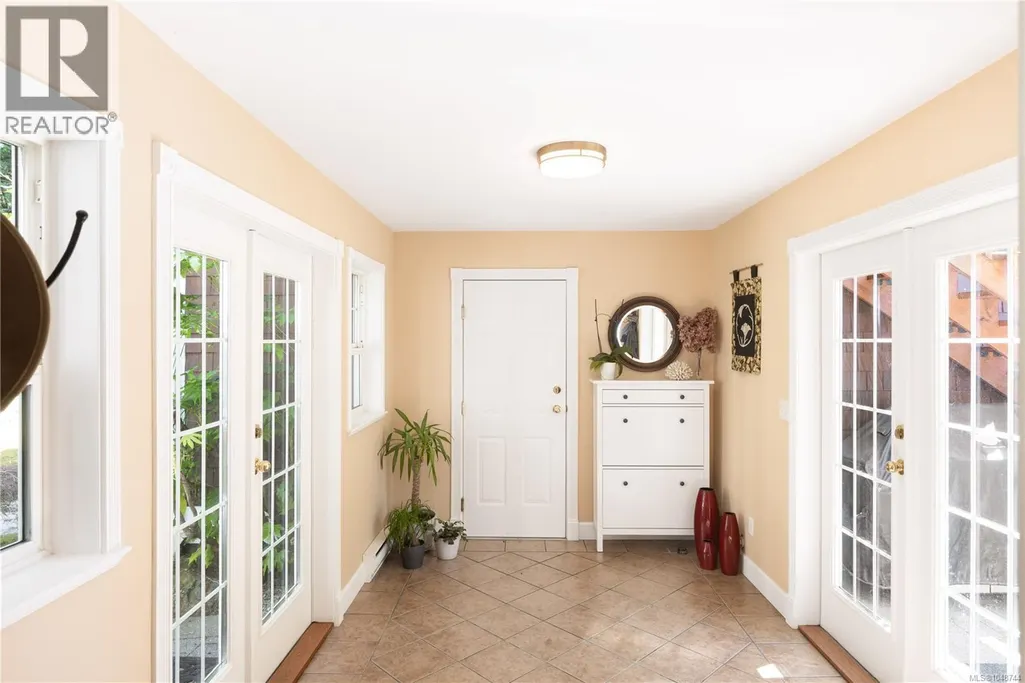
| Entrance | 13 ft x 11 ft | Main level | 11 ft | |
| Kitchen | 16 ft x 14 ft | Main level | 14 ft | |
| Laundry room | 9 ft x 6 ft | Second level | 6 ft | |
| Library | 12 ft x 7 ft | Lower level | 7 ft | |
| Living room | 23 ft x 16 ft | Main level | 16 ft | |
| Media | 20 ft x 15 ft | Lower level | 15 ft | |
| Patio | 18 ft x 10 ft | Main level | 10 ft | |
| Porch | 26 ft x 6 ft | Main level | 6 ft | |
| Primary Bedroom | 17 ft x 13 ft | Second level | 13 ft | |
| Recreation room | 14 ft x 13 ft | Lower level | 13 ft | |
| Storage | 12 ft x 11 ft | Lower level | 11 ft | |
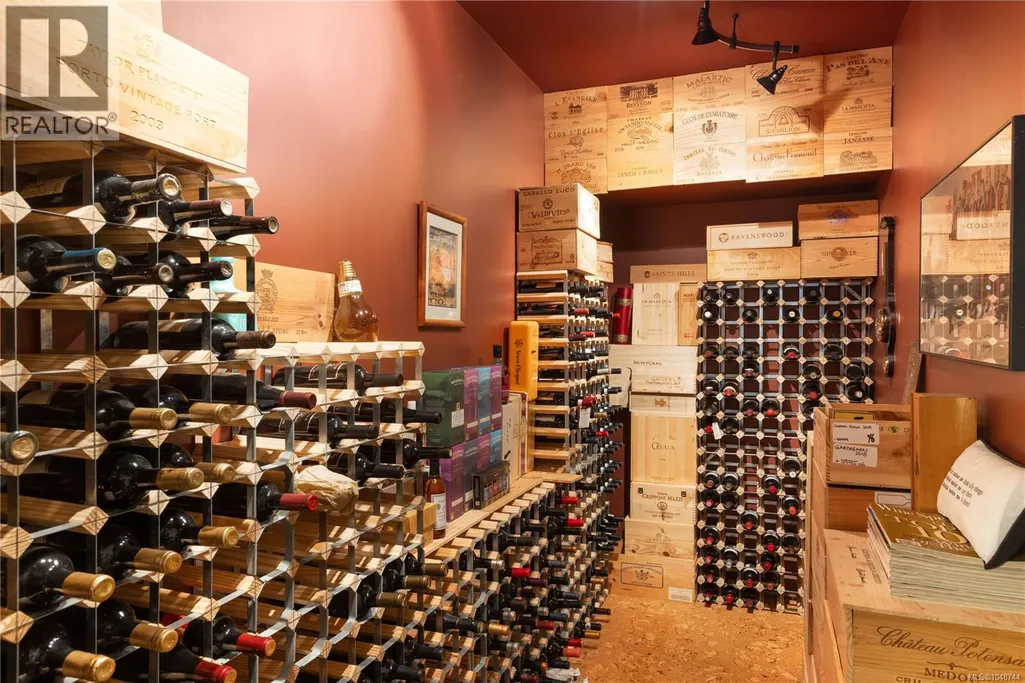
| Wine Cellar | 12 ft x 5 ft | Lower level | 5 ft |
Amenities
- Views
- New Construction
- Adult 55+
- Lease To Own
- No Strata Fees
- Furnished
- Primary On Main
- Air Conditioning
- Seller Finance
- Green
- Fixer Upper
- Horse
- Golf
- Fireplace
- Deck
- Garage
- Basement
- Pool

Property vs Single Family Average in V8M 2H6
Price
Year Built
In The Neighbourhood
Open House
Central Saanich
$ 999,000
- Type
- Single Family
- Size
- 2,482 SqFt
- Rooms
- 4 Beds + 2 Baths
RE/MAX Camosun
Just Listed
Central Saanich
$ 1,100,000
- Type
- Single Family
- Size
- 2,790 SqFt
- Rooms
- 5 Beds + 3 Baths
Oakwyn Realty Ltd.
Water Views
Central Saanich
$ 2,470,000
- Type
- Single Family
- Size
- 3,800 SqFt
- Rooms
- 3 Beds + 3 Baths
Coldwell Banker Oceanside Real Estate
Open House
Central Saanich
$ 1,999,999
- Type
- Single Family
- Size
- 4,588 SqFt
- Rooms
- 4 Beds + 4 Baths
Coldwell Banker Oceanside Real Estate
Central Saanich
$ 1,189,000
- Type
- Single Family
- Size
- 2,284 SqFt
- Rooms
- 4 Beds + 3 Baths
RE/MAX Camosun
Reduced
Central Saanich
$ 1,199,000
- Type
- Single Family
- Size
- 1,900 SqFt
- Rooms
- 2 Beds + 3 Baths
RE/MAX Camosun
Primary On Main
Central Saanich
$ 1,050,000
- Type
- Single Family
- Size
- 1,469 SqFt
- Rooms
- 2 Beds + 2 Baths
RE/MAX Camosun
Open House
Central Saanich
$ 1,099,000
- Type
- Single Family
- Size
- 2,750 SqFt
- Rooms
- 5 Beds + 3 Baths
RE/MAX Camosun
Primary On Main
Central Saanich
$ 895,000
- Type
- Single Family
- Size
- 2,008 SqFt
- Rooms
- 4 Beds + 3 Baths
RE/MAX Generation - The Neal Estate Group
Primary On Main
Central Saanich
$ 995,000
- Type
- Single Family
- Size
- 1,022 SqFt
- Rooms
- 2 Beds + 1 Baths
Macdonald Realty Victoria
Central Saanich
$ 799,900
- Type
- Single Family
- Size
- 880 SqFt
- Rooms
- 0 Beds + 1 Baths
Newport Realty Ltd.
 Data is supplied by Pillar 9™ MLS® System. Pillar 9™ is the owner of the copyright in its MLS® System. Data is deemed reliable but is not guaranteed accurate by Pillar 9™. The trademarks MLS®, Multiple Listing Service® and the associated logos are owned by The Canadian Real Estate Association (CREA) and identify the quality of services provided by real estate professionals who are members of CREA. Used under license.
 Copyright 2026 by Greater Vancouver REALTORS®. All Rights Reserved. NOTE: This representation is based in whole or in part on data generated by the Chilliwack & District Real Estate Board, Fraser Valley Real Estate Board
or Greater Vancouver REALTORS® which assumes no responsibility for its accuracy.
The trademarks REALTOR®, REALTORS®, and the REALTOR® logo are controlled by The Canadian Real Estate Association (CREA) and identify real estate professionals who are members of CREA. The trademarks MLS®, Multiple Listing Service® and the associated logos are owned by CREA and identify the quality of services provided by real estate professionals who are members of CREA. Used under license.
Last Updated: September 22, 2026 9:01 PM UTC
Copyright 2026 by Greater Vancouver REALTORS®. All Rights Reserved. NOTE: This representation is based in whole or in part on data generated by the Chilliwack & District Real Estate Board, Fraser Valley Real Estate Board
or Greater Vancouver REALTORS® which assumes no responsibility for its accuracy.
The trademarks REALTOR®, REALTORS®, and the REALTOR® logo are controlled by The Canadian Real Estate Association (CREA) and identify real estate professionals who are members of CREA. The trademarks MLS®, Multiple Listing Service® and the associated logos are owned by CREA and identify the quality of services provided by real estate professionals who are members of CREA. Used under license.
Last Updated: September 22, 2026 9:01 PM UTC
