
Open House Sat, Sep 26th 11:00 AM - 01:00 PM










Address
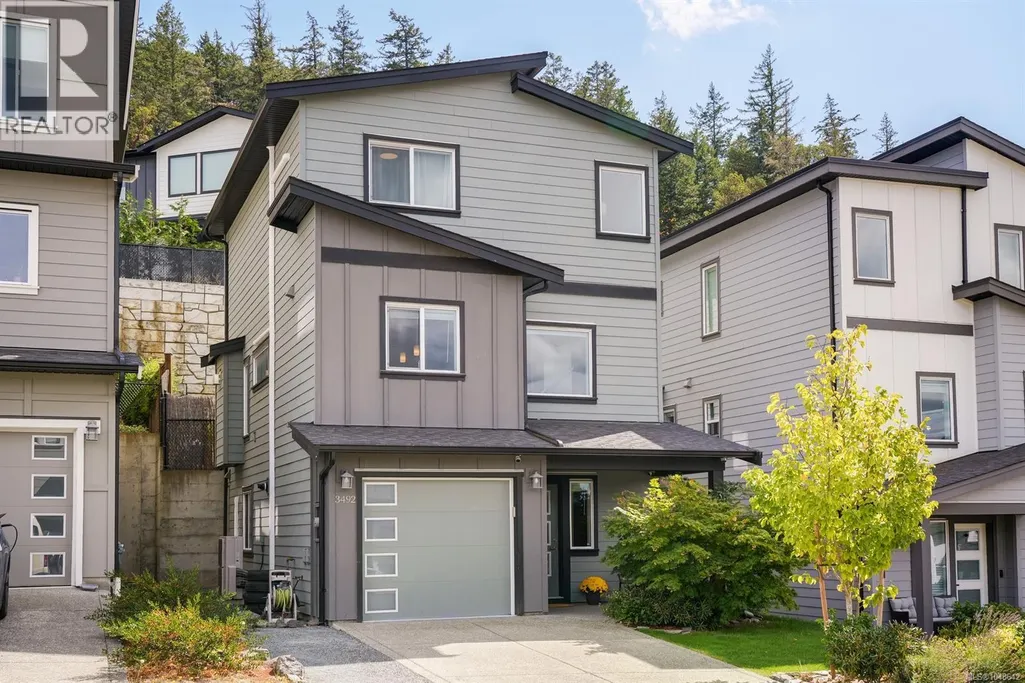
3492 Myles Mansell Rd, Langford, BC
Price
$ 849,990
Open House Sat, Sep 26th 11:00 AM - 01:00 PM
Property Attributes
- ID#1048642
- TypeSingle Family
- Listing Status Active
- MunicipalityLangford
- CityLangford
- AreaLangford
- NeighbourhoodWalfred
- Postal CodeV9C 0N6
- StyleWestcoast
- Year Built2020
- Price$ 849,990
- Bedrooms3
- Bathrooms4
- Half Bathrooms0
- Sqr Footage1881
Data Source:
Canadian Real Estate Association (CREA)
Property Description
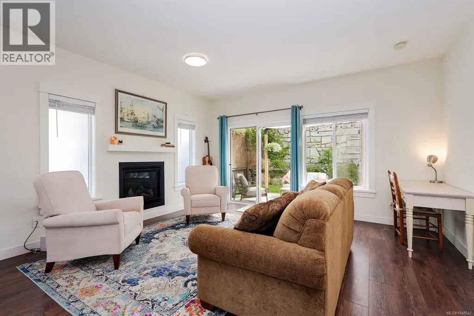
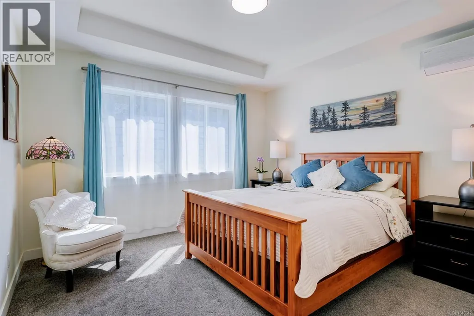
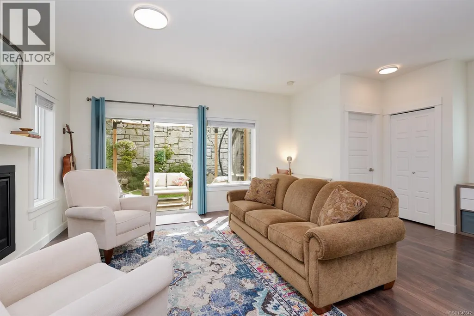
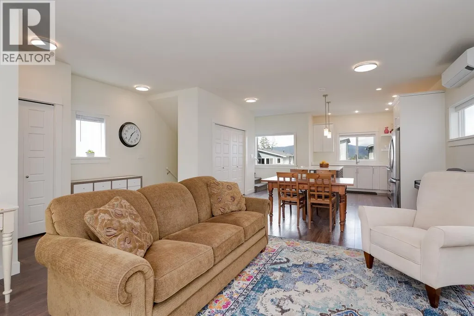
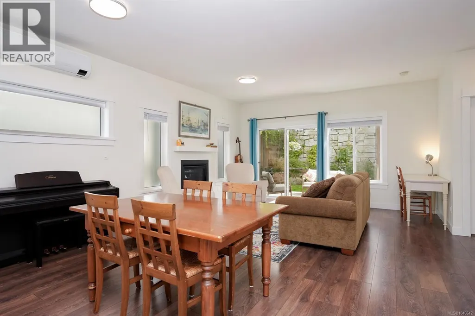
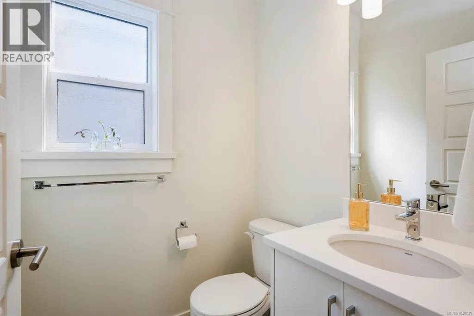
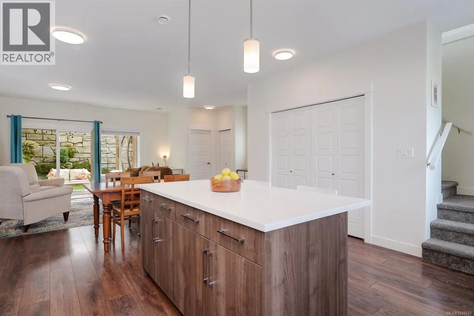
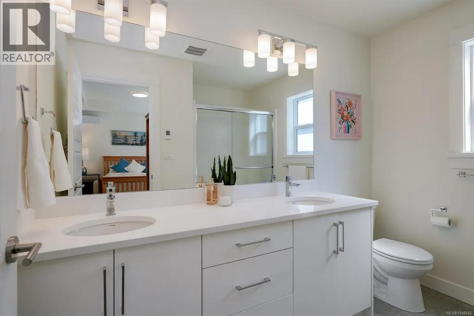
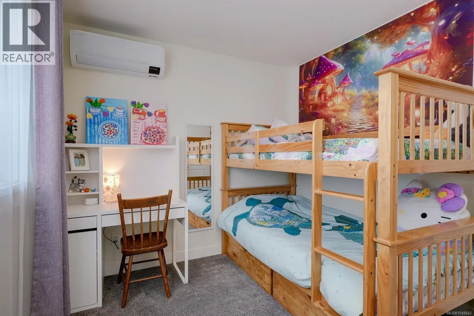
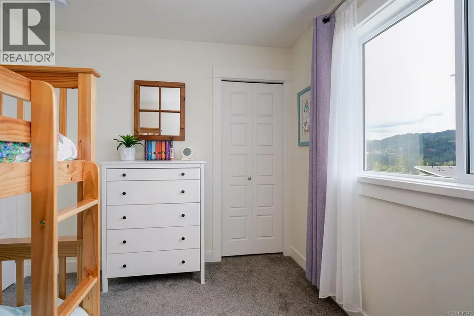
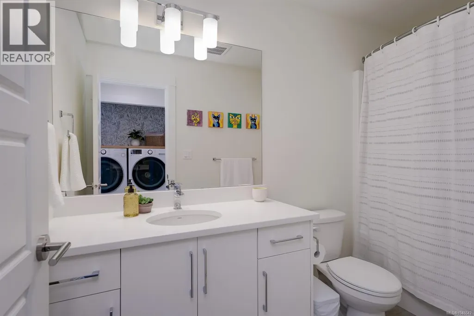
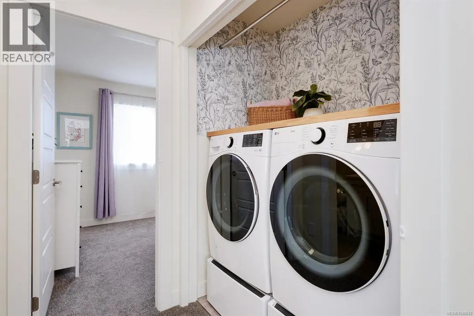
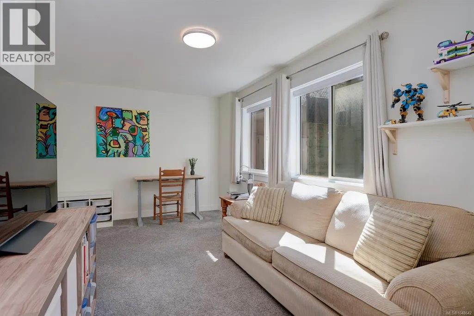
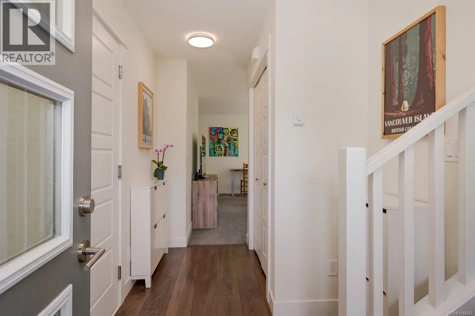
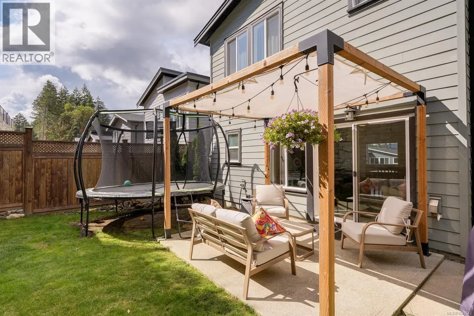
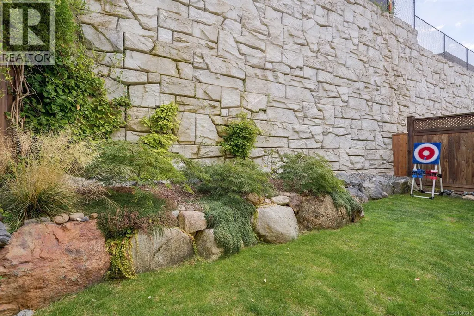
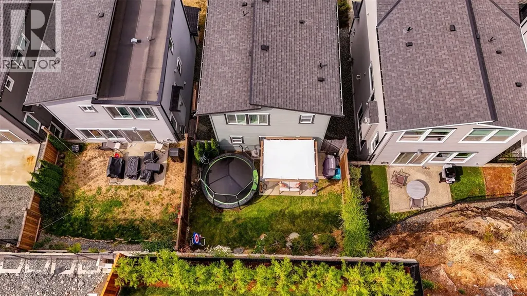
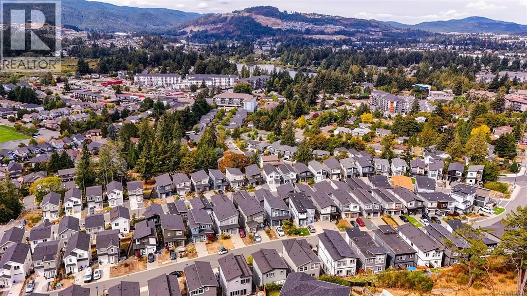
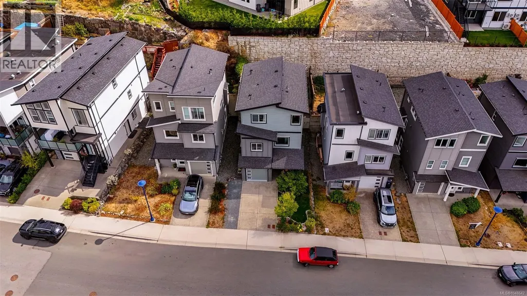
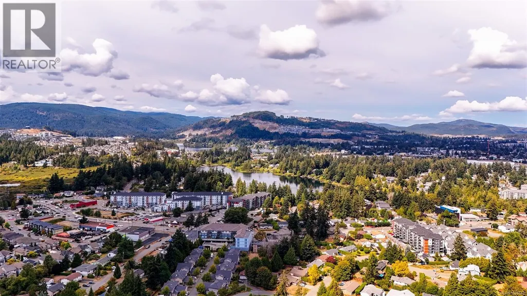
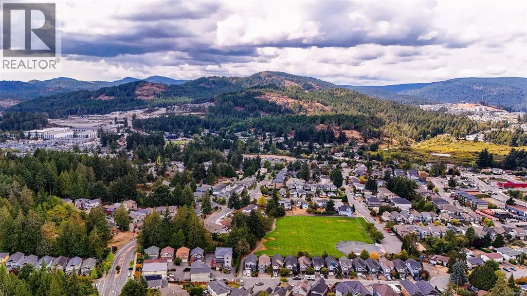
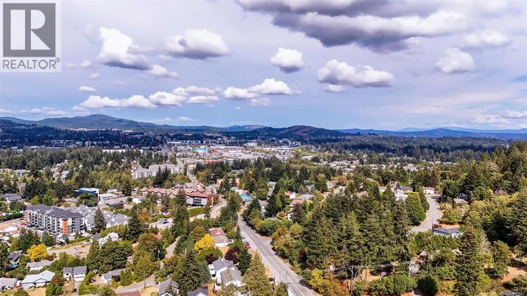
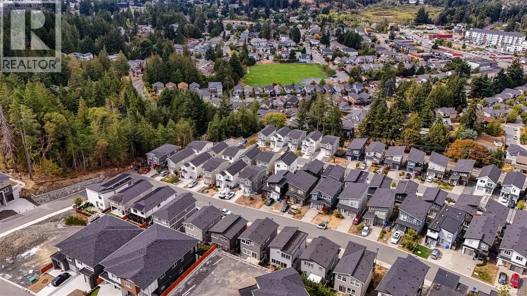
Three levels, nearly 1,900 sq ft and a layout that actually works for real family life - this is Westshore living done right. Built in 2020 and tucked into a quiet, family-oriented Langford neighbourhood, this modern home delivers the space, flexibility and quality finishes today’s families are looking for. The bright main level features 9’ ceilings and an open-concept layout designed for gathering. At the heart of the home, the stylish kitchen offers quartz countertops, stainless steel appliances, ample cabinetry and pantry space, plus a large island that flows seamlessly into the dining and living areas with a cozy gas fireplace. Step through the sliding doors to a fully fenced, low-maintenance backyard with a spacious patio, custom pergola, beautiful rock retaining wall and just the right amount of garden and lawn space for kids and pets to enjoy. Upstairs, you’ll find two generous bedrooms, a full bathroom and conveniently located laundry. The spacious primary retreat features a walk-in closet and spa-inspired ensuite with double sinks and heated floors. Need more flexibility? The entry level offers a large family room, third bedroom and three-piece bathroom, creating an ideal space for guests, teenagers or a private home office. Efficient gas heat, on-demand hot water, a gas fireplace and heat pumps keep the home comfortable throughout the seasons. A single-car garage provides room for parking, storage or a home gym, with driveway parking for two more vehicles. Set minutes from Glen Lake, Langford Lake, trails, parks and schools, with the YMCA/YWCA, Starlight Stadium, Belmont Market and Westshore Town Centre all close by, this is a home that makes it easy to enjoy everything the Westshore has to offer. Space to grow, room to gather and a neighbourhood built for an active lifestyle - come see why this could be the one. BONUS! Enjoy $10,000 in savings at closing with a Seller credit to help offset Buyer closing costs & get you into this beautiful home! (id:7434)
General Features
| Features | Other, Rectangular |
|---|---|
| Property Type | Single Family |
| Zoning Description | RS-3 |
| ZoningType | Residential |
| Neighbourhood | Walfred |
| Building Appliances | Dishwasher, Dryer, Microwave, Range - Electric, Refrigerator, Washer |
| Building Architectural Style | Westcoast |
| Building Cooling Type | Air Conditioned, Wall unit |
| Parking Space Total | 2 |
| Building Type | House |
| Ownership Type | Freehold |
Interior Features
| Building Fireplace Present | True |
|---|---|
| Building Fireplace Total | 1 |
| Building Heating Type | Baseboard heaters, Forced air, Heat Pump |
| Building Heating Fuel | Electric, Natural gas, Other |
| Living Area Range | 1881 |
| Bedrooms | 3 |
Exterior Features
| Structure | Patio(s) |
|---|
Room Details
| Room | Dimensions | Level | Flooring | Details |
|---|---|---|---|---|
| Bathroom | 4-Piece | Main level | ||
| Bedroom | 9' x 11' | Main level | ||
| Dining room | 15' x 6' | Second level | ||
| Ensuite | 4-Piece | Third level | ||
| Entrance | 6' x 7' | Main level | ||
| Family room | 11' x 16' | Main level | ||
| Kitchen | 15' x 12' | Second level | ||
| Living room | 15' x 15' | Second level | ||
| Patio | 12' x 10' | Second level | ||
| Primary Bedroom | 15' x 12' | Third level |
Amenities
- Views
- New Construction
- Adult 55+
- Lease To Own
- No Strata Fees
- Furnished
- Primary On Main
- Air Conditioning
- Seller Finance
- Green
- Fixer Upper
- Horse
- Golf
- Fireplace
- Deck
- Garage
- Basement
- Pool

Property vs Single Family Average in V9C 0N6
Price
Year Built
In The Neighbourhood
Open House
Langford
$ 1,199,999
- Type
- Single Family
- Size
- 2,926 SqFt
- Rooms
- 4 Beds + 3 Baths
RE/MAX Camosun
Primary On Main
Langford
$ 1,098,000
- Type
- Single Family
- Size
- 2,067 SqFt
- Rooms
- 3 Beds + 3 Baths
Newport Realty Ltd.
Reduced
Langford
$ 1,069,900
- Type
- Single Family
- Size
- 2,193 SqFt
- Rooms
- 4 Beds + 4 Baths
RE/MAX Camosun
Water Views
Langford
$ 2,175,000
- Type
- Single Family
- Size
- 4,703 SqFt
- Rooms
- 5 Beds + 5 Baths
Sotheby's International Realty Canada
Water Views
Langford
$ 1,069,000
- Type
- Single Family
- Size
- 2,823 SqFt
- Rooms
- 3 Beds + 3 Baths
Pemberton Holmes Ltd.
Water Views
Langford
$ 1,429,900
- Type
- Single Family
- Size
- 2,576 SqFt
- Rooms
- 3 Beds + 3 Baths
Pemberton Holmes Ltd - Sidney
Reduced
Langford
$ 1,320,000
- Type
- Single Family
- Size
- 3,145 SqFt
- Rooms
- 4 Beds + 3 Baths
RE/MAX Camosun
 Data is supplied by Pillar 9™ MLS® System. Pillar 9™ is the owner of the copyright in its MLS® System. Data is deemed reliable but is not guaranteed accurate by Pillar 9™. The trademarks MLS®, Multiple Listing Service® and the associated logos are owned by The Canadian Real Estate Association (CREA) and identify the quality of services provided by real estate professionals who are members of CREA. Used under license.
 Copyright 2026 by Greater Vancouver REALTORS®. All Rights Reserved. NOTE: This representation is based in whole or in part on data generated by the Chilliwack & District Real Estate Board, Fraser Valley Real Estate Board
or Greater Vancouver REALTORS® which assumes no responsibility for its accuracy.
The trademarks REALTOR®, REALTORS®, and the REALTOR® logo are controlled by The Canadian Real Estate Association (CREA) and identify real estate professionals who are members of CREA. The trademarks MLS®, Multiple Listing Service® and the associated logos are owned by CREA and identify the quality of services provided by real estate professionals who are members of CREA. Used under license.
Last Updated: September 23, 2026 9:04 PM UTC
Copyright 2026 by Greater Vancouver REALTORS®. All Rights Reserved. NOTE: This representation is based in whole or in part on data generated by the Chilliwack & District Real Estate Board, Fraser Valley Real Estate Board
or Greater Vancouver REALTORS® which assumes no responsibility for its accuracy.
The trademarks REALTOR®, REALTORS®, and the REALTOR® logo are controlled by The Canadian Real Estate Association (CREA) and identify real estate professionals who are members of CREA. The trademarks MLS®, Multiple Listing Service® and the associated logos are owned by CREA and identify the quality of services provided by real estate professionals who are members of CREA. Used under license.
Last Updated: September 23, 2026 9:04 PM UTC
