
Primary on Main













Address
1716 Feltham Rd, Saanich, BC
Price
$ 1,799,000
Property Attributes
- ID#1048484
- TypeSingle Family
- Listing Status Active
- MunicipalitySaanich
- CitySaanich
- AreaSaanich
- NeighbourhoodGordon Head
- Postal CodeV8N 2A3
- StyleCharacter
- Year Built1955
- Price$ 1,799,000
- Bedrooms4
- Bathrooms2
- Half Bathrooms0
- Sqr Footage1856
Data Source:
Canadian Real Estate Association (CREA)
Property Description
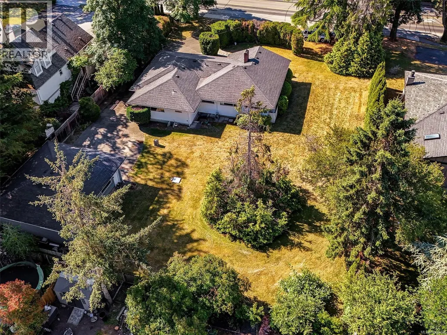
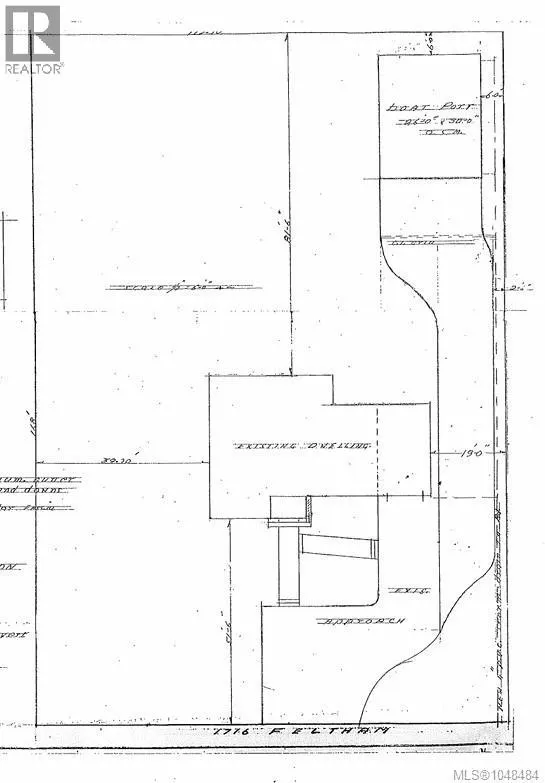
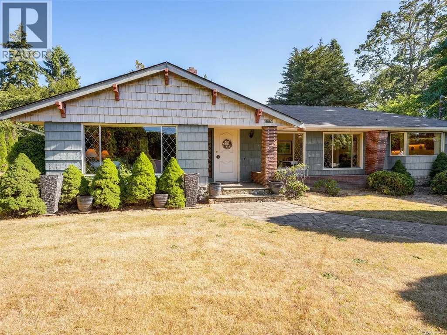
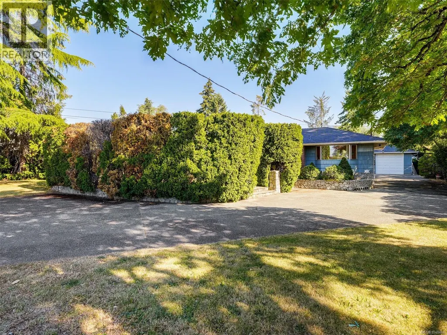
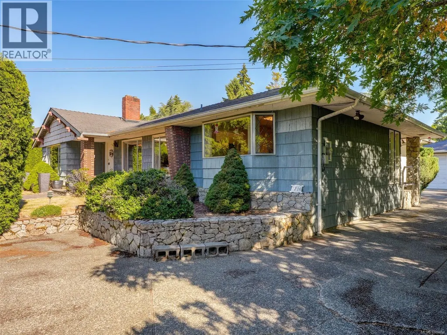
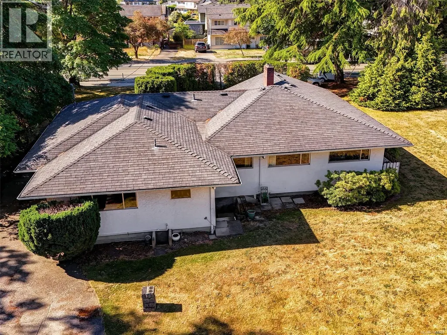
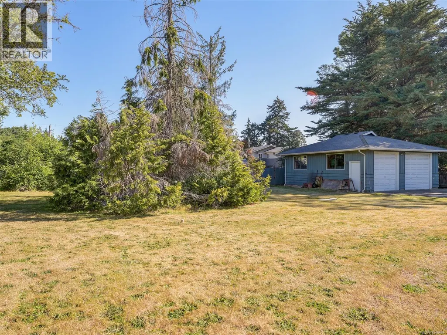
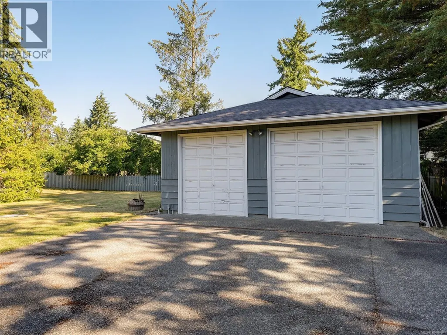
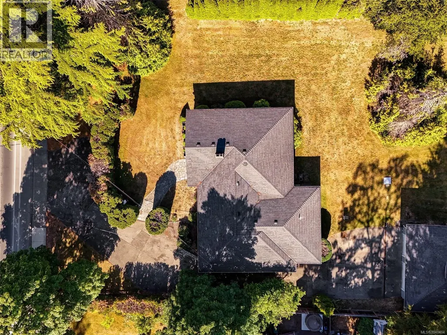
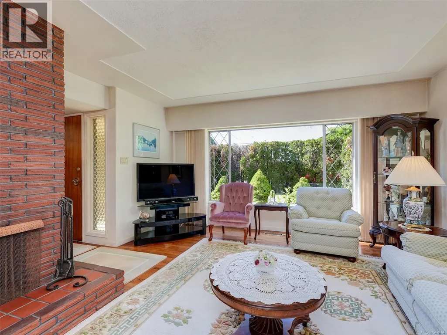
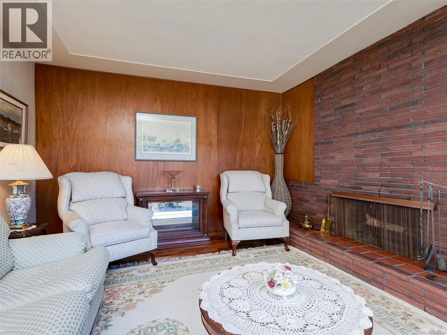
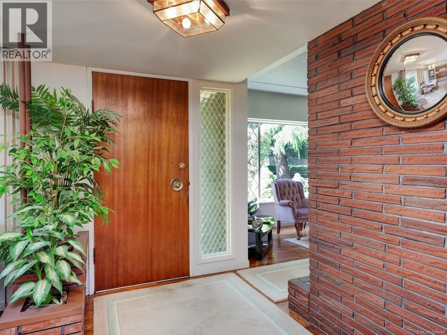
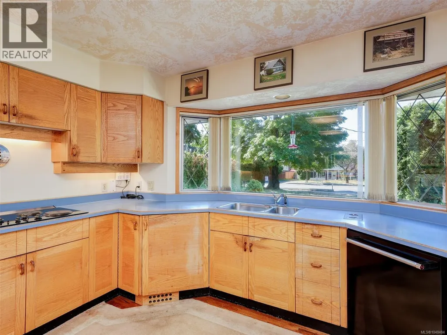
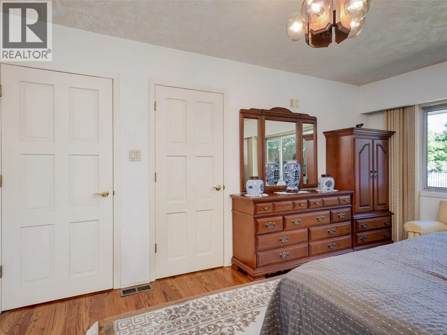
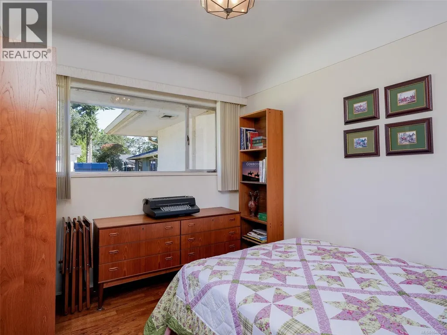
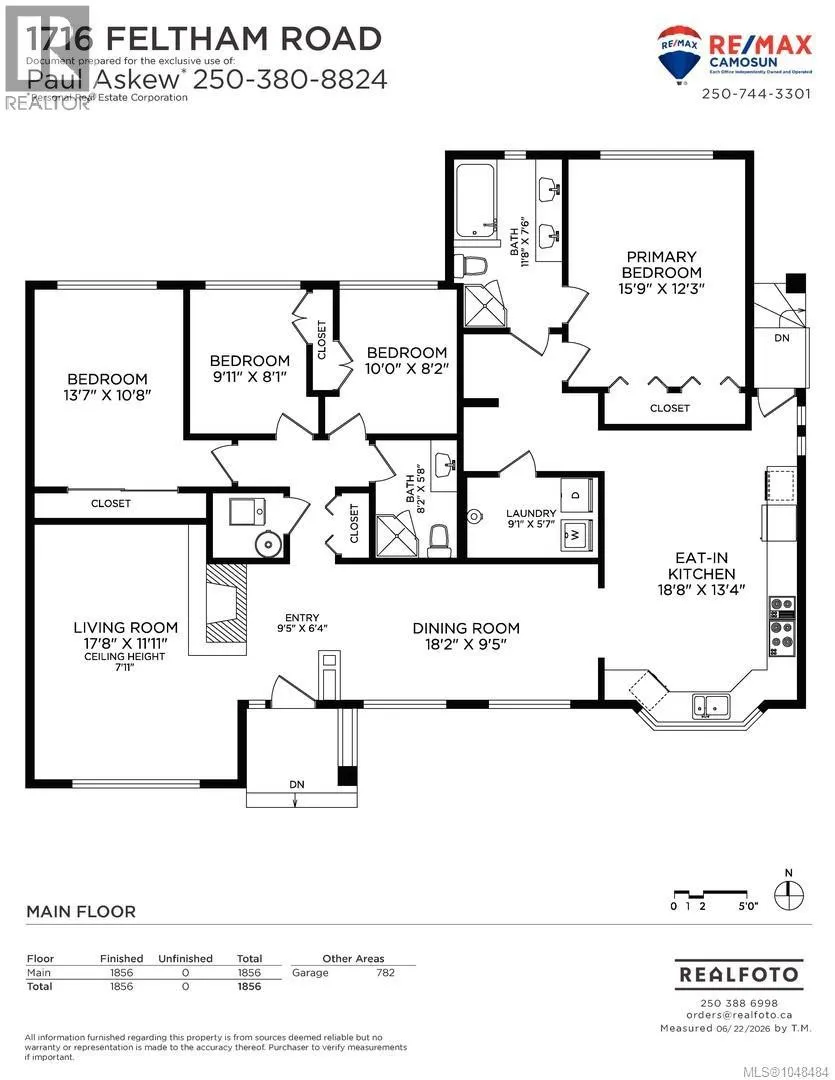
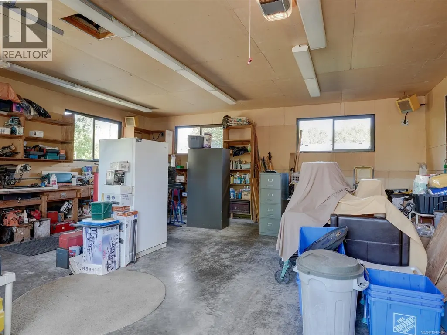
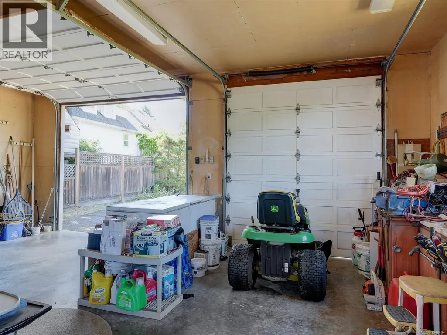
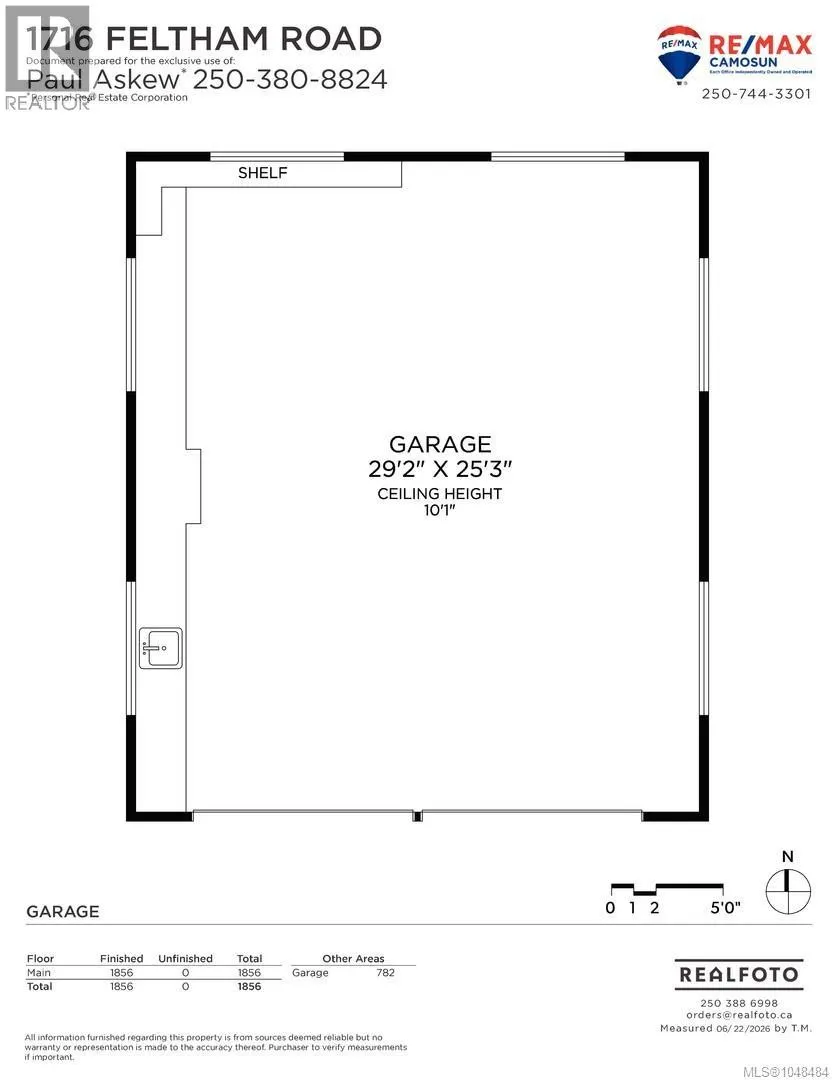
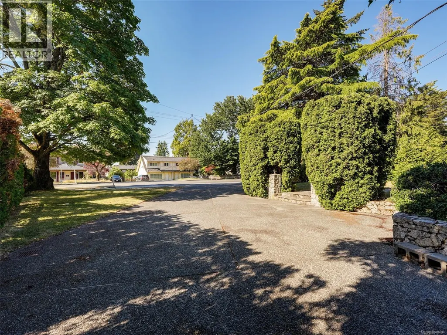
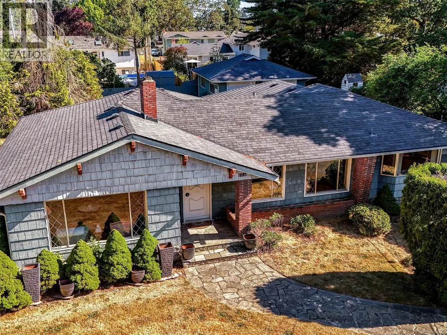
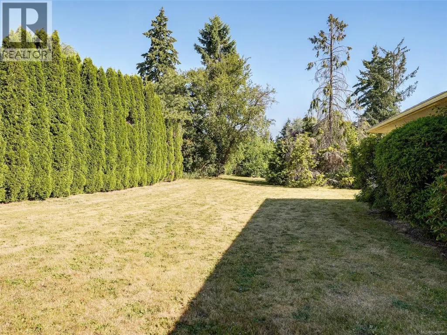
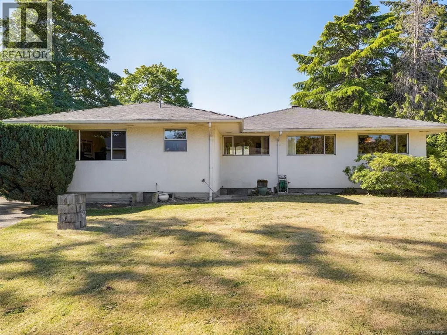
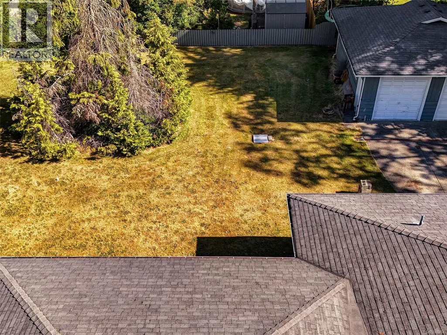
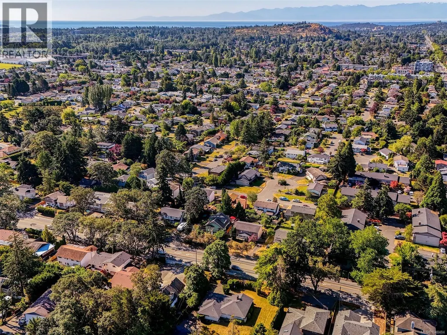
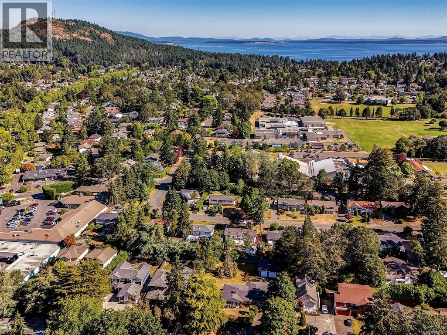
Desirable GORDON HEAD location on a private & level 112' x 168' 0.43 acre RS 6 Zoned lot awaiting your family renovation plans or creating a significant custom residence. RARE DEVELOPMENT OPTIONS include subdivision, rezoning or Small Scale Multi Unit Housing (SSMUH) in this prime location! (buyer to verify local regulations) ONE OWNER 1955 ONE LEVEL CUSTOM BUILT HOME of over 1856 sqft of flowing living area boasts 4 bedrooms, 2 bathrooms & is extremely well cared for, offers gleaming oak hardwood floors throughout, spacious room sizes, custom primary bedroom addition in 1986, newer roof, cement & stucco siding. Detached 19' x 25' garage/workshop also added in 1986 has 10' ceilings, oversized doors & 100 amps ideal for car enthusiasts, hobbyists or convert to a secondary dwelling. One bus route. Steps to GH recreation centre, top local schools, shopping amenities and minutes from UVIC, amazing local parks and oceanfront beaches. First time ever offered for sale! Access by appt only. (id:7434)
General Features
| Features | Curb & gutter, Level lot, See remarks, Other, Rectangular |
|---|---|
| Property Type | Single Family |
| Zoning Description | RS 6 |
| ZoningType | Residential |
| Neighbourhood | Gordon Head |
| Building Appliances | Range, Dishwasher, Dryer, Microwave, Refrigerator, Washer |
| Building Architectural Style | Character |
| Building Cooling Type | None |
| Parking Space Total | 6 |
| Building Type | House |
| Ownership Type | Freehold |
Interior Features
| Building Fireplace Present | True |
|---|---|
| Building Fireplace Total | 1 |
| Building Heating Type | Forced air |
| Building Heating Fuel | Oil |
| Living Area Range | 1856 |
| Bedrooms | 4 |
Room Details
| Room | Dimensions | Level | Flooring | Details |
|---|---|---|---|---|
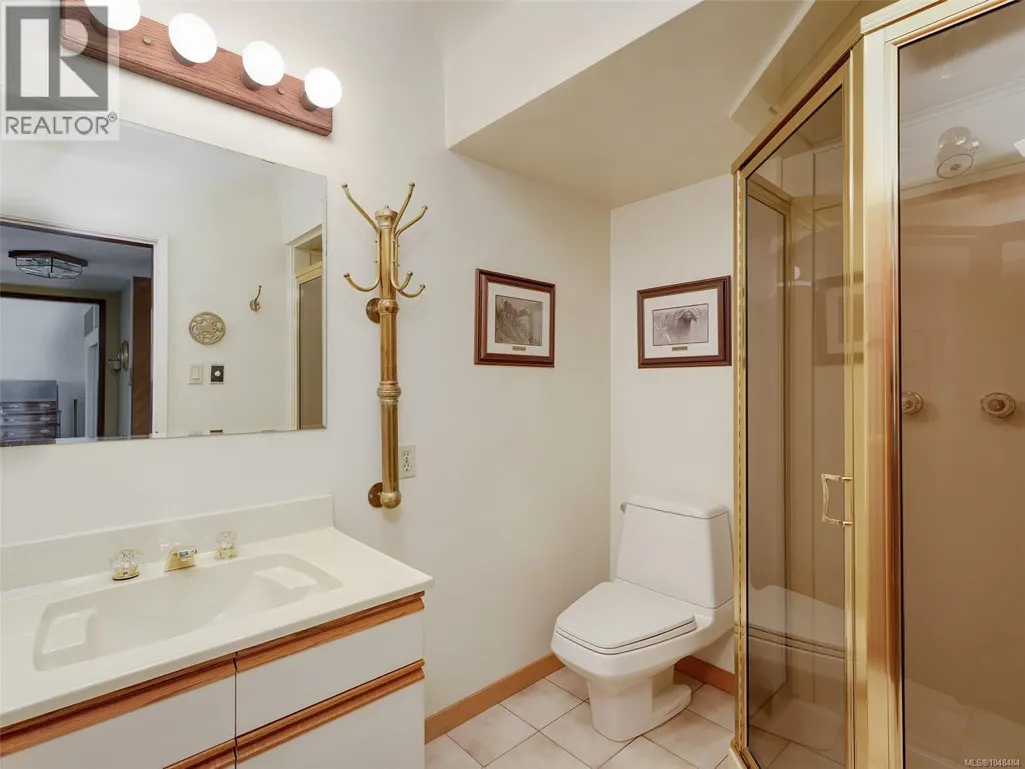
| Bathroom | 3-Piece | Main level | ||
| Bedroom | 14 ft x 11 ft | Main level | 11 ft | |
| Dining room | 18 ft x 9 ft | Main level | 9 ft | |
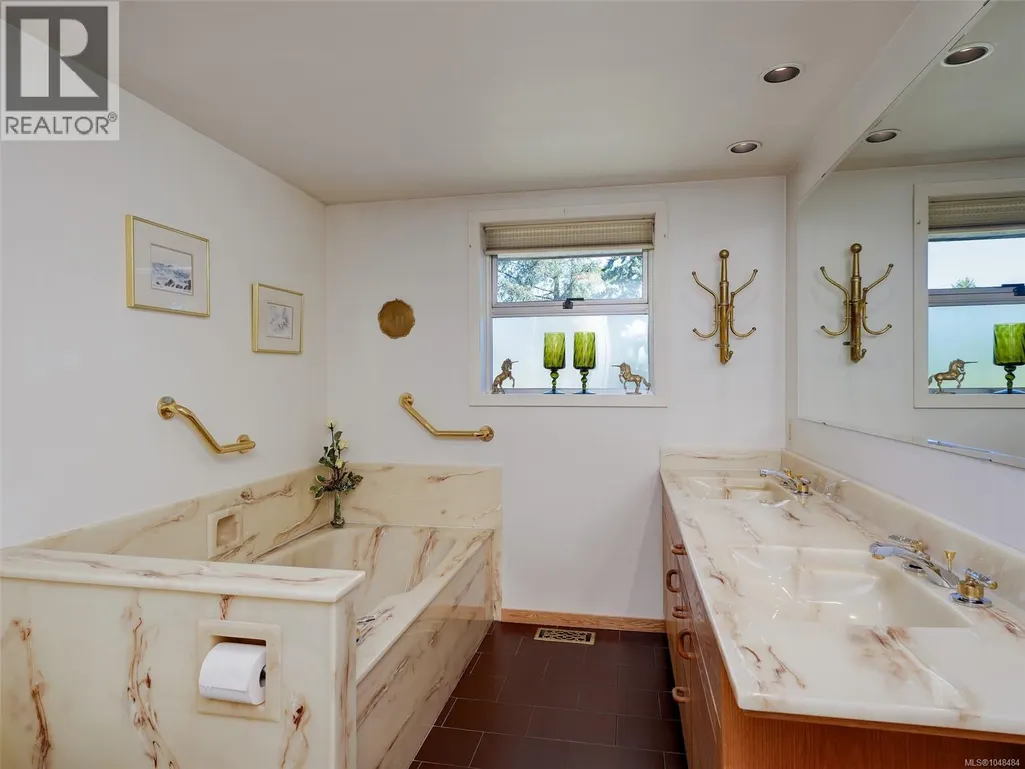
| Ensuite | 5-Piece | Main level | ||
| Entrance | 9 ft x 6 ft | Main level | 6 ft | |
| Kitchen | 19 ft x 13 ft | Main level | 13 ft | |
| Laundry room | 9 ft x 6 ft | Main level | 6 ft | |
| Living room | 18 ft x 12 ft | Main level | 12 ft | |
| Primary Bedroom | 16 ft x 12 ft | Main level | 12 ft |
Amenities
- Views
- New Construction
- Adult 55+
- Lease To Own
- No Strata Fees
- Furnished
- Primary On Main
- Air Conditioning
- Seller Finance
- Green
- Fixer Upper
- Horse
- Golf
- Fireplace
- Deck
- Garage
- Basement
- Pool

Property vs Single Family Average in V8N 2A3
Price
Year Built
In The Neighbourhood
Primary On Main
Saanich
$ 1,389,000
- Type
- Single Family
- Size
- 2,924 SqFt
- Rooms
- 5 Beds + 3 Baths
Pemberton Holmes Ltd.
Saanich
$ 1,100,000
- Type
- Single Family
- Size
- 1,781 SqFt
- Rooms
- 3 Beds + 3 Baths
Coldwell Banker Oceanside Real Estate
Waterfront
Saanich
$ 2,650,000
- Type
- Single Family
- Size
- 2,336 SqFt
- Rooms
- 3 Beds + 3 Baths
Sotheby's International Realty Canada
Primary On Main
Saanich
$ 1,298,888
- Type
- Single Family
- Size
- 2,873 SqFt
- Rooms
- 6 Beds + 3 Baths
Sutton Group West Coast Realty
Water Views
Saanich
$ 2,299,800
- Type
- Single Family
- Size
- 3,250 SqFt
- Rooms
- 4 Beds + 4 Baths
The Agency
Primary On Main
Saanich
$ 2,295,000
- Type
- Single Family
- Size
- 2,520 SqFt
- Rooms
- 5 Beds + 3 Baths
The Agency
Primary On Main
Saanich
$ 1,375,000
- Type
- Single Family
- Size
- 2,655 SqFt
- Rooms
- 5 Beds + 3 Baths
The Agency
Primary On Main
Saanich
$ 1,299,999
- Type
- Single Family
- Size
- 2,842 SqFt
- Rooms
- 5 Beds + 3 Baths
RE/MAX Camosun
Views
Saanich
$ 1,250,000
- Type
- Single Family
- Size
- 2,084 SqFt
- Rooms
- 4 Beds + 3 Baths
Sutton Group West Coast Realty
Primary On Main
Saanich
$ 1,039,900
- Type
- Single Family
- Size
- 1,995 SqFt
- Rooms
- 4 Beds + 2 Baths
RE/MAX Camosun
Reduced
Saanich
$ 1,049,000
- Type
- Single Family
- Size
- 1,884 SqFt
- Rooms
- 3 Beds + 2 Baths
Newport Realty Ltd.
 Data is supplied by Pillar 9™ MLS® System. Pillar 9™ is the owner of the copyright in its MLS® System. Data is deemed reliable but is not guaranteed accurate by Pillar 9™. The trademarks MLS®, Multiple Listing Service® and the associated logos are owned by The Canadian Real Estate Association (CREA) and identify the quality of services provided by real estate professionals who are members of CREA. Used under license.
 Copyright 2026 by Greater Vancouver REALTORS®. All Rights Reserved. NOTE: This representation is based in whole or in part on data generated by the Chilliwack & District Real Estate Board, Fraser Valley Real Estate Board
or Greater Vancouver REALTORS® which assumes no responsibility for its accuracy.
The trademarks REALTOR®, REALTORS®, and the REALTOR® logo are controlled by The Canadian Real Estate Association (CREA) and identify real estate professionals who are members of CREA. The trademarks MLS®, Multiple Listing Service® and the associated logos are owned by CREA and identify the quality of services provided by real estate professionals who are members of CREA. Used under license.
Last Updated: September 22, 2026 9:01 PM UTC
Copyright 2026 by Greater Vancouver REALTORS®. All Rights Reserved. NOTE: This representation is based in whole or in part on data generated by the Chilliwack & District Real Estate Board, Fraser Valley Real Estate Board
or Greater Vancouver REALTORS® which assumes no responsibility for its accuracy.
The trademarks REALTOR®, REALTORS®, and the REALTOR® logo are controlled by The Canadian Real Estate Association (CREA) and identify real estate professionals who are members of CREA. The trademarks MLS®, Multiple Listing Service® and the associated logos are owned by CREA and identify the quality of services provided by real estate professionals who are members of CREA. Used under license.
Last Updated: September 22, 2026 9:01 PM UTC
