


Address
2083 Renfrew Rd, Oak Bay, BC
Price
$ 1,649,900
Property Attributes
- ID#1048066
- TypeSingle Family
- Listing Status Active
- MunicipalityOak Bay
- CityOak Bay
- AreaOak Bay
- NeighbourhoodHenderson
- Postal CodeV8P 1S3
- Style
- Year Built1959
- Price$ 1,649,900
- Bedrooms4
- Bathrooms3
- Half Bathrooms0
- Sqr Footage3380
Data Source:
Canadian Real Estate Association (CREA)
Property Description
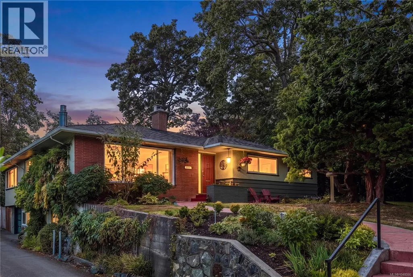
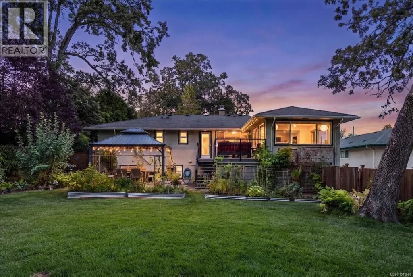
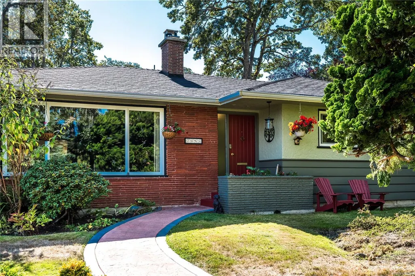
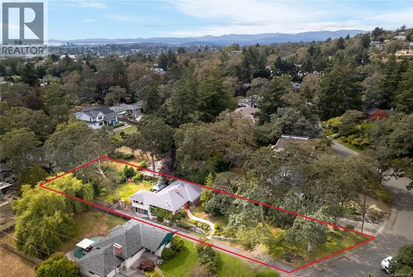
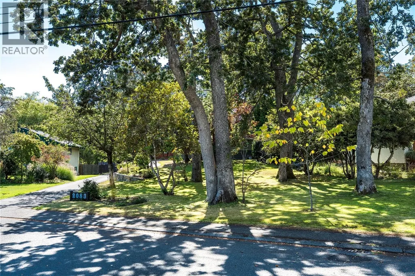
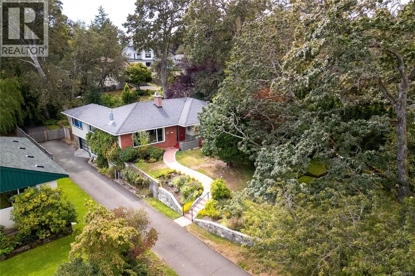
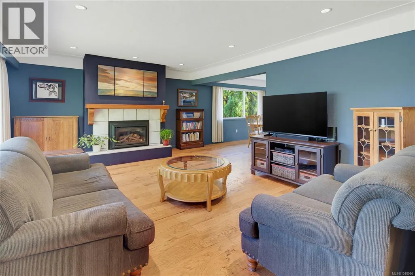
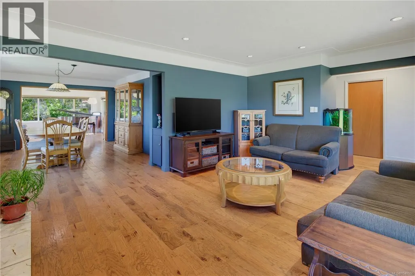
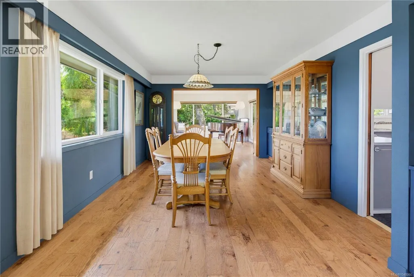
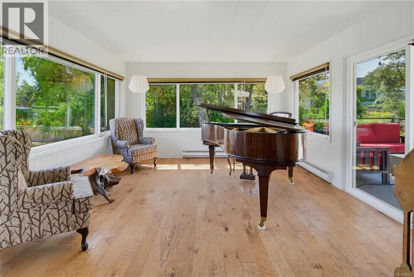
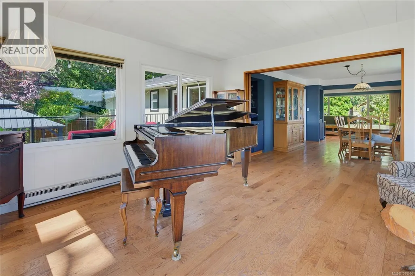
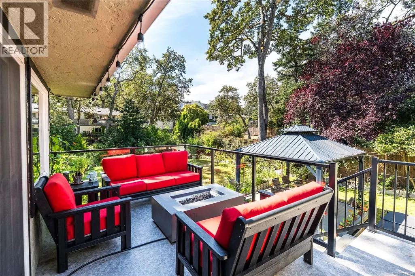
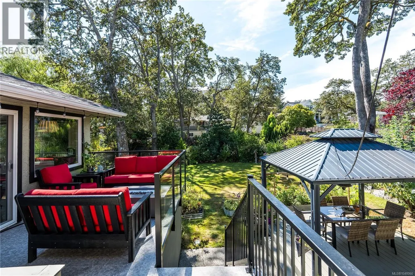
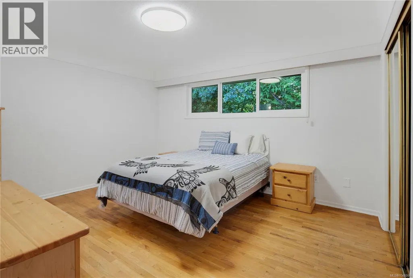
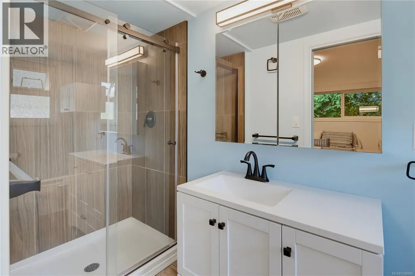
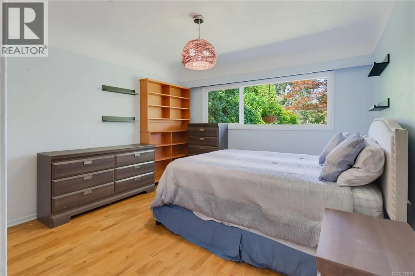
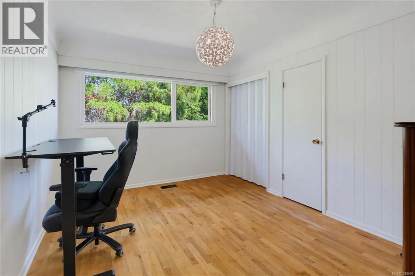
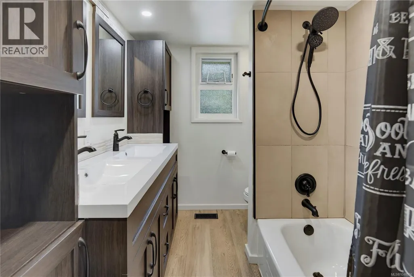
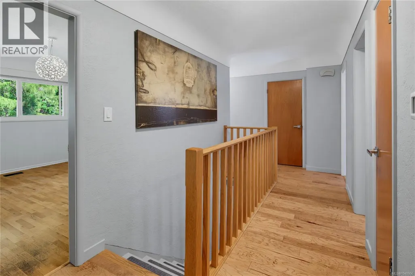
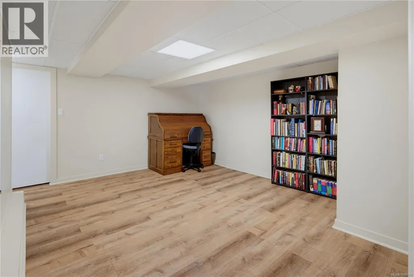
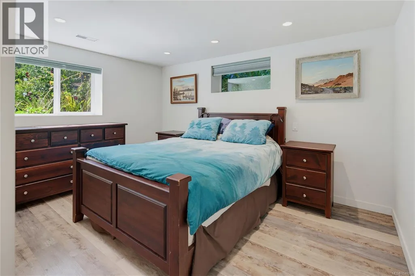
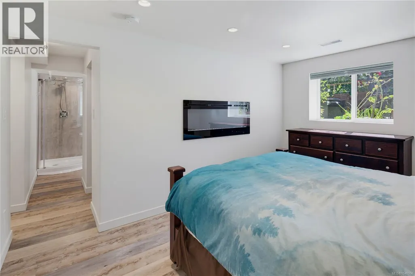
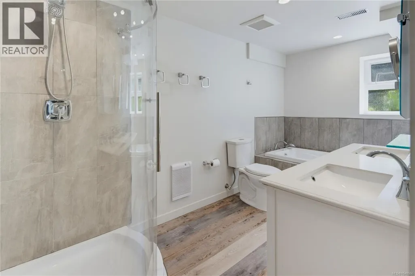
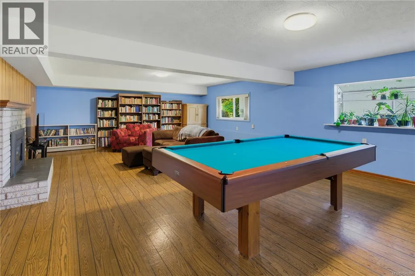
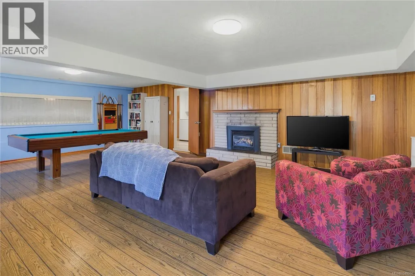
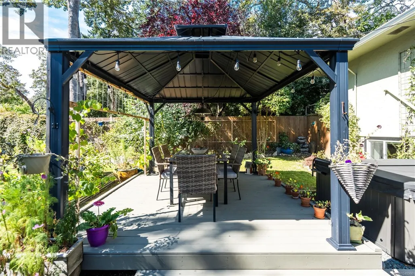
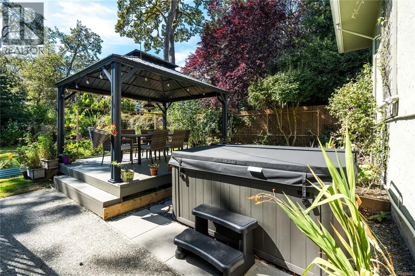
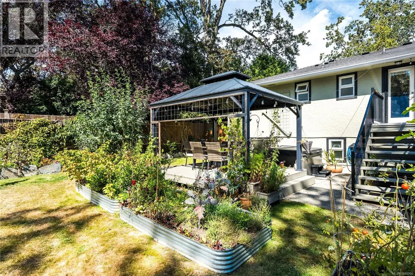
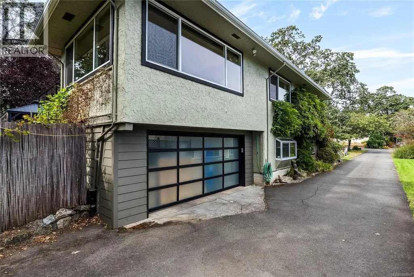
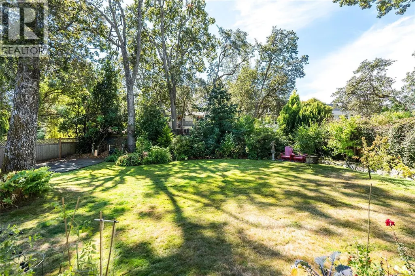
Drive up the quiet, winding roads of Henderson and the first thing you'll see are the expansive lots and the mature Garry Oaks welcoming you to the charming neighbourhood. Families will be thrilled to see this house has room to grow into and the space to play they have been looking for, plus all the important updates already completed. With TWO Primary Bedrooms each with their own ensuites, this home works for a caregiver, teenagers, adult kids and guests alike. Featuring a living room, a family room and a large Rec room, there are plenty of ways for the family to spread out. Best of all, the home has been well maintained and you can rest easy knowing the plumbing, electrical, roof, chimney, sewer line, natural gas furnace, hot water tank and windows have all been updated over the years. The extra long driveway easily accomodates RV parking and the double attached garage includes a 220V EV charger. Just move in and start enjoying! (id:7434)
General Features
| Features | Park setting, Private setting, Sloping, Other, Rectangular |
|---|---|
| Property Type | Single Family |
| ZoningType | Residential |
| Neighbourhood | Henderson |
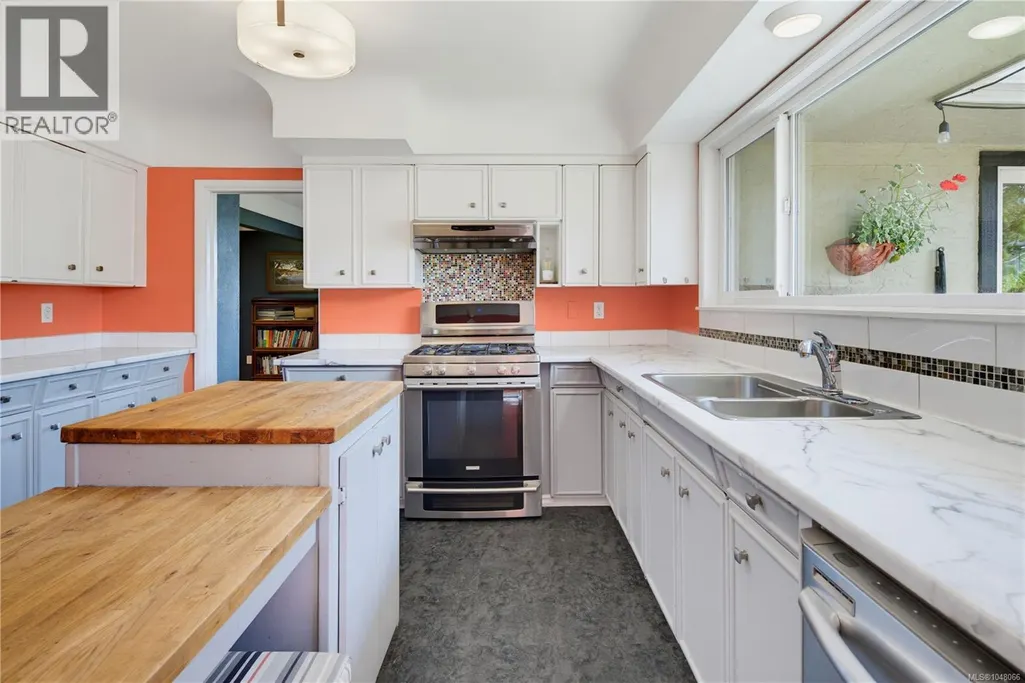
| Building Appliances | Dishwasher, Dryer, Range - Gas, Refrigerator, Washer |
| Building Cooling Type | See Remarks |
| Parking Space Total | 4 |
| Building Type | House |
| Maintenance Fee | 0.00 |
| Ownership Type | Freehold |
Interior Features
| Building Fireplace Present | True |
|---|---|
| Building Fireplace Total | 2 |
| Building Heating Type | Forced air |
| Building Heating Fuel | Natural gas |
| Living Area Range | 3380 |
| Bedrooms | 4 |
Room Details
| Room | Dimensions | Level | Flooring | Details |
|---|---|---|---|---|
| Bathroom | 5-Piece | Main level | ||
| Bedroom | 16'7 x 11'8 | Main level | ||
| Dining room | 17'0 x 11'7 | Main level | ||
| Ensuite | 3-Piece | Main level | ||
| Kitchen | 14'6 x 12'7 | Main level | ||
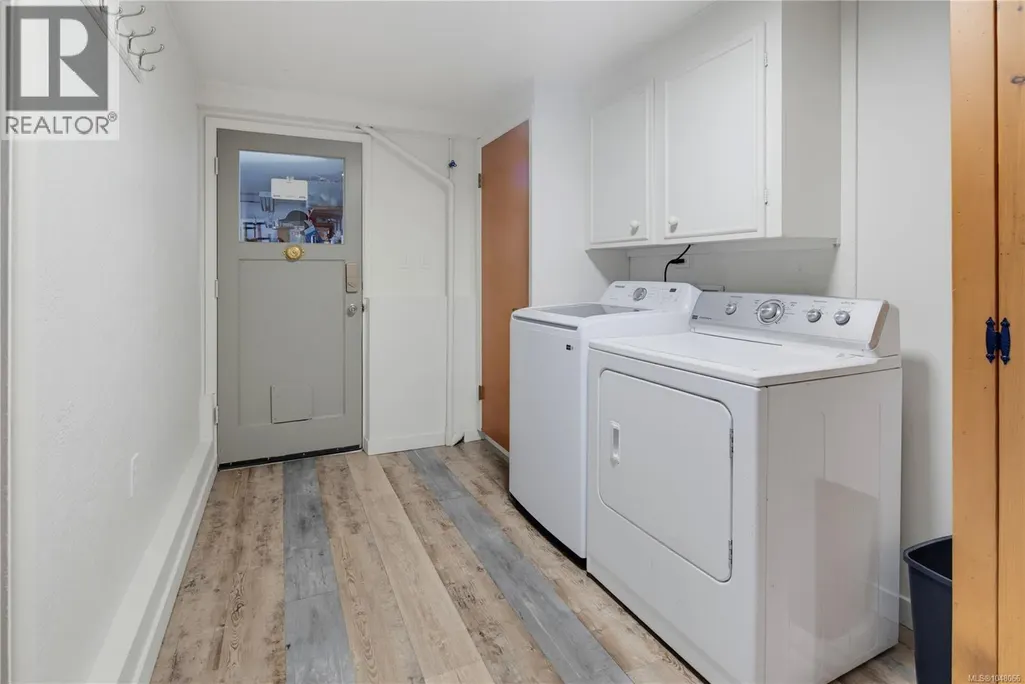
| Laundry room | 13'9 x 7'2 | Lower level | ||
| Living room | 18'7 x 14'3 | Main level | ||
| Office | 17'2 x 12'0 | Lower level | ||
| Porch | 5'0 x 4'0 | Main level | ||
| Primary Bedroom | 13'0 x 10'0 | Lower level | ||
| Recreation room | 27'0 x 18'0 | Lower level | ||
| Storage | 16'0 x 11'0 | Lower level |
Amenities
- Views
- New Construction
- Adult 55+
- Lease To Own
- No Strata Fees
- Furnished
- Primary On Main
- Air Conditioning
- Seller Finance
- Green
- Fixer Upper
- Horse
- Golf
- Fireplace
- Deck
- Garage
- Basement
- Pool

Property vs Single Family Average in V8P 1S3
Price
Year Built
In The Neighbourhood
Water Views
Oak Bay
$ 2,100,000
- Type
- Single Family
- Size
- 2,713 SqFt
- Rooms
- 4 Beds + 3 Baths
Engel & Volkers Vancouver Island
Primary On Main
Oak Bay
$ 1,400,000
- Type
- Single Family
- Size
- 2,465 SqFt
- Rooms
- 4 Beds + 2 Baths
eXp Realty
Primary On Main
Oak Bay
$ 1,298,888
- Type
- Single Family
- Size
- 1,427 SqFt
- Rooms
- 3 Beds + 1 Baths
RE/MAX Generation
Primary On Main
Oak Bay
$ 1,850,000
- Type
- Single Family
- Size
- 2,788 SqFt
- Rooms
- 6 Beds + 3 Baths
Century 21 Queenswood Realty Ltd.
 Data is supplied by Pillar 9™ MLS® System. Pillar 9™ is the owner of the copyright in its MLS® System. Data is deemed reliable but is not guaranteed accurate by Pillar 9™. The trademarks MLS®, Multiple Listing Service® and the associated logos are owned by The Canadian Real Estate Association (CREA) and identify the quality of services provided by real estate professionals who are members of CREA. Used under license.
 Copyright 2026 by Greater Vancouver REALTORS®. All Rights Reserved. NOTE: This representation is based in whole or in part on data generated by the Chilliwack & District Real Estate Board, Fraser Valley Real Estate Board
or Greater Vancouver REALTORS® which assumes no responsibility for its accuracy.
The trademarks REALTOR®, REALTORS®, and the REALTOR® logo are controlled by The Canadian Real Estate Association (CREA) and identify real estate professionals who are members of CREA. The trademarks MLS®, Multiple Listing Service® and the associated logos are owned by CREA and identify the quality of services provided by real estate professionals who are members of CREA. Used under license.
Last Updated: September 22, 2026 9:01 PM UTC
Copyright 2026 by Greater Vancouver REALTORS®. All Rights Reserved. NOTE: This representation is based in whole or in part on data generated by the Chilliwack & District Real Estate Board, Fraser Valley Real Estate Board
or Greater Vancouver REALTORS® which assumes no responsibility for its accuracy.
The trademarks REALTOR®, REALTORS®, and the REALTOR® logo are controlled by The Canadian Real Estate Association (CREA) and identify real estate professionals who are members of CREA. The trademarks MLS®, Multiple Listing Service® and the associated logos are owned by CREA and identify the quality of services provided by real estate professionals who are members of CREA. Used under license.
Last Updated: September 22, 2026 9:01 PM UTC
