
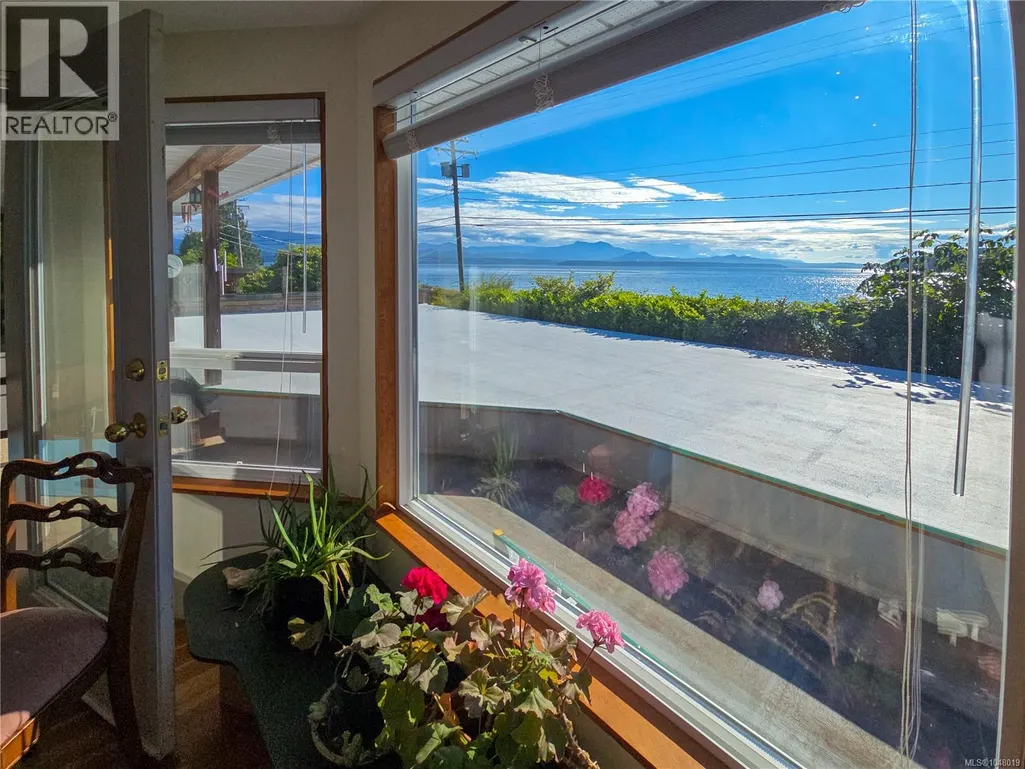
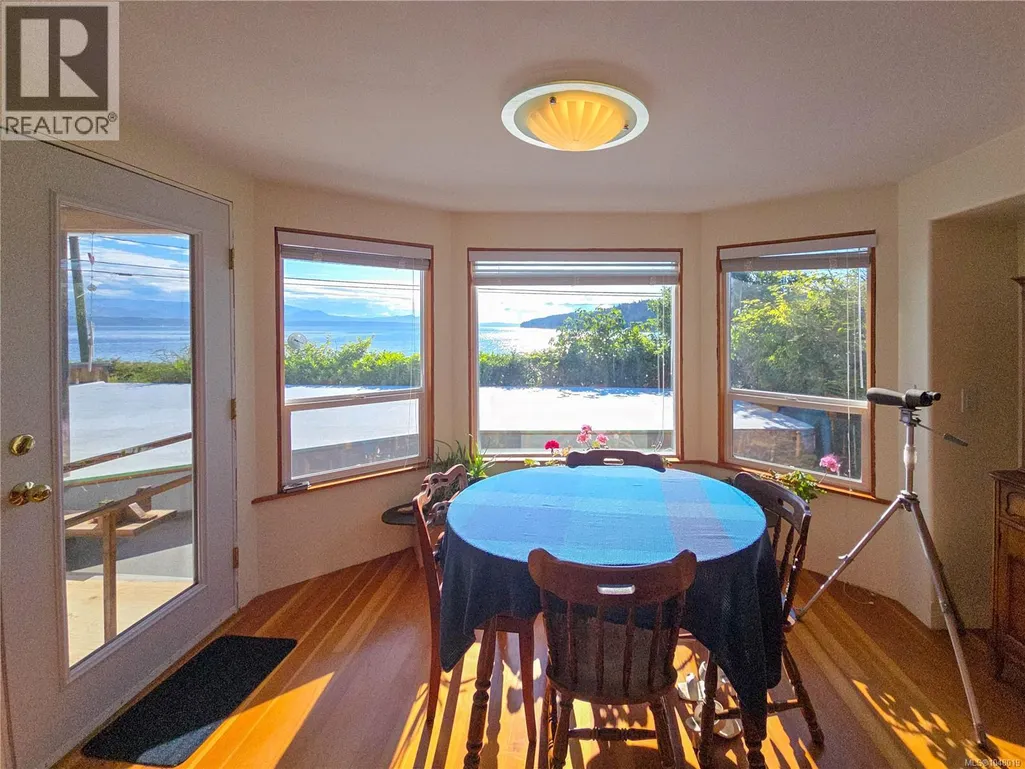
Water Views - Primary on Main
Address
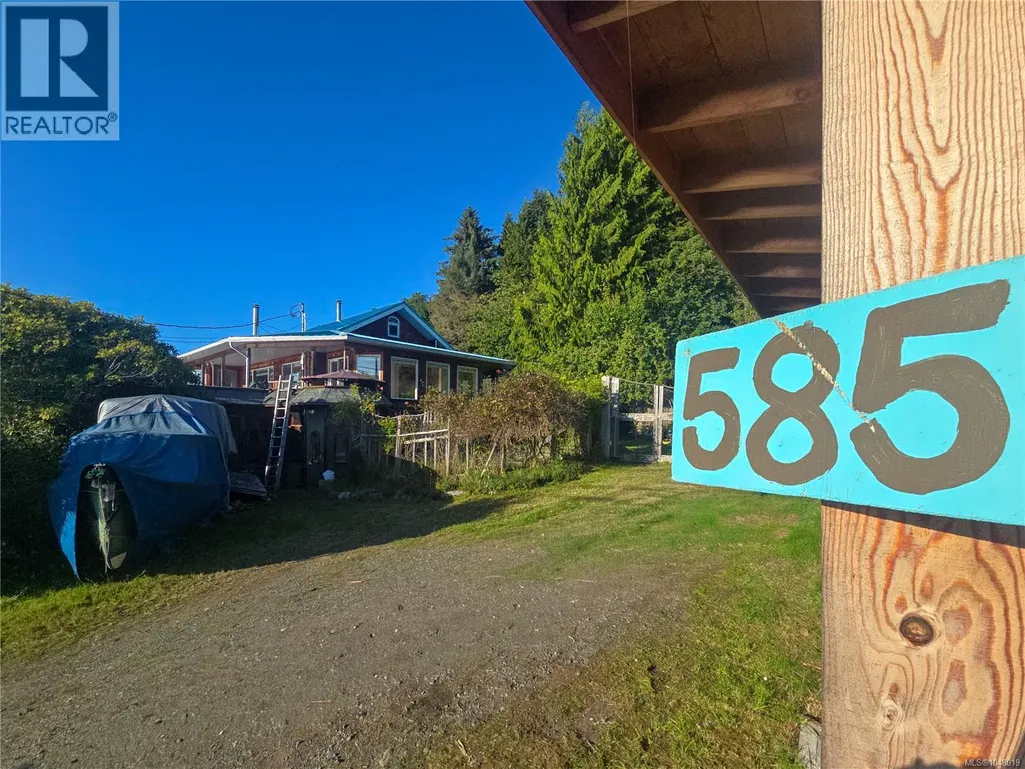
585 1st St, Sointula, BC
Price
$ 599,000
Property Attributes
- ID#1048019
- TypeSingle Family
- Listing Status Active
- MunicipalitySointula
- CitySointula
- AreaSointula
- NeighbourhoodSointula
- Postal CodeV0N 3E0
- Style
- Year Built1937
- Price$ 599,000
- Bedrooms2
- Bathrooms2
- Half Bathrooms0
- Sqr Footage1207
Data Source:
Canadian Real Estate Association (CREA)
Property Description
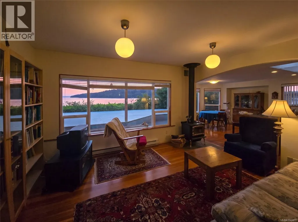
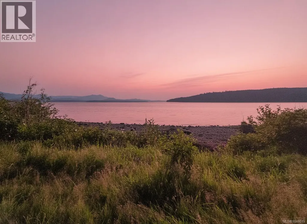
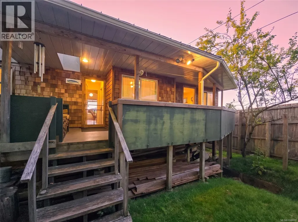
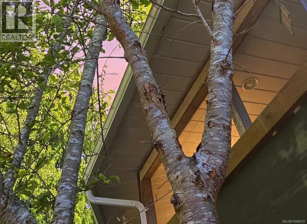
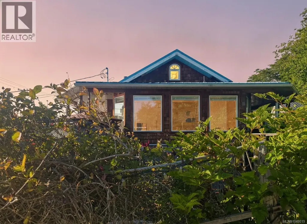
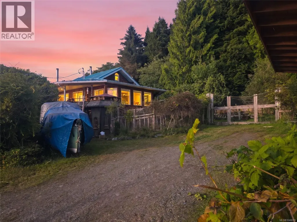
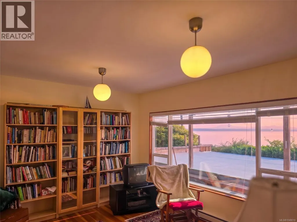
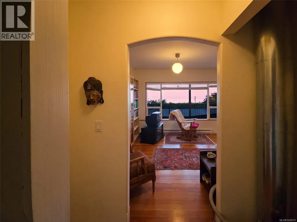
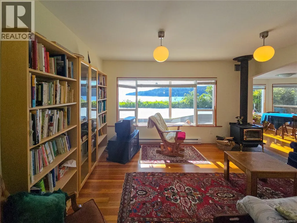
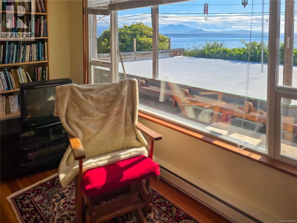
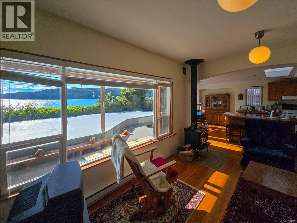
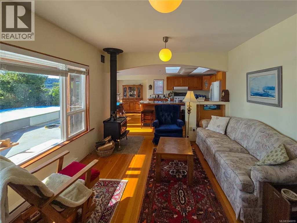
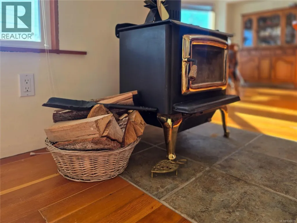
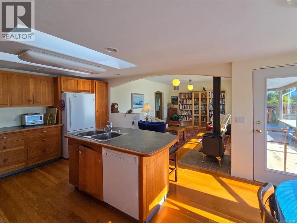
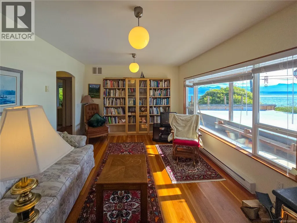
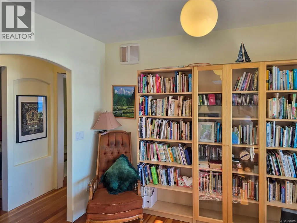
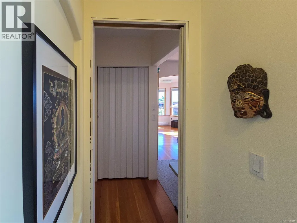
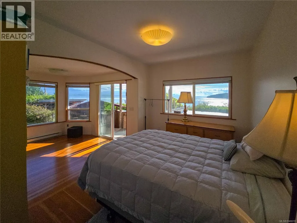
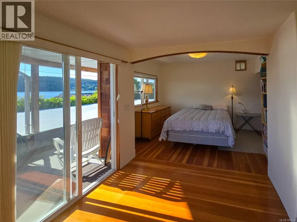
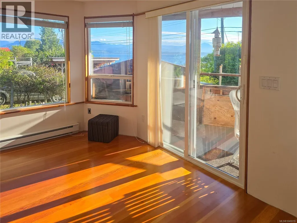
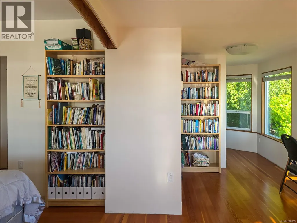
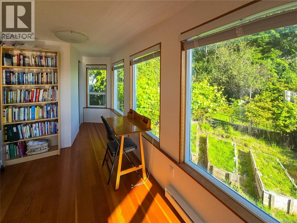
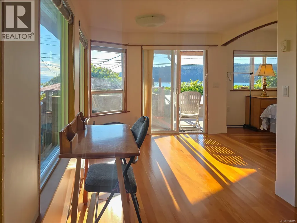
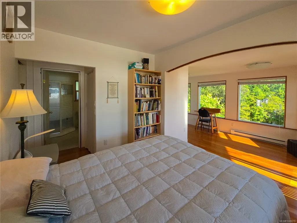
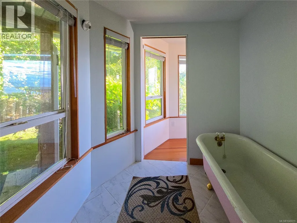
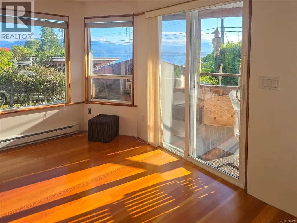
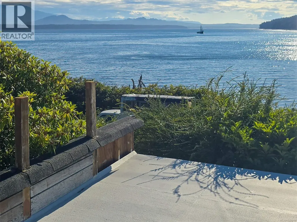
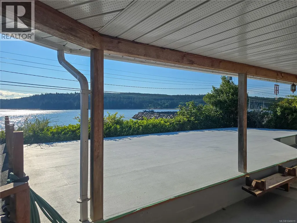
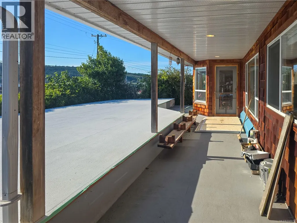
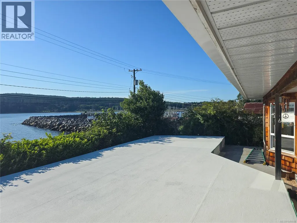
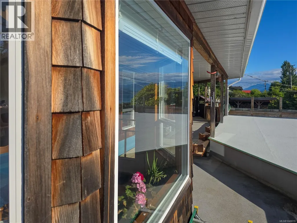
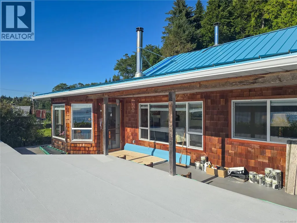
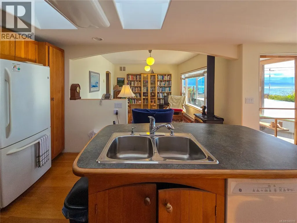
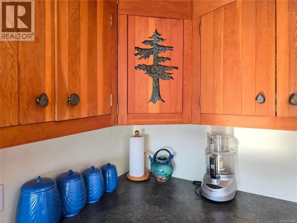
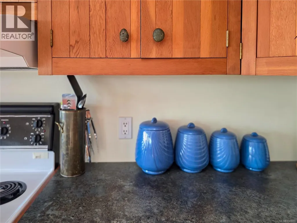
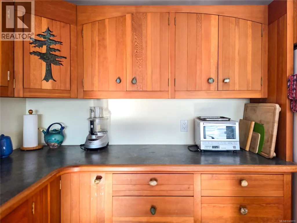
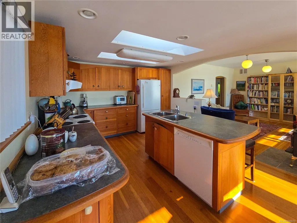
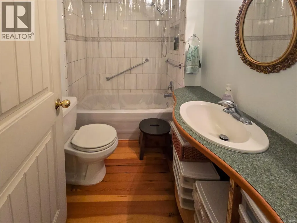
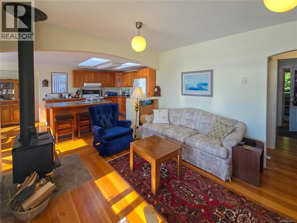
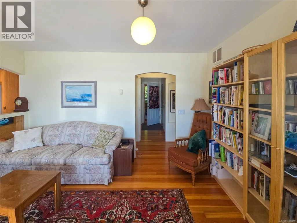
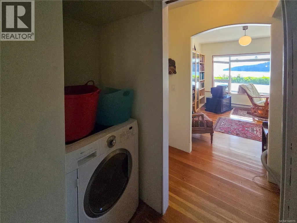
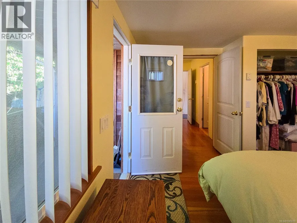
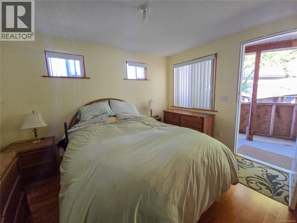
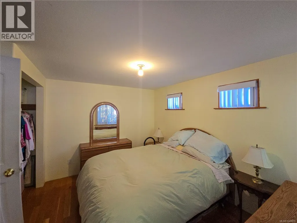
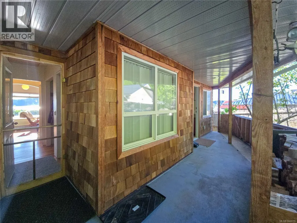
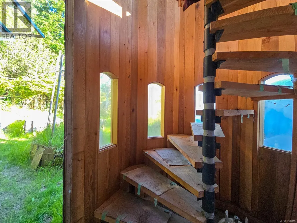
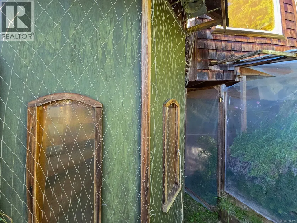
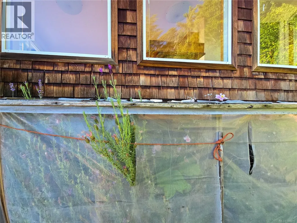
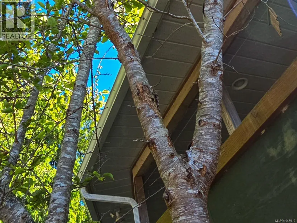
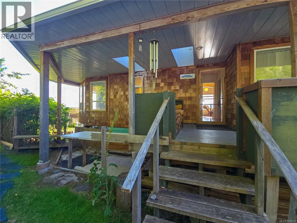
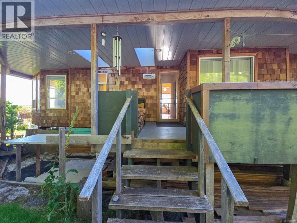
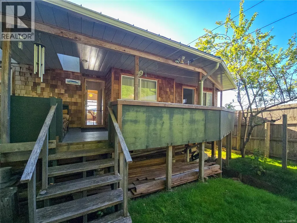
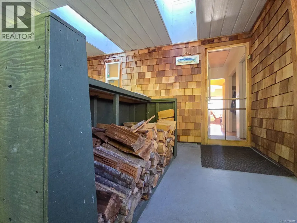
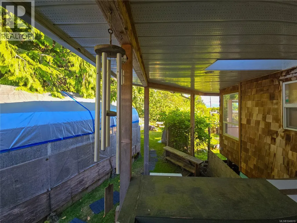
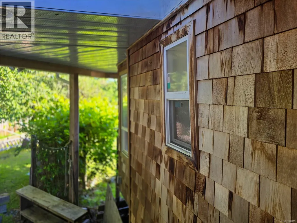
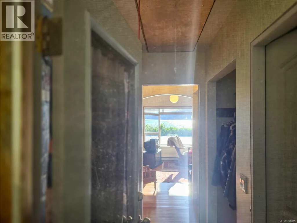
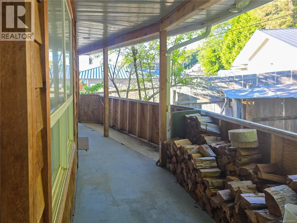
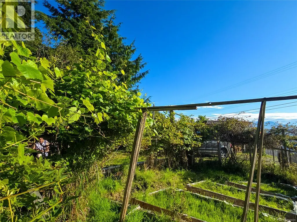
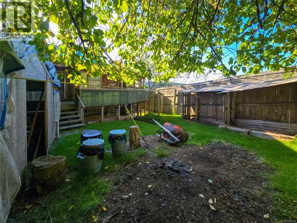
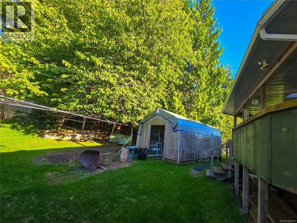
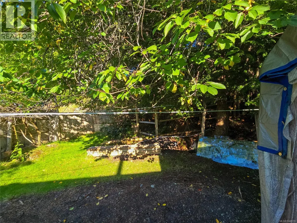
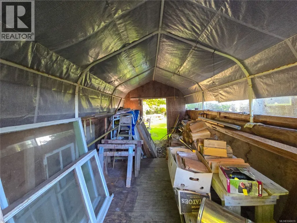
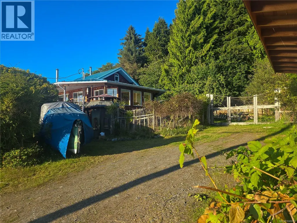
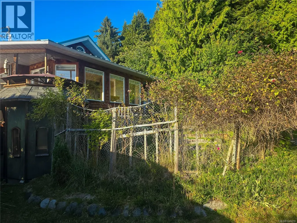
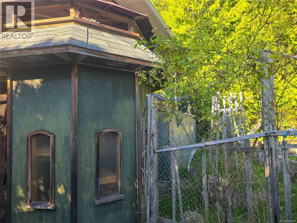
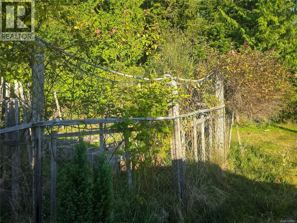
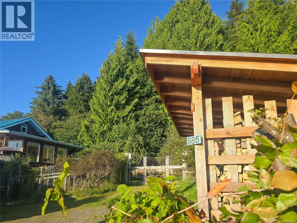
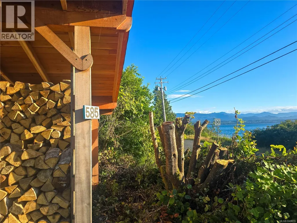
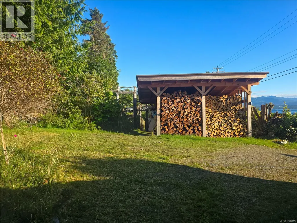
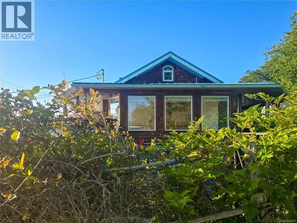
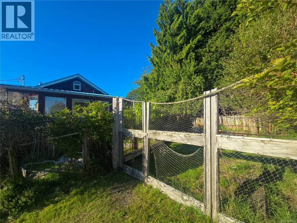
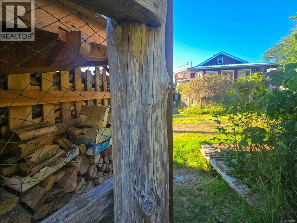
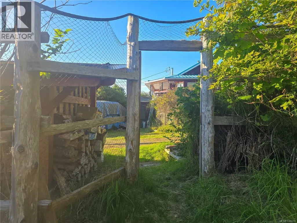
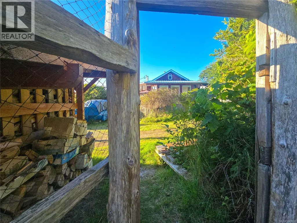
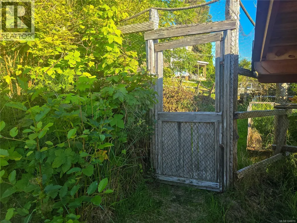
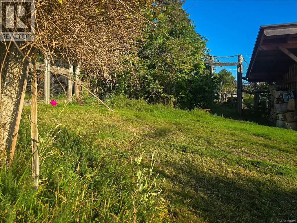
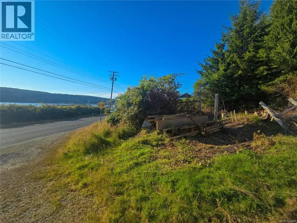
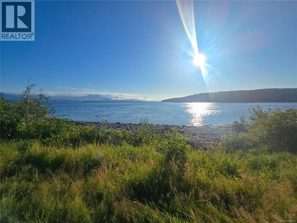
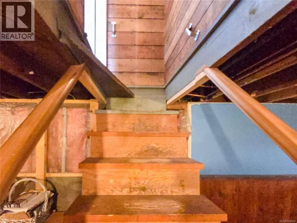







585 1st Street is a special Sointula property, offered with the bonus of an additional lot at 577 1st Street for a combined 0.49 acres directly across from the ocean. This bright 2 bed, 2 bath home was originally built in 1937, with major renovations completed in 2006 including a custom kitchen & fir flooring throughout the upper level. The open living area captures beautiful views up Broughton Strait, while a large sunny, private deck makes the most of the setting. A brand new metal roof has been installed & deck repairs are nearing completion. Two wood stoves provide cozy heat with electric baseboards as backup. An unfinished basement, large workshop & covered storage add plenty of practical space. Outside are two garden areas with raised beds, established perennials, apple & plum trees. With no homes between you & the ocean, forest behind & an additional 0.16-acre R3-zoned lot, this is a property best appreciated in person. (id:7434)
General Features
| Features | Private setting, Southern exposure, Marine Oriented |
|---|---|
| Property Type | Single Family |
| Zoning Description | R4 |
| ZoningType | Residential |
| Neighbourhood | Sointula |
| Building Cooling Type | None |
| Parking Space Total | 4 |
| Building Type | House |
| Ownership Type | Freehold |
Interior Features
| Building Fireplace Present | True |
|---|---|
| Building Fireplace Total | 2 |
| Building Heating Type | Baseboard heaters, Other |
| Building Heating Fuel | Wood |
| Living Area Range | 1207 |
| Bedrooms | 2 |
Exterior Features
| ViewType | Ocean view |
|---|
Room Details
| Room | Dimensions | Level | Flooring | Details |
|---|---|---|---|---|
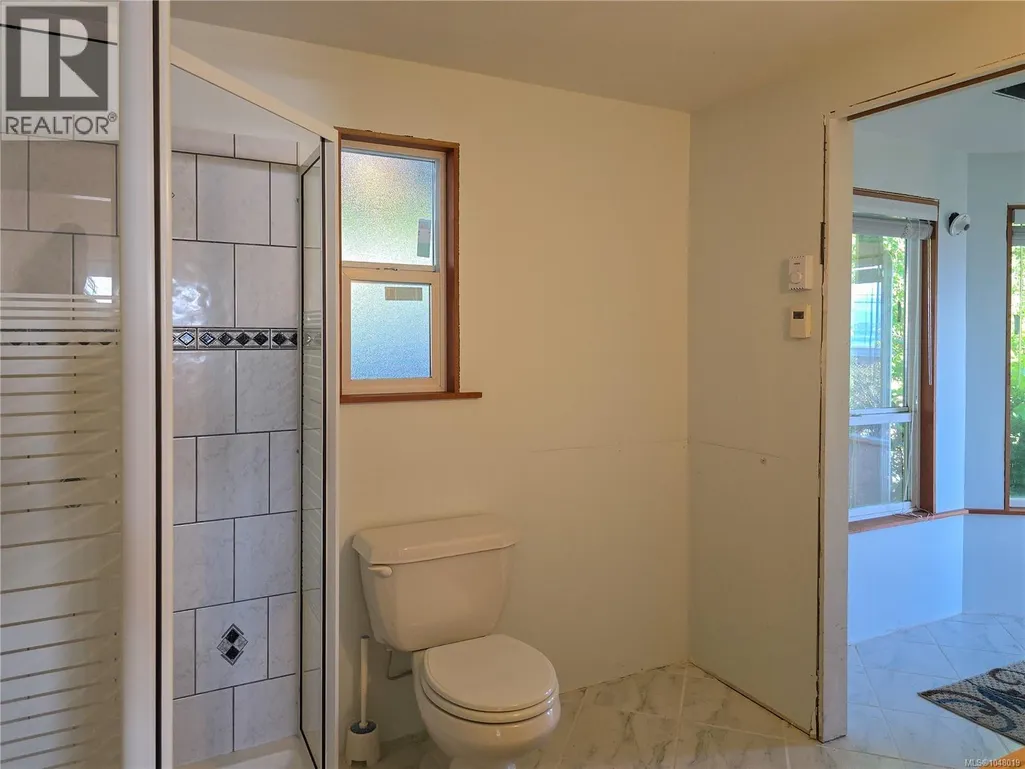
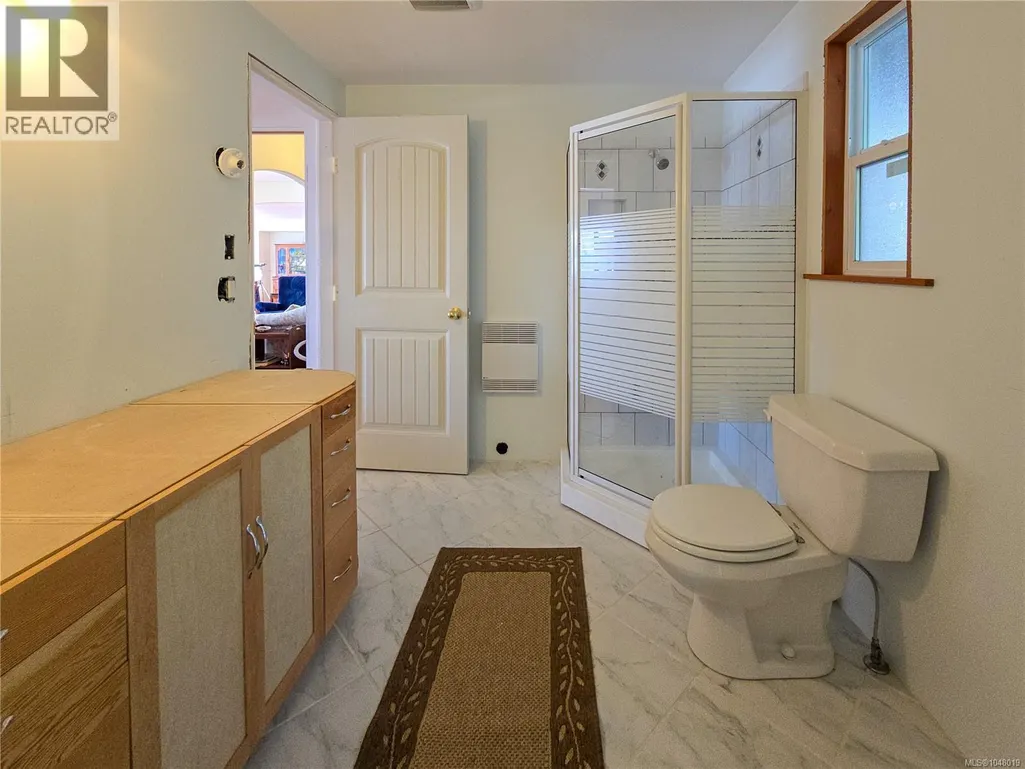
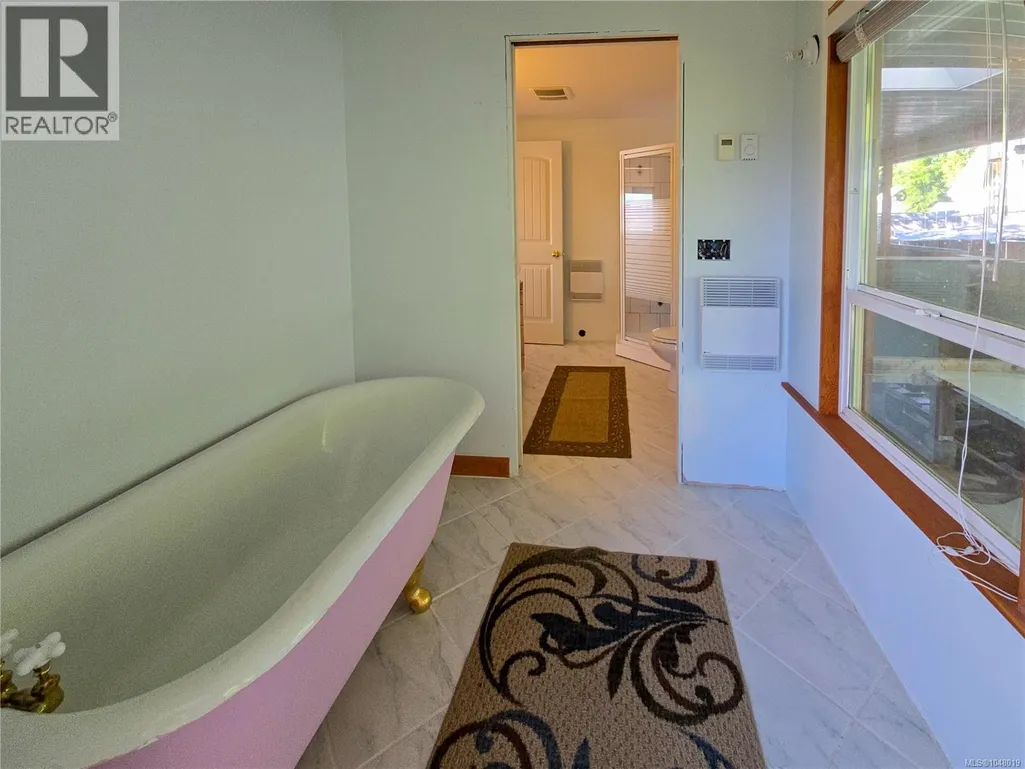
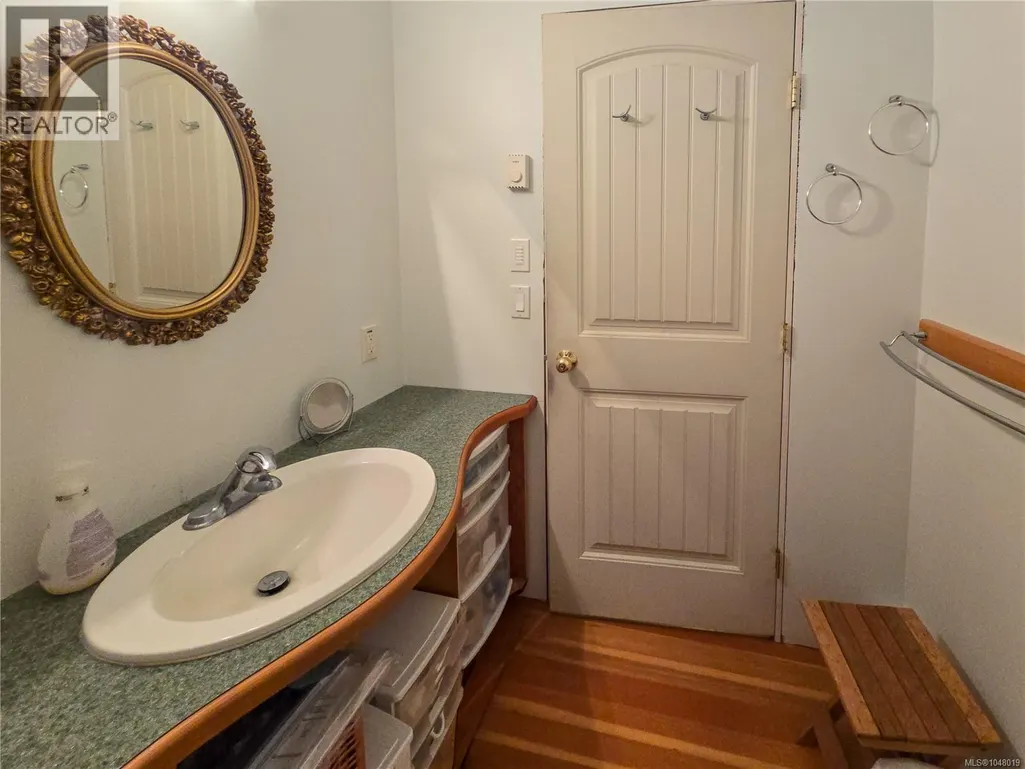
| Bathroom | 14'7 x 7'2 | Main level | ||
| Bedroom | 11'7 x 11'7 | Main level | ||
| Kitchen | 21'6 x 11'8 | Main level | ||
| Living room | 14'11 x 11'9 | Main level | ||
| Office | 7'8 x 7'8 | Main level | ||
| Primary Bedroom | 19'1 x 19'3 | Main level | ||
| Workshop | 23 ft x 23 ft | Lower level | 23 ft |
Amenities
- Views
- New Construction
- Adult 55+
- Lease To Own
- No Strata Fees
- Furnished
- Primary On Main
- Air Conditioning
- Seller Finance
- Green
- Fixer Upper
- Horse
- Golf
- Fireplace
- Deck
- Garage
- Basement
- Pool

Property vs Single Family Average in V0N 3E0
Price
Year Built
In The Neighbourhood
Sointula
$ 299,000
- Type
- Single Family
- Size
- 660 SqFt
- Rooms
- 4 Beds + 1 Baths
Island Pacific Realty Ltd.
Water Views
Sointula
$ 329,000
- Type
- Single Family
- Size
- 1,074 SqFt
- Rooms
- 2 Beds + 1 Baths
Royal LePage Advance Realty
 Data is supplied by Pillar 9™ MLS® System. Pillar 9™ is the owner of the copyright in its MLS® System. Data is deemed reliable but is not guaranteed accurate by Pillar 9™. The trademarks MLS®, Multiple Listing Service® and the associated logos are owned by The Canadian Real Estate Association (CREA) and identify the quality of services provided by real estate professionals who are members of CREA. Used under license.
 Copyright 2026 by Greater Vancouver REALTORS®. All Rights Reserved. NOTE: This representation is based in whole or in part on data generated by the Chilliwack & District Real Estate Board, Fraser Valley Real Estate Board
or Greater Vancouver REALTORS® which assumes no responsibility for its accuracy.
The trademarks REALTOR®, REALTORS®, and the REALTOR® logo are controlled by The Canadian Real Estate Association (CREA) and identify real estate professionals who are members of CREA. The trademarks MLS®, Multiple Listing Service® and the associated logos are owned by CREA and identify the quality of services provided by real estate professionals who are members of CREA. Used under license.
Last Updated: September 21, 2026 8:53 PM UTC
Copyright 2026 by Greater Vancouver REALTORS®. All Rights Reserved. NOTE: This representation is based in whole or in part on data generated by the Chilliwack & District Real Estate Board, Fraser Valley Real Estate Board
or Greater Vancouver REALTORS® which assumes no responsibility for its accuracy.
The trademarks REALTOR®, REALTORS®, and the REALTOR® logo are controlled by The Canadian Real Estate Association (CREA) and identify real estate professionals who are members of CREA. The trademarks MLS®, Multiple Listing Service® and the associated logos are owned by CREA and identify the quality of services provided by real estate professionals who are members of CREA. Used under license.
Last Updated: September 21, 2026 8:53 PM UTC
