
Water Views






















Address
231 Hidden Pt, Oak Bay, BC
Price
$ 5,349,000
Property Attributes
- ID#1047934
- TypeSingle Family
- Listing Status Active
- MunicipalityOak Bay
- CityOak Bay
- AreaOak Bay
- NeighbourhoodGonzales
- Postal CodeV8S 2J8
- Style
- Year Built2020
- Price$ 5,349,000
- Bedrooms4
- Bathrooms6
- Half Bathrooms0
- Sqr Footage4236
Data Source:
Canadian Real Estate Association (CREA)
Property Description
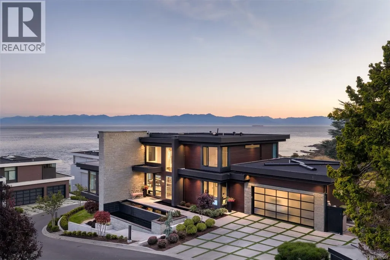
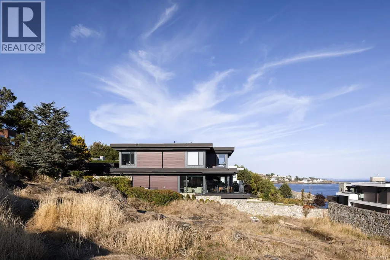
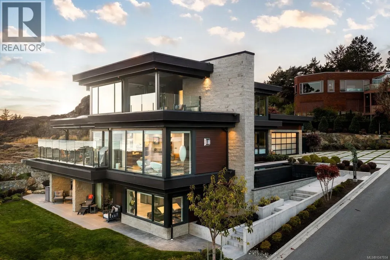
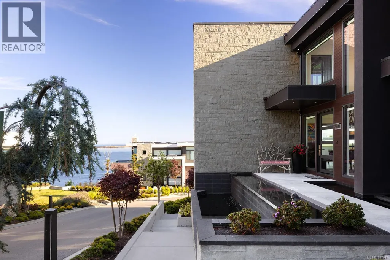
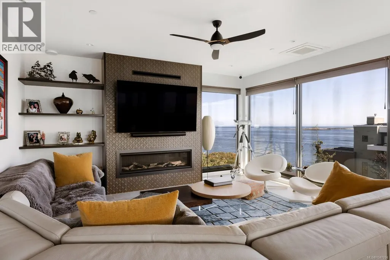
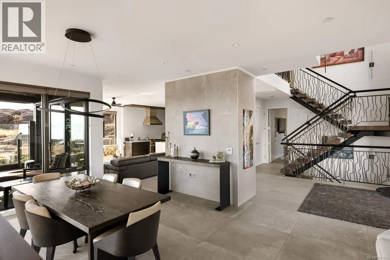
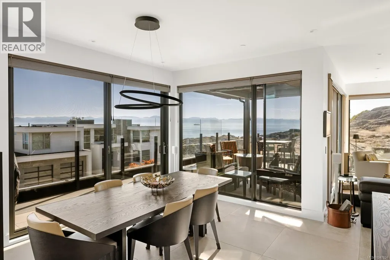
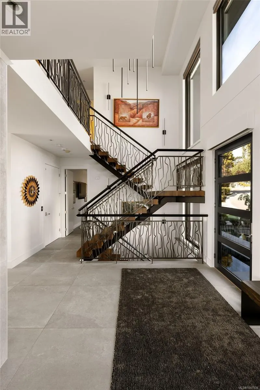
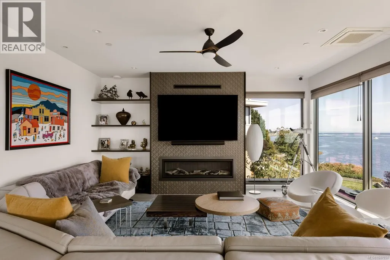
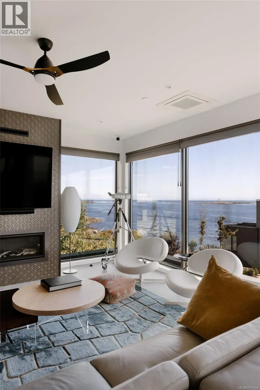
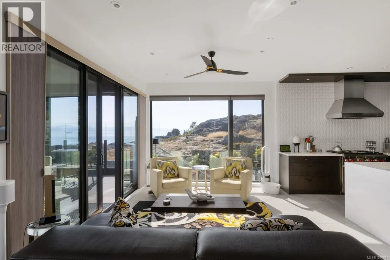
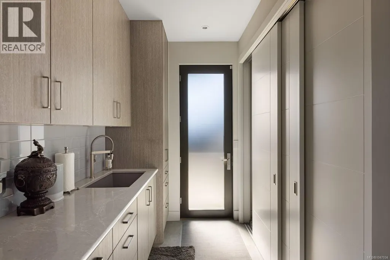
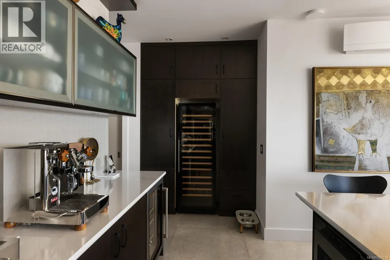
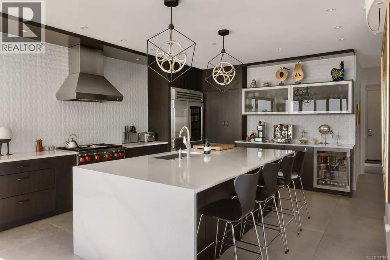
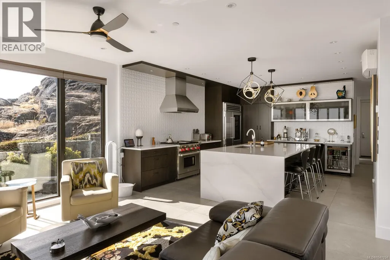
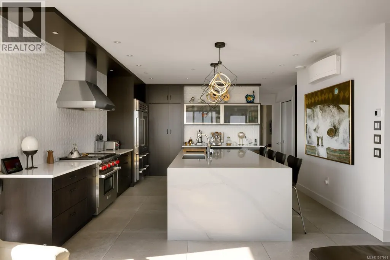
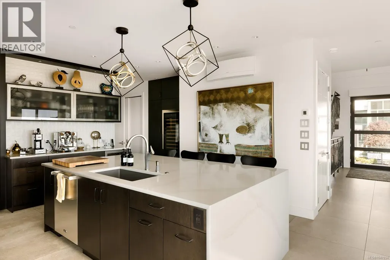
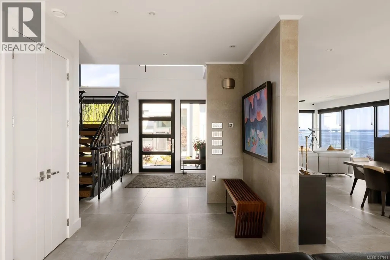
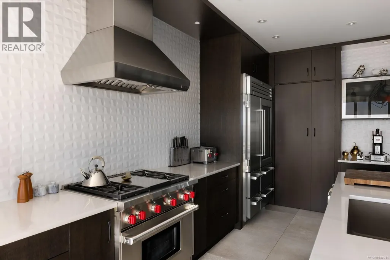
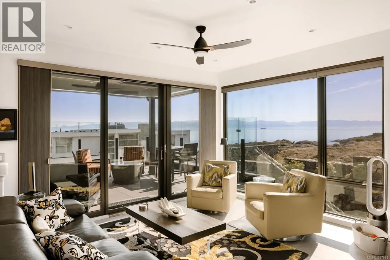
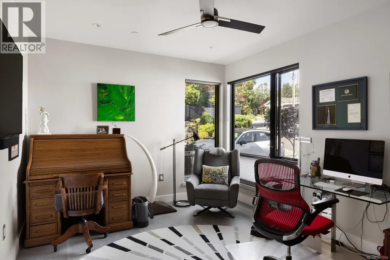
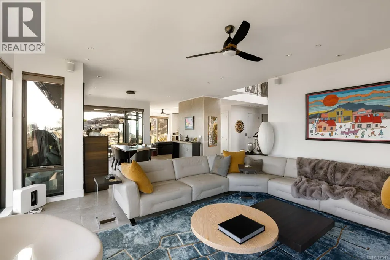
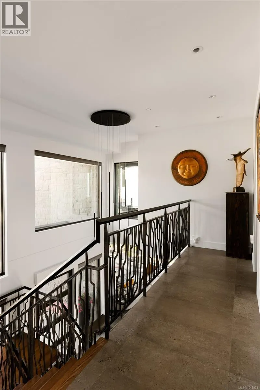
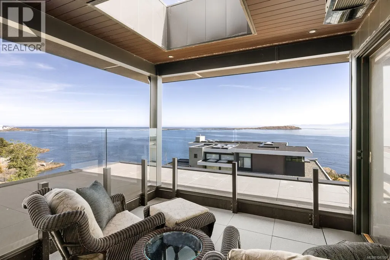
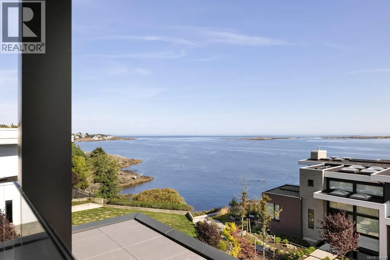
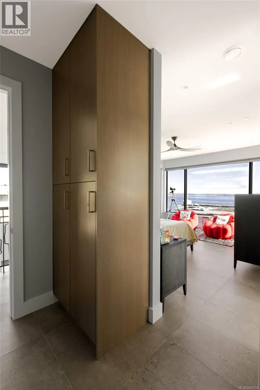
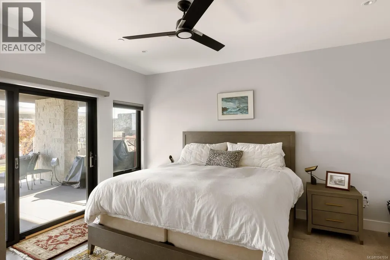
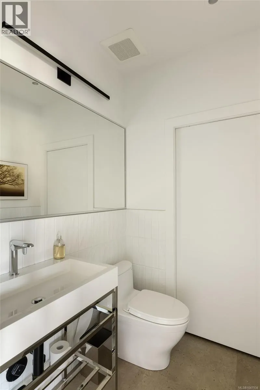
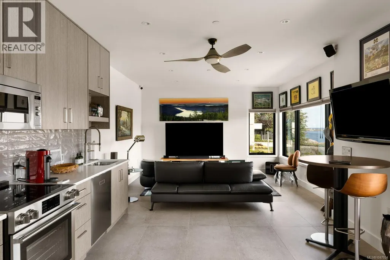
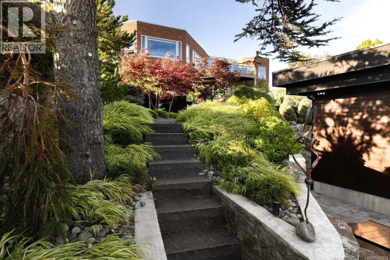
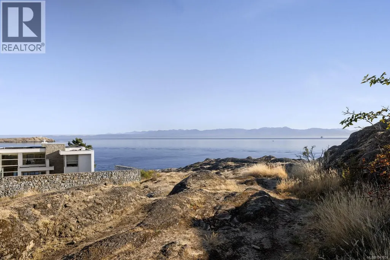
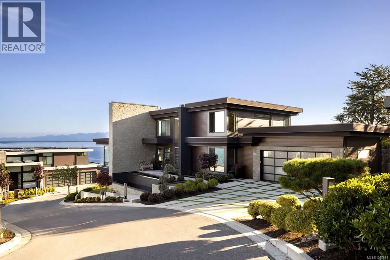
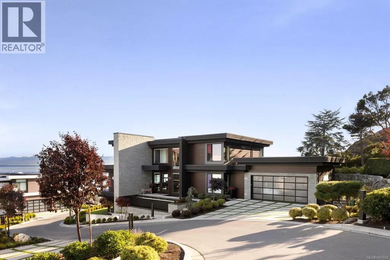
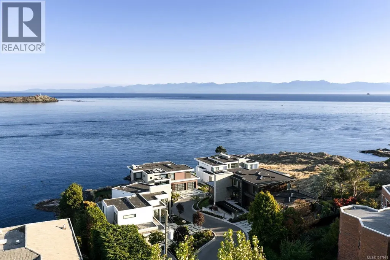
Set within the prestigious gated enclave of Hidden Point, this extraordinary oceanfront residence embodies the perfect balance of privacy, architectural mastery, and sweeping coastal vistas. Completed in 2020, the custom-built home rests on a beautifully landscaped 0.243-acre lot and spans over 4,200 sq ft of impeccably designed living space, perfectly positioned to capture brilliant, sun-drenched 180-degree southern ocean views. Crafted for both sophisticated daily living and effortless entertaining, the main level features a stunning chef’s kitchen with walk-in pantry and a full suite of premium Wolf, Sub-Zero, and Cove appliances. Expansive open-concept living areas flow seamlessly across large-format Italian tile with radiant in-floor heating, while Pella aluminum-clad windows and Longboard metal siding combine lasting performance with sleek modern design. A Savaria elevator services all levels, ensuring comfort and accessibility throughout. The lower level hosts a fully self-contained one-bedroom suite with its own covered patio, ideal for guests, extended family, or flexible use. Every detail of the outdoor spaces has been curated to celebrate west coast living, with three covered and heated decks, a sun-filled main patio with hot tub and fire pit, an upper-level Japanese garden with ocean views, and a lush, irrigated lower lawn. A natural gas Generac generator provides year-round peace of mind. Even the garage reflects the home’s thoughtful design, featuring a built-in workbench, vehicle hoist, and dedicated bike storage. Beyond its gates, the property offers direct access to oceanfront Trafalgar Park and is just minutes from Victoria Golf Club, top schools, beaches, and the boutique amenities of Oak Bay, placing this remarkable home at the intersection of tranquility and refined coastal living. (id:7434)
General Features
| Features | Central location, Private setting, Other, Marine Oriented |
|---|---|
| Community Features | Pets Allowed With Restrictions, Family Oriented |
| Property Type | Single Family |
| ZoningType | Residential |
| Neighbourhood | Gonzales |
| Building Cooling Type | Air Conditioned |
| Parking Space Total | 4 |
| Building Type | House |
| Maintenance Fee | 500.00 |
| Ownership Type | Strata |
Interior Features
| Building Fireplace Present | True |
|---|---|
| Building Fireplace Total | 1 |
| Building Heating Type | Heat Pump |
| Building Heating Fuel | Other |
| Living Area Range | 4236 |
| Bedrooms | 4 |
Exterior Features
| Structure | Patio(s) |
|---|---|
| ViewType | Mountain view, Ocean view |
Room Details
| Room | Dimensions | Level | Flooring | Details |
|---|---|---|---|---|
| Balcony | 13'5 x 10'4 | Second level | ||
| Bathroom | X | Additional Accommodation | ||
| Bedroom | 15'8 x 13'0 | Additional Accommodation | ||
| Dining room | 13'4 x 14'6 | Main level | ||
| Ensuite | 5-Piece | Second level | ||
| Entrance | 10'0 x 9'2 | Main level | ||
| Family room | 12'8 x 11'2 | Main level | ||
| Kitchen | '0 x '0 | Additional Accommodation | ||
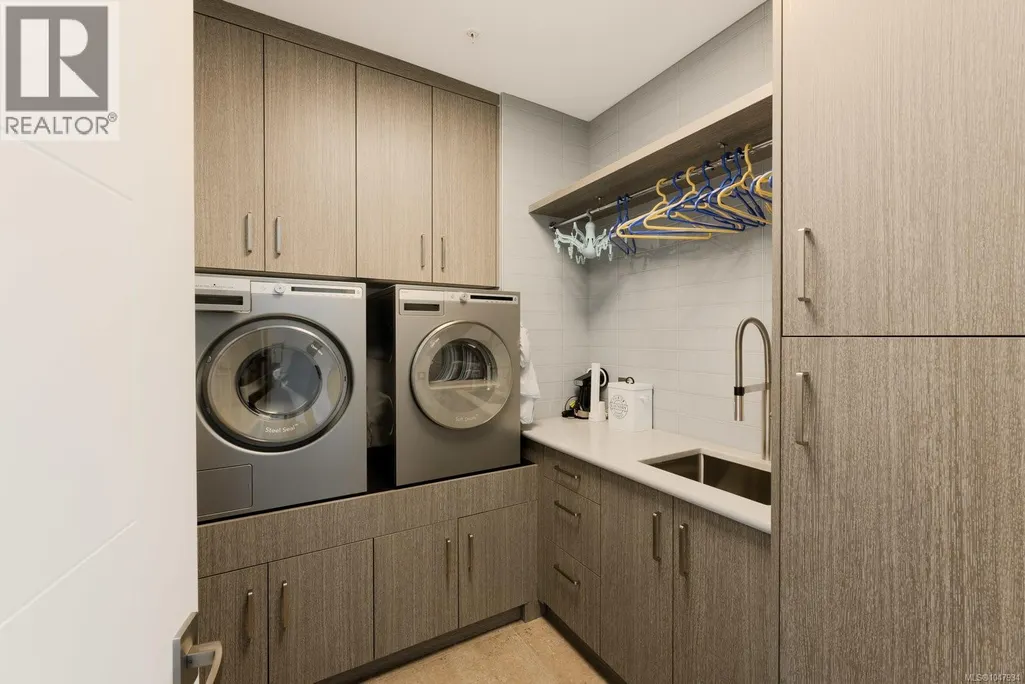
| Laundry room | 8'0 x 7'0 | Second level | ||
| Living room | 14'2 x 29'0 | Additional Accommodation | ||
| Mud room | 6'0 x 15'1 | Main level | ||
| Office | 14'7 x 11'4 | Main level | ||
| Pantry | 6'0 x 7'9 | Main level | ||
| Patio | 16'4 x 19'6 | Main level | ||
| Primary Bedroom | 16'0 x 13'10 | Second level | ||
| Utility room | 9'7 x 8'8 | Lower level |
Amenities
- Views
- New Construction
- Adult 55+
- Lease To Own
- No Strata Fees
- Furnished
- Primary On Main
- Air Conditioning
- Seller Finance
- Green
- Fixer Upper
- Horse
- Golf
- Fireplace
- Deck
- Garage
- Basement
- Pool

Property vs Single Family Average in V8S 2J8
Price
Year Built
In The Neighbourhood
Water Views
Oak Bay
$ 2,288,000
- Type
- Single Family
- Size
- 2,955 SqFt
- Rooms
- 3 Beds + 3 Baths
The Agency
Water Views
Oak Bay
$ 6,995,000
- Type
- Single Family
- Size
- 5,055 SqFt
- Rooms
- 4 Beds + 7 Baths
The Agency
Water Views
Oak Bay
$ 3,549,900
- Type
- Single Family
- Size
- 3,583 SqFt
- Rooms
- 5 Beds + 3 Baths
Oakwyn Realty Ltd.
Water Views
Oak Bay
$ 3,600,000
- Type
- Single Family
- Size
- 3,996 SqFt
- Rooms
- 3 Beds + 3 Baths
Rennie & Associates Realty Ltd.
Reduced
Oak Bay
$ 2,490,000
- Type
- Single Family
- Size
- 3,869 SqFt
- Rooms
- 4 Beds + 5 Baths
RE/MAX Camosun
Water Views
Oak Bay
$ 8,500,000
- Type
- Single Family
- Size
- 5,055 SqFt
- Rooms
- 4 Beds + 7 Baths
The Agency
Open House
Oak Bay
$ 3,650,000
- Type
- Single Family
- Size
- 2,130 SqFt
- Rooms
- 2 Beds + 3 Baths
Engel & Volkers Vancouver Island
Water Views
Oak Bay
$ 2,499,000
- Type
- Single Family
- Size
- 2,955 SqFt
- Rooms
- 3 Beds + 3 Baths
The Agency
Water Views
Oak Bay
$ 2,885,000
- Type
- Single Family
- Size
- 3,711 SqFt
- Rooms
- 4 Beds + 3 Baths
Engel & Volkers Vancouver Island
 Data is supplied by Pillar 9™ MLS® System. Pillar 9™ is the owner of the copyright in its MLS® System. Data is deemed reliable but is not guaranteed accurate by Pillar 9™. The trademarks MLS®, Multiple Listing Service® and the associated logos are owned by The Canadian Real Estate Association (CREA) and identify the quality of services provided by real estate professionals who are members of CREA. Used under license.
 Copyright 2026 by Greater Vancouver REALTORS®. All Rights Reserved. NOTE: This representation is based in whole or in part on data generated by the Chilliwack & District Real Estate Board, Fraser Valley Real Estate Board
or Greater Vancouver REALTORS® which assumes no responsibility for its accuracy.
The trademarks REALTOR®, REALTORS®, and the REALTOR® logo are controlled by The Canadian Real Estate Association (CREA) and identify real estate professionals who are members of CREA. The trademarks MLS®, Multiple Listing Service® and the associated logos are owned by CREA and identify the quality of services provided by real estate professionals who are members of CREA. Used under license.
Last Updated: September 22, 2026 9:01 PM UTC
Copyright 2026 by Greater Vancouver REALTORS®. All Rights Reserved. NOTE: This representation is based in whole or in part on data generated by the Chilliwack & District Real Estate Board, Fraser Valley Real Estate Board
or Greater Vancouver REALTORS® which assumes no responsibility for its accuracy.
The trademarks REALTOR®, REALTORS®, and the REALTOR® logo are controlled by The Canadian Real Estate Association (CREA) and identify real estate professionals who are members of CREA. The trademarks MLS®, Multiple Listing Service® and the associated logos are owned by CREA and identify the quality of services provided by real estate professionals who are members of CREA. Used under license.
Last Updated: September 22, 2026 9:01 PM UTC
