
Primary on Main










Address
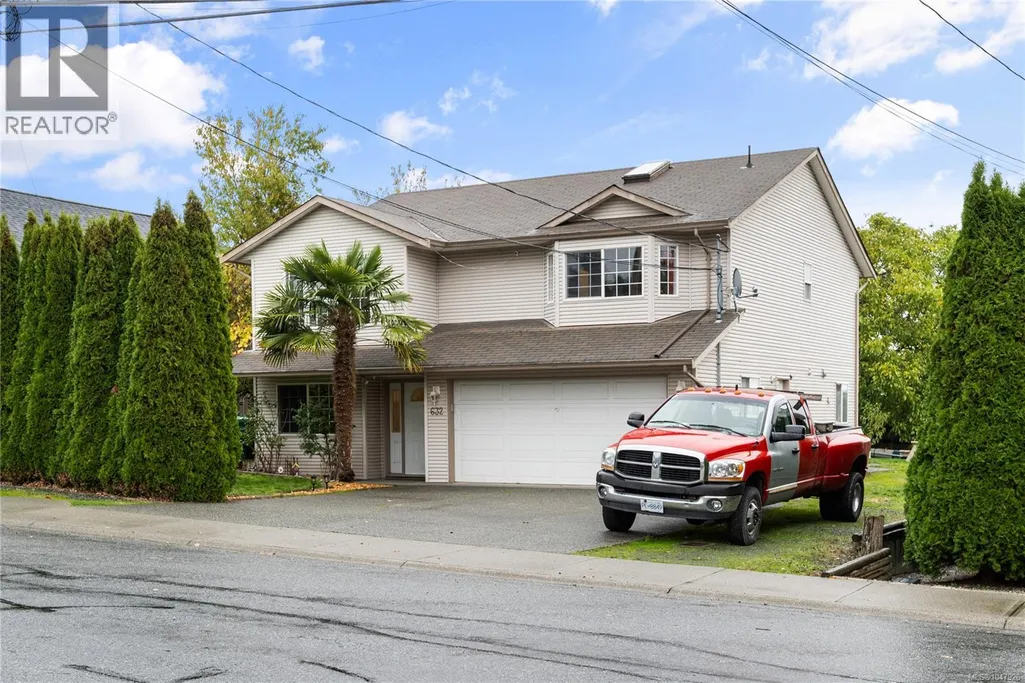
632 Howard Ave, Nanaimo, BC
Price
$ 799,900
Property Attributes
- ID#1047926
- TypeSingle Family
- Listing Status Active
- MunicipalityNanaimo
- CityNanaimo
- AreaNanaimo
- NeighbourhoodSouth Nanaimo
- Postal CodeV9R 3S7
- Style
- Year Built2001
- Price$ 799,900
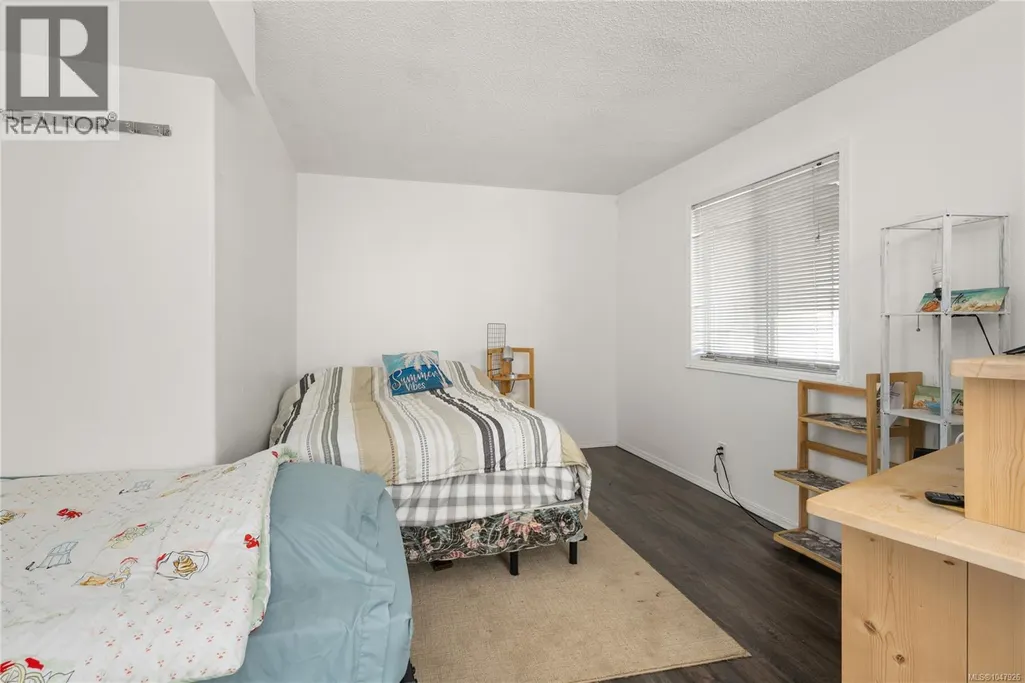
- Bedrooms4
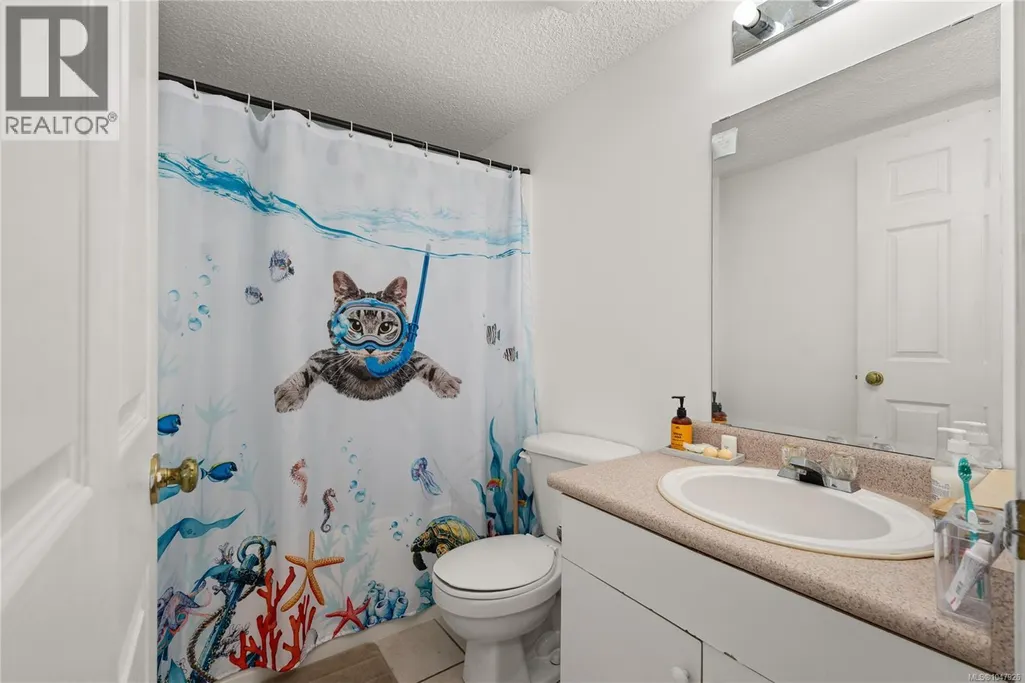
- Bathrooms3
- Half Bathrooms0
- Sqr Footage2261
Data Source:
Canadian Real Estate Association (CREA)
Property Description
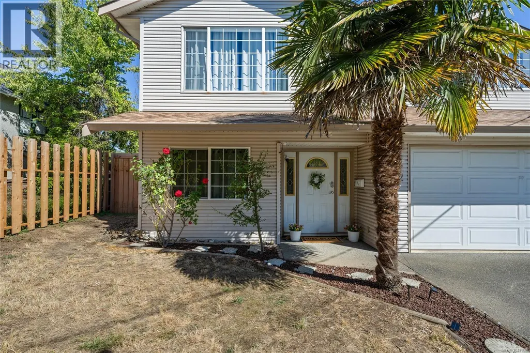
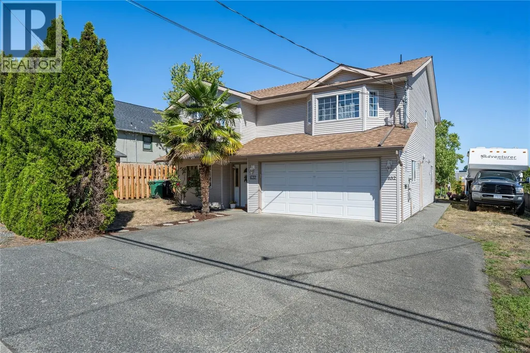
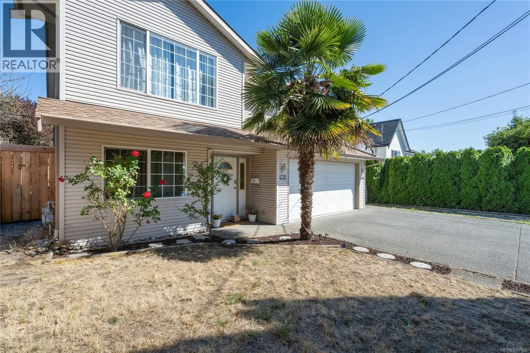
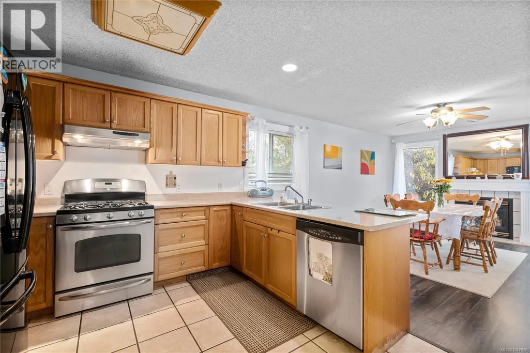
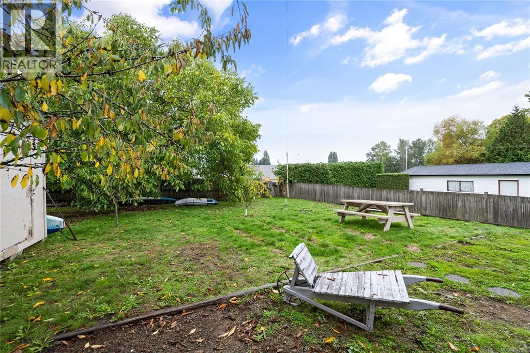
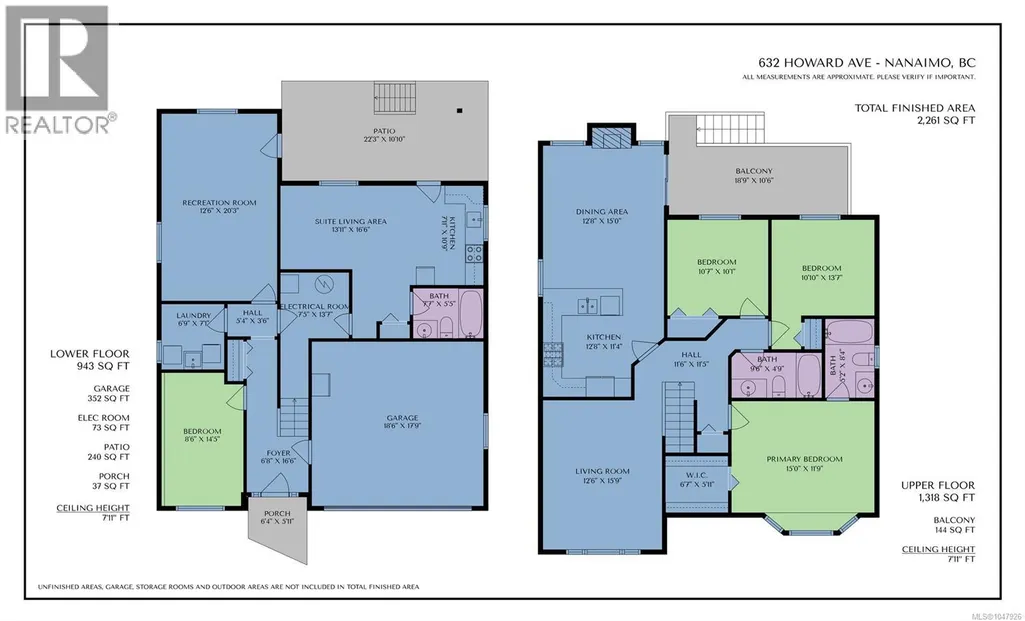
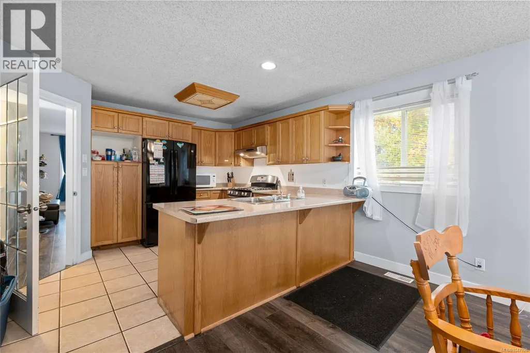
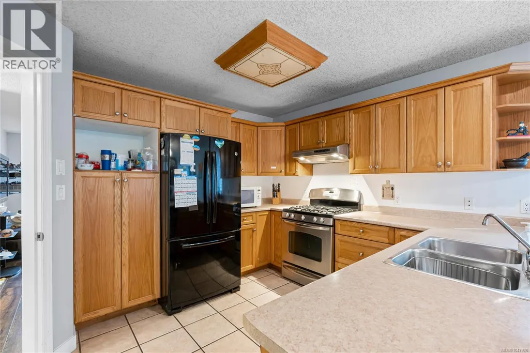
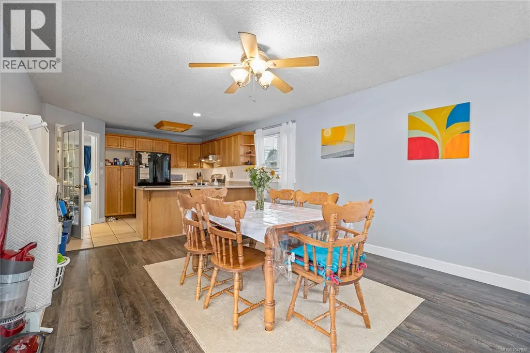
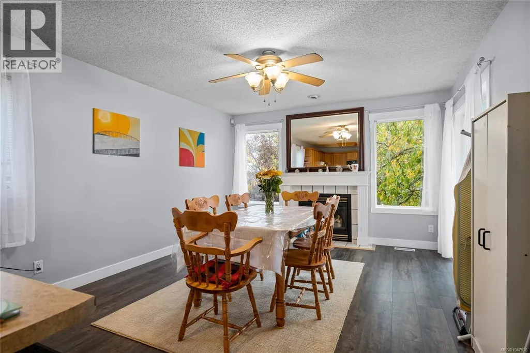
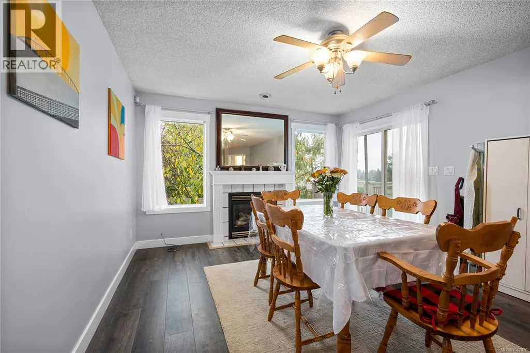
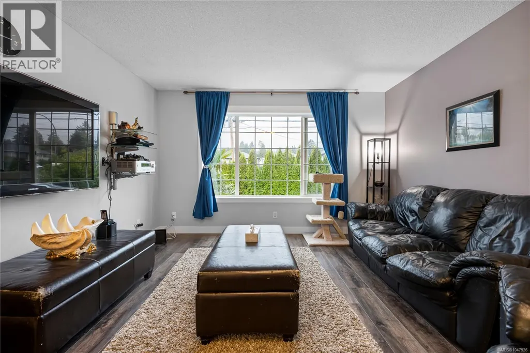
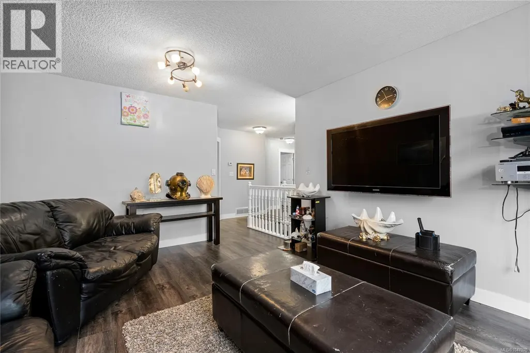
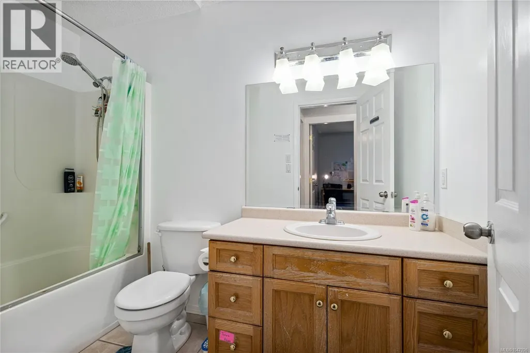
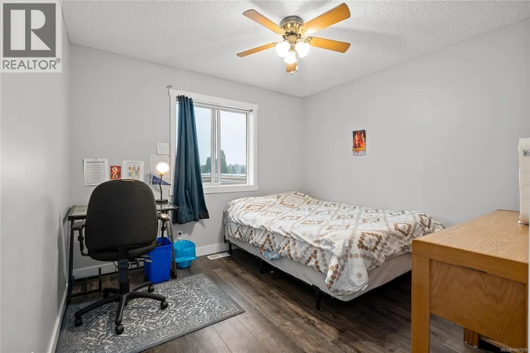
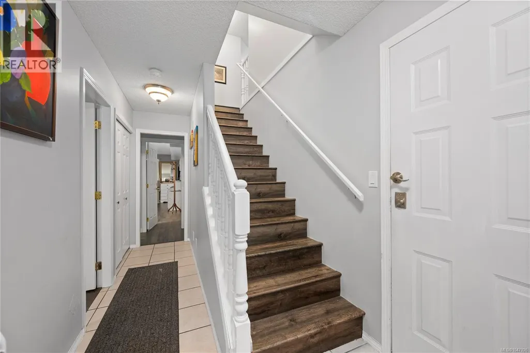
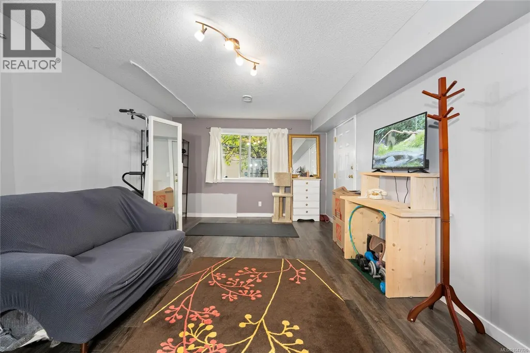
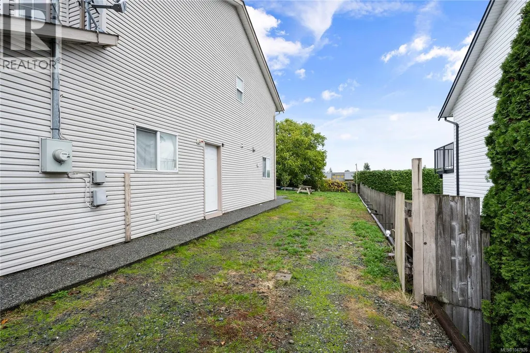
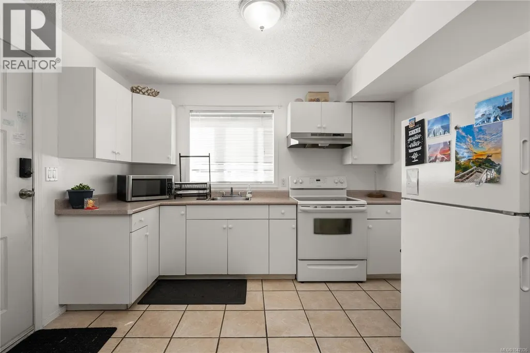
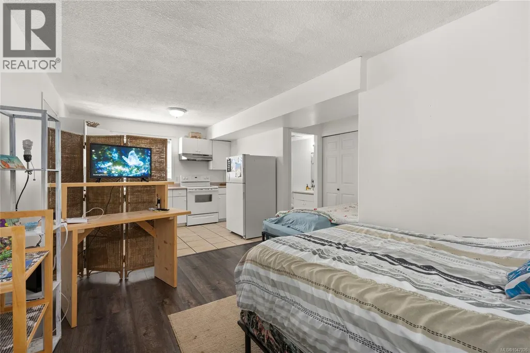
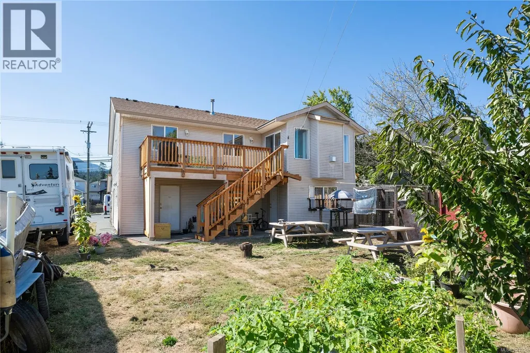
Welcome to a home that truly checks all the boxes for families, investors and buyers of all ages! Located in University Village, this spacious home offers a versatile layout and an incredible location. Young families will love backing onto Georgia Elementary, with Harewood Centennial Water Park and Colliery Dam just minutes away. Investors and families with older children will appreciate being close to Vancouver Island University, NDSS and Barsby Secondary, as well as the growing amenities of the Village. The charming curb appeal features a large palm tree and plenty of parking. Inside, the entry level offers a bedroom, laundry room and large rec room, while upstairs features 3 spacious bedrooms, 2 bathrooms, a generous living room and kitchen with dining area. A huge bonus is the studio suite, perfect for in-laws or a mortgage helper! Updated deck railings, a roof just 1 year old, and a move-in-ready feel make this one worth a look. All data approx. (id:7434)
General Features
| Features | Southern exposure, Other |
|---|---|
| Property Type | Single Family |
| Zoning Description | RES 1 |
| ZoningType | Residential |
| Neighbourhood | South Nanaimo |
| Building Cooling Type | Fully air conditioned |
| Parking Space Total | 4 |
| Building Type | House |
| Ownership Type | Freehold |
Interior Features
| Building Fireplace Present | True |
|---|---|
| Building Fireplace Total | 1 |
| Building Heating Type | Heat Pump |
| Building Heating Fuel | Natural gas |
| Living Area Range | 2261 |
| Bedrooms | 4 |
Room Details
| Room | Dimensions | Level | Flooring | Details |
|---|---|---|---|---|
| Bathroom | 9'6 x 4'9 | Main level | ||
| Bedroom | 10'7 x 10'1 | Main level | ||
| Dining room | Measurements not available x 1 | Main level | 15 ft | |
| Ensuite | 5'2 x 8'4 | Main level | ||
| Entrance | 6'8 x 16'6 | Lower level | ||
| Kitchen | 12'8 x 11'4 | Main level | ||
| Laundry room | 6'9 x 7'1 | Lower level | ||
| Living room | 12'6 x 15'9 | Main level | ||
| Primary Bedroom | 15 ft x Measurements not avail | Main level | ||
| Recreation room | 12'6 x 20'3 | Lower level | ||
| Utility room | 7'5 x 13'7 | Lower level |
Amenities
- Views
- New Construction
- Adult 55+
- Lease To Own
- No Strata Fees
- Furnished
- Primary On Main
- Air Conditioning
- Seller Finance
- Green
- Fixer Upper
- Horse
- Golf
- Fireplace
- Deck
- Garage
- Basement
- Pool

Property vs Single Family Average in V9R 3S7
Price
Year Built
In The Neighbourhood
Open House
Nanaimo
$ 775,000
- Type
- Single Family
- Size
- 1,791 SqFt
- Rooms
- 3 Beds + 3 Baths
eXp Realty (NA)
Just Listed
Nanaimo
$ 449,000
- Type
- Single Family
- Size
- 1,832 SqFt
- Rooms
- 4 Beds + 2 Baths
eXp Realty (NA)
Views
Nanaimo
$ 699,000
- Type
- Single Family
- Size
- 1,955 SqFt
- Rooms
- 5 Beds + 3 Baths
Stonehaus Realty Corp.
Primary On Main
Nanaimo
$ 659,900
- Type
- Single Family
- Size
- 1,690 SqFt
- Rooms
- 4 Beds + 2 Baths
REMAX Professionals (NA)
Nanaimo
$ 724,989
- Type
- Single Family
- Size
- 1,618 SqFt
- Rooms
- 3 Beds + 3 Baths
Royal LePage Nanaimo Realty (NanIsHwyN)
Water Views
Nanaimo
$ 715,000
- Type
- Single Family
- Size
- 1,988 SqFt
- Rooms
- 4 Beds + 3 Baths
REMAX Professionals (NA)
Water Views
Nanaimo
$ 484,900
- Type
- Single Family
- Size
- 1,160 SqFt
- Rooms
- 3 Beds + 2 Baths
eXp Realty (NA)
Primary On Main
Nanaimo
$ 699,999
- Type
- Single Family
- Size
- 2,258 SqFt
- Rooms
- 4 Beds + 2 Baths
REMAX Professionals (NA)
Primary On Main
Nanaimo
$ 599,900
- Type
- Single Family
- Size
- 2,670 SqFt
- Rooms
- 5 Beds + 3 Baths
Century 21 Harbour Realty Ltd.
Reduced
Nanaimo
$ 949,900
- Type
- Single Family
- Size
- 2,664 SqFt
- Rooms
- 5 Beds + 4 Baths
Oakwyn Realty Ltd. (NA)
 Data is supplied by Pillar 9™ MLS® System. Pillar 9™ is the owner of the copyright in its MLS® System. Data is deemed reliable but is not guaranteed accurate by Pillar 9™. The trademarks MLS®, Multiple Listing Service® and the associated logos are owned by The Canadian Real Estate Association (CREA) and identify the quality of services provided by real estate professionals who are members of CREA. Used under license.
 Copyright 2026 by Greater Vancouver REALTORS®. All Rights Reserved. NOTE: This representation is based in whole or in part on data generated by the Chilliwack & District Real Estate Board, Fraser Valley Real Estate Board
or Greater Vancouver REALTORS® which assumes no responsibility for its accuracy.
The trademarks REALTOR®, REALTORS®, and the REALTOR® logo are controlled by The Canadian Real Estate Association (CREA) and identify real estate professionals who are members of CREA. The trademarks MLS®, Multiple Listing Service® and the associated logos are owned by CREA and identify the quality of services provided by real estate professionals who are members of CREA. Used under license.
Last Updated: September 22, 2026 9:01 PM UTC
Copyright 2026 by Greater Vancouver REALTORS®. All Rights Reserved. NOTE: This representation is based in whole or in part on data generated by the Chilliwack & District Real Estate Board, Fraser Valley Real Estate Board
or Greater Vancouver REALTORS® which assumes no responsibility for its accuracy.
The trademarks REALTOR®, REALTORS®, and the REALTOR® logo are controlled by The Canadian Real Estate Association (CREA) and identify real estate professionals who are members of CREA. The trademarks MLS®, Multiple Listing Service® and the associated logos are owned by CREA and identify the quality of services provided by real estate professionals who are members of CREA. Used under license.
Last Updated: September 22, 2026 9:01 PM UTC
