
Primary on Main



Address
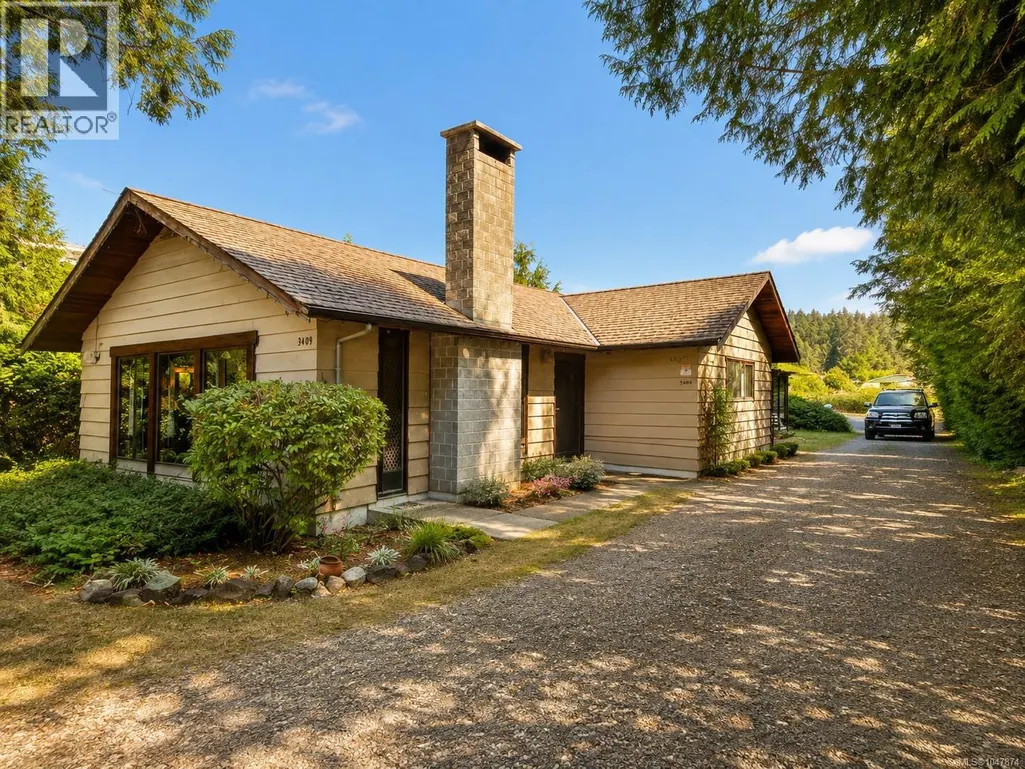
3409 Luxton Rd, Langford, BC
Price
$ 2,250,000
Property Attributes
- ID#1047874
- TypeSingle Family
- Listing Status Active
- MunicipalityLangford
- CityLangford
- AreaLangford
- NeighbourhoodLuxton
- Postal CodeV9Z 2Z3
- StyleWestcoast
- Year Built1973
- Price$ 2,250,000
- Bedrooms2
- Bathrooms2
- Half Bathrooms0
- Sqr Footage1088
- Lot Size2.6 Acres
Data Source:
Canadian Real Estate Association (CREA)
Property Description
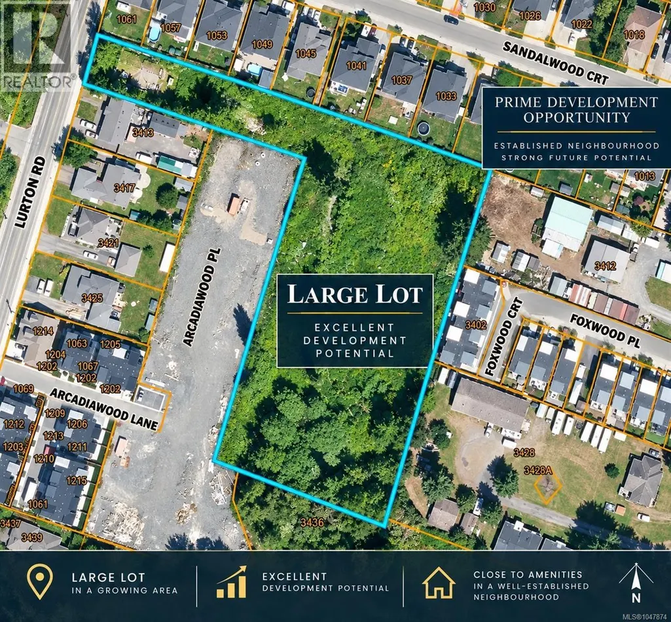
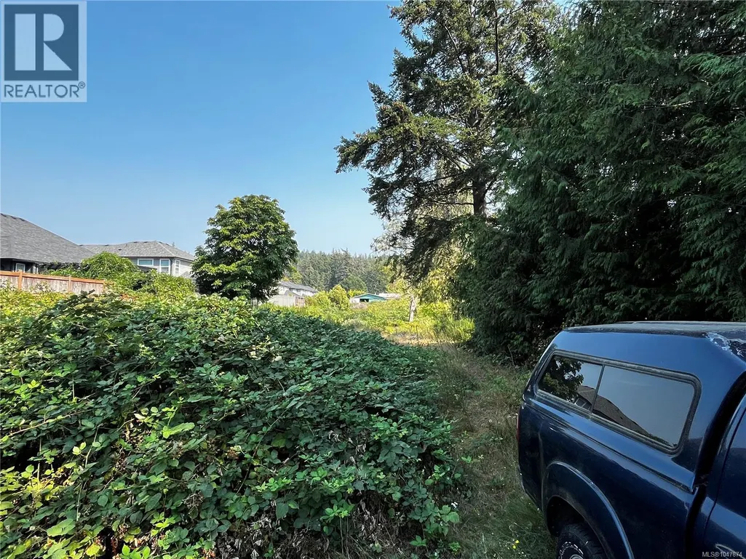
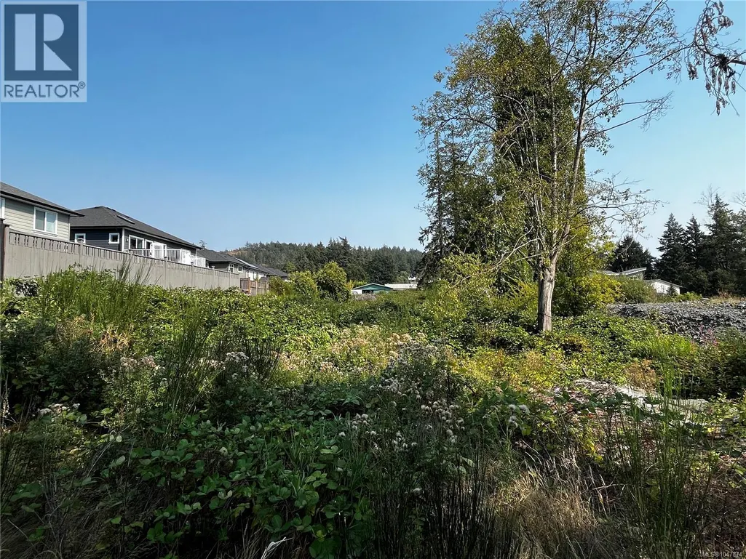
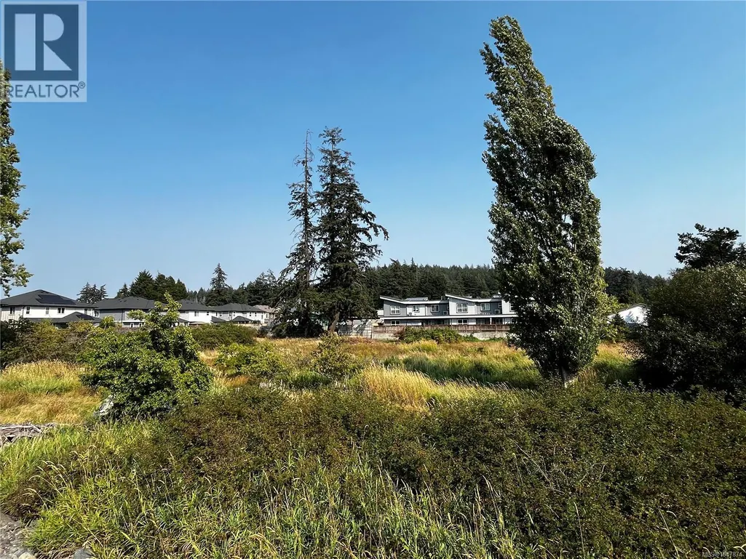
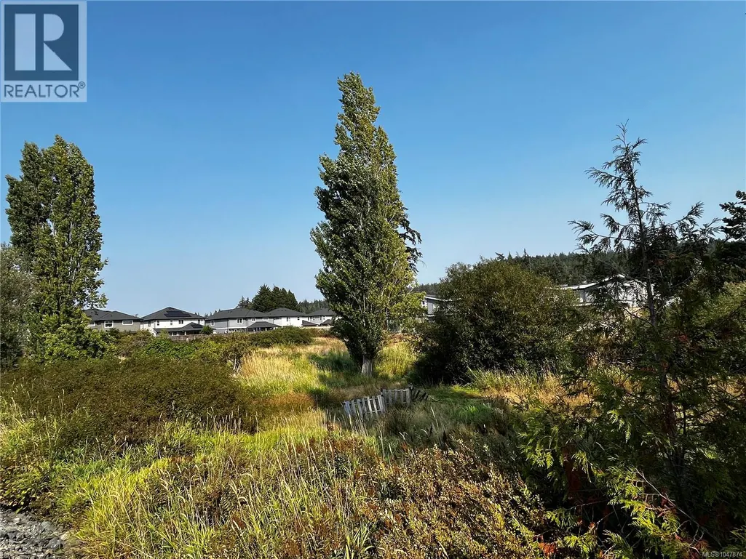
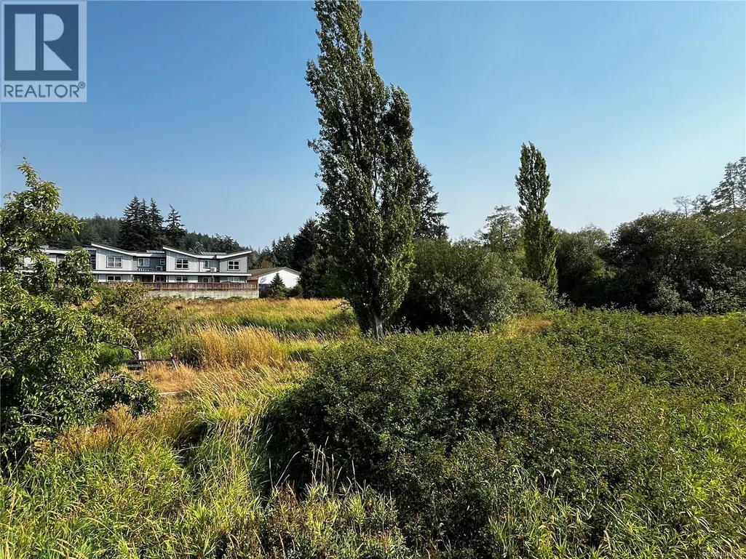
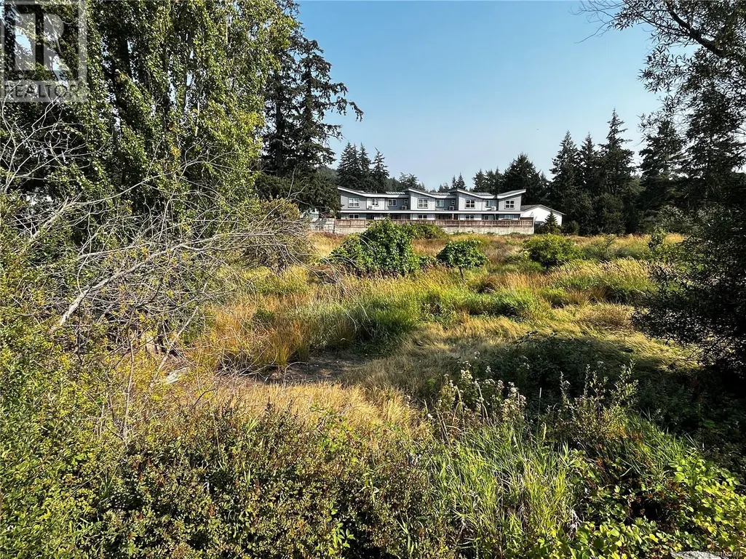
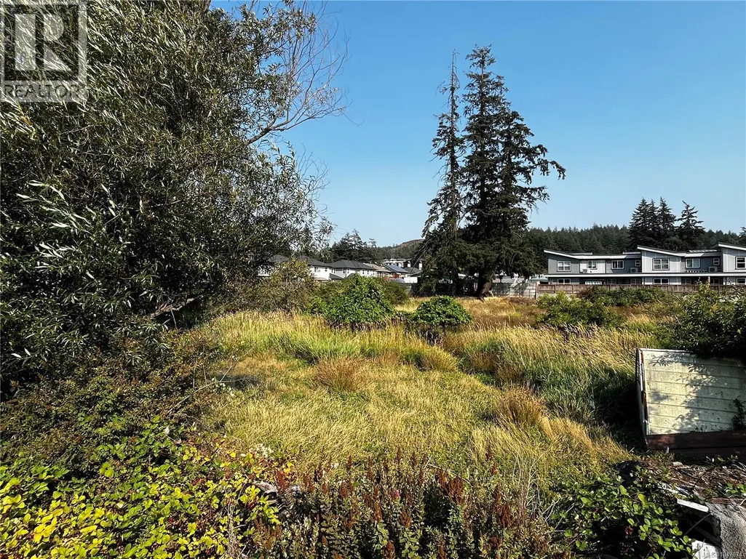
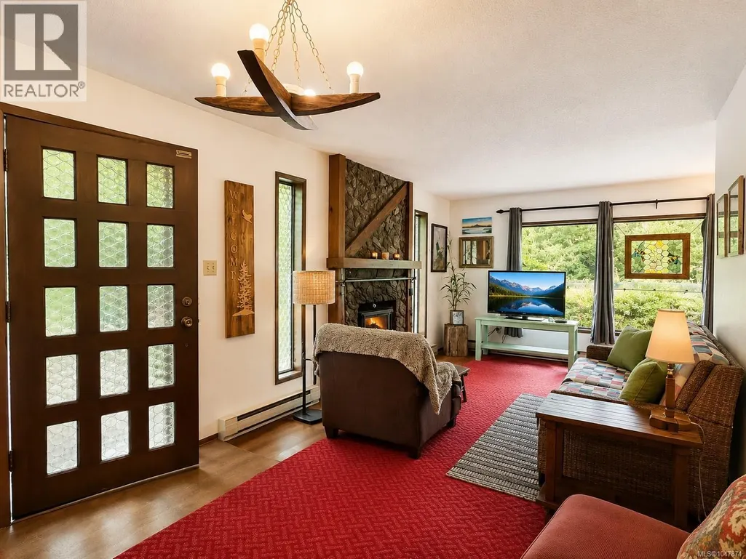
Rare 2.6-acre opportunity in Langford offering immediate residential use with compelling long-term development potential. The property is improved with a 1973-built, 1,088 sq. ft. 2-bedroom, 2-bath single-family home, providing holding income or comfortable occupancy while future plans are explored. Zoned RR2 – Rural Residential 2 and designated Complete Community in the OCP, the site sits in an area experiencing significant residential growth, including nearby townhouse and small-lot development. The generally level parcel, with approximately 1.96 m of elevation change, offers substantial usable land and excellent potential for a developer, investor, or buyer seeking space today with upside for tomorrow. Municipal sewer is not currently connected to the property, so any future redevelopment will require independent investigation of servicing, rezoning, density, access, and municipal requirements. A unique combination of acreage, existing housing, location, and future possibilities. Also listed on the Commercial MLS® under MLS® #1048008. (id:7434)
General Features
| Property Type | Single Family |
|---|---|
| Zoning Description | RR2 |
| ZoningType | Residential |
| Neighbourhood | Luxton |
| Building Architectural Style | Westcoast |
| Building Cooling Type | None |
| Parking Space Total | 2 |
| Building Type | House |
| Ownership Type | Freehold |
Interior Features
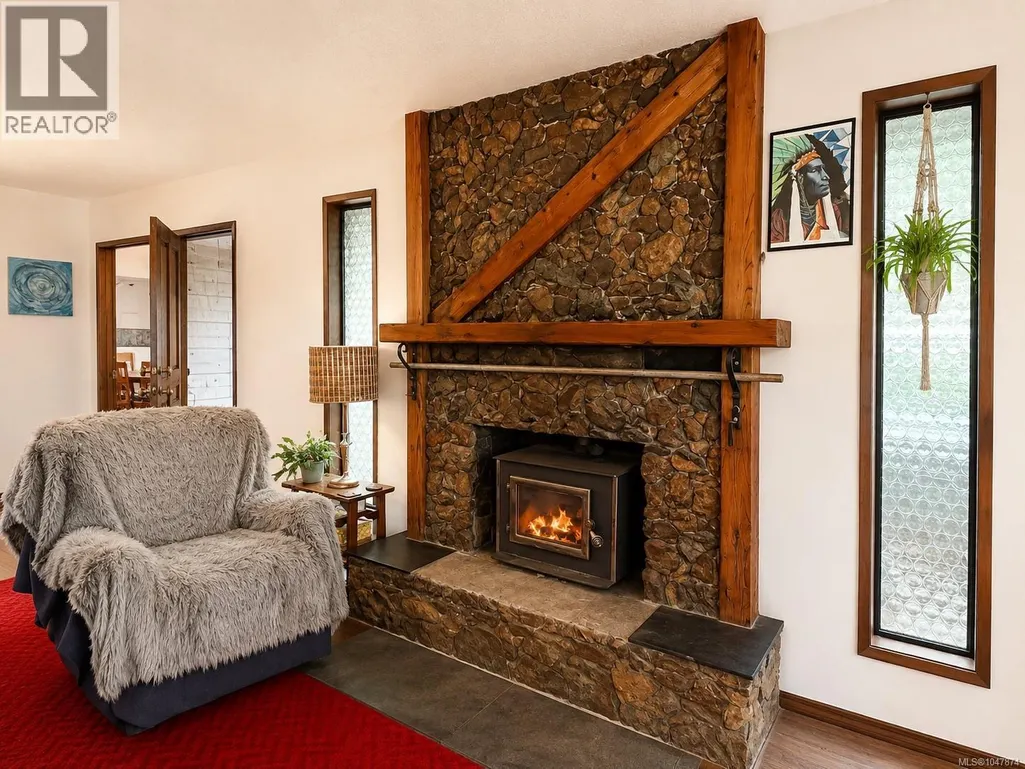
| Building Fireplace Present | True |
|---|---|
| Building Fireplace Total | 1 |
| Building Heating Type | Baseboard heaters |
| Living Area Range | 1088 |
| Bedrooms | 2 |
Room Details
| Room | Dimensions | Level | Flooring | Details |
|---|---|---|---|---|
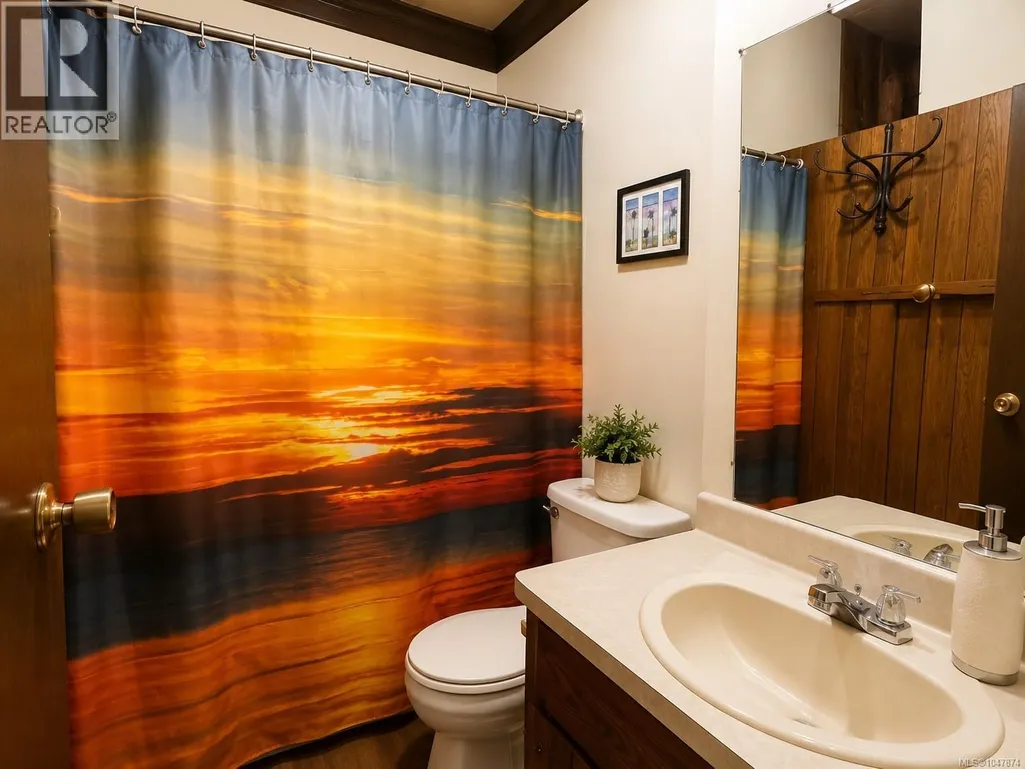
| Bathroom | 5'3 x 7'11 | Main level | ||
| Bedroom | 13'0 x 7'4 | Main level | ||
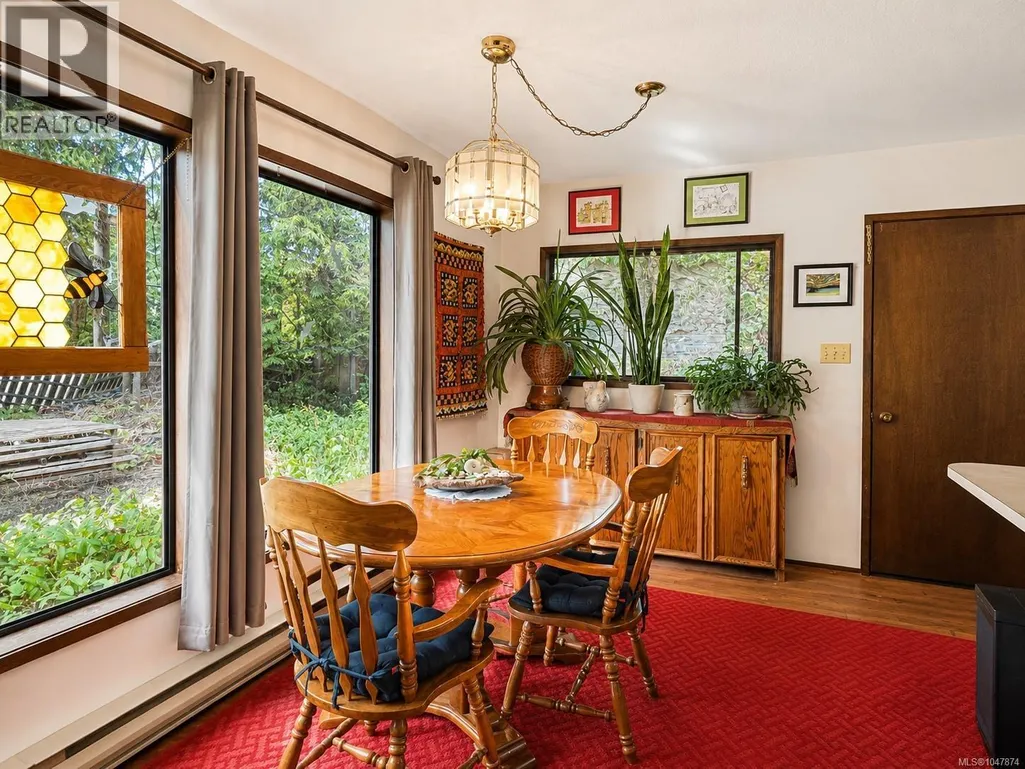
| Eating area | 8'8 x 8'2 | Main level | ||
| Family room | 11'11 x 11'6 | Main level | ||
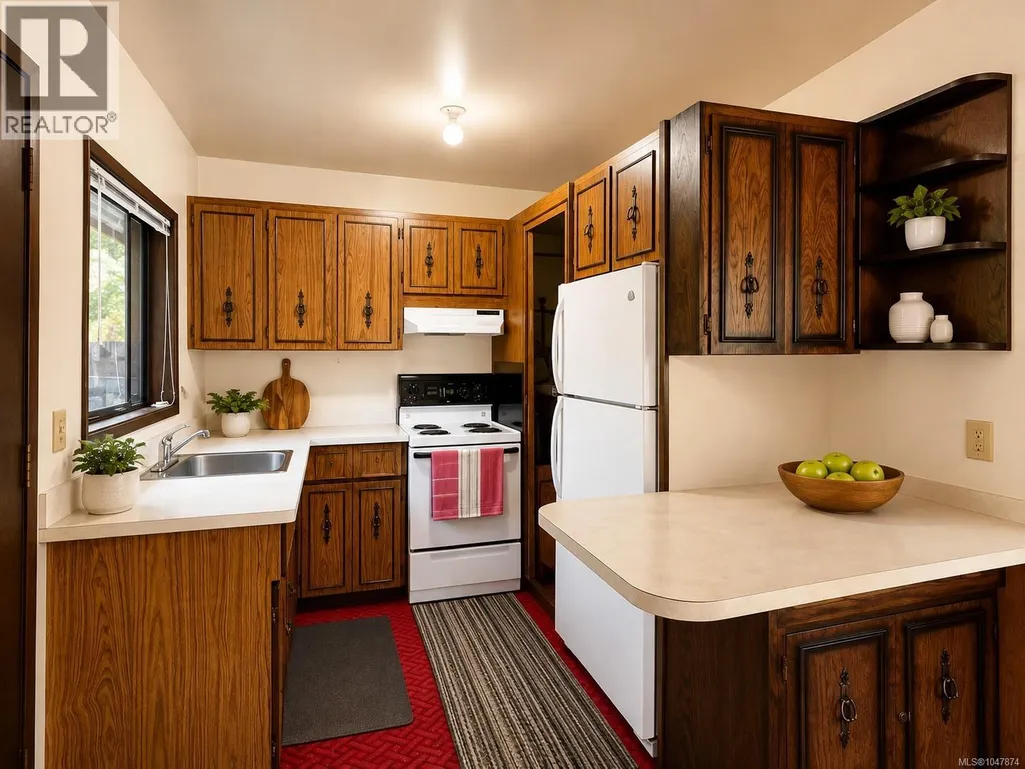
| Kitchen | 9'1 x 7'11 | Main level | ||
| Laundry room | 6'10 x 7'9 | Main level | ||
| Living room | 23'4 x 11'0 | Main level | ||
| Primary Bedroom | 11'2 x 12'3 | Main level | ||
| Storage | 11'2 x 6'8 | Main level |
Amenities
- Views
- New Construction
- Adult 55+
- Lease To Own
- No Strata Fees
- Furnished
- Primary On Main
- Air Conditioning
- Seller Finance
- Green
- Fixer Upper
- Horse
- Golf
- Fireplace
- Deck
- Garage
- Basement
- Pool

Property vs Single Family Average in V9Z 2Z3
Price
Year Built
In The Neighbourhood
Reduced
Langford
$ 825,000
- Type
- Single Family
- Size
- 2,504 SqFt
- Rooms
- 3 Beds + 2 Baths
RE/MAX Generation
Primary On Main
Langford
$ 1,050,000
- Type
- Single Family
- Size
- 2,105 SqFt
- Rooms
- 5 Beds + 3 Baths
Century 21 Queenswood Realty Ltd.
 Data is supplied by Pillar 9™ MLS® System. Pillar 9™ is the owner of the copyright in its MLS® System. Data is deemed reliable but is not guaranteed accurate by Pillar 9™. The trademarks MLS®, Multiple Listing Service® and the associated logos are owned by The Canadian Real Estate Association (CREA) and identify the quality of services provided by real estate professionals who are members of CREA. Used under license.
 Copyright 2026 by Greater Vancouver REALTORS®. All Rights Reserved. NOTE: This representation is based in whole or in part on data generated by the Chilliwack & District Real Estate Board, Fraser Valley Real Estate Board
or Greater Vancouver REALTORS® which assumes no responsibility for its accuracy.
The trademarks REALTOR®, REALTORS®, and the REALTOR® logo are controlled by The Canadian Real Estate Association (CREA) and identify real estate professionals who are members of CREA. The trademarks MLS®, Multiple Listing Service® and the associated logos are owned by CREA and identify the quality of services provided by real estate professionals who are members of CREA. Used under license.
Last Updated: September 21, 2026 8:53 PM UTC
Copyright 2026 by Greater Vancouver REALTORS®. All Rights Reserved. NOTE: This representation is based in whole or in part on data generated by the Chilliwack & District Real Estate Board, Fraser Valley Real Estate Board
or Greater Vancouver REALTORS® which assumes no responsibility for its accuracy.
The trademarks REALTOR®, REALTORS®, and the REALTOR® logo are controlled by The Canadian Real Estate Association (CREA) and identify real estate professionals who are members of CREA. The trademarks MLS®, Multiple Listing Service® and the associated logos are owned by CREA and identify the quality of services provided by real estate professionals who are members of CREA. Used under license.
Last Updated: September 21, 2026 8:53 PM UTC
