
Views








Address
2044 Mountain Vista Dr, Nanaimo, BC
Price
$ 998,500
Property Attributes
- ID#1047411
- TypeSingle Family
- Listing Status Active
- MunicipalityNanaimo
- CityNanaimo
- AreaNanaimo
- NeighbourhoodDiver Lake
- Postal CodeV9T 0L4
- StyleContemporary
- Year Built2021
- Price$ 998,500
- Bedrooms4
- Bathrooms4
- Half Bathrooms0
- Sqr Footage2501
Data Source:
Canadian Real Estate Association (CREA)
Property Description
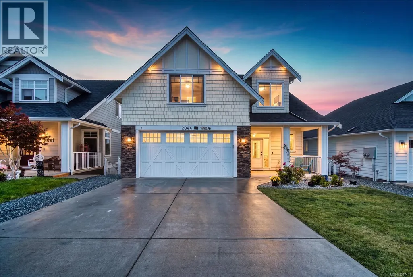
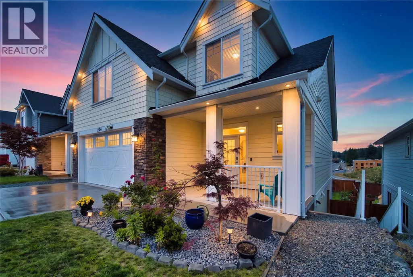
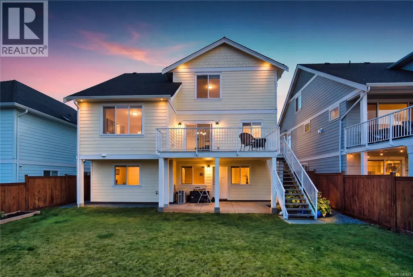
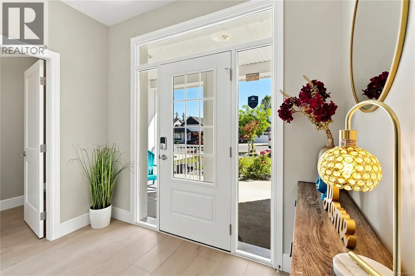
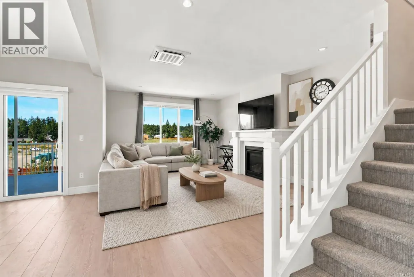
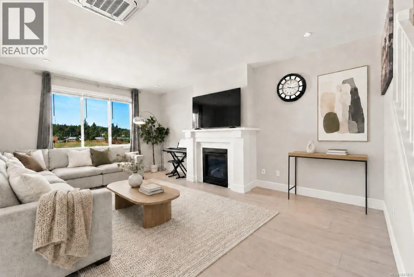
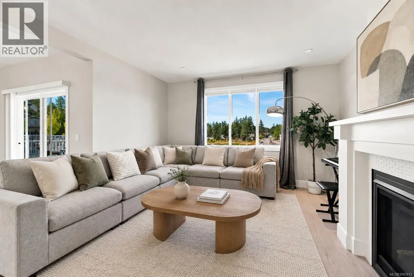
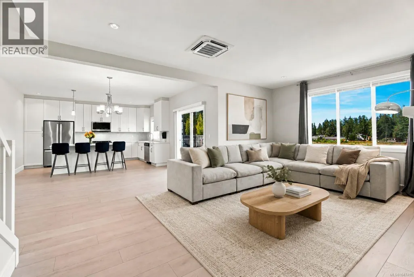
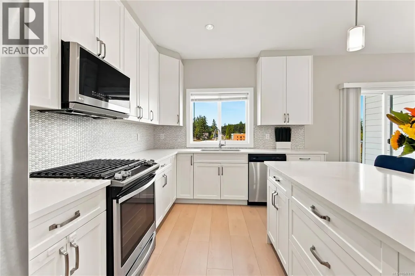
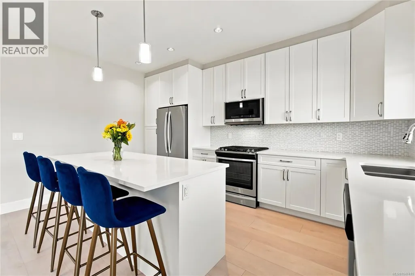
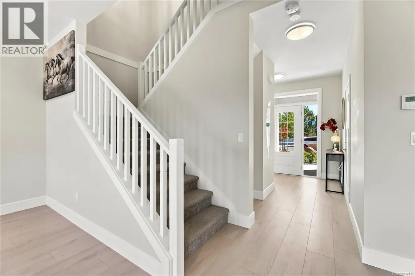
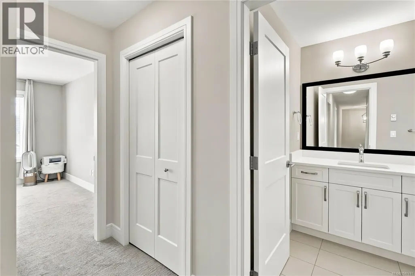
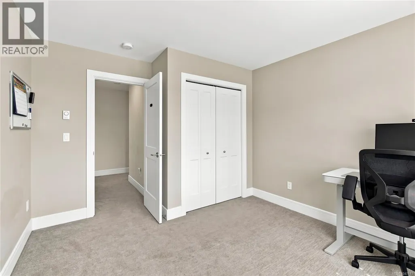
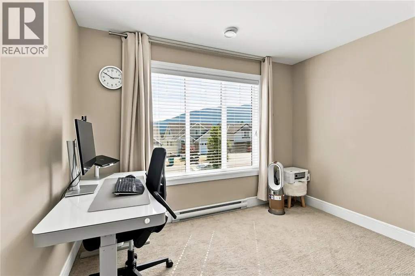
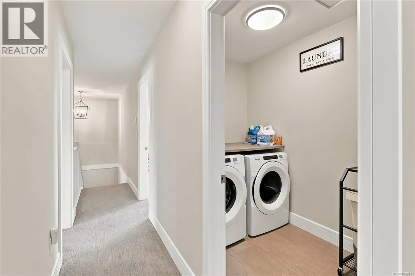
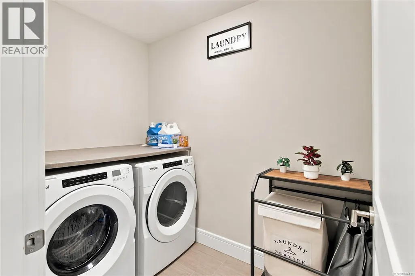
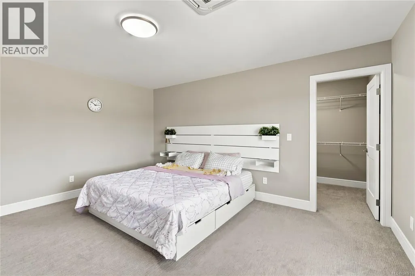
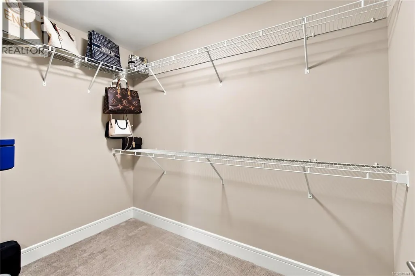
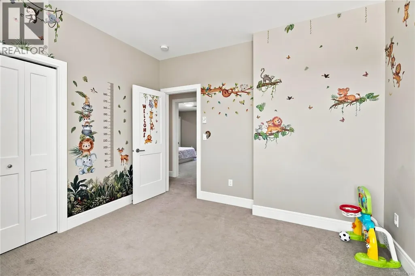
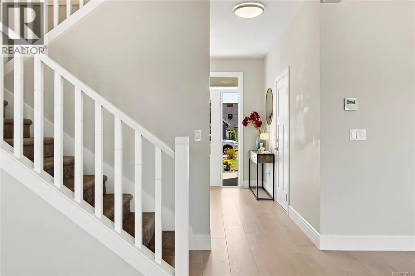
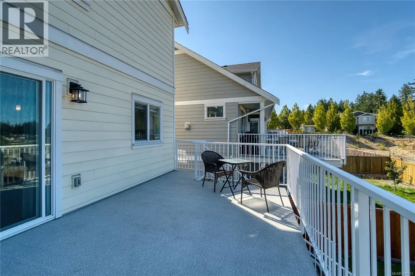
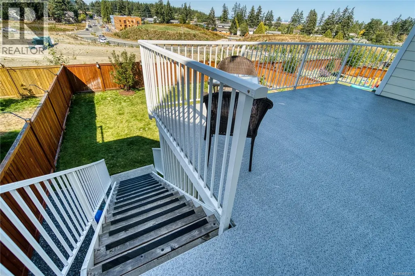
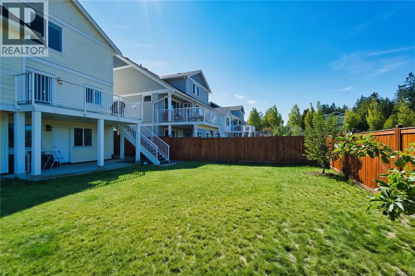
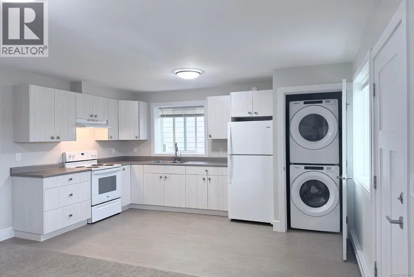
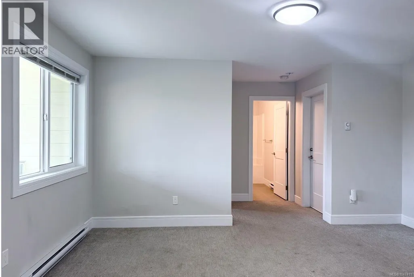
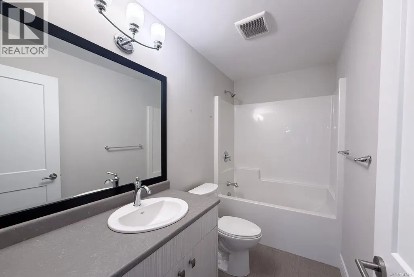
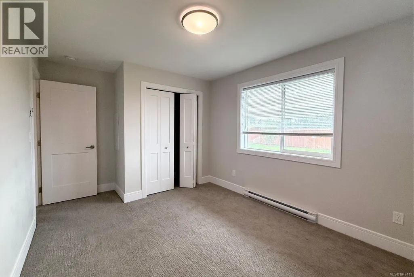
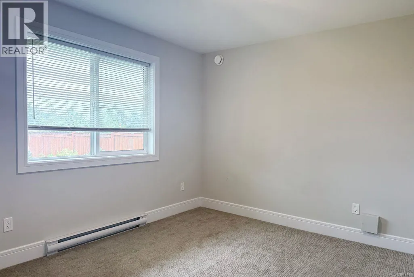
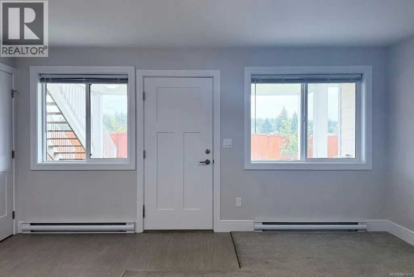
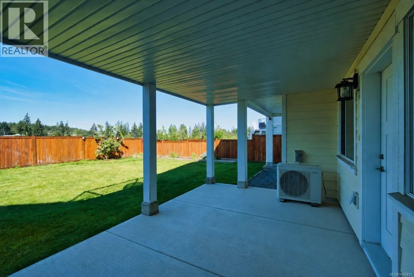
Within walking distance of Bowen Park’s golf course, tennis and new pickleball courts, this home places recreation and scenic trails nearby. Grocery stores, restaurants, schools and amenities are also within walking distance or a short drive. Inside, the bright main level connects the kitchen, dining and spacious living areas in one open setting, while patio doors lead to a large deck overlooking the backyard. The kitchen offers quartz countertops, a tiled backsplash, island seating and soft-close cabinetry. Upstairs are three bedrooms with views of Mount Benson, including a generous primary with a walk-in closet and spacious ensuite. Downstairs, a self-contained legal one-bedroom suite provides rental or extended-family flexibility. Outside are sprinkler irrigation, rear fencing and a built-in strip for growing herbs, produce or plants. Additional features include a ductless heat pump and gas on-demand hot water. Measurements are approximate; verify if important.*Measurements are approximate; verify if important. *Some photos may be digitally enhanced for visual presentation. Verify if important. (id:7434)
General Features
| Features | Central location, Level lot, Other, Rectangular |
|---|---|
| Property Type | Single Family |
| Zoning Description | RS2 |
| ZoningType | Residential |
| Neighbourhood | Diver Lake |
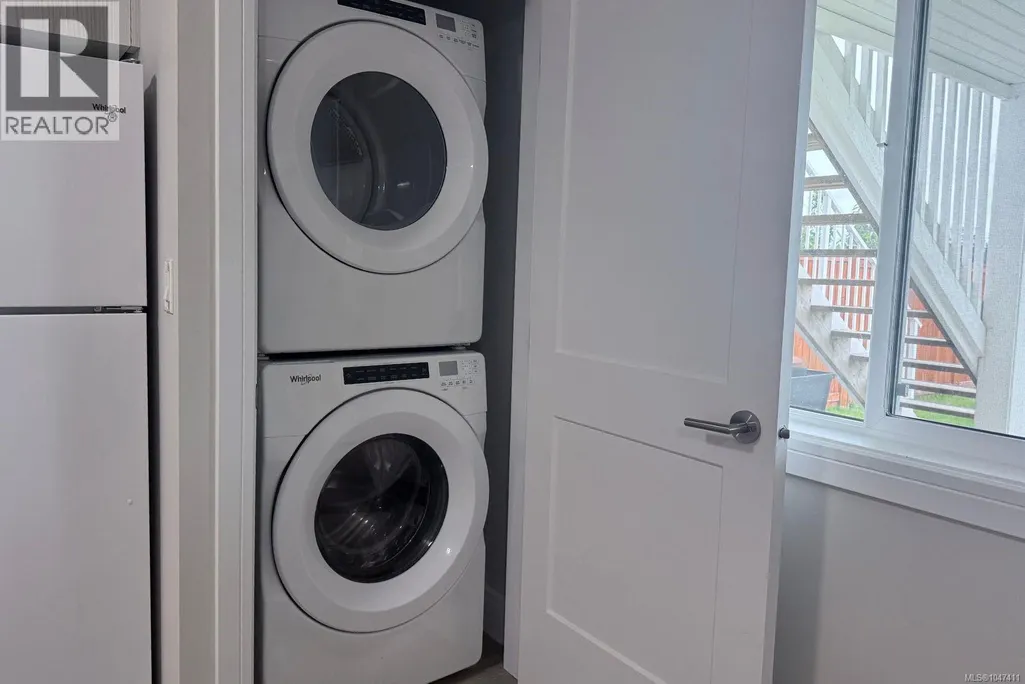
| Building Appliances | Dishwasher, Dryer, Microwave, Range - Gas, Refrigerator, Washer |
| Building Architectural Style | Contemporary |
| Building Cooling Type | Air Conditioned |
| Parking Space Total | 2 |
| Building Type | House |
| Ownership Type | Freehold |
Interior Features
| Building Fireplace Present | True |
|---|---|
| Building Fireplace Total | 1 |
| Building Heating Type | Heat Pump |
| Living Area Range | 2501 |
| Bedrooms | 4 |
Exterior Features
| ViewType | Mountain view |
|---|
Room Details
| Room | Dimensions | Level | Flooring | Details |
|---|---|---|---|---|
| Bathroom | 2-Piece | Main level | ||
| Bedroom | Measurements not available x 1 | Lower level | 10 ft | |
| Dining room | 15'6 x 10'6 | Main level | ||
| Ensuite | 4-Piece | Second level | ||
| Entrance | 9'2 x 5'4 | Main level | ||
| Kitchen | 15 ft x Measurements not avail | Additional Accommodation | ||
| Living room | 15 ft x Measurements not avail | Additional Accommodation | ||
| Primary Bedroom | 15'6 x 13'8 | Second level |
Amenities
- Views
- New Construction
- Adult 55+
- Lease To Own
- No Strata Fees
- Furnished
- Primary On Main
- Air Conditioning
- Seller Finance
- Green
- Fixer Upper
- Horse
- Golf
- Fireplace
- Deck
- Garage
- Basement
- Pool

Property vs Single Family Average in V9T 0L4
Price
Year Built
In The Neighbourhood
Just Listed
Nanaimo
$ 874,900
- Type
- Single Family
- Size
- 2,292 SqFt
- Rooms
- 4 Beds + 3 Baths
Royal LePage Nanaimo Realty LD
Open House
Nanaimo
$ 699,900
- Type
- Single Family
- Size
- 1,282 SqFt
- Rooms
- 4 Beds + 2 Baths
REMAX Professionals (NA)
Views
Nanaimo
$ 524,900
- Type
- Single Family
- Size
- 1,079 SqFt
- Rooms
- 2 Beds + 2 Baths
Royal LePage Nanaimo Realty (NanIsHwyN)
Primary On Main
Nanaimo
$ 949,900
- Type
- Single Family
- Size
- 2,729 SqFt
- Rooms
- 5 Beds + 3 Baths
REMAX Professionals (NA)
Views
Nanaimo
$ 999,999
- Type
- Single Family
- Size
- 2,709 SqFt
- Rooms
- 6 Beds + 4 Baths
Sutton Group-West Coast Realty (Nan)
Reduced
Nanaimo
$ 724,900
- Type
- Single Family
- Size
- 2,105 SqFt
- Rooms
- 4 Beds + 2 Baths
460 Realty Inc. (NA)
Primary On Main
Nanaimo
$ 1,200,000
- Type
- Single Family
- Size
- 3,510 SqFt
- Rooms
- 7 Beds + 4 Baths
REMAX Professionals (NA)
Reduced
Nanaimo
$ 975,000
- Type
- Single Family
- Size
- 2,454 SqFt
- Rooms
- 5 Beds + 3 Baths
Royal LePage Island Living (PK)
Primary On Main
Nanaimo
$ 629,900
- Type
- Single Family
- Size
- 2,166 SqFt
- Rooms
- 4 Beds + 2 Baths
460 Realty Inc. (NA)
Primary On Main
Nanaimo
$ 825,000
- Type
- Single Family
- Size
- 1,769 SqFt
- Rooms
- 3 Beds + 2 Baths
The Agency
 Data is supplied by Pillar 9™ MLS® System. Pillar 9™ is the owner of the copyright in its MLS® System. Data is deemed reliable but is not guaranteed accurate by Pillar 9™. The trademarks MLS®, Multiple Listing Service® and the associated logos are owned by The Canadian Real Estate Association (CREA) and identify the quality of services provided by real estate professionals who are members of CREA. Used under license.
 Copyright 2026 by Greater Vancouver REALTORS®. All Rights Reserved. NOTE: This representation is based in whole or in part on data generated by the Chilliwack & District Real Estate Board, Fraser Valley Real Estate Board
or Greater Vancouver REALTORS® which assumes no responsibility for its accuracy.
The trademarks REALTOR®, REALTORS®, and the REALTOR® logo are controlled by The Canadian Real Estate Association (CREA) and identify real estate professionals who are members of CREA. The trademarks MLS®, Multiple Listing Service® and the associated logos are owned by CREA and identify the quality of services provided by real estate professionals who are members of CREA. Used under license.
Last Updated: September 23, 2026 9:04 PM UTC
Copyright 2026 by Greater Vancouver REALTORS®. All Rights Reserved. NOTE: This representation is based in whole or in part on data generated by the Chilliwack & District Real Estate Board, Fraser Valley Real Estate Board
or Greater Vancouver REALTORS® which assumes no responsibility for its accuracy.
The trademarks REALTOR®, REALTORS®, and the REALTOR® logo are controlled by The Canadian Real Estate Association (CREA) and identify real estate professionals who are members of CREA. The trademarks MLS®, Multiple Listing Service® and the associated logos are owned by CREA and identify the quality of services provided by real estate professionals who are members of CREA. Used under license.
Last Updated: September 23, 2026 9:04 PM UTC
