
Waterfront
Address
1055 Trillium Rd, Langford, BC
Price
$ 1,625,000
Property Attributes
- ID#1045190
- TypeSingle Family
- Listing Status Active
- MunicipalityLangford
- CityLangford
- AreaLangford
- NeighbourhoodLangford Lake
- Postal CodeV9B 4G3
- StyleCottage, Cabin
- Year Built1950
- Price$ 1,625,000
- Bedrooms4
- Bathrooms3
- Half Bathrooms0
- Sqr Footage2084
Data Source:
Canadian Real Estate Association (CREA)
Property Description
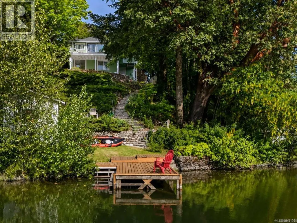
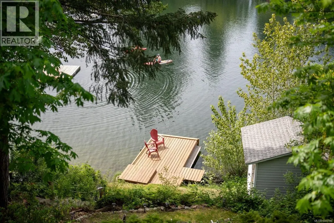
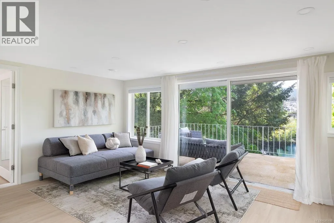
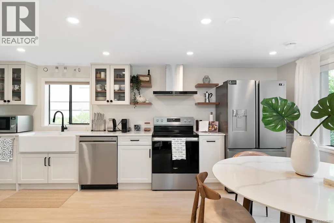
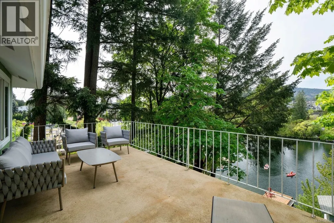
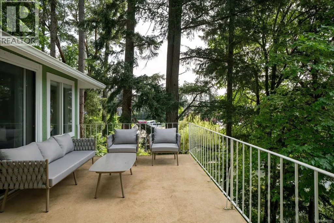
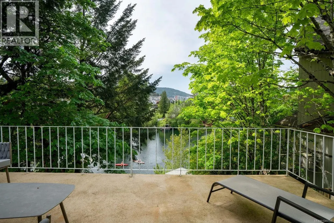
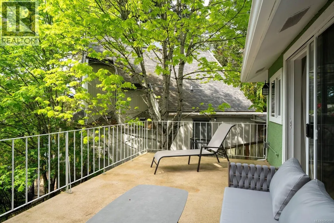
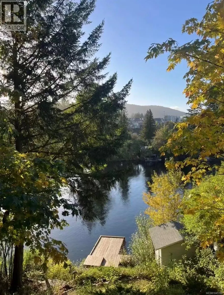
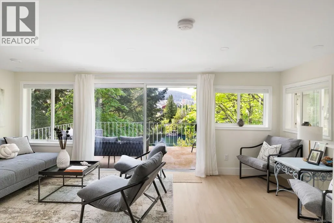
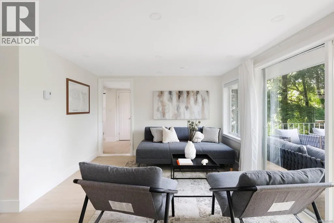
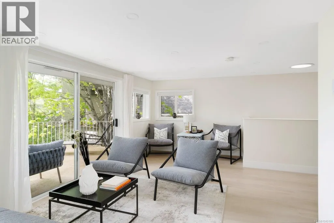
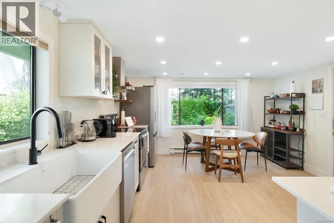
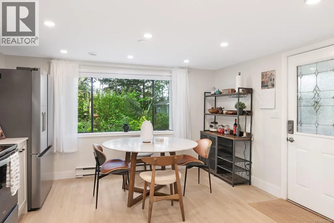
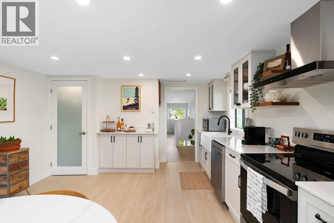
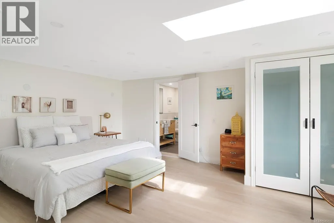
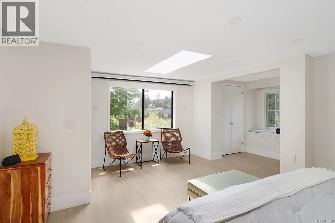
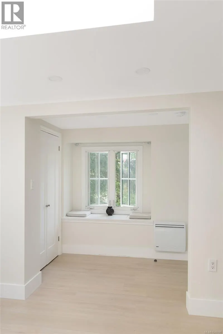
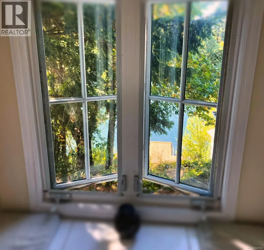
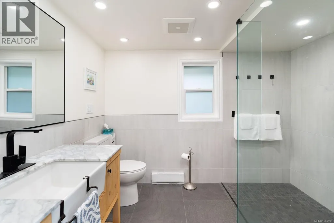
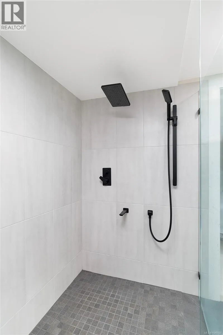
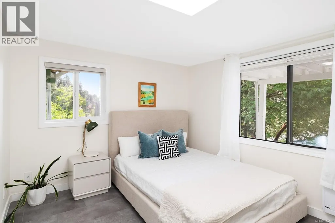
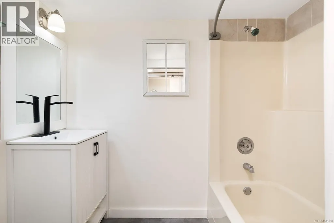
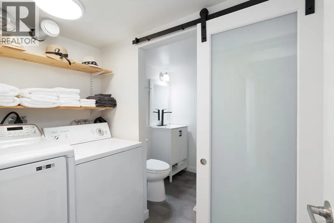
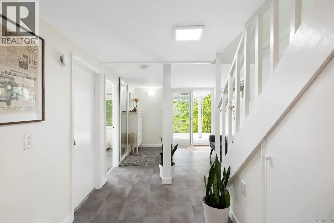
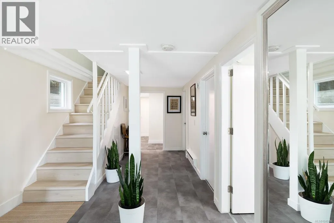
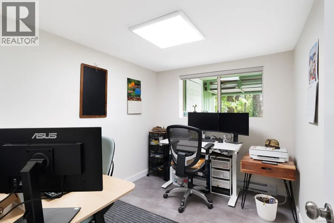
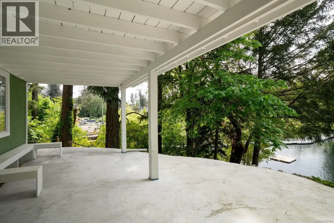
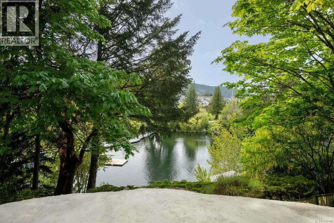
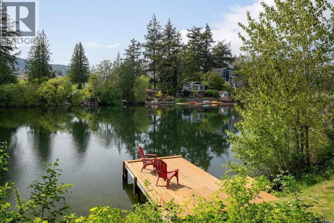
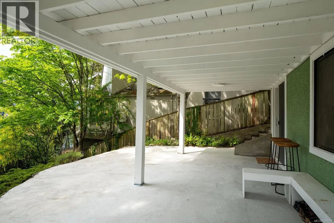
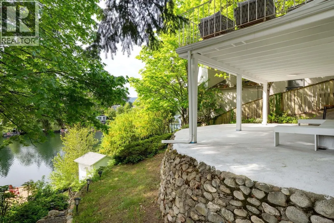
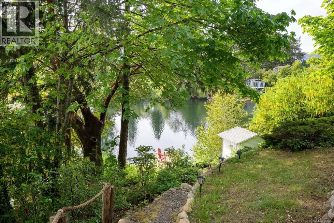
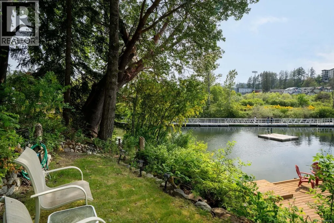
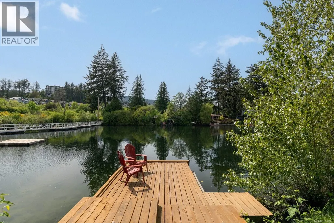
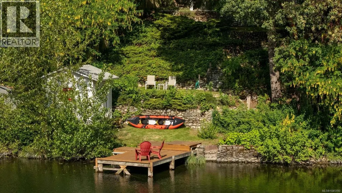
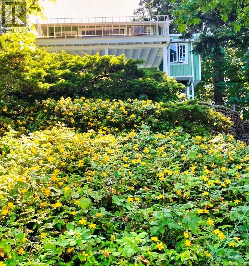
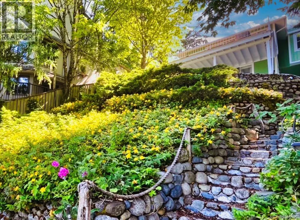
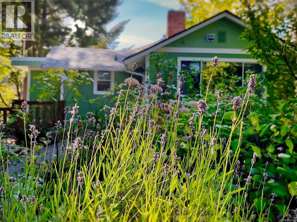
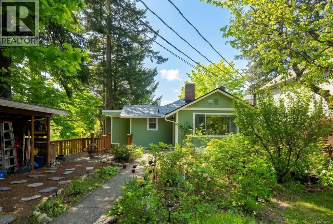
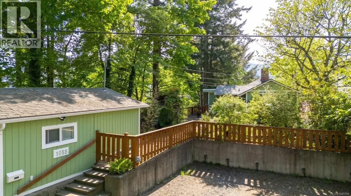
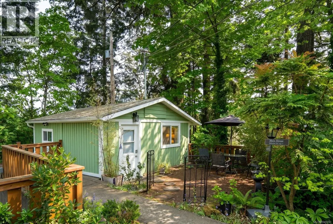
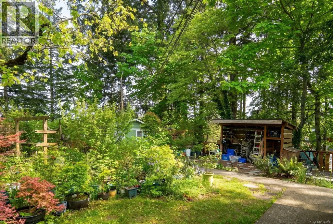
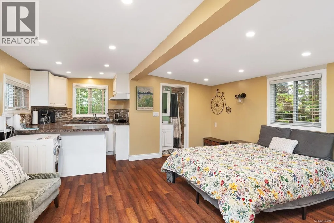
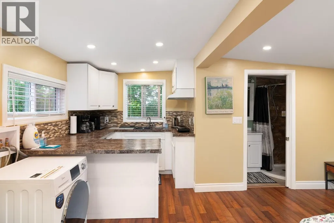
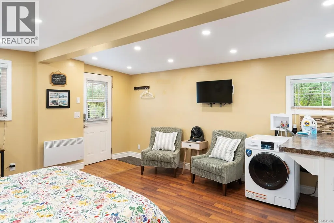
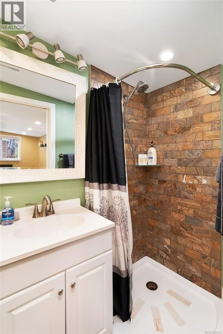
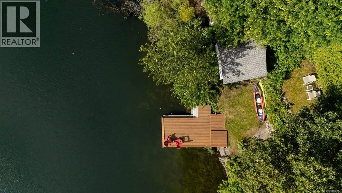
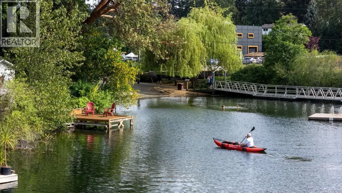
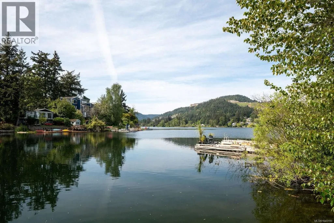
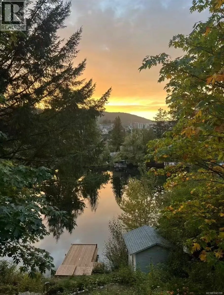
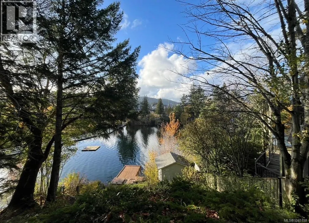
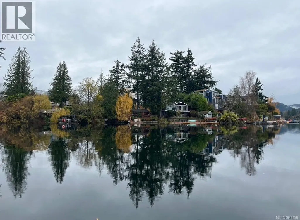
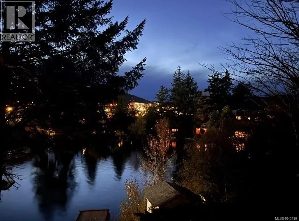
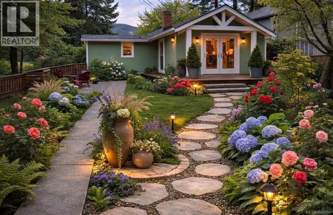
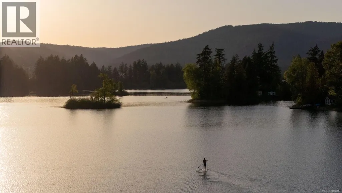
Experience true waterfront living at 1055 Trillium Rd, where a beautifully reimagined interior meets an exceptional setting on Langford Lake. Thoughtfully updated throughout, this home offers a fresh, modern feel with all-new finishes and improvements designed for comfort, style, and effortless everyday living. Step outside to a stunning deck overlooking the lake, the perfect place to enjoy morning coffee, evening sunsets, or relaxed entertaining with the water as your backdrop. A terraced yard leads down to the private dock, with low maintenance gardens lining the way. A private dock extends the lakefront lifestyle even further, offering direct access for swimming, paddling, boating, or simply taking in the peaceful surroundings. The main home offers 3 bedrooms and 2 bathrooms, while a 1 bedroom plus bathroom garden suite adds valuable flexibility, ideal for family, guests, or as a mortgage helper. Perfectly positioned away from the home, the suite allows privacy for both. With its fully updated interior, inviting outdoor spaces, and rare private waterfront access, 1055 Trillium Rd is a special opportunity to enjoy the very best of lakefront living in a move-in-ready home on one of the area's most sought-after shorelines. (id:7434)
General Features
| Features | Park setting, Other, Moorage |
|---|---|
| Property Type | Single Family |
| Zoning Description | RL1 |
| ZoningType | Residential |
| Neighbourhood | Langford Lake |
| Building Appliances | Dishwasher, Dryer, Freezer, Microwave, Range - Electric, Refrigerator, Washer |
| Building Architectural Style | Cottage, Cabin |
| Building Cooling Type | None |
| Parking Space Total | 4 |
| Building Type | House |
| Ownership Type | Freehold |
Interior Features
| Building Fireplace Present | True |
|---|---|
| Building Fireplace Total | 1 |
| Building Heating Type | Baseboard heaters, Heat Recovery Ventilation (HRV) |
| Building Heating Fuel | Electric |
| Living Area Range | 2084 |
| Bedrooms | 4 |
Exterior Features
| Structure | Shed, Workshop |
|---|---|
| Water Front Type | Waterfront on lake |
| ViewType | Lake view, Mountain view |
Room Details
| Room | Dimensions | Level | Flooring | Details |
|---|---|---|---|---|
| Bathroom | 3-Piece | Other | ||
| Bedroom | 15'0 x 15'5 | Other | ||
| Dining room | 10'10 x 14'5 | Main level | ||
| Kitchen | 7'0 x 7'0 | Other | ||
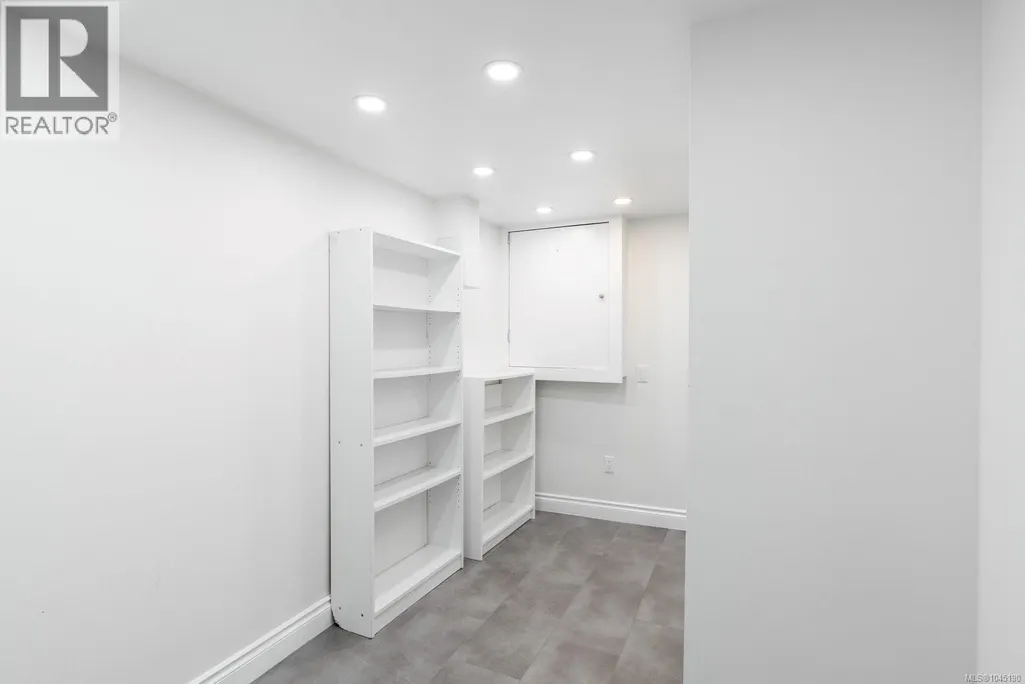
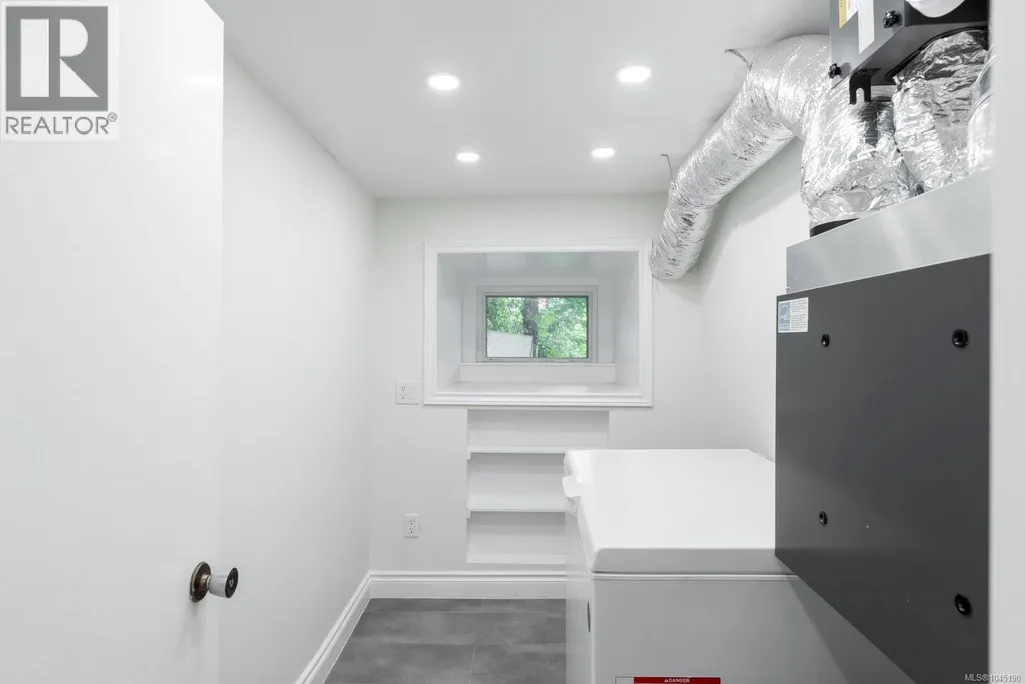
| Laundry room | 6'1 x 7'6 | Lower level | ||
| Living room | 19'2 x 11'1 | Main level | ||
| Storage | 7'7 x 9'2 | Lower level |
Amenities
- Views
- New Construction
- Adult 55+
- Lease To Own
- No Strata Fees
- Furnished
- Primary On Main
- Air Conditioning
- Seller Finance
- Green
- Fixer Upper
- Horse
- Golf
- Fireplace
- Deck
- Garage
- Basement
- Pool

Property vs Single Family Average in V9B 4G3
Price
Year Built
In The Neighbourhood
Waterfront
Langford
$ 1,725,000
- Type
- Single Family
- Size
- 1,910 SqFt
- Rooms
- 4 Beds + 3 Baths
eXp Realty
Waterfront
Langford
$ 2,320,000
- Type
- Single Family
- Size
- 3,266 SqFt
- Rooms
- 4 Beds + 3 Baths
Royal LePage Coast Capital - Chatterton
Waterfront
Langford
$ 1,174,900
- Type
- Single Family
- Size
- 2,864 SqFt
- Rooms
- 4 Beds + 3 Baths
Newport Realty Ltd.
Open House
Langford
$ 1,525,000
- Type
- Single Family
- Size
- 3,794 SqFt
- Rooms
- 8 Beds + 4 Baths
Engel & Volkers Vancouver Island
Reduced
Langford
$ 724,900
- Type
- Single Family
- Size
- 854 SqFt
- Rooms
- 2 Beds + 2 Baths
Pemberton Holmes Ltd. - Oak Bay
Open House
Langford
$ 699,999
- Type
- Single Family
- Size
- 821 SqFt
- Rooms
- 2 Beds + 1 Baths
Maxxam Realty Ltd.
 Data is supplied by Pillar 9™ MLS® System. Pillar 9™ is the owner of the copyright in its MLS® System. Data is deemed reliable but is not guaranteed accurate by Pillar 9™. The trademarks MLS®, Multiple Listing Service® and the associated logos are owned by The Canadian Real Estate Association (CREA) and identify the quality of services provided by real estate professionals who are members of CREA. Used under license.
 Copyright 2026 by Greater Vancouver REALTORS®. All Rights Reserved. NOTE: This representation is based in whole or in part on data generated by the Chilliwack & District Real Estate Board, Fraser Valley Real Estate Board
or Greater Vancouver REALTORS® which assumes no responsibility for its accuracy.
The trademarks REALTOR®, REALTORS®, and the REALTOR® logo are controlled by The Canadian Real Estate Association (CREA) and identify real estate professionals who are members of CREA. The trademarks MLS®, Multiple Listing Service® and the associated logos are owned by CREA and identify the quality of services provided by real estate professionals who are members of CREA. Used under license.
Last Updated: September 21, 2026 8:53 PM UTC
Copyright 2026 by Greater Vancouver REALTORS®. All Rights Reserved. NOTE: This representation is based in whole or in part on data generated by the Chilliwack & District Real Estate Board, Fraser Valley Real Estate Board
or Greater Vancouver REALTORS® which assumes no responsibility for its accuracy.
The trademarks REALTOR®, REALTORS®, and the REALTOR® logo are controlled by The Canadian Real Estate Association (CREA) and identify real estate professionals who are members of CREA. The trademarks MLS®, Multiple Listing Service® and the associated logos are owned by CREA and identify the quality of services provided by real estate professionals who are members of CREA. Used under license.
Last Updated: September 21, 2026 8:53 PM UTC
