
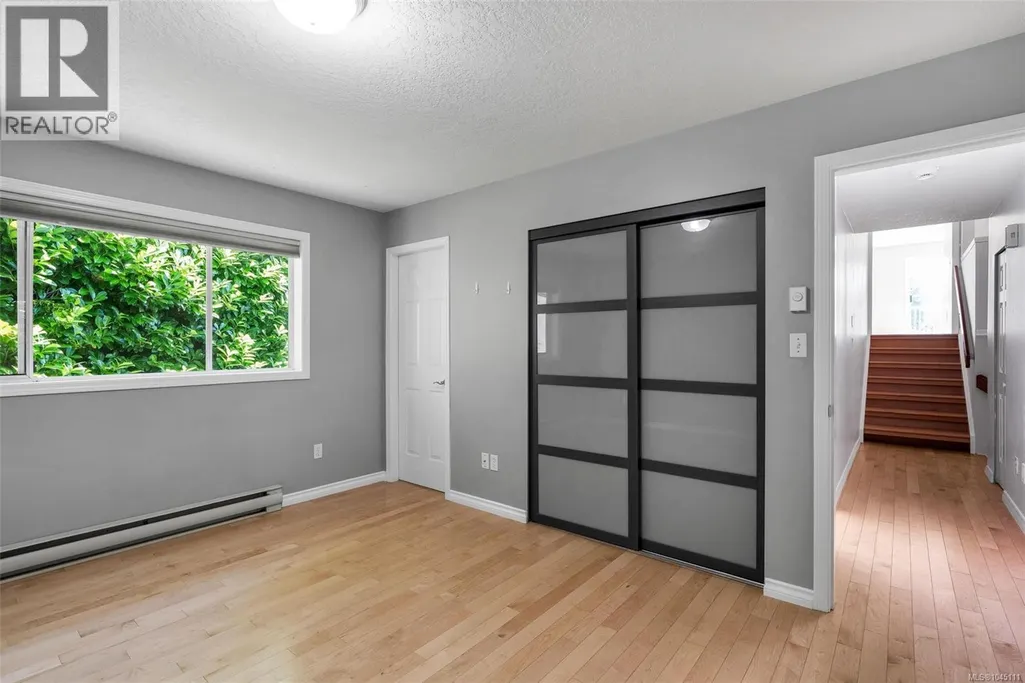
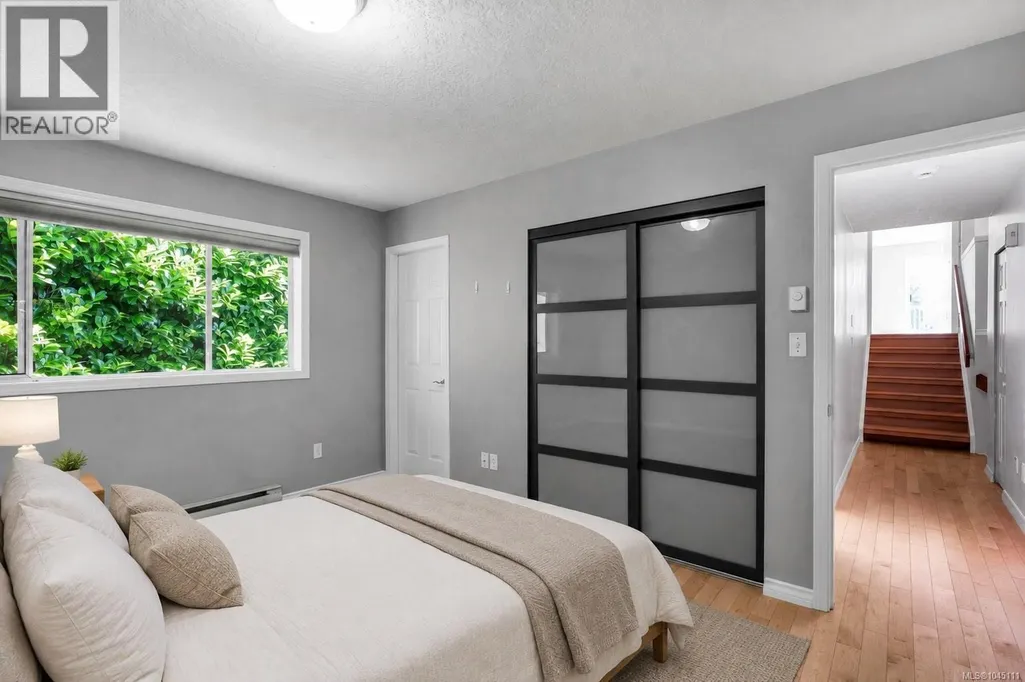
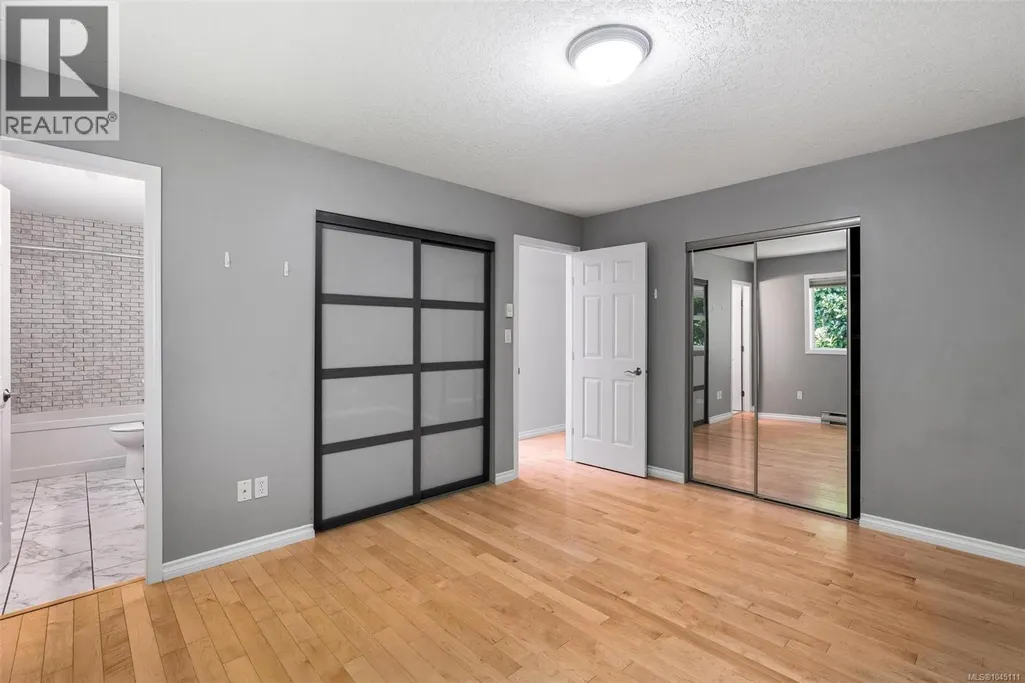
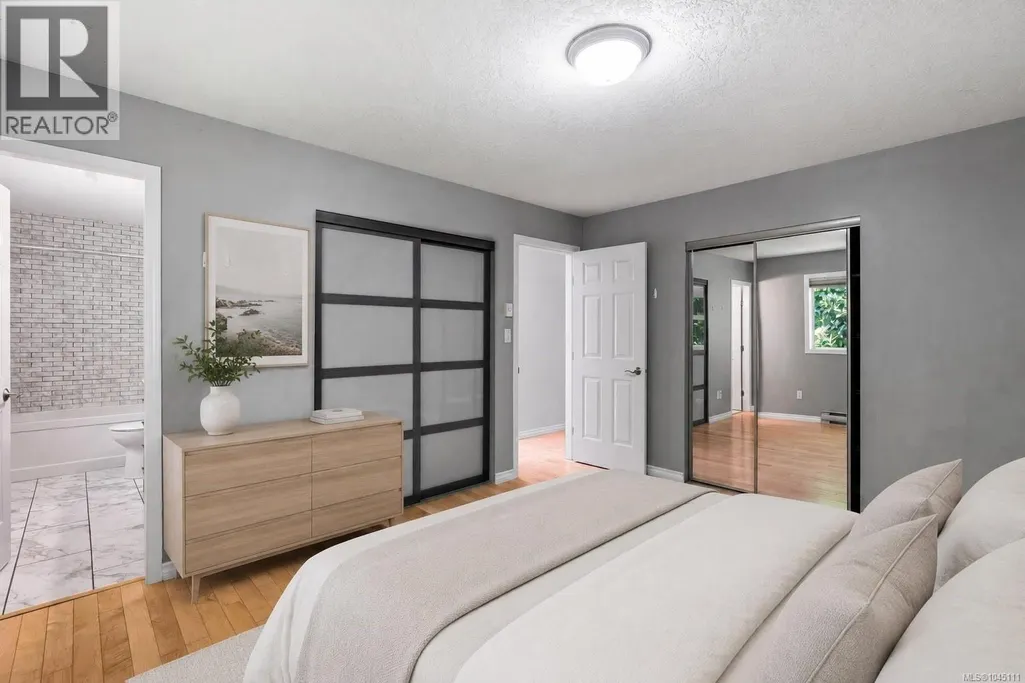
Primary on Main
Address
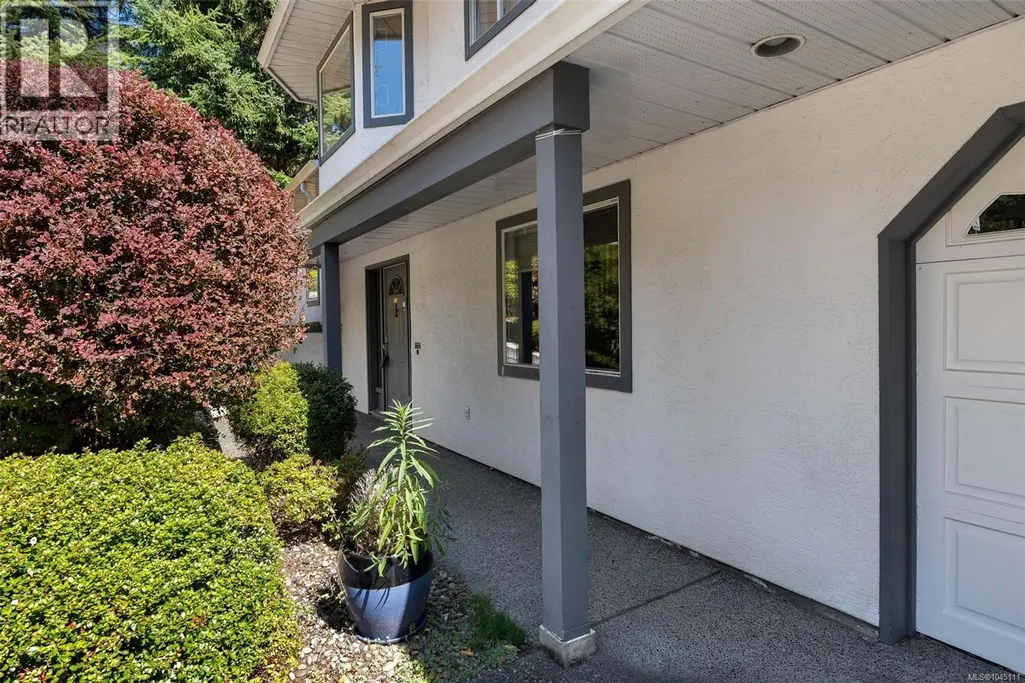
4833 Maplegrove St, Saanich, BC
Price
$ 1,469,800
Property Attributes
- ID#1045111
- TypeSingle Family
- Listing Status Active
- MunicipalitySaanich
- CitySaanich
- AreaSaanich
- NeighbourhoodSunnymead
- Postal CodeV8Y 3B9
- Style
- Year Built1989
- Price$ 1,469,800
- Bedrooms4
- Bathrooms3
- Half Bathrooms0
- Sqr Footage2259
Data Source:
Canadian Real Estate Association (CREA)
Property Description
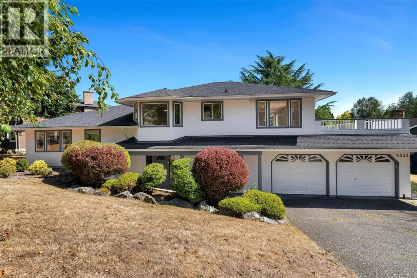
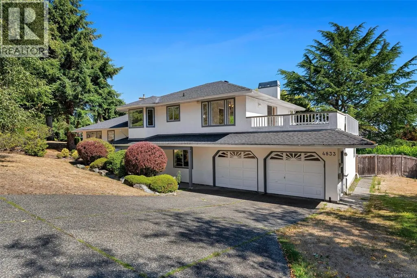
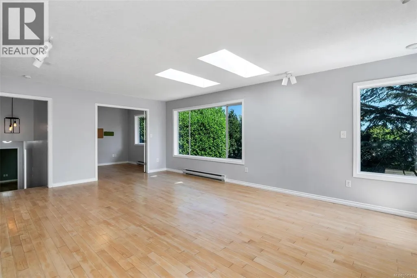
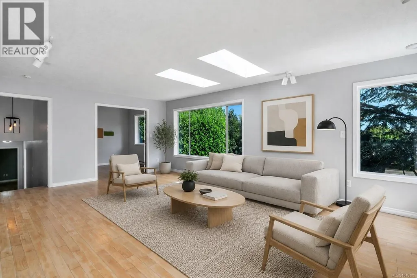
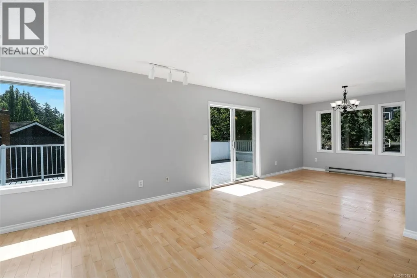
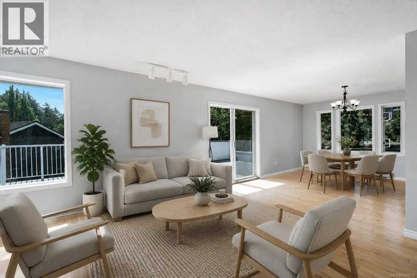
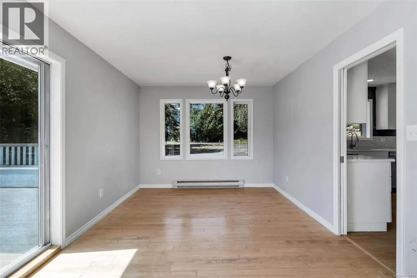
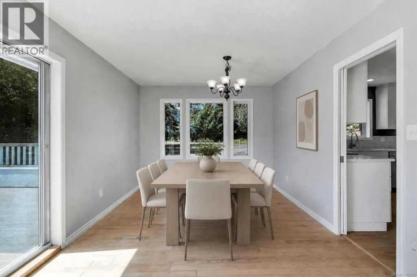
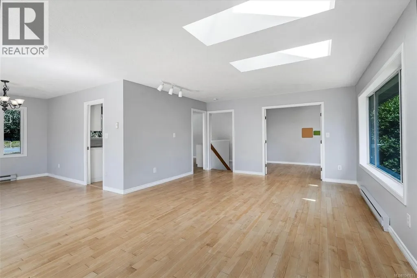
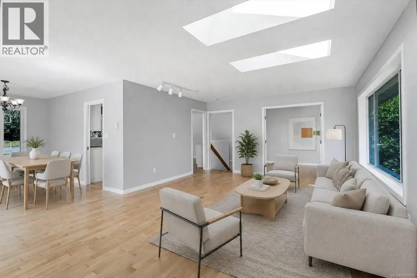
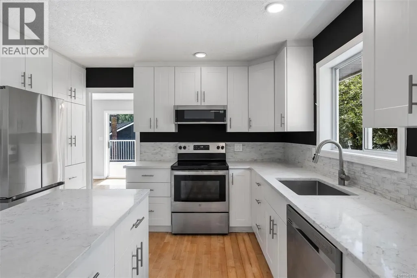
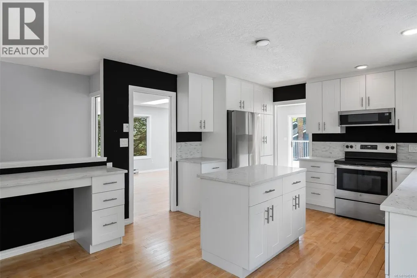
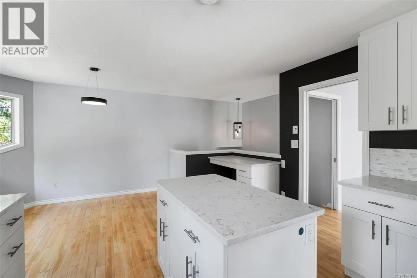
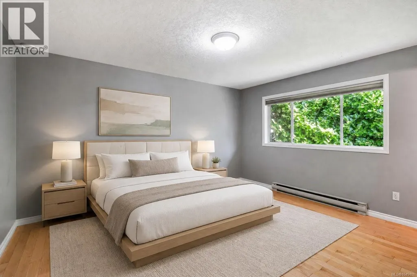
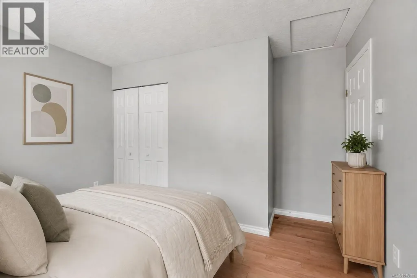
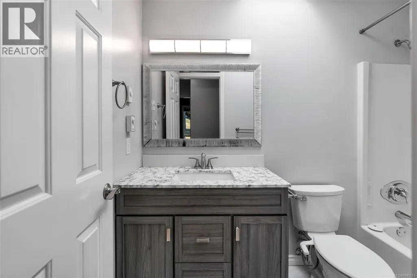
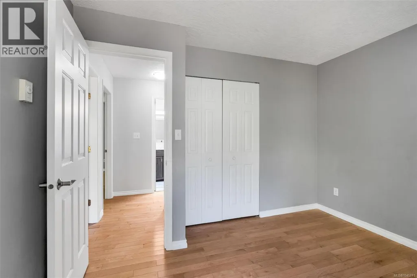
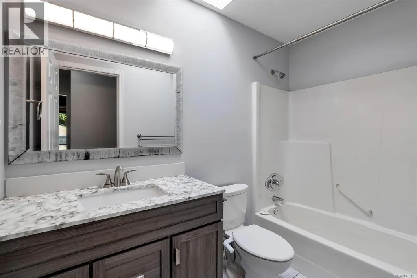
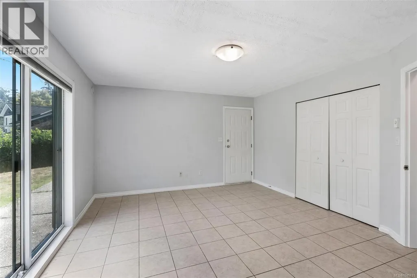
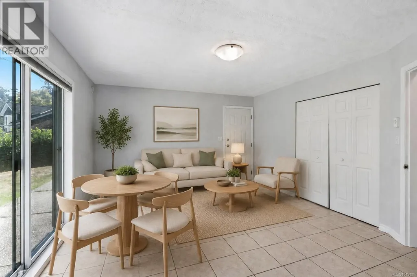
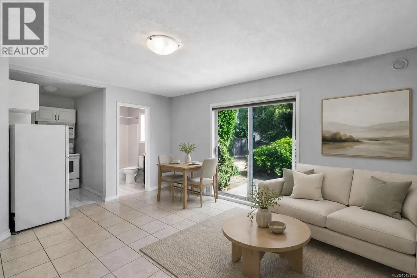
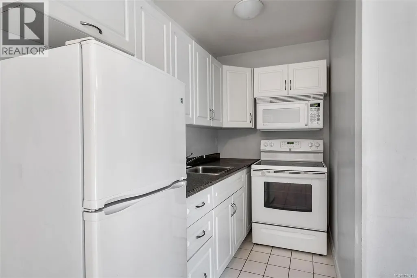
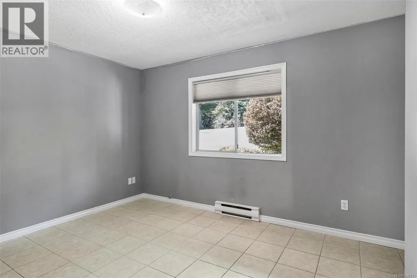
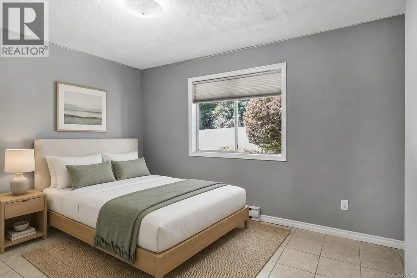
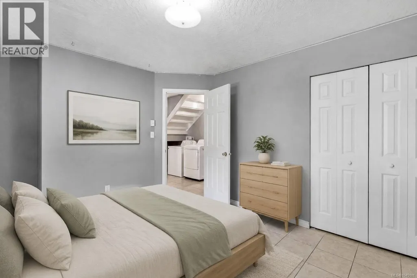
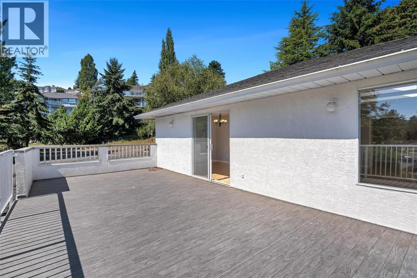
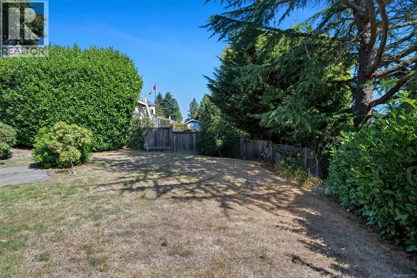
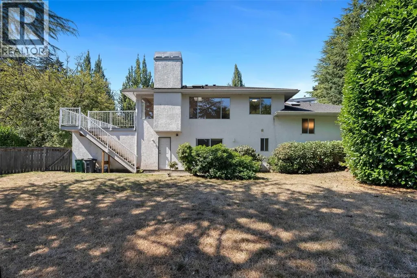
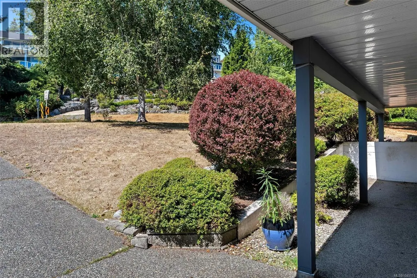
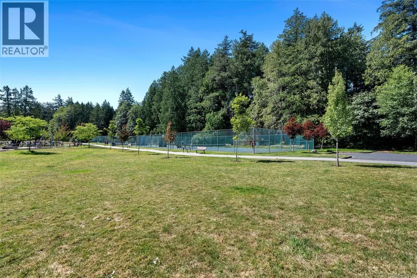
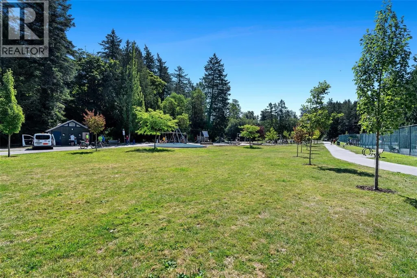
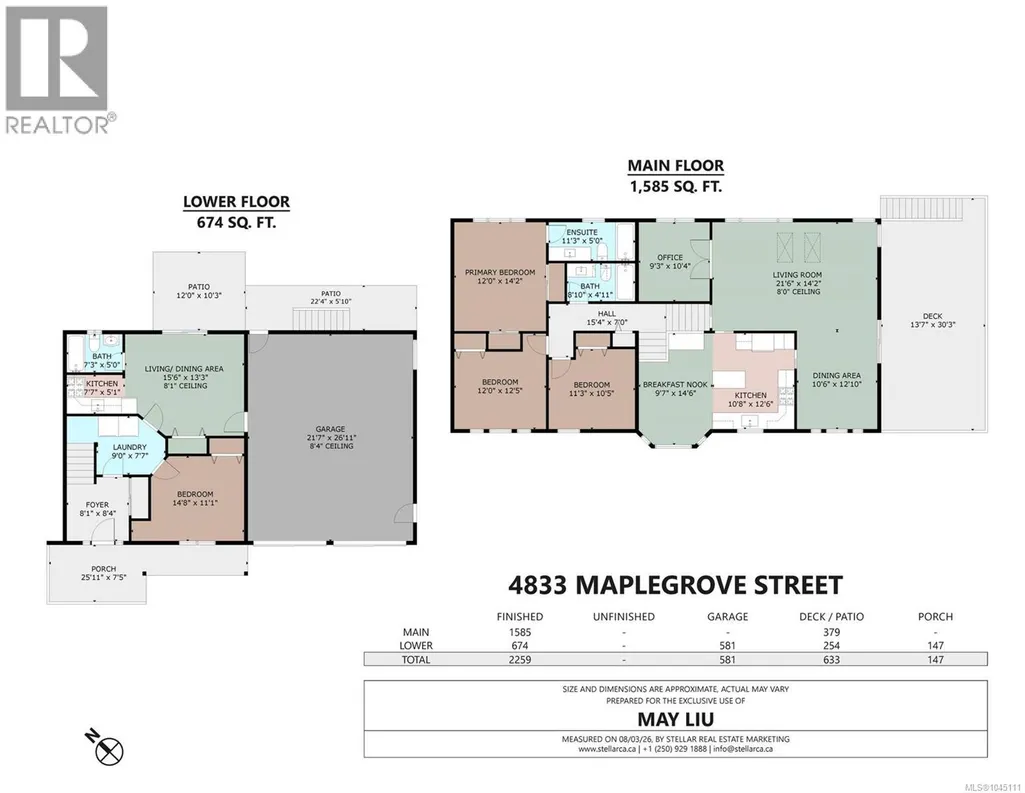
Nestled in the idyllic neighbourhood of Sunnymead, this spacious 4-bedroom-plus-den, 3-bathroom split-level home offers the perfect blend of comfort, versatility, and location. The self-contained 1-bedroom suite provides an excellent opportunity for additional rental income or can easily be reintegrated into the main home.Ideal for families and entertaining, the open-concept living, dining, and kitchen areas flow seamlessly onto a newly built, sun-filled deck. The updated kitchen features quartz countertops, new appliances, and a casual eat-in breakfast area. Large windows and multiple skylights fill the home with abundant natural light. Situated on an expansive, nearly quarter-acre lot, the property is surrounded by lush parks and scenic trails, with convenient access to the beach and nearby amenities. The oversized garage provides plenty of space for vehicles, recreational equipment, and storage.Experience the natural beauty of SunnymeadContact me today to schedule your private viewing! (id:7434)
General Features
| Features | Irregular lot size, Other |
|---|---|
| Property Type | Single Family |
| ZoningType | Residential |
| Neighbourhood | Sunnymead |
| Building Appliances | Dishwasher, Dryer, Range - Electric, Refrigerator, Washer |
| Building Cooling Type | None |
| Parking Space Total | 4 |
| Building Type | House |
| Maintenance Fee | 0.00 |
| Ownership Type | Freehold |
Interior Features
| Building Fireplace Present | False |
|---|---|
| Building Heating Type | Baseboard heaters |
| Building Heating Fuel | Electric |
| Living Area Range | 2259 |
| Bedrooms | 4 |
Room Details
| Room | Dimensions | Level | Flooring | Details |
|---|---|---|---|---|
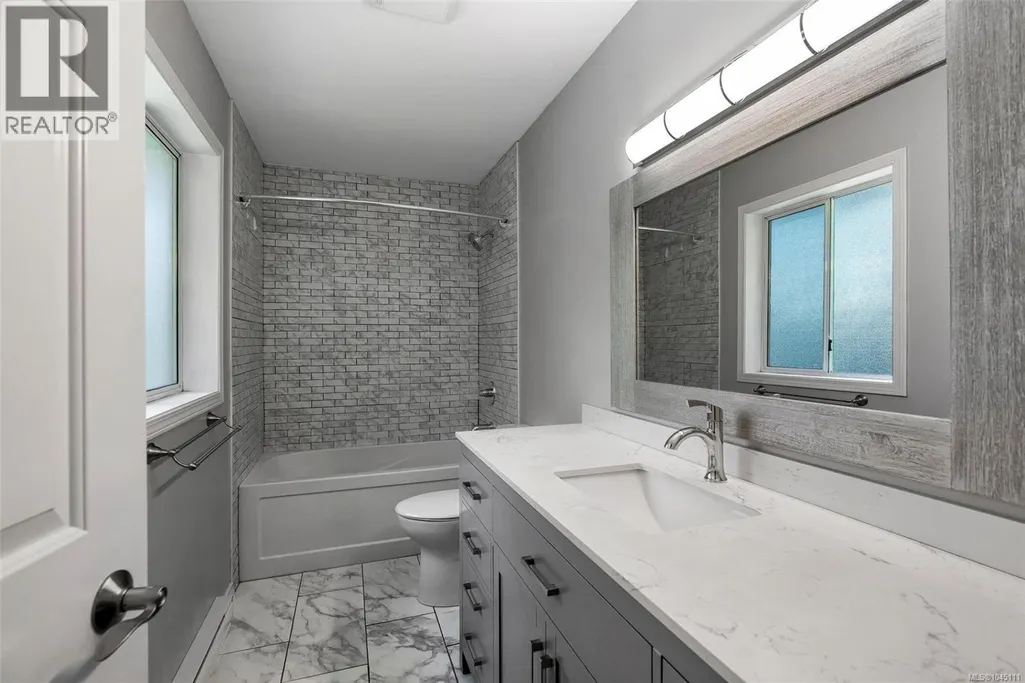
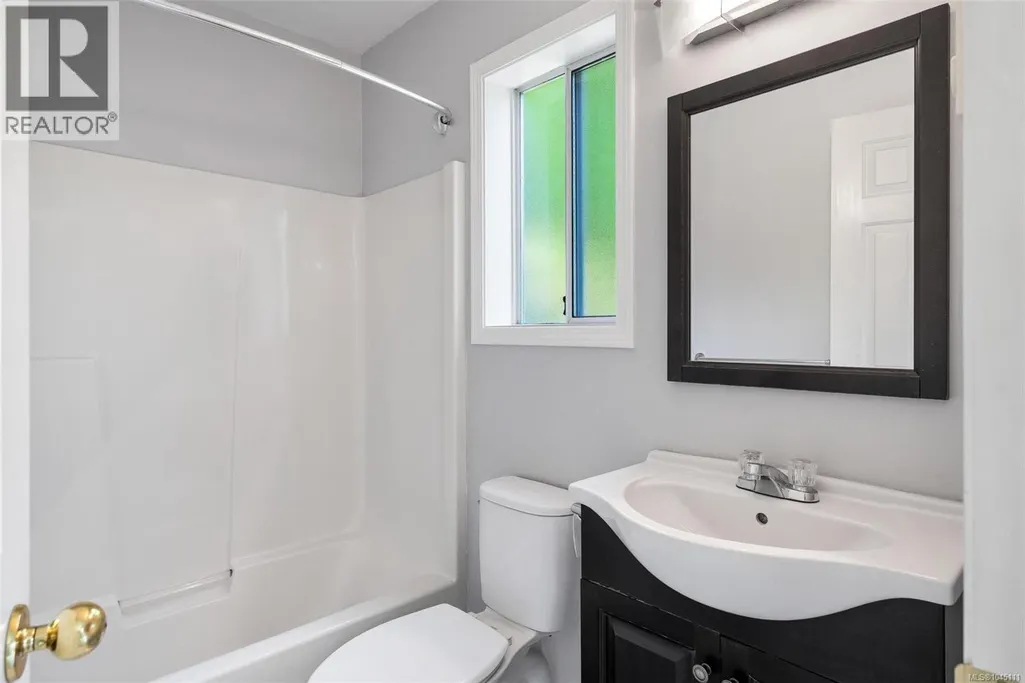
| Bathroom | 4-Piece | Main level | ||
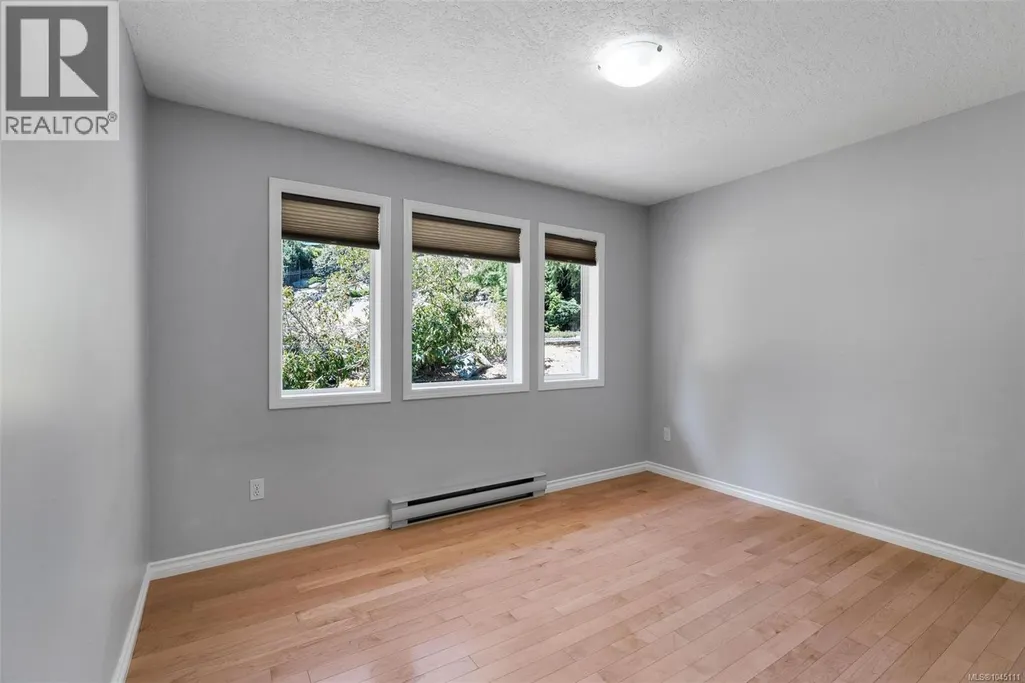
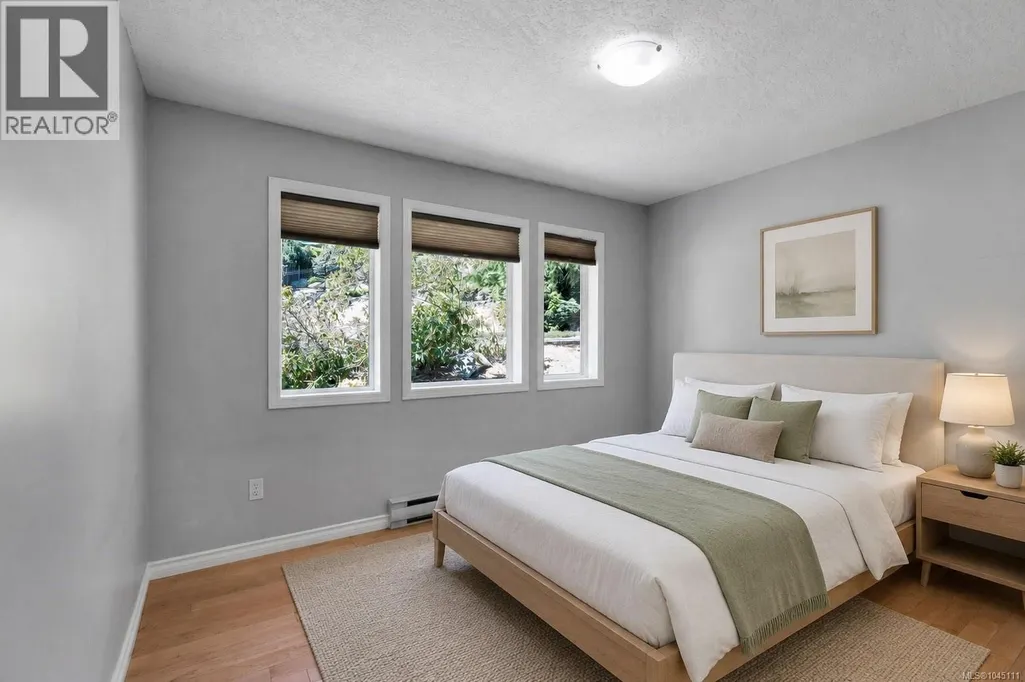
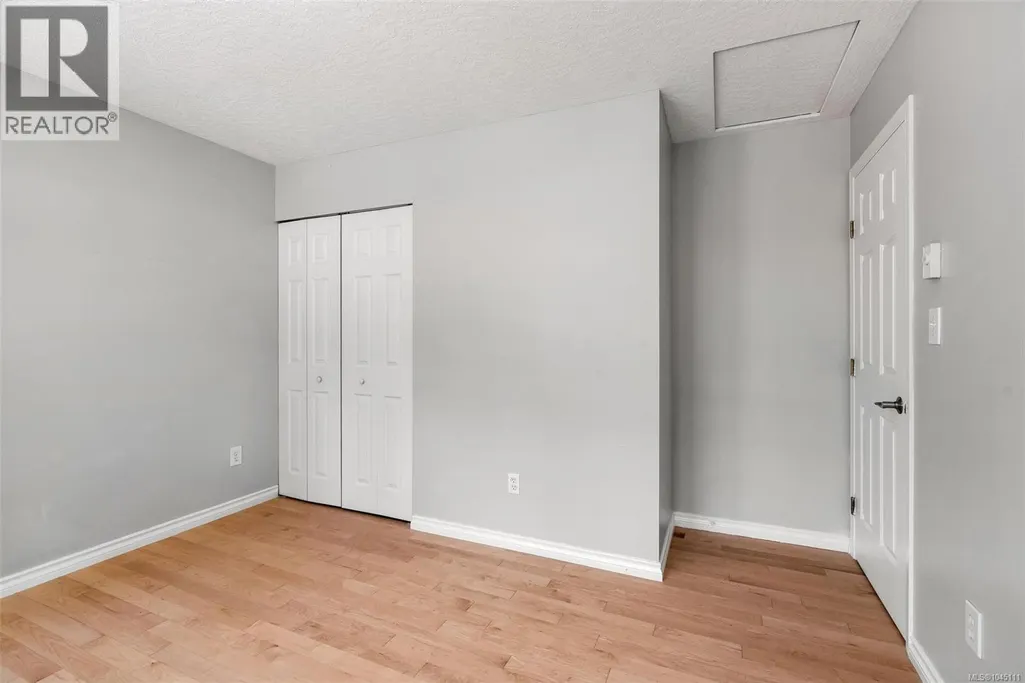
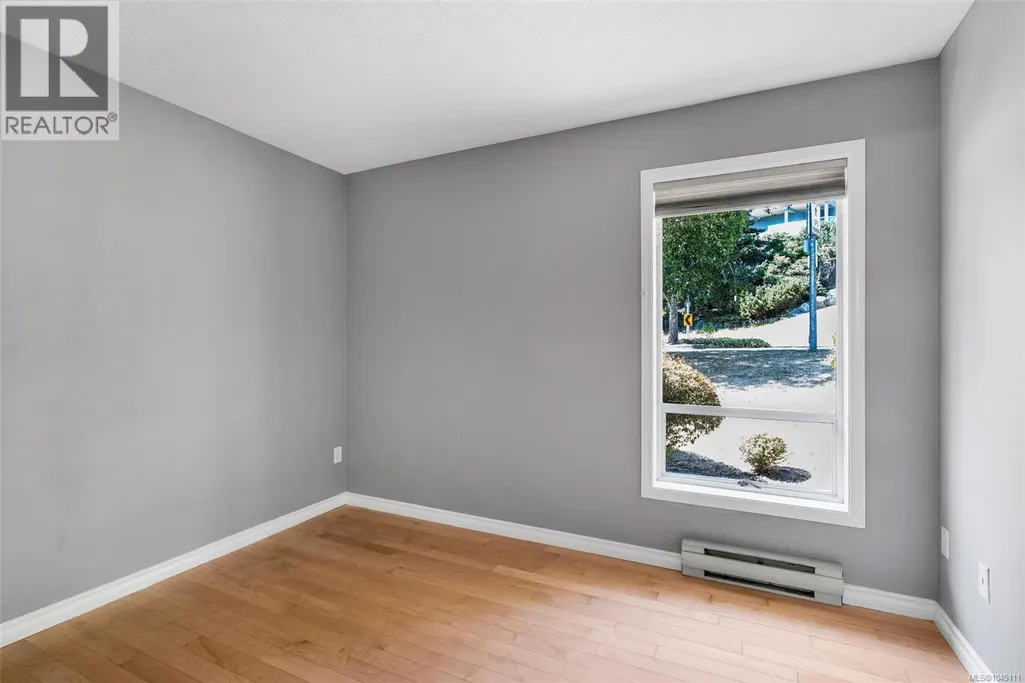
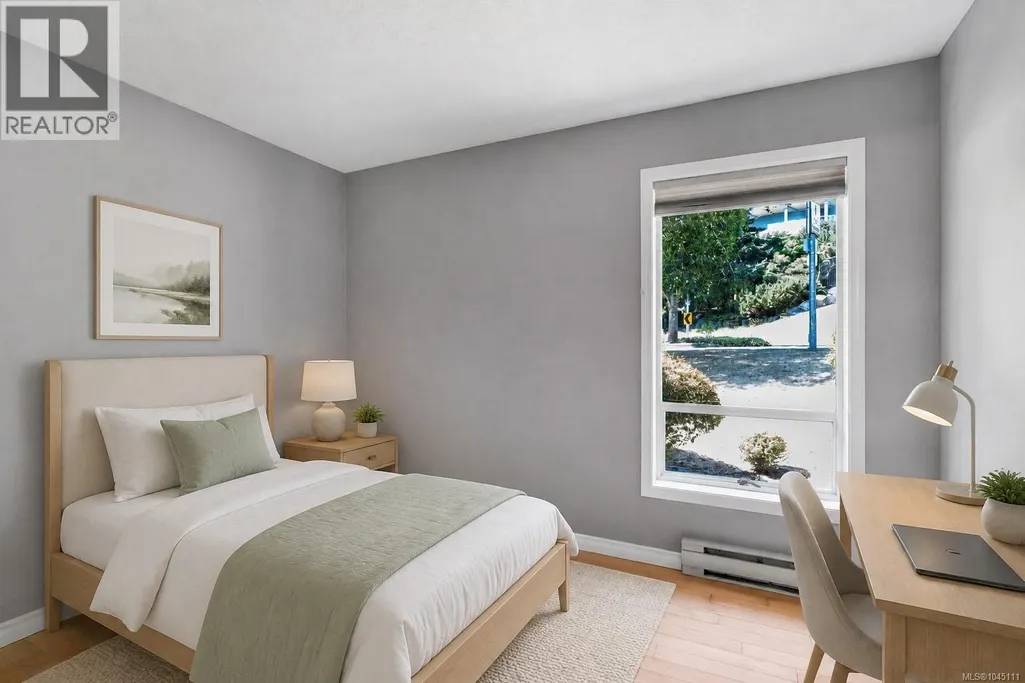
| Bedroom | 12' x 12' | Main level | ||
| Dining room | 10' x 12' | Main level | ||
| Ensuite | 4-Piece | Main level | ||
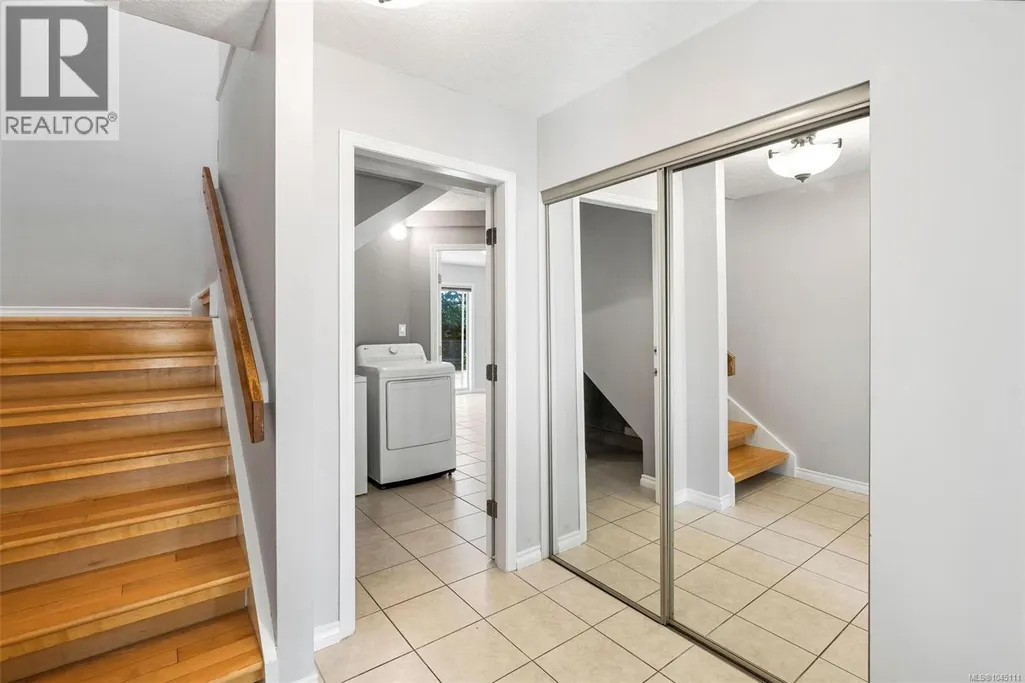
| Entrance | 8' x 8' | Main level | ||
| Kitchen | 20' x 12' | Main level | ||
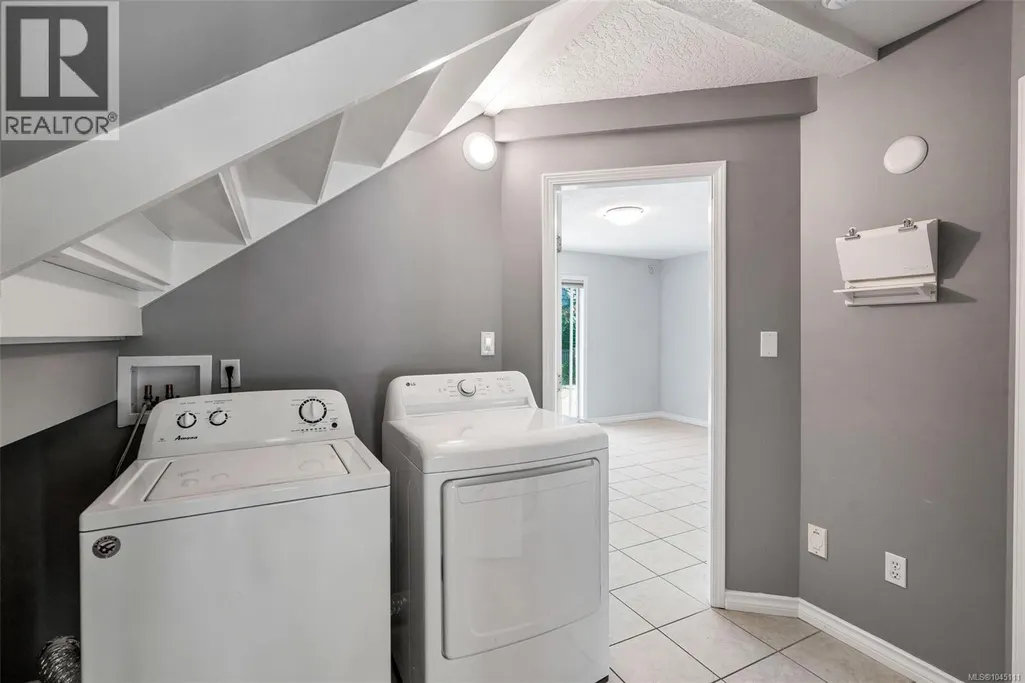
| Laundry room | 8' x 9' | Lower level | ||
| Living room | 21' x 14' | Main level | ||
| Living room/Dining room | 16' x 13' | Lower level | ||
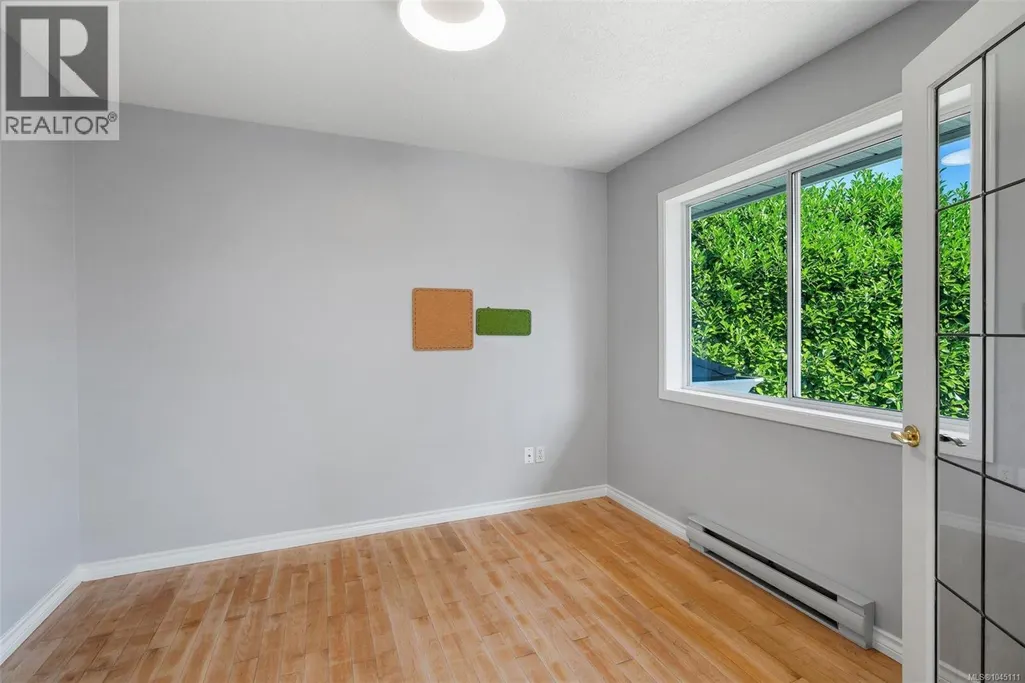
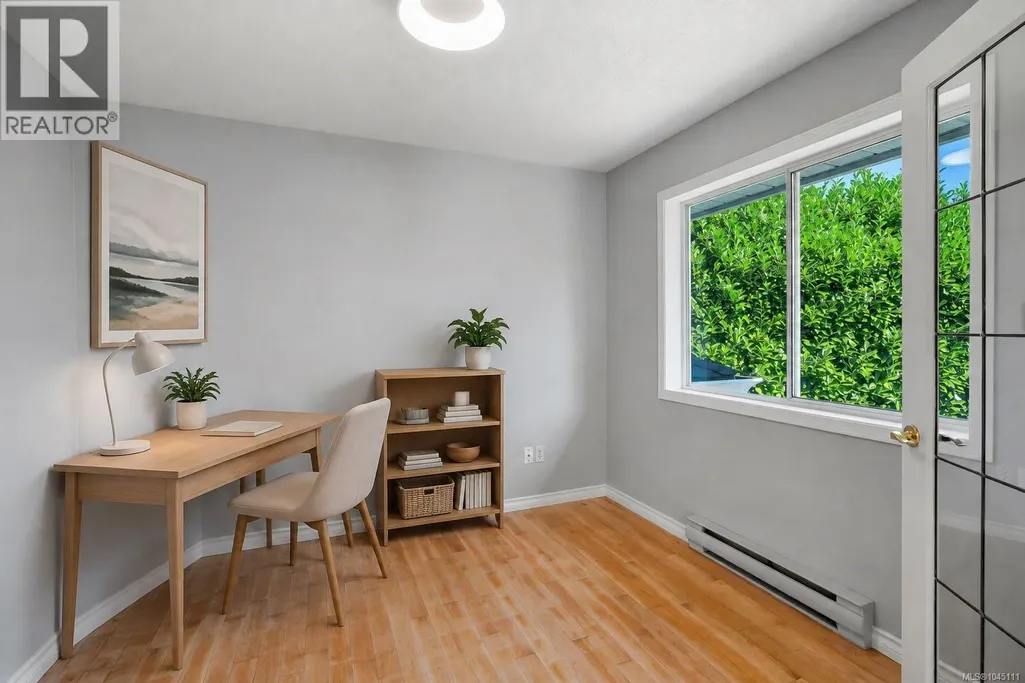
| Office | 9' x 10' | Main level | ||
| Primary Bedroom | 14' x 12' | Main level |
Amenities
- Views
- New Construction
- Adult 55+
- Lease To Own
- No Strata Fees
- Furnished
- Primary On Main
- Air Conditioning
- Seller Finance
- Green
- Fixer Upper
- Horse
- Golf
- Fireplace
- Deck
- Garage
- Basement
- Pool

Property vs Single Family Average in V8Y 3B9
Price
Year Built
 Data is supplied by Pillar 9™ MLS® System. Pillar 9™ is the owner of the copyright in its MLS® System. Data is deemed reliable but is not guaranteed accurate by Pillar 9™. The trademarks MLS®, Multiple Listing Service® and the associated logos are owned by The Canadian Real Estate Association (CREA) and identify the quality of services provided by real estate professionals who are members of CREA. Used under license.
 Copyright 2026 by Greater Vancouver REALTORS®. All Rights Reserved. NOTE: This representation is based in whole or in part on data generated by the Chilliwack & District Real Estate Board, Fraser Valley Real Estate Board
or Greater Vancouver REALTORS® which assumes no responsibility for its accuracy.
The trademarks REALTOR®, REALTORS®, and the REALTOR® logo are controlled by The Canadian Real Estate Association (CREA) and identify real estate professionals who are members of CREA. The trademarks MLS®, Multiple Listing Service® and the associated logos are owned by CREA and identify the quality of services provided by real estate professionals who are members of CREA. Used under license.
Last Updated: September 21, 2026 8:53 PM UTC
Copyright 2026 by Greater Vancouver REALTORS®. All Rights Reserved. NOTE: This representation is based in whole or in part on data generated by the Chilliwack & District Real Estate Board, Fraser Valley Real Estate Board
or Greater Vancouver REALTORS® which assumes no responsibility for its accuracy.
The trademarks REALTOR®, REALTORS®, and the REALTOR® logo are controlled by The Canadian Real Estate Association (CREA) and identify real estate professionals who are members of CREA. The trademarks MLS®, Multiple Listing Service® and the associated logos are owned by CREA and identify the quality of services provided by real estate professionals who are members of CREA. Used under license.
Last Updated: September 21, 2026 8:53 PM UTC
