
Primary on Main





























Address
7910 Tugwell Rd, Sooke, BC
Price
$ 1,599,900
Property Attributes
- ID#1044965
- TypeSingle Family
- Listing Status Active
- MunicipalitySooke
- CitySooke
- AreaSooke
- NeighbourhoodOtter Point
- Postal CodeV9Z 0J8
- Style
- Year Built1992
- Price$ 1,599,900
- Bedrooms6
- Bathrooms4
- Half Bathrooms0
- Sqr Footage3417
- Lot Size3.7 Acres
Data Source:
Canadian Real Estate Association (CREA)
Property Description
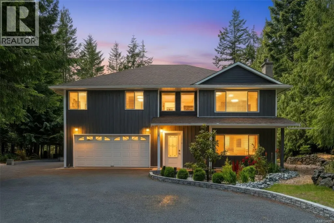
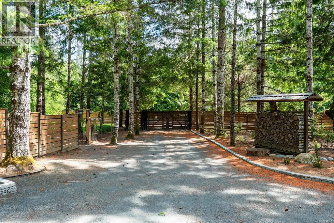
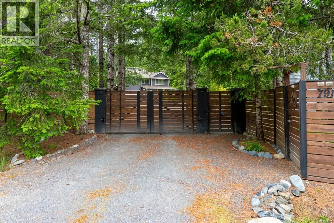
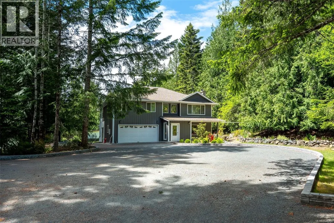
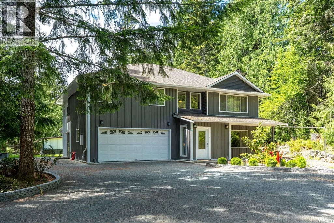
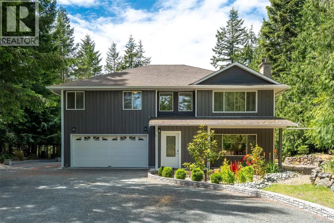
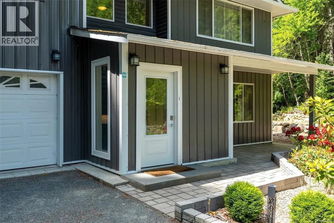
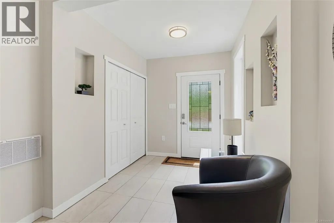
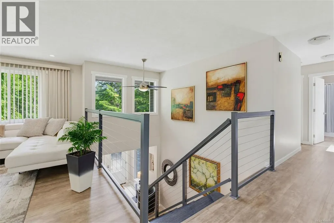
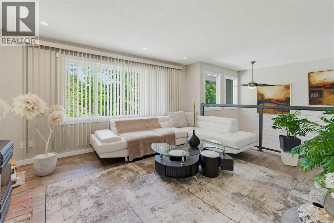
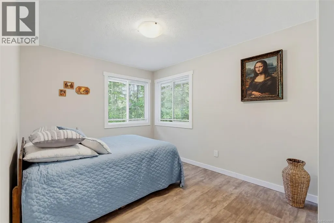
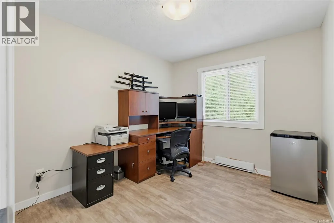
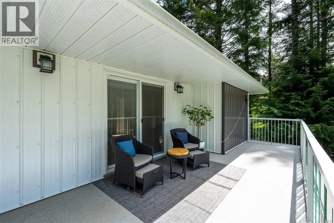
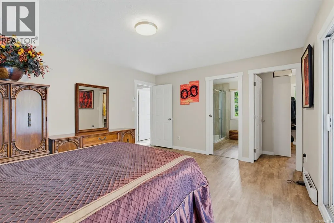
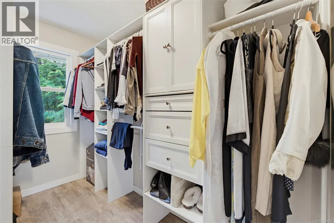
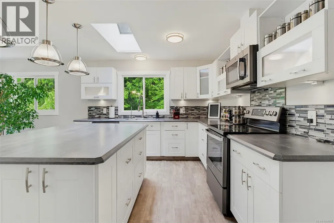
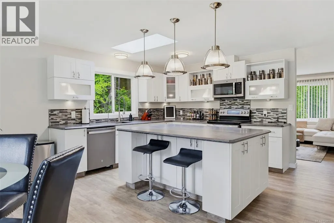
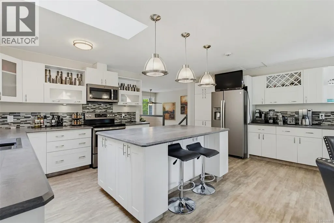
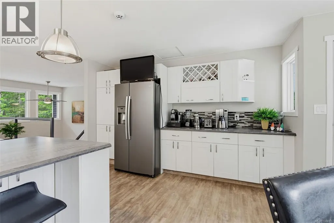
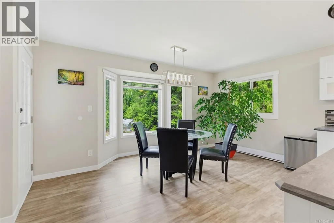
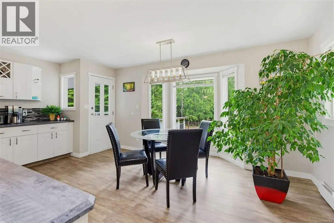
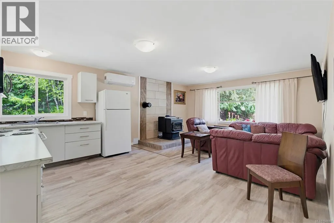
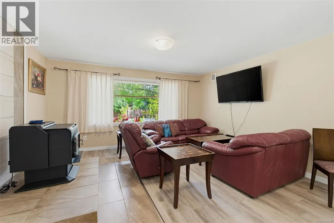
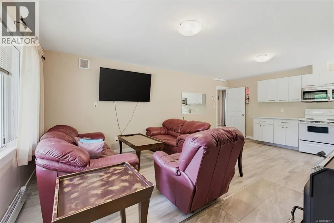
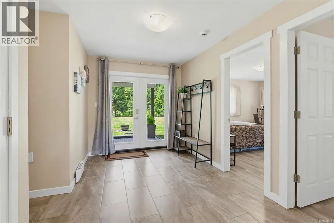
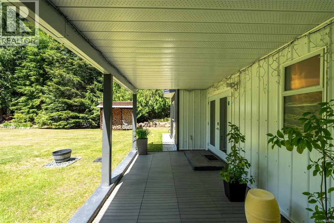
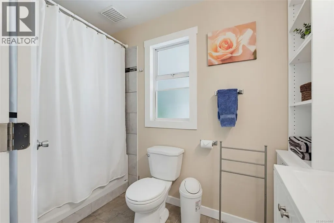
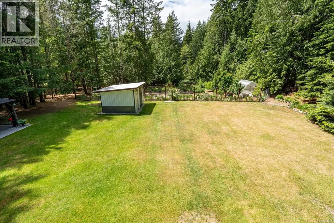
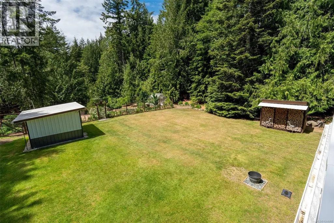
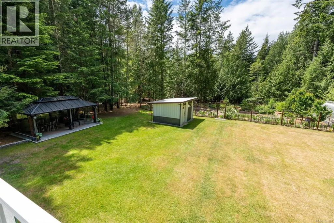
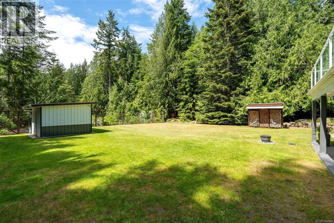
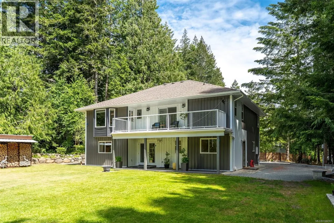
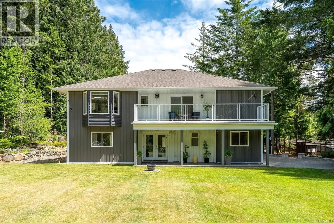
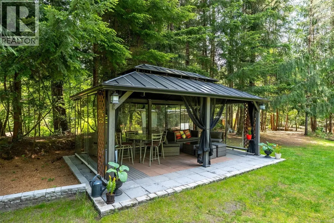
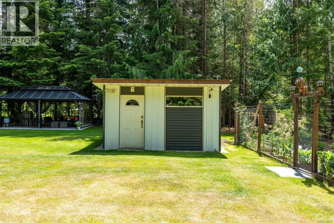
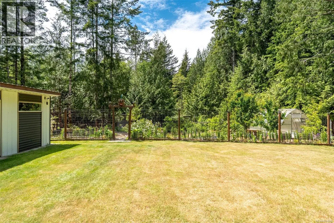
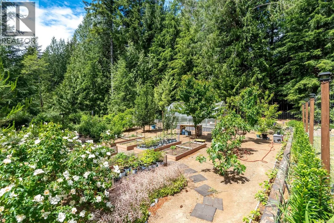
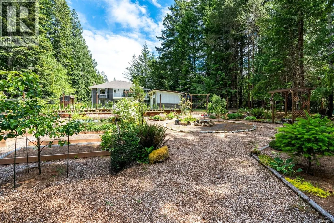
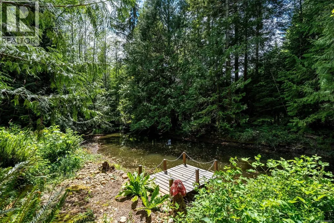
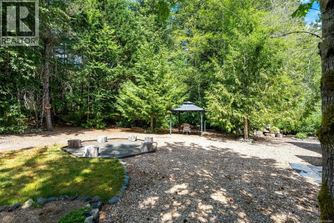
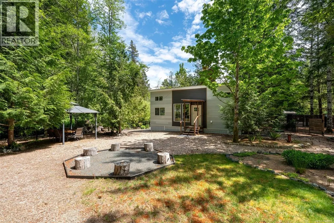
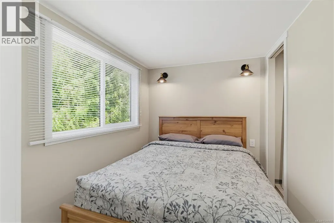
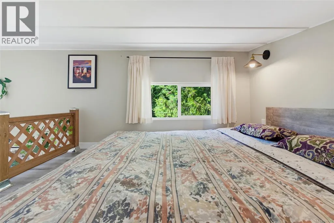
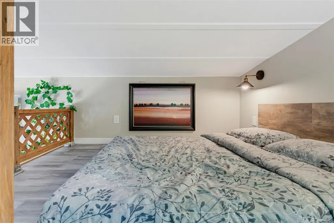
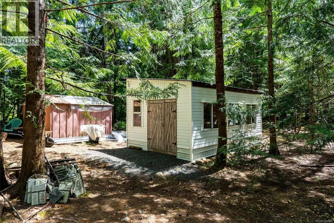
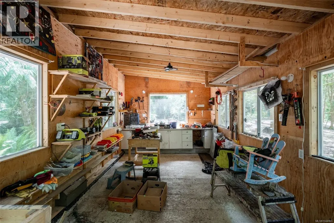
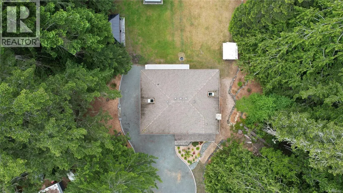
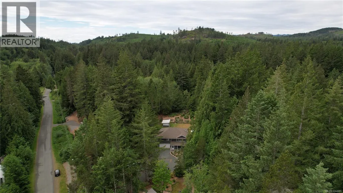
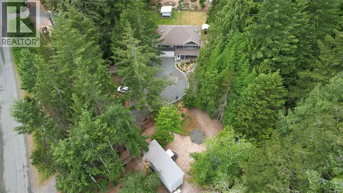
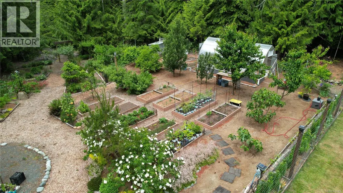
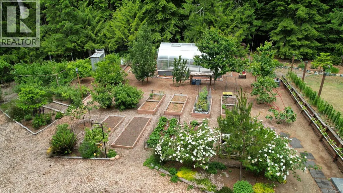
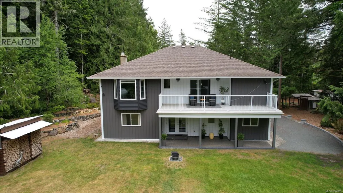
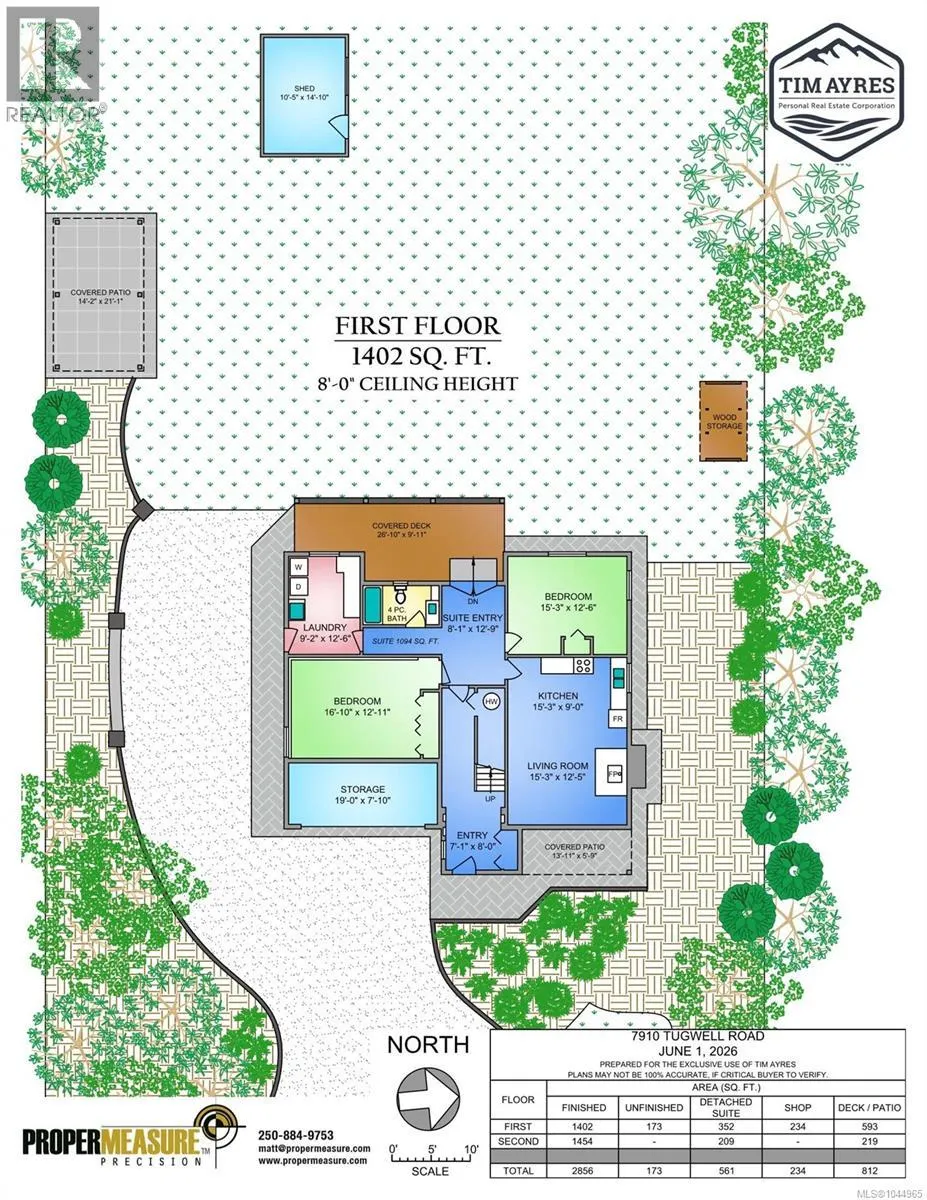
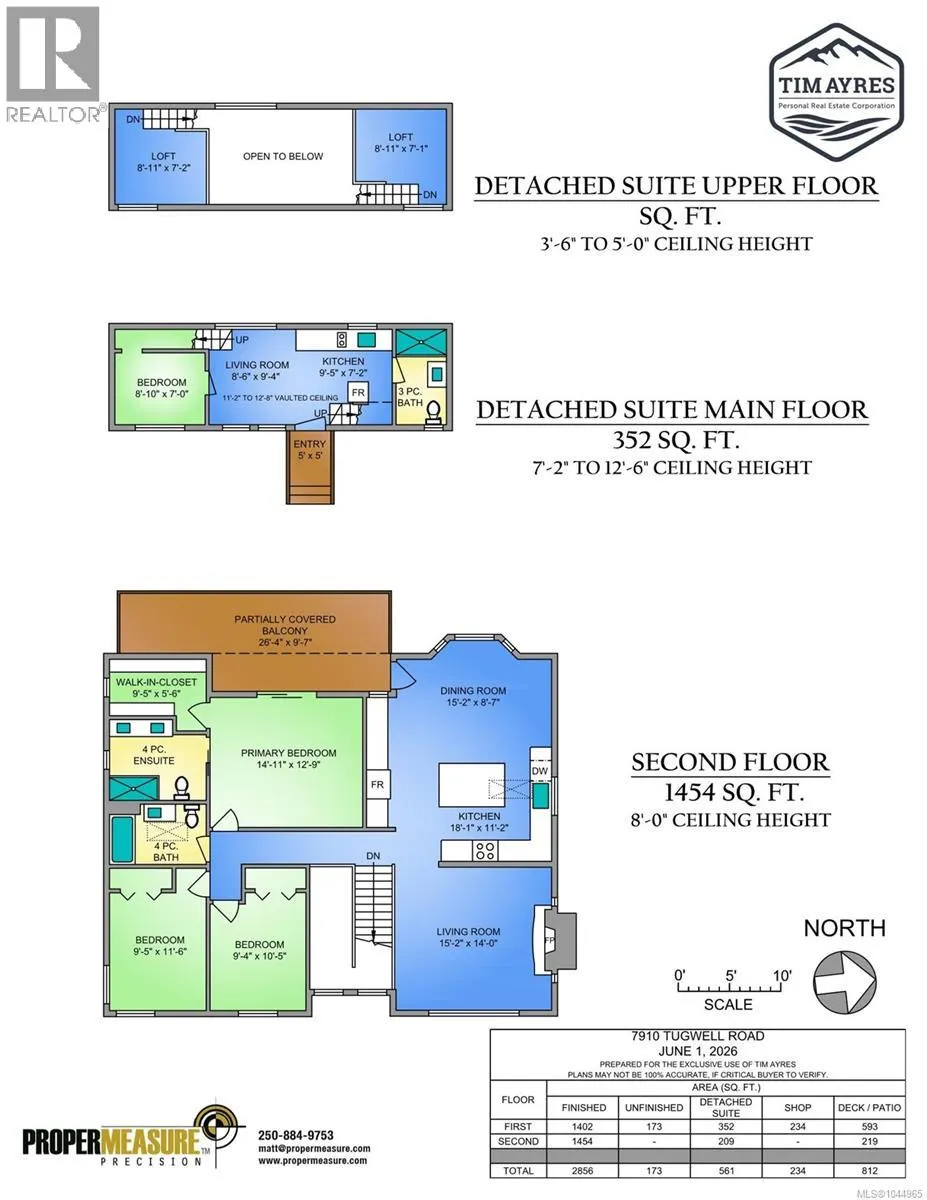
NEW PRICE! Piece of paradise in Sooke! Fenced, gated 3.7 acre estate is the perfect blend of rural tranquility, modern convenience, and revenue potential. Open the secure front gates and take in this handsomely landscaped, mostly flat property just a short drive from the centre of Sooke. The home, built in 1992, measures 2856 sq ft, and features 5 bedrooms and 3 bathrooms, including a nicely appointed 2-bedroom suite, and a 1 bed+lofts, 1 bath ''tiny home'' suite. It has been completely renovated with new flooring, kitchen, windows, siding, heat pump, deck, bathrooms, and more, all in the last 6 years. Enjoy a large primary bedroom with deluxe ensuite with rain shower and double sinks. Gourmet kitchen with massive island. Huge, sunny, partly-covered deck overlooks the property with its fenced veggie garden and fruit trees, complete with greenhouse. Rent the suite out full time or take on vacation rentals! Further revenue potential with the beautful ''tiny home'' suite at the front of the property! Lots of road frontage and potential for a second dwelling. Loads of room for a big shop, too! With a magical pond with dock, multiple sheds, workshop, and more, this estate truly has it all. (id:7434)
General Features
| Features | Acreage, Level lot, Park setting, Private setting, Southern exposure, Wooded area, Irregular lot size, Partially cleared, Other, Marine Oriented |
|---|---|
| Property Type | Single Family |
| Zoning Description | RR-2 |
| ZoningType | Unknown |
| Neighbourhood | Otter Point |
| Building Cooling Type | Air Conditioned, See Remarks |
| Parking Space Total | 10 |
| Building Type | House |
| Ownership Type | Freehold |
Interior Features
| Building Fireplace Present | True |
|---|---|
| Building Fireplace Total | 2 |
| Building Heating Type | Baseboard heaters, Heat Pump |
| Building Heating Fuel | Wood |
| Living Area Range | 3417 |
| Bedrooms | 6 |
Exterior Features
| Structure | Greenhouse, Shed, Workshop, Patio(s) |
|---|
Room Details
| Room | Dimensions | Level | Flooring | Details |
|---|---|---|---|---|
| Balcony | 27 ft x 10 ft | Main level | 10 ft | |
| Bathroom | 3-Piece | Other | ||
| Bedroom | 9 ft x 7 ft | Other | 7 ft | |
| Dining room | 15 ft x 9 ft | Main level | 9 ft | |
| Ensuite | 4-Piece | Main level | ||
| Entrance | 8 ft x 13 ft | Lower level | 13 ft | |
| Kitchen | 9 ft x 7 ft | Other | 7 ft | |
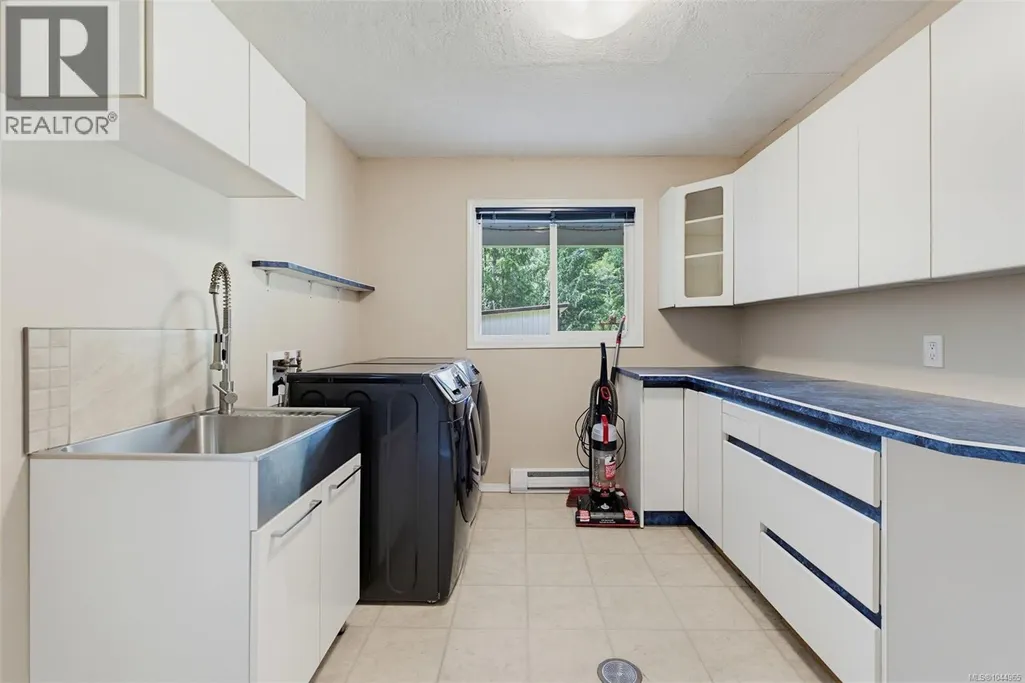
| Laundry room | 9 ft x 13 ft | Lower level | 13 ft | |
| Living room | 9 ft x 9 ft | Other | 9 ft | |
| Loft | 9 ft x 7 ft | Other | 7 ft | |
| Patio | 14 ft x 6 ft | Lower level | 6 ft | |
| Primary Bedroom | 15 ft x 13 ft | Main level | 13 ft | |
| Storage | 19 ft x 8 ft | Lower level | 8 ft |
Amenities
- Views
- New Construction
- Adult 55+
- Lease To Own
- No Strata Fees
- Furnished
- Primary On Main
- Air Conditioning
- Seller Finance
- Green
- Fixer Upper
- Horse
- Golf
- Fireplace
- Deck
- Garage
- Basement
- Pool

Property vs Single Family Average in V9Z 0J8
Price
Year Built
In The Neighbourhood
Views
Sooke
$ 1,699,900
- Type
- Single Family
- Size
- 4,268 SqFt
- Rooms
- 5 Beds + 4 Baths
Royal LePage Coast Capital - Sooke
Water Views
Sooke
$ 1,599,900
- Type
- Single Family
- Size
- 3,267 SqFt
- Rooms
- 4 Beds + 4 Baths
Royal LePage Coast Capital - Sooke
Reduced
Sooke
$ 1,149,900
- Type
- Single Family
- Size
- 3,600 SqFt
- Rooms
- 4 Beds + 3 Baths
Royal LePage Coast Capital - Sooke
Reduced
Sooke
$ 1,299,900
- Type
- Single Family
- Size
- 884 SqFt
- Rooms
- 2 Beds + 2 Baths
Maxxam Realty Ltd.
Water Views
Sooke
$ 1,749,900
- Type
- Single Family
- Size
- 3,223 SqFt
- Rooms
- 3 Beds + 3 Baths
Pemberton Holmes Ltd - Sidney
 Data is supplied by Pillar 9™ MLS® System. Pillar 9™ is the owner of the copyright in its MLS® System. Data is deemed reliable but is not guaranteed accurate by Pillar 9™. The trademarks MLS®, Multiple Listing Service® and the associated logos are owned by The Canadian Real Estate Association (CREA) and identify the quality of services provided by real estate professionals who are members of CREA. Used under license.
 Copyright 2026 by Greater Vancouver REALTORS®. All Rights Reserved. NOTE: This representation is based in whole or in part on data generated by the Chilliwack & District Real Estate Board, Fraser Valley Real Estate Board
or Greater Vancouver REALTORS® which assumes no responsibility for its accuracy.
The trademarks REALTOR®, REALTORS®, and the REALTOR® logo are controlled by The Canadian Real Estate Association (CREA) and identify real estate professionals who are members of CREA. The trademarks MLS®, Multiple Listing Service® and the associated logos are owned by CREA and identify the quality of services provided by real estate professionals who are members of CREA. Used under license.
Last Updated: September 21, 2026 8:53 PM UTC
Copyright 2026 by Greater Vancouver REALTORS®. All Rights Reserved. NOTE: This representation is based in whole or in part on data generated by the Chilliwack & District Real Estate Board, Fraser Valley Real Estate Board
or Greater Vancouver REALTORS® which assumes no responsibility for its accuracy.
The trademarks REALTOR®, REALTORS®, and the REALTOR® logo are controlled by The Canadian Real Estate Association (CREA) and identify real estate professionals who are members of CREA. The trademarks MLS®, Multiple Listing Service® and the associated logos are owned by CREA and identify the quality of services provided by real estate professionals who are members of CREA. Used under license.
Last Updated: September 21, 2026 8:53 PM UTC
