
Address
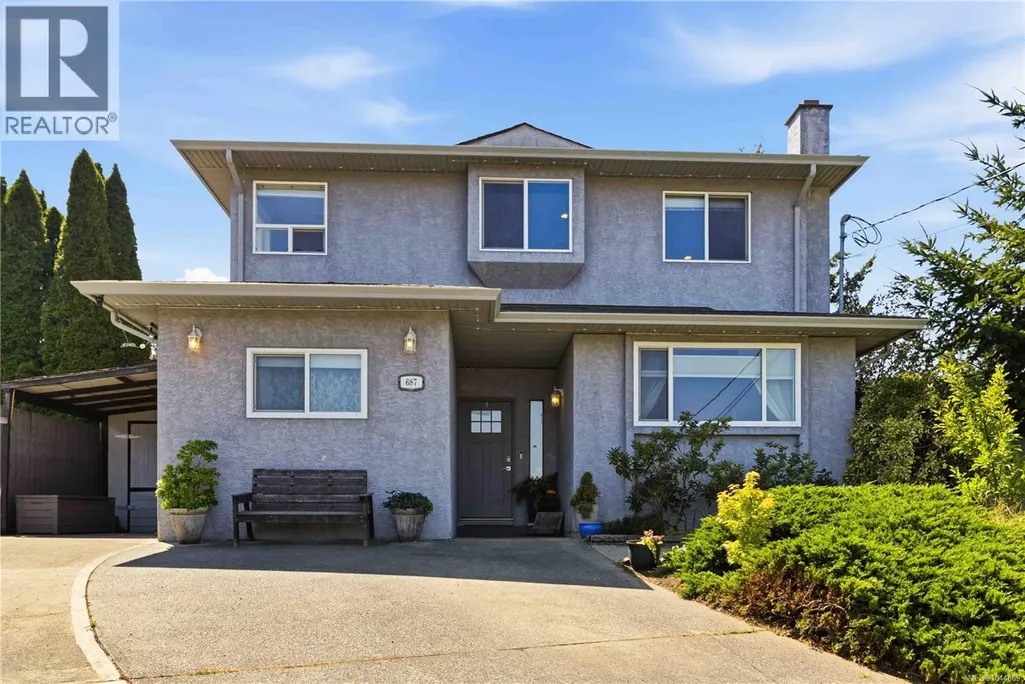
687 Daymeer Pl, Langford, BC
Price
$ 899,000
Property Attributes
- ID#1044889
- TypeSingle Family
- Listing Status Active
- MunicipalityLangford
- CityLangford
- AreaLangford
- NeighbourhoodLangford Proper
- Postal CodeV9B 5M4
- Style
- Year Built1986
- Price$ 899,000
- Bedrooms3
- Bathrooms2
- Half Bathrooms0
- Sqr Footage2162
Data Source:
Canadian Real Estate Association (CREA)
Property Description
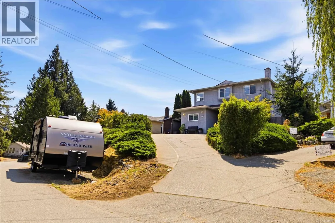
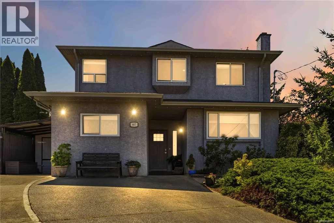
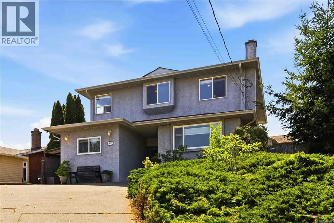
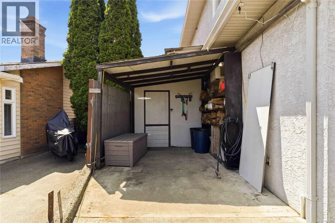
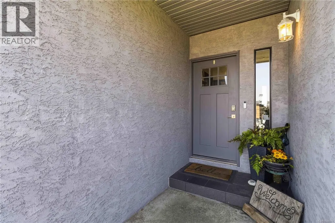
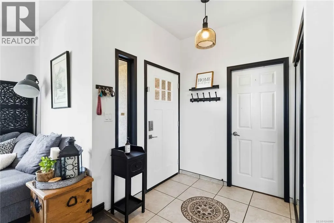
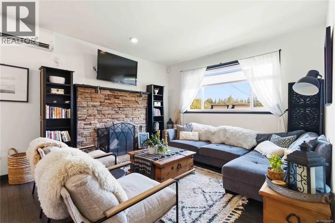
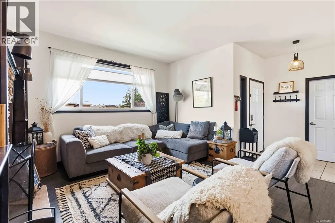
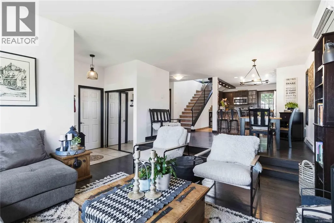
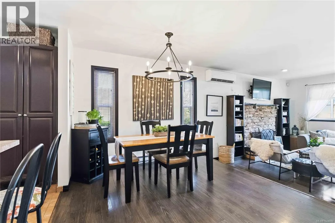
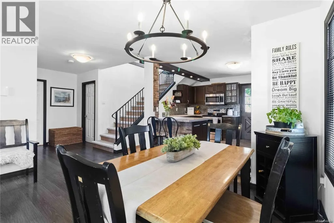
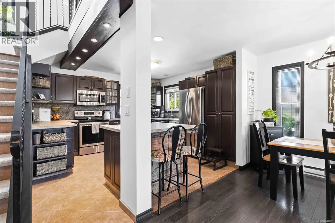
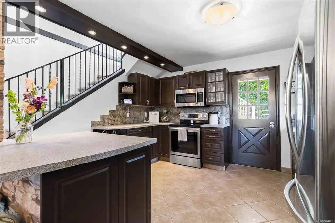
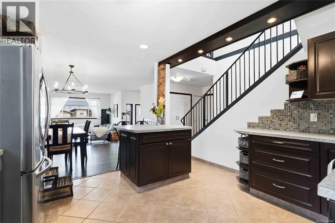
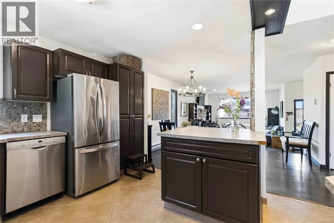
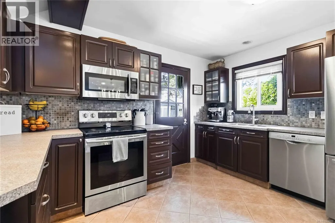
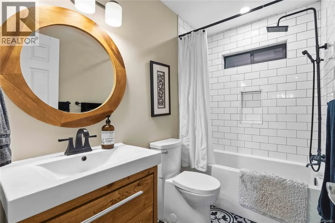
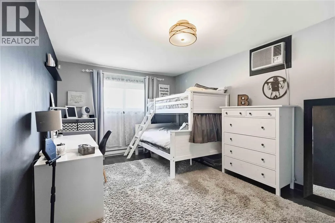
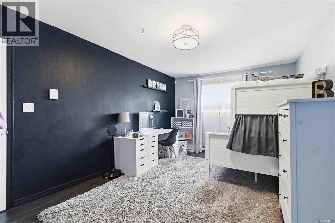
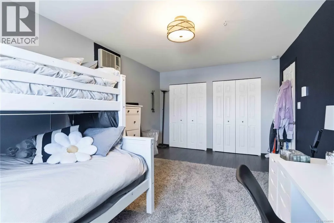
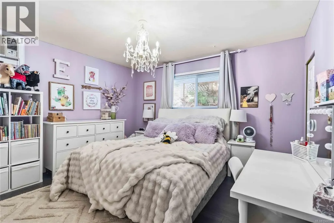
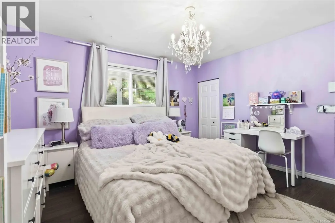
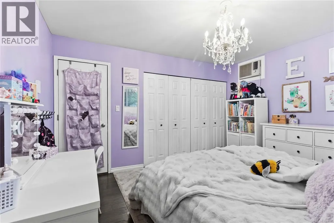
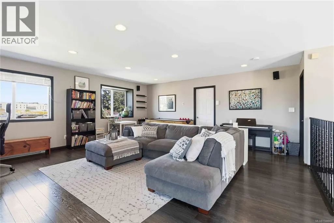
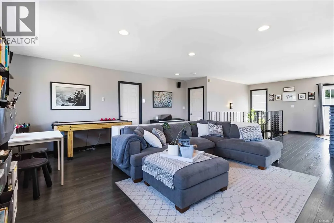
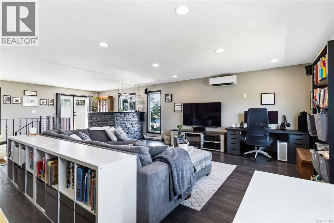
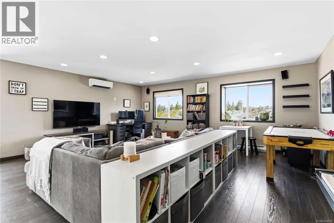
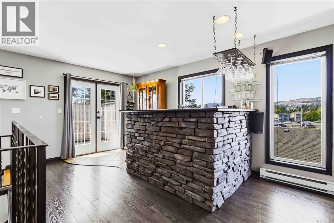
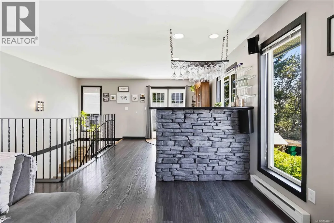
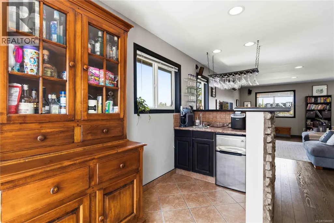
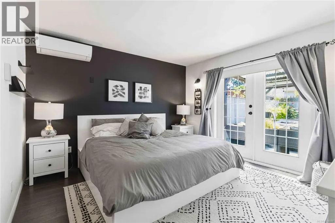
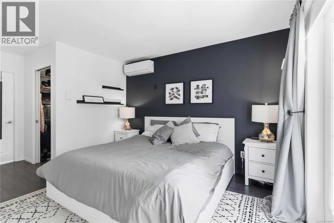
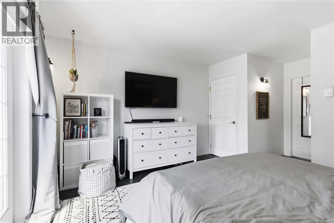
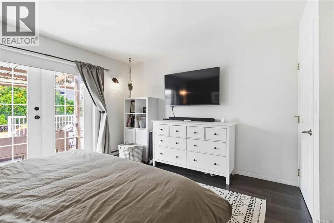
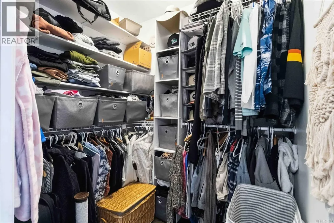
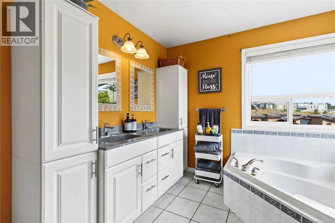
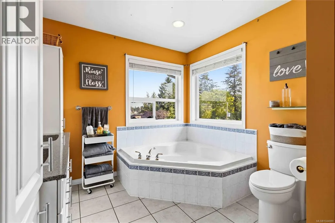
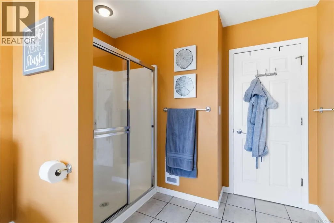
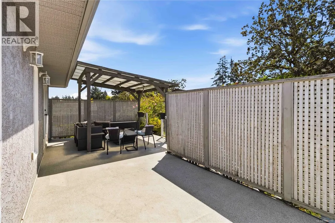
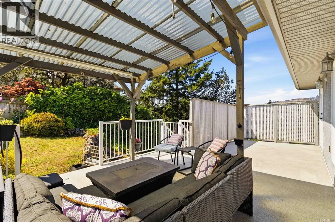
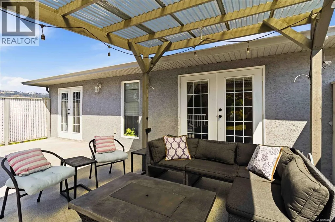
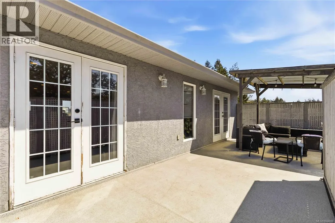

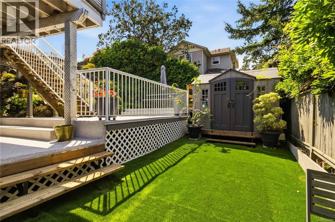
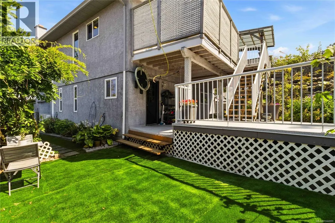
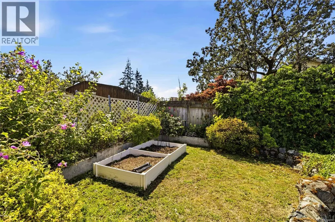
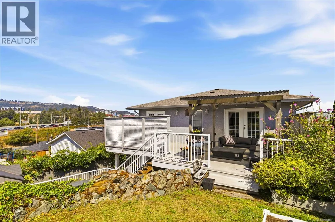
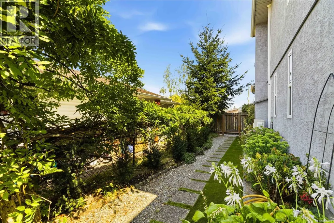
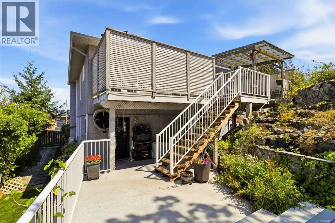
Welcome to 687 Daymeer Pl! This is an excellent 3 bedroom 3 bathroom home located on a cul-de-sac road with a nice park at the end of the street! This home had a second level added on in the early 2000’s and also offers three heat pump heads throughout!! Enjoy being located walking distance to all amenities Langford has to Offer including; restaurants, shopping, doctors, chiropractors, dentists, schools of all levels, walking/hiking trails, and a short commute to the highway! Don’t forget about the newly build University that is steps away from this home!!! Enter inside to find pride of ownership throughout! You will enjoy the open concept feel on the main level offering two large bedroom spaces, kitchen/dining area, living area with wood burning fireplace, bathroom, and access to your private back yard that has roughed in power for your hot tub! Upstairs you will find another massive living or family room space with kitchenette, your main bathroom with a soaker tub as well as access to your upper back yard space! (id:7434)
General Features
| Features | Central location, Cul-de-sac, Southern exposure, Other |
|---|---|
| Community Features | Pets Allowed, Family Oriented |
| Property Type | Single Family |
| ZoningType | Residential |
| Neighbourhood | Langford Proper |
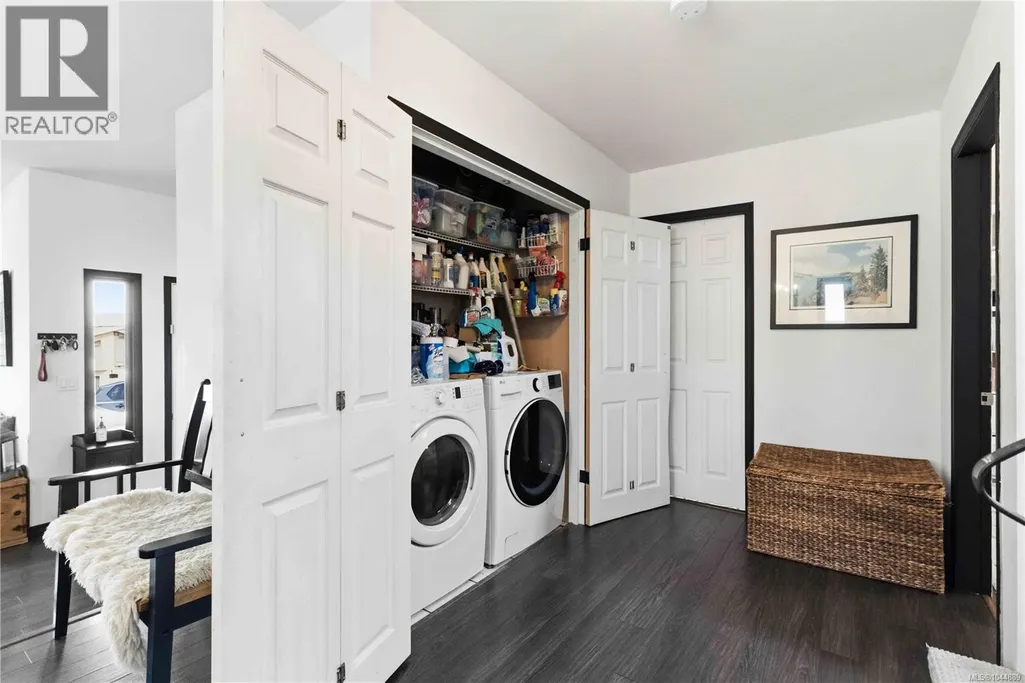
| Building Appliances | Dishwasher, Dryer, Microwave, Range - Electric, Refrigerator, Washer |
| Building Cooling Type | Air Conditioned, Wall unit |
| Parking Space Total | 4 |
| Building Type | House |
| Maintenance Fee | 20.00 |
| Ownership Type | Strata |
Interior Features
| Building Fireplace Present | True |
|---|---|
| Building Fireplace Total | 1 |
| Building Heating Type | Baseboard heaters, Heat Pump |
| Building Heating Fuel | Electric |
| Living Area Range | 2162 |
| Bedrooms | 3 |
Exterior Features
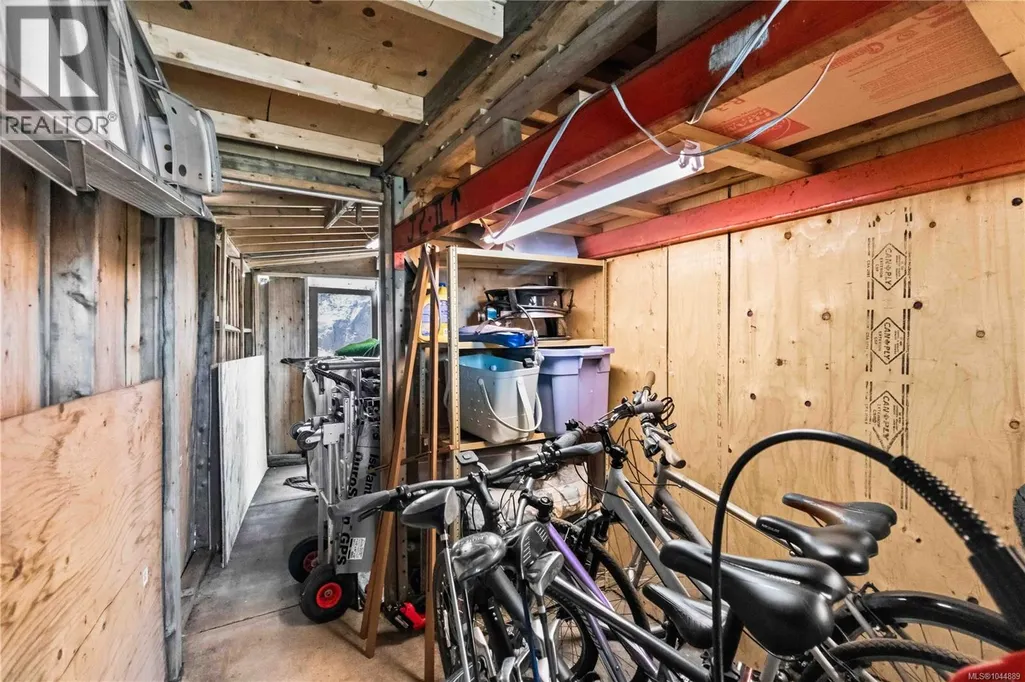
| Structure | Shed, Patio(s) |
|---|
Room Details
| Room | Dimensions | Level | Flooring | Details |
|---|---|---|---|---|
| Bathroom | 5 ft x 8 ft | Main level | 8 ft | |
| Bedroom | 12 ft x 13 ft | Main level | 13 ft | |
| Dining room | 11 ft x 13 ft | Main level | 13 ft | |
| Ensuite | 12 ft x 9 ft | Second level | 9 ft | |
| Entrance | 6 ft x 6 ft | Main level | 6 ft | |
| Family room | 31 ft x 19 ft | Second level | 19 ft | |
| Kitchen | 12 ft x 12 ft | Main level | 12 ft | |
| Living room | 13 ft x 12 ft | Main level | 12 ft | |
| Other | 13 ft x 10 ft | Second level | 10 ft | |
| Patio | 17 ft x 13 ft | Main level | 13 ft | |
| Primary Bedroom | 12 ft x 13 ft | Second level | 13 ft |
Amenities
- Views
- New Construction
- Adult 55+
- Lease To Own
- No Strata Fees
- Furnished
- Primary On Main
- Air Conditioning
- Seller Finance
- Green
- Fixer Upper
- Horse
- Golf
- Fireplace
- Deck
- Garage
- Basement
- Pool

Property vs Single Family Average in V9B 5M4
Price
Year Built
In The Neighbourhood
Primary On Main
Langford
$ 1,199,000
- Type
- Single Family
- Size
- 2,418 SqFt
- Rooms
- 6 Beds + 2 Baths
Royal LePage Coast Capital - Westshore
Primary On Main
Langford
$ 1,199,000
- Type
- Single Family
- Size
- 2,240 SqFt
- Rooms
- 5 Beds + 3 Baths
Royal LePage Coast Capital - Westshore
Primary On Main
Langford
$ 1,200,000
- Type
- Single Family
- Size
- 2,279 SqFt
- Rooms
- 4 Beds + 2 Baths
Rennie & Associates Realty Ltd.
 Data is supplied by Pillar 9™ MLS® System. Pillar 9™ is the owner of the copyright in its MLS® System. Data is deemed reliable but is not guaranteed accurate by Pillar 9™. The trademarks MLS®, Multiple Listing Service® and the associated logos are owned by The Canadian Real Estate Association (CREA) and identify the quality of services provided by real estate professionals who are members of CREA. Used under license.
 Copyright 2026 by Greater Vancouver REALTORS®. All Rights Reserved. NOTE: This representation is based in whole or in part on data generated by the Chilliwack & District Real Estate Board, Fraser Valley Real Estate Board
or Greater Vancouver REALTORS® which assumes no responsibility for its accuracy.
The trademarks REALTOR®, REALTORS®, and the REALTOR® logo are controlled by The Canadian Real Estate Association (CREA) and identify real estate professionals who are members of CREA. The trademarks MLS®, Multiple Listing Service® and the associated logos are owned by CREA and identify the quality of services provided by real estate professionals who are members of CREA. Used under license.
Last Updated: September 23, 2026 9:04 PM UTC
Copyright 2026 by Greater Vancouver REALTORS®. All Rights Reserved. NOTE: This representation is based in whole or in part on data generated by the Chilliwack & District Real Estate Board, Fraser Valley Real Estate Board
or Greater Vancouver REALTORS® which assumes no responsibility for its accuracy.
The trademarks REALTOR®, REALTORS®, and the REALTOR® logo are controlled by The Canadian Real Estate Association (CREA) and identify real estate professionals who are members of CREA. The trademarks MLS®, Multiple Listing Service® and the associated logos are owned by CREA and identify the quality of services provided by real estate professionals who are members of CREA. Used under license.
Last Updated: September 23, 2026 9:04 PM UTC
